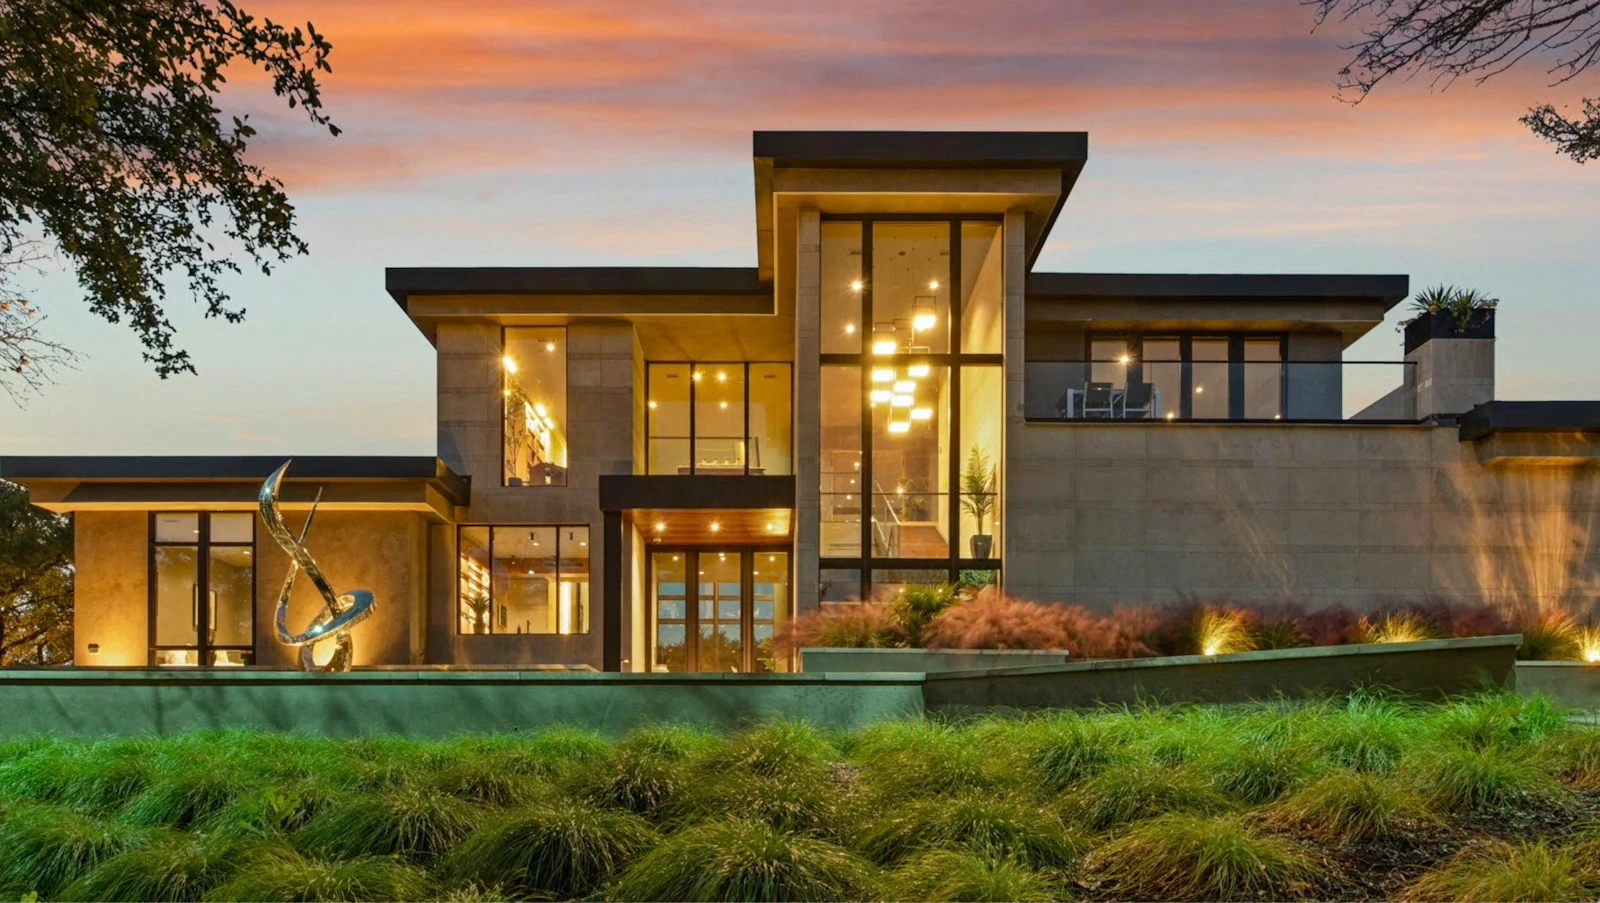
3D rendering Brisbane for luxury residential projects
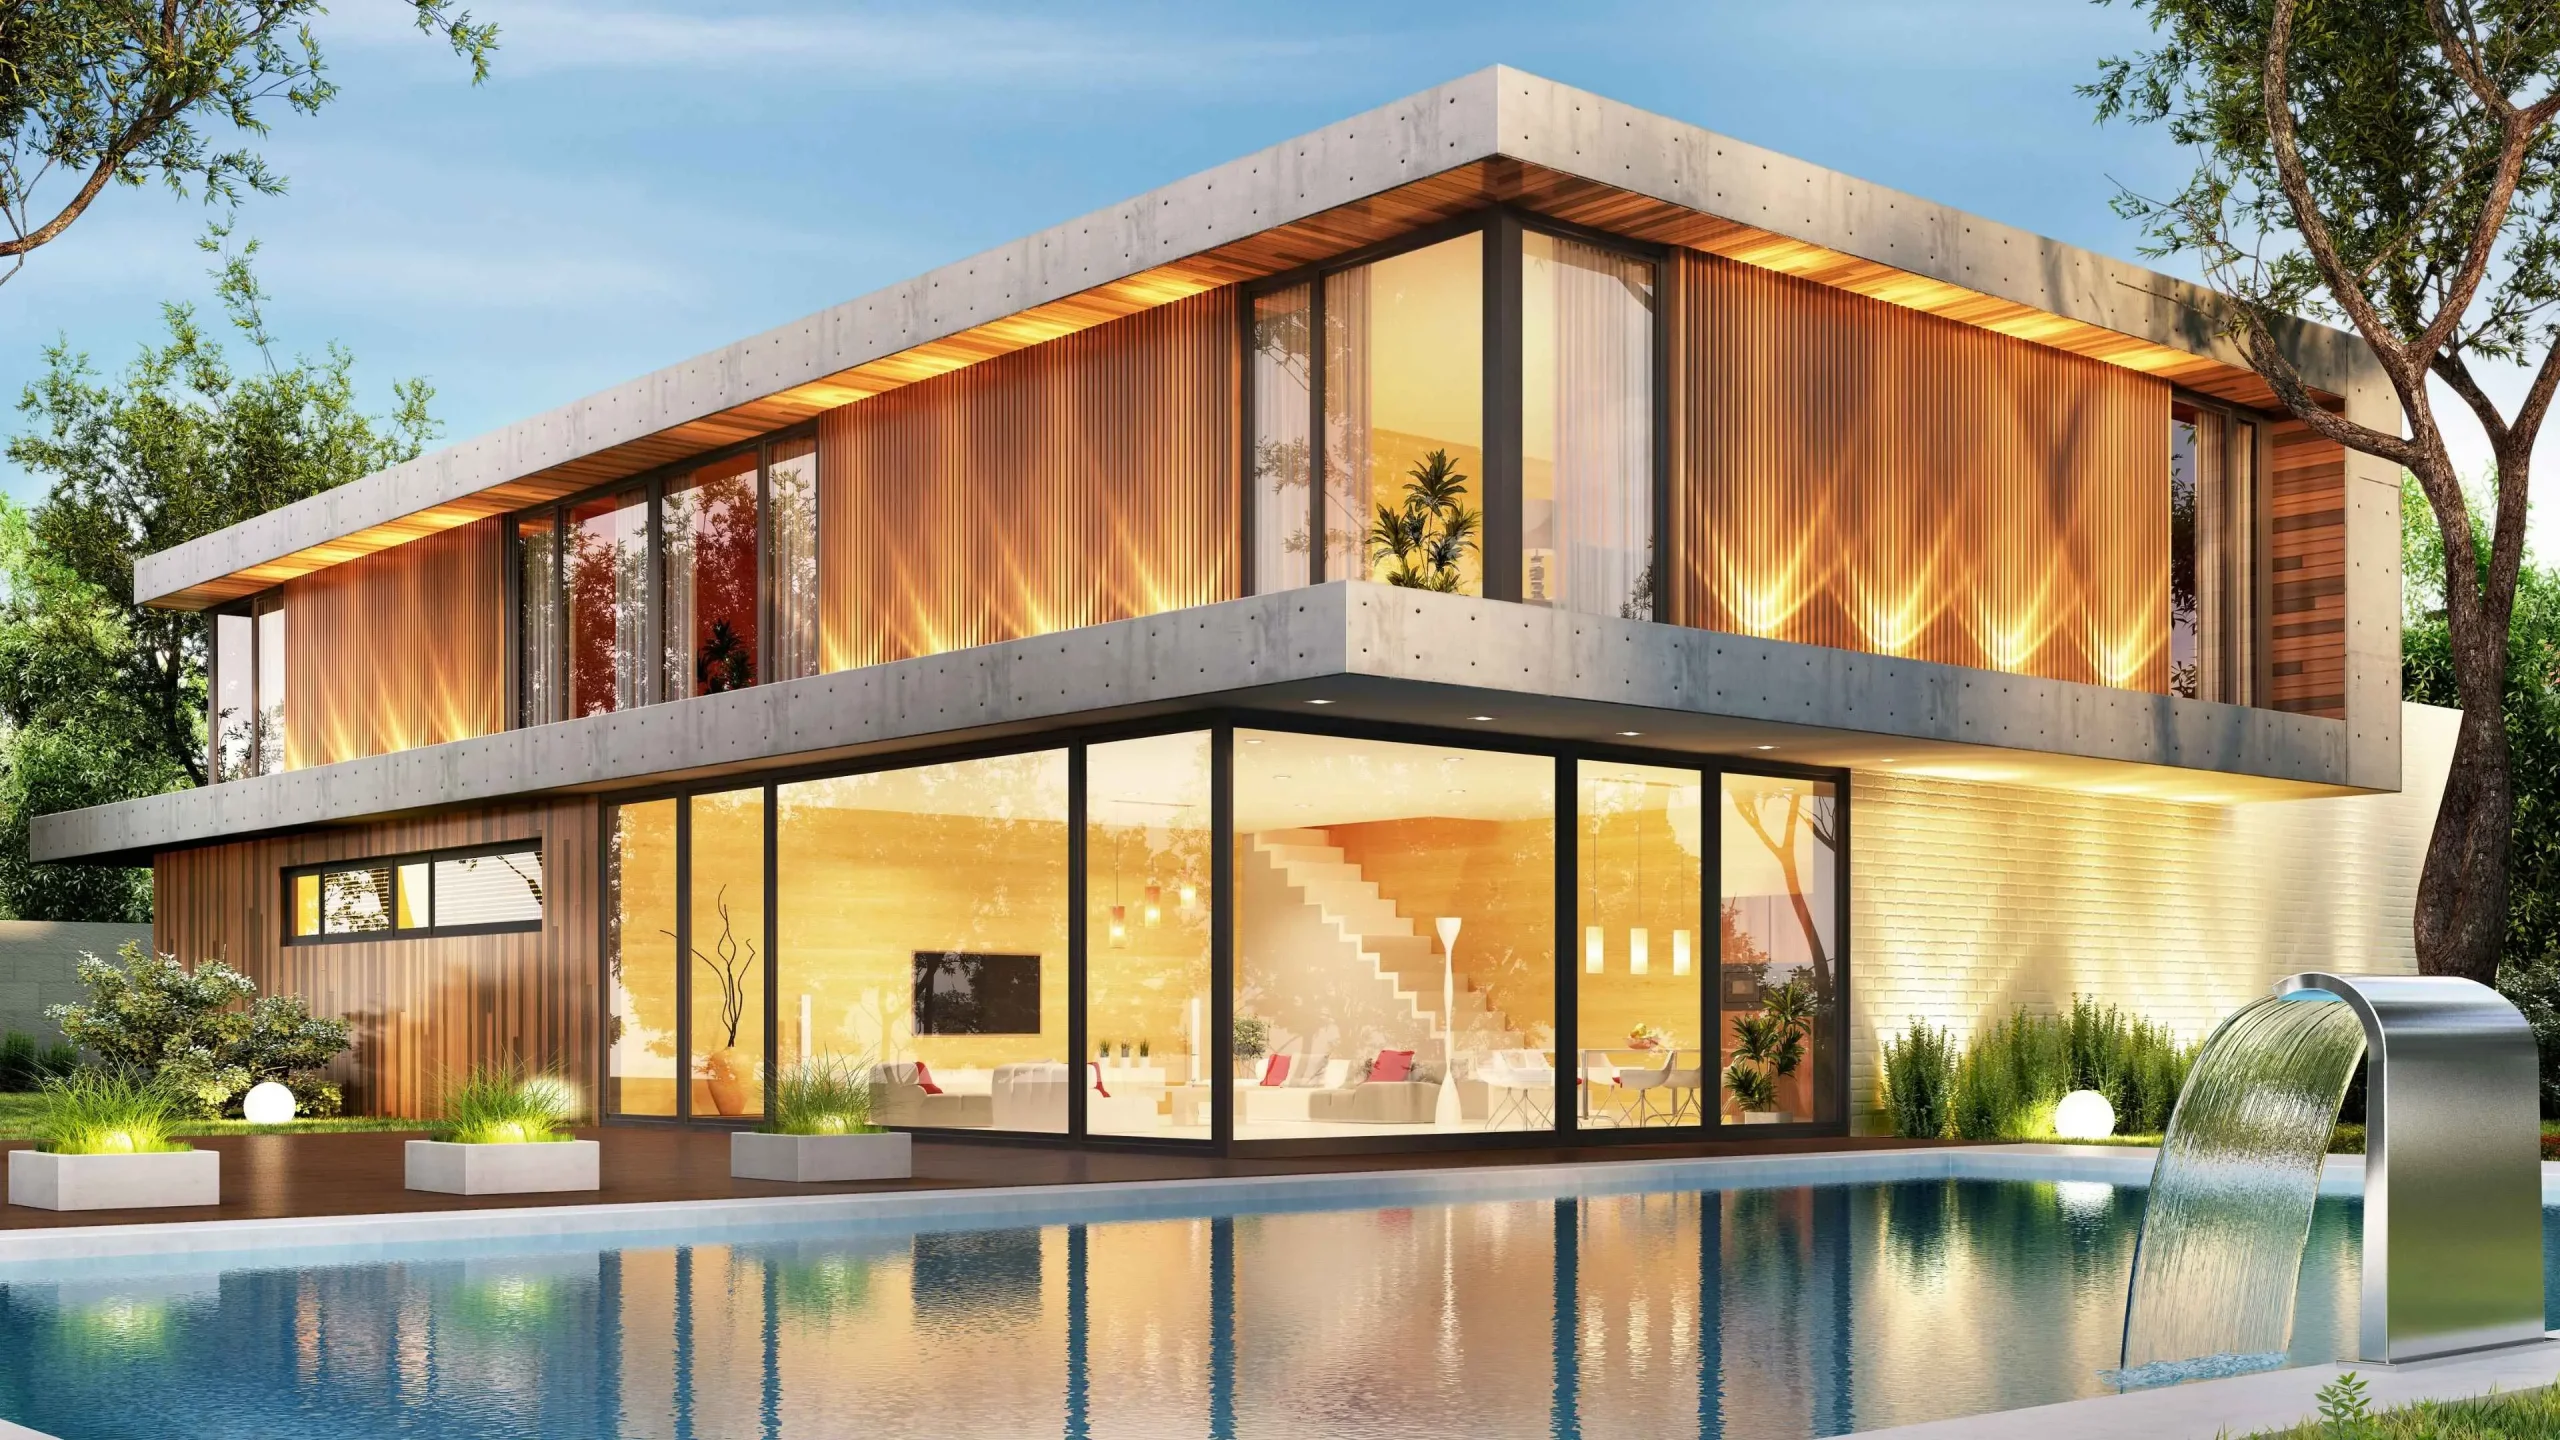
Luxury residential projects in Brisbane commit to their most important decisions before anything is built. Architects, builders and homeowners approve layouts, façade direction, materials and lighting while the home still exists only as drawings, schedules and technical documents. Those documents are precise, but they are not easy for every stakeholder to read as a finished home, and the distance between what is approved on paper and what is experienced on site is where cost and rework tend to appear.
3D rendering Brisbane services turn that technical information into a clear visual outcome the whole project team can understand and act on. One difference matters more here than anywhere else in the country: In a subtropical home, the most important room is frequently not inside the house. This article covers how to review a covered outdoor room properly, what the City Plan overlays do to a design before it starts, and how Queensland light behaves in a render.
Learn more: architectural visualisation Melbourne for project decisions
In Brisbane, the outdoor room is the product
In southern capitals a covered outdoor area is an amenity used for part of the year. In Brisbane it is often the primary living space, used across most of it, and that changes what a render has to prove.
- It has to be reviewed as a room, not an edge condition: Ceiling height, depth, proportion and the relationship to the kitchen determine whether it is used daily or occasionally. All four are experiential and none read from a plan.
- Depth is a comfort decision, not a budget one: A shallow covered area admits low afternoon sun and driving rain. The difference between usable and ornamental is often a metre.
- The connection has to be tested from inside: A large opening that looks generous in elevation can darken the adjoining living room or create glare against the screen wall. Test the interior view looking out, not just the exterior view looking in.
- Storm direction is a design input: Brisbane’s afternoon storms arrive with a prevailing direction, and an outdoor room oriented against it loses its use exactly when it would be most wanted.
- Ceiling and soffit finishes carry the room: Because you look up at them constantly, and they are a large visible surface in every render of the space.
Key insight: If the render set only shows the alfresco from outside, it has skipped the harder question. Ask for the view a person actually has, seated in the covered space looking back into the house, and seated inside looking out.
Subtropical light reads differently, and renders should show it
Queensland light is intense and high-angle for much of the year, and it exposes decisions that look safe under a southern sky.
- The high summer sun is easier to shade than the low western one: A horizontal overhang controls northern sun effectively. The late western sun arrives under it, and needs screening or planting instead.
- Bright light punishes high-sheen finishes: Polished floors, gloss joinery and pale reflective surfaces produce glare indoors at a level a showroom will never demonstrate.
- Contrast between shade and sun is extreme: A deeply shaded interior next to a brilliant courtyard is uncomfortable to look between, and the fix is graduated shading rather than more glass.
- Cross ventilation is a plan problem: Air needs an entry, a path and an exit. Openings on one side only look identical on a drawing and perform completely differently.
What this means for your decision: Ask for renders at a late summer afternoon, on the western elevation and inside the room it affects. That single view will tell you more about whether the house is comfortable than an entire folio of morning imagery.
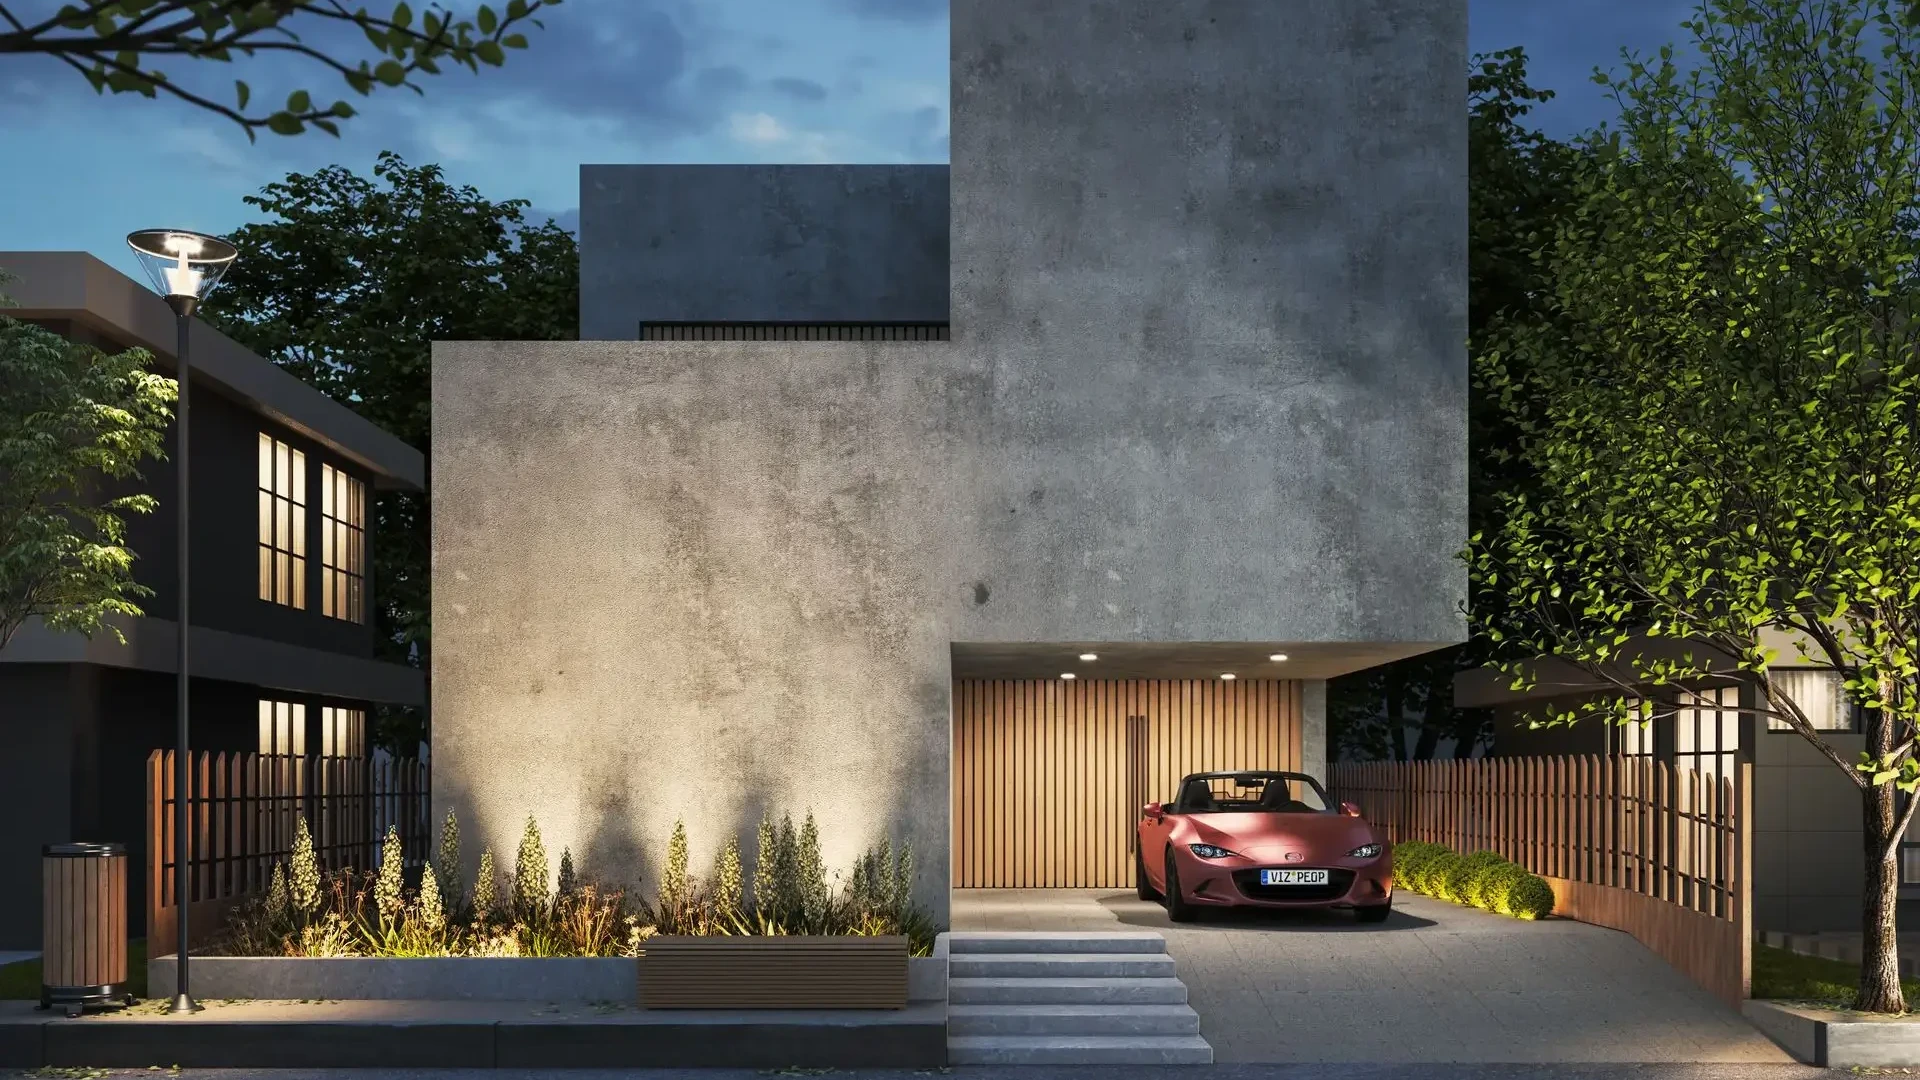
What Brisbane City Plan overlays fix before design starts
Brisbane City Plan 2014 applies overlays that can determine what is possible before a designer draws a line, and two of them dominate premium inner-suburb work.
- Traditional building character overlay: Applies across residential pockets where houses were built in or before 1946. The demolition and design overlay codes generally require those buildings to be retained and require new external elements to reflect traditional residential materials and forms.
- Dwelling house character overlay: A related control affecting how character housing can be altered or extended.
- Flood overlay: Brisbane River, creek and overland flow flood planning areas affect minimum floor levels, material selection and how ground-level space can be used.
- Neighbouring context: Overshadowing, privacy and streetscape relationships are assessed in context, so what is next door belongs in the model.
Overlay mapping and provisions are property specific and change over time. Confirm what applies to your site with a town planner and Brisbane City Council.
What this means for your decision: Where a character overlay applies, the render’s job is to show how new work sits behind or beside what is retained. That junction between a retained pre-war house and a contemporary addition is the single most scrutinised view in an inner Brisbane project, and it is worth resolving visually before lodgement rather than after.
How 3D rendering Brisbane supports residential design
3D rendering is most useful when it supports a specific design decision, not when it simply produces a finished-looking image.
- Clarifying design intent: It translates plans, elevations and schedules into a visual outcome that communicates the intended home clearly, so the design reads the same way to everyone reviewing it.
- Comparing options before construction: It lets the team weigh layout, material and façade options side by side while changes are still straightforward to make.
- Communicating with non-technical stakeholders: It gives homeowners, investors and other non-technical parties a way to understand the proposal without interpreting technical drawings.
Key insight: Decisions resolved in a render, before procurement, cost nothing to change. The same decisions revisited during construction are priced at the builder’s margin, without competitive leverage.
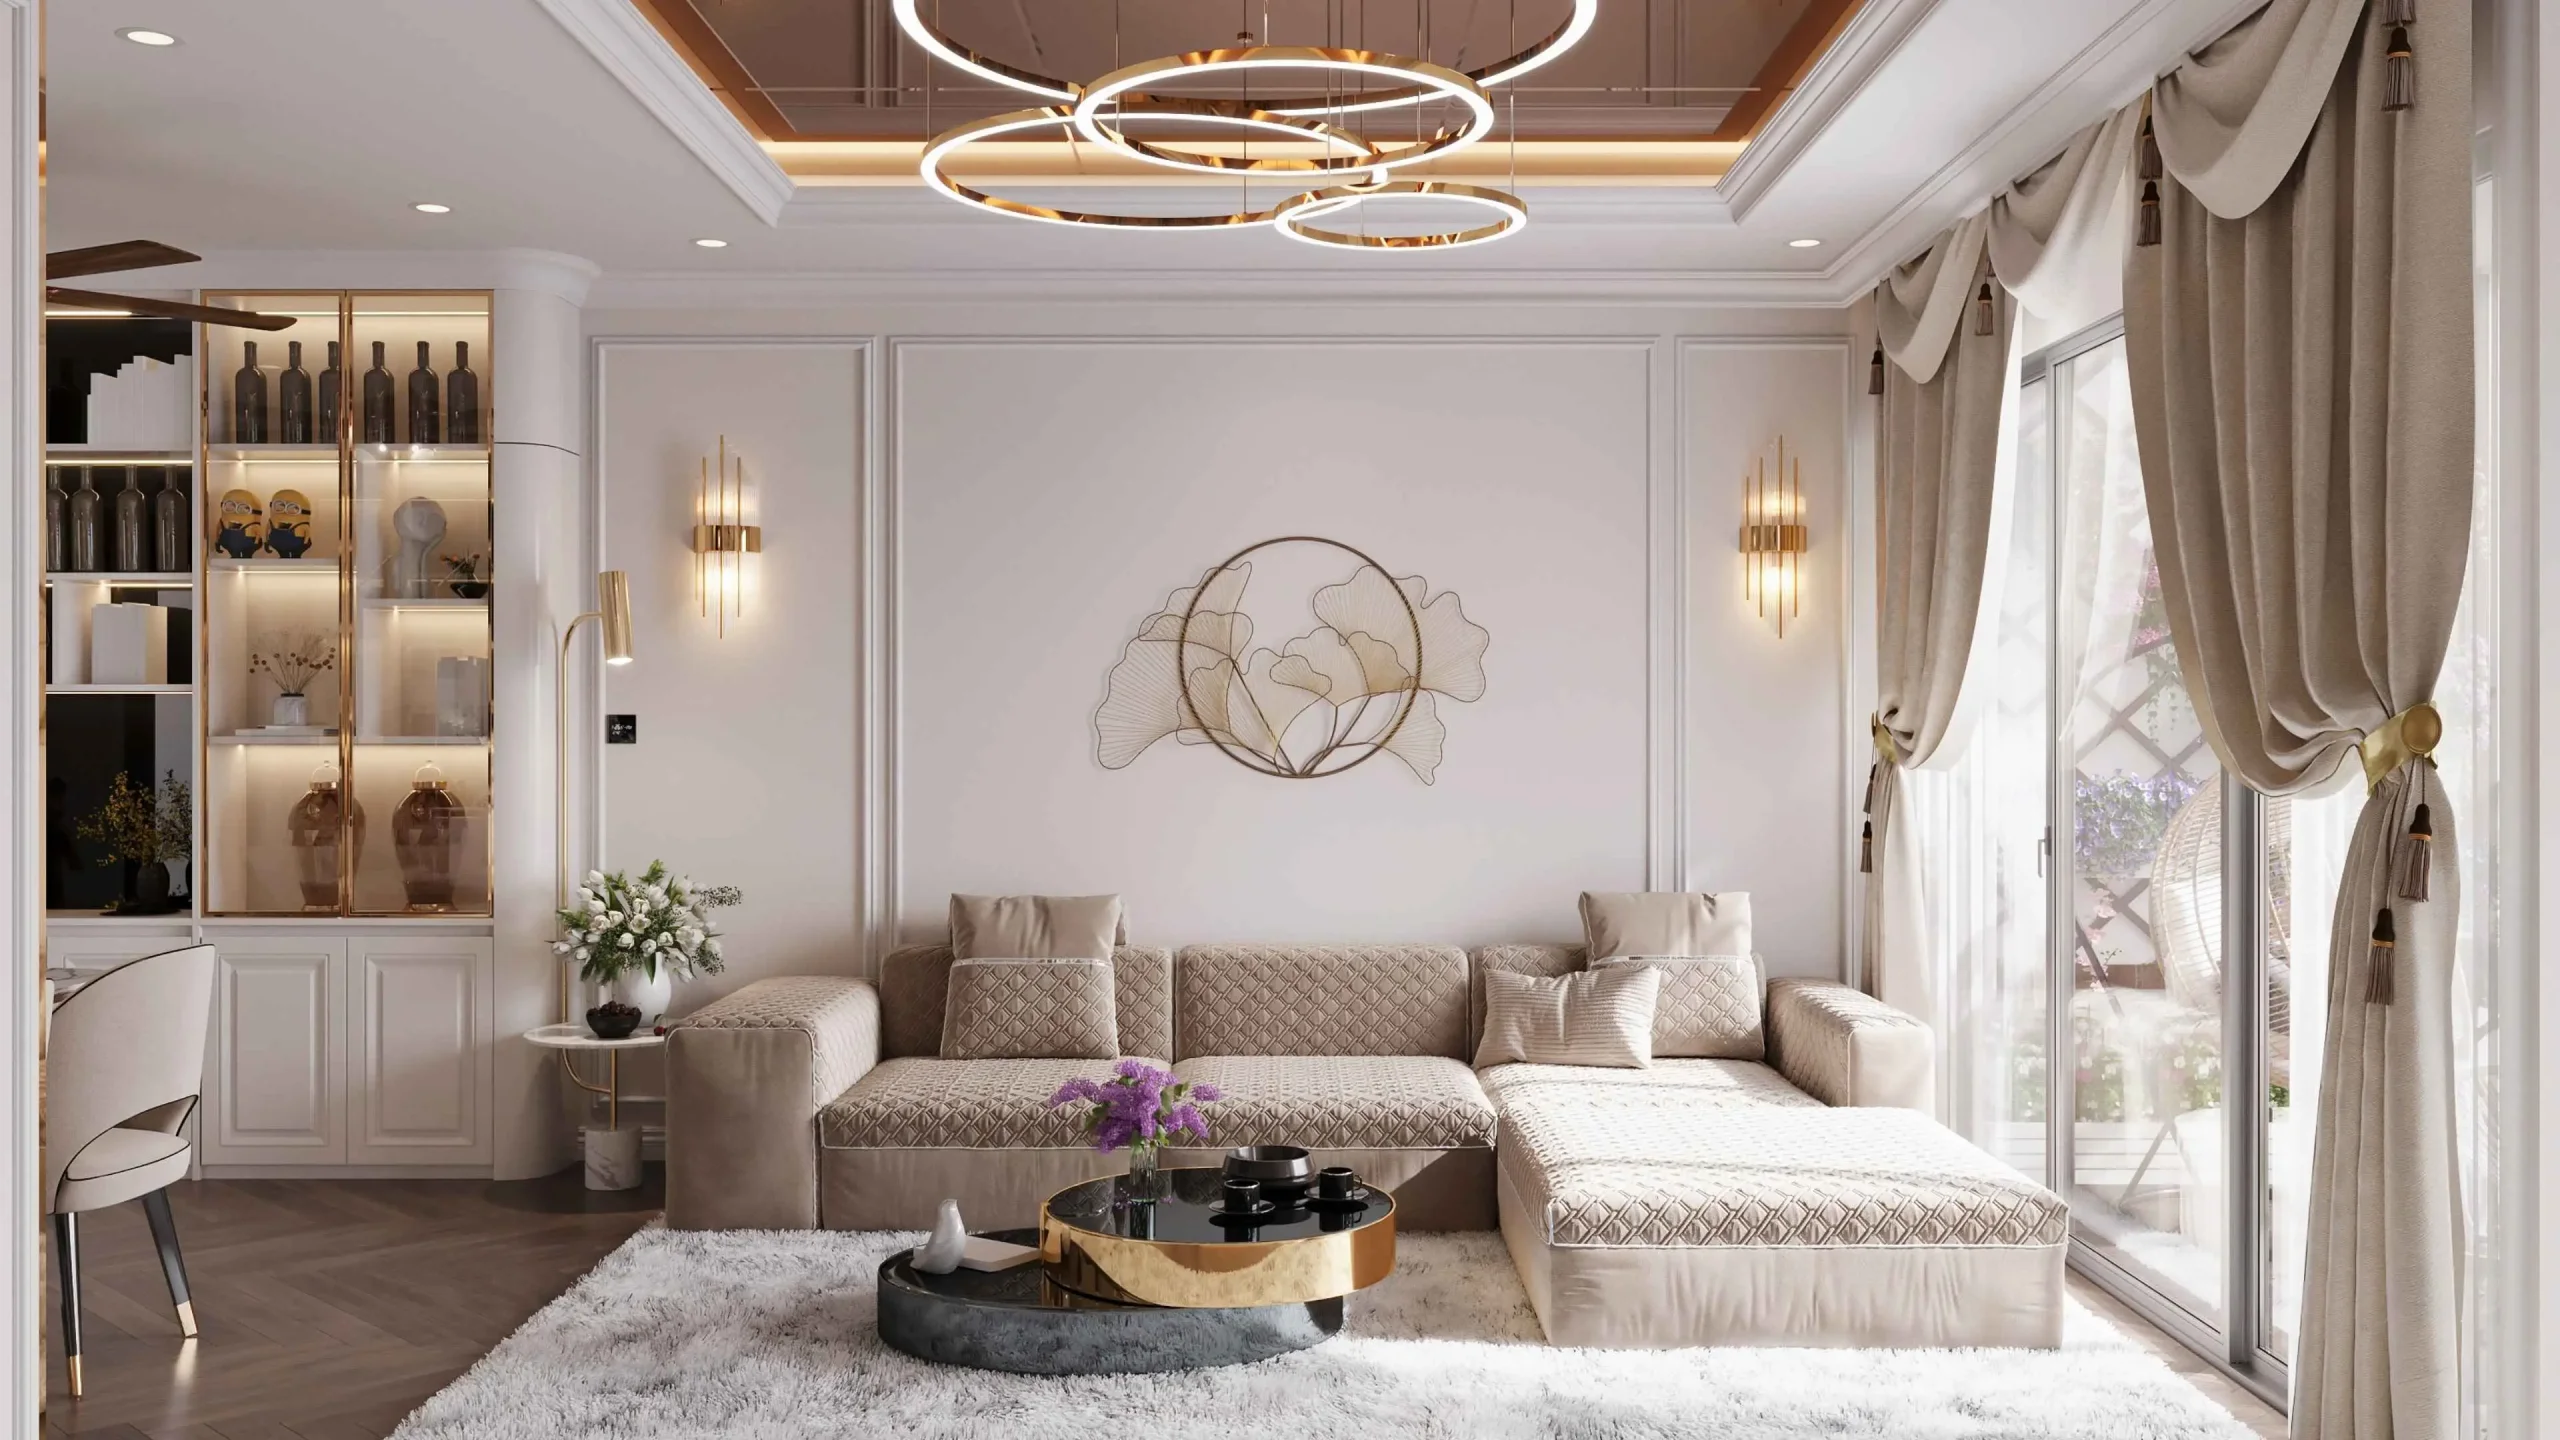
Project teams that use 3D rendering
- Architects and interior designers: To communicate and protect design intent, and to review proportion, materiality and light before documentation is fixed.
- Builders and developers: To align clients and consultants, reduce ambiguity in scope and pricing, and support pre-construction decisions.
- Homeowners and product suppliers: To understand the future home before committing, and to confirm how specific products and finishes read in context.
Interior and exterior review areas
- Scale, layout and circulation: Room relationships, volumes and how people move through the home.
- Façades, materials and finish transitions: The exterior expression and how materials meet and change across the building.
- Daylight, artificial lighting and atmosphere: How the spaces read under Brisbane’s bright natural light and under designed artificial lighting, and the atmosphere each creates.
Brisbane project inputs to confirm
Accurate rendering depends on accurate inputs. A Brisbane residential project should confirm:
- Project drawings and model files: The current architectural drawings, CAD or BIM files the visuals are built from.
- Site and context information supplied by the design team: The setting, orientation and any site or context information the design team provides, so the render reflects the real conditions rather than assumptions.
- Material, landscape and lighting references: Confirmed or clearly identified provisional selections, plus landscape and lighting intent.
Rendering workflow and deliverables
A disciplined workflow is what separates a useful render from a decorative one.
- Brief and source-file audit: Confirm the purpose, audience and currency of the source information before production begins.
- Modelling, materials and lighting: Build the geometry and apply materials and lighting aligned to current documentation.
- Still images, animation or interactive outputs: Deliver the agreed outputs, from still images to animation or interactive and VR review where the decision warrants it.
Learn more: how 3D rendering Melbourne improves pre-construction planning
Reviewing materials in context
Materials are difficult to judge from isolated samples. A render lets the team review them as a coordinated whole.
- Compare under consistent visual conditions: Review selections under the same simulated lighting and setting, so comparisons are fair.
- Check patterns, textures and reflectivity: Assess how stone, timber, joinery, glazing and metalwork read at full scale and against adjacent finishes.
- Confirm products separately with suppliers: Treat the render as a visual guide, and confirm actual products, specifications and availability with suppliers before ordering.
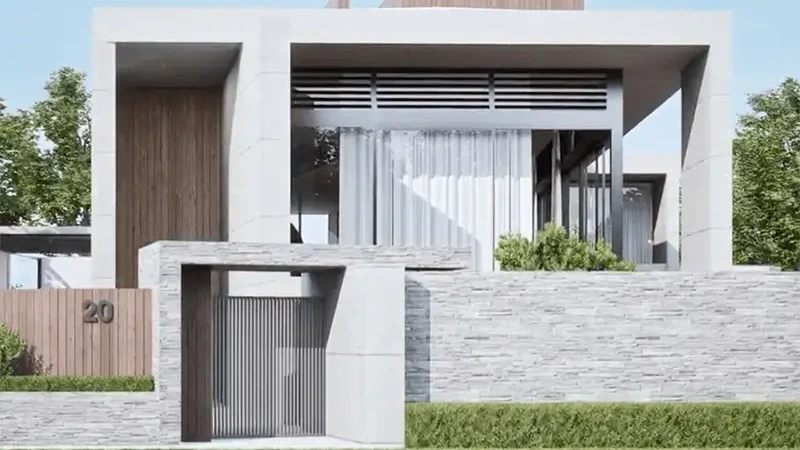
Australia-wide collaboration process
Rendering is a digital process, so a Brisbane project can be delivered by an Australia-wide team when the workflow is structured.
- File transfer and communication: A clear, version-controlled process for sharing drawings, models and material information.
- Review rounds and version control: Scheduled reviews and a single source of truth, so everyone works from the latest information.
- Responsibility for local technical information: Defined ownership of Brisbane-specific inputs, including site, survey and consultant information, so nothing is assumed.
Verified portfolio example
The capability a Brisbane project should look for is indoor to outdoor coordination, and Project 251 in Edithvale, Victoria is where DX Living can show it. Its verified scope is 4D sequencing and a VR flythrough, applied to a home whose design direction runs on natural light and a continuous material palette between inside and outside, which is the same review problem a covered outdoor room presents.
It is referenced as a capability example only. Project 251 is a Victorian project, it does not represent Brisbane delivery experience, and no Queensland-specific claims are made on the basis of it.
Choosing a rendering partner
Choosing a partner is a project decision, not only a visual one.
- Relevant residential work: Experience with the design detail, material expectations and communication needs of high-end homes.
- Accurate interpretation of project inputs: The ability to work faithfully from drawings, CAD or BIM files and material schedules, without over-promising finishes the project cannot deliver.
- Clear process, scope and deliverables: Transparent source-file requirements, revision rounds, deliverables, usage rights and timelines, agreed before work begins.
How DX Living supports Brisbane projects
DX Living combines BIM-integrated visualisation, photorealistic rendering, immersive review and supplier-linked material detail through modules including DX Studio, helping architects, builders and homeowners validate design decisions before construction or procurement commitments are made. DX Living is a visualisation and coordination partner, not a building contractor. Explore examples in the DX Living project collection, or contact the team to discuss a Brisbane visualisation project.
Conclusion
Luxury residential projects reward clarity before construction. 3D rendering Brisbane supports that clarity by turning technical documentation into a shared visual understanding of the intended home, its spaces, materials and light, so architects, builders and homeowners can decide with confidence before commitments become costly to change. Connected to current project information and a disciplined review process, and extended into animation or VR where the decision warrants it, rendering becomes a practical pre-construction tool rather than a presentation afterthought.
Ready to plan your Brisbane project with visual certainty? Contact DX Living to discuss a Brisbane visualisation project.
FAQs
Q: Can a remote team work on a 3D rendering Brisbane project?
A: Yes. Rendering is a digital process, so a Brisbane residential project can be delivered by an Australia-wide team when file transfer, review rounds, version control and responsibility for local technical information are clearly defined.
Q: What information improves rendering accuracy?
A: Current architectural drawings, CAD or BIM files, material, landscape and lighting references, and site and context information supplied by the design team. A clear brief on the visuals’ purpose reduces revision cycles.
Q: Can materials and lighting be compared in a render?
A: Yes. A render lets you compare finishes under consistent visual conditions and check patterns, textures and reflectivity at full scale. Confirm the actual products and specifications separately with suppliers.
Q: How should a covered outdoor room be reviewed in a render?
A: As a room, from inside it. Ask for a seated view looking back into the house and a view from the living room looking out, because the questions that matter are ceiling height, depth, proportion and whether the opening darkens or overlights the adjoining space. An exterior view of the alfresco answers none of them.
Q: What does a Brisbane character or flood overlay mean for a render?
A: Where a traditional building character overlay applies, pre-1947 houses generally must be retained and new external work must reflect traditional materials and forms, so the render should show the junction between retained and new. A flood overlay affects minimum floor levels and ground-level use. Confirm what applies to your site with a town planner and Brisbane City Council.
Q: Which views expose subtropical comfort problems?
A: A late summer afternoon view of the western elevation, and an interior view at the same hour. High summer sun is straightforward to shade with an overhang; the low western sun arrives underneath it, and that is where glare, heat and finish reflectivity problems appear.
Q: Does a render replace technical documentation?
A: No. Rendering improves understanding and communication, but architectural drawings, engineering documentation, specifications and formal approvals remain necessary.
Q: Can renders be extended into animation or VR?
A: Yes. Still renders can be extended into animation, and into interactive or VR review where the project information supports it. These outputs need additional inputs and should be scoped deliberately.
References
- Queensland Government. Planning and development in Queensland.
- Brisbane City Council. Brisbane City Plan 2014.
- Brisbane City Council. Traditional building character overlay.
- Queensland Government. Queensland Development Code.
- Australian Government. Your Home, passive design for hot humid and warm climates.
- ISO 19650-1:2018. Organisation and digitisation of information about buildings and civil engineering works, information management using BIM. Part 1: Concepts and principles.
- ISO 19650-2:2018. Information management using BIM. Part 2: Delivery phase of the assets.
- NATSPEC. National BIM Guide.
- buildingSMART International. openBIM (IFC, IDS, BCF) for model coordination and issue management.
- Autodesk Construction Cloud. BIM coordination and collaboration workflows.
Recent Articles
3D rendering for home renovations in Australia: What it costs and what you see
House renovation in Adelaide: Reviewing the change in 3D before you commit