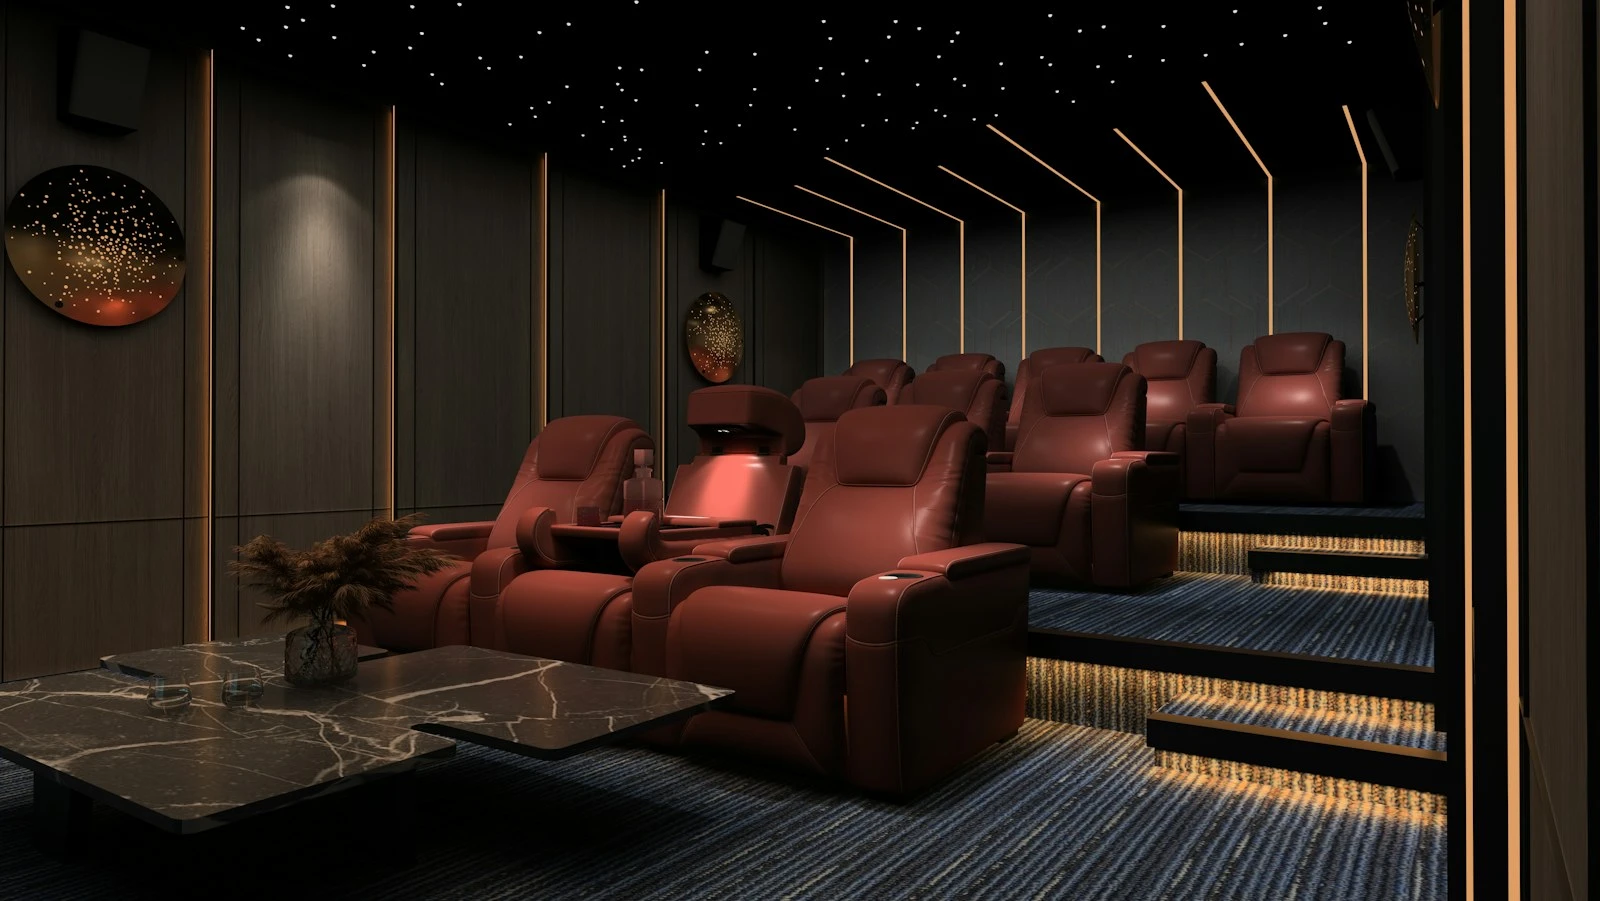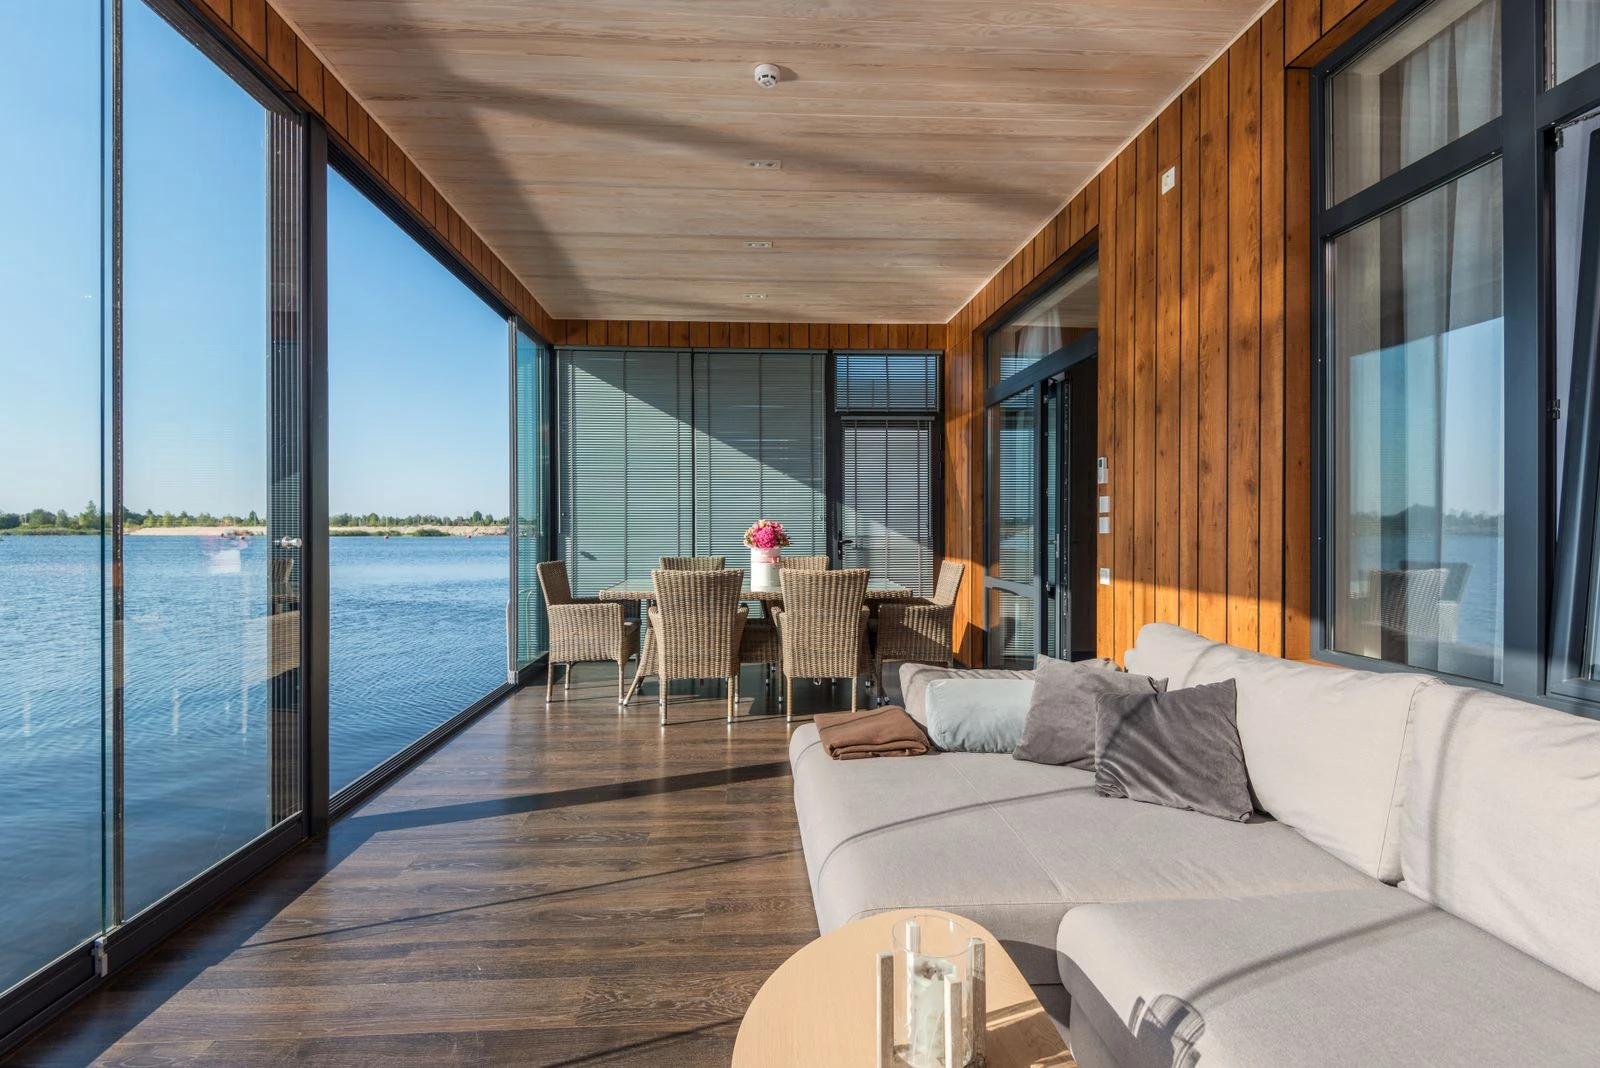
Custom living spaces Melbourne homeowners commission are rarely let down by their finishes. The stone is right, the timber is right, the joinery is beautifully made. What goes wrong is harder to see on a drawing: a living room that is two metres too long for the conversation it was meant to hold, a north window that floods the room in July but cooks it in February, a kitchen island that blocks the line from the front door to the garden.
Those problems are expensive for one reason: They are discovered after the slab is poured. This article sets out what makes a living space genuinely custom, the decisions that matter most in Melbourne’s climate, what each one costs to change at each stage, and how to test all of them in 3D while changing them is still free.
>>> Learn more about how custom home builders in Melbourne use 3D visualisation
What makes a living space custom, rather than simply large?
A custom living space is designed around how a particular household lives, not around a floor area. Size is the easiest thing to specify and the least useful. The qualities that separate a custom room from a big one are these:
- Proportion to use: The room is sized for what happens in it. A family that entertains twelve needs a different plan from a couple who read in the evening, even with the same floor area.
- Orientation: Living areas face north where the site allows, with glazing, eaves and outdoor rooms placed to work with Melbourne’s sun rather than against it.
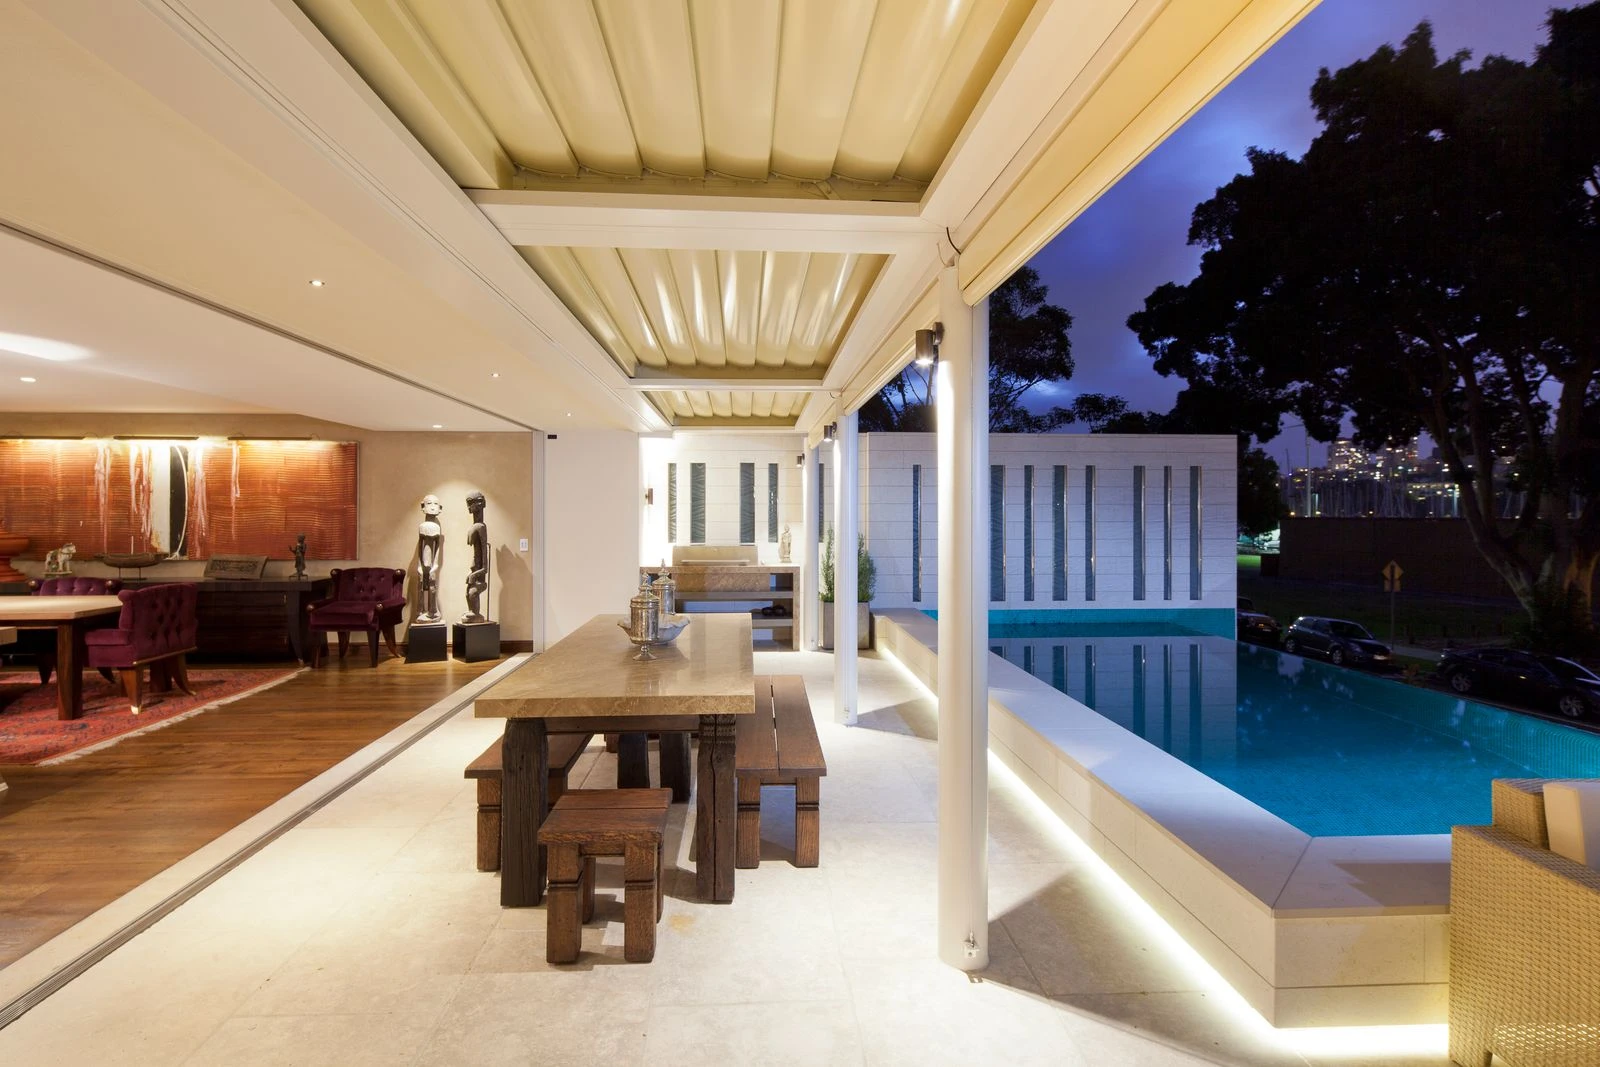
- Connection to outside: The threshold between living room, alfresco and garden is resolved as one composition, with matching floor levels and sightlines that carry through.
- Zoning and acoustics: Open plan where it helps, separation where it matters. A media room, a study nook or a second living zone keeps noise where it belongs.
- Integrated storage and joinery: Television, speakers, books and everyday clutter have a designed home, so the room looks the way it was drawn after people move in.
Why custom living spaces fail on paper
A plan and a set of elevations describe a room accurately and still mislead almost everyone who reads them. Most owners, and many experienced professionals, cannot reliably convert a 1:100 drawing into a sense of volume, light and distance. The recurring failures are predictable:
- Scale: A 9 metre living and dining space reads as generous on a plan. Standing in it, the far end can feel like another room, and the sofa ends up floating.
- Ceiling height: The NCC minimum for habitable rooms is 2.4 metres. A raised or raked ceiling over the living zone changes the room completely, but its effect is almost invisible in plan.
- Light through the year: A drawing shows a window, not the patch of sun it throws across the floor at 3 pm in midwinter, or the glare on a television screen in late summer.
- Sightlines: What you see from the entry, the kitchen bench and the sofa is a design decision. On paper, it is usually an accident.
- Furniture reality: Rooms are drawn empty. Real sofas, rugs, dining tables and walkways reveal whether the circulation actually works.
Key insight: A decision resolved before tender costs nothing. The same change during construction is priced at the builder’s margin, as a variation, without any competitive leverage. Every one of the failures above is cheap to find in a model and expensive to find on site.
Custom living spaces Melbourne: Designing for the climate
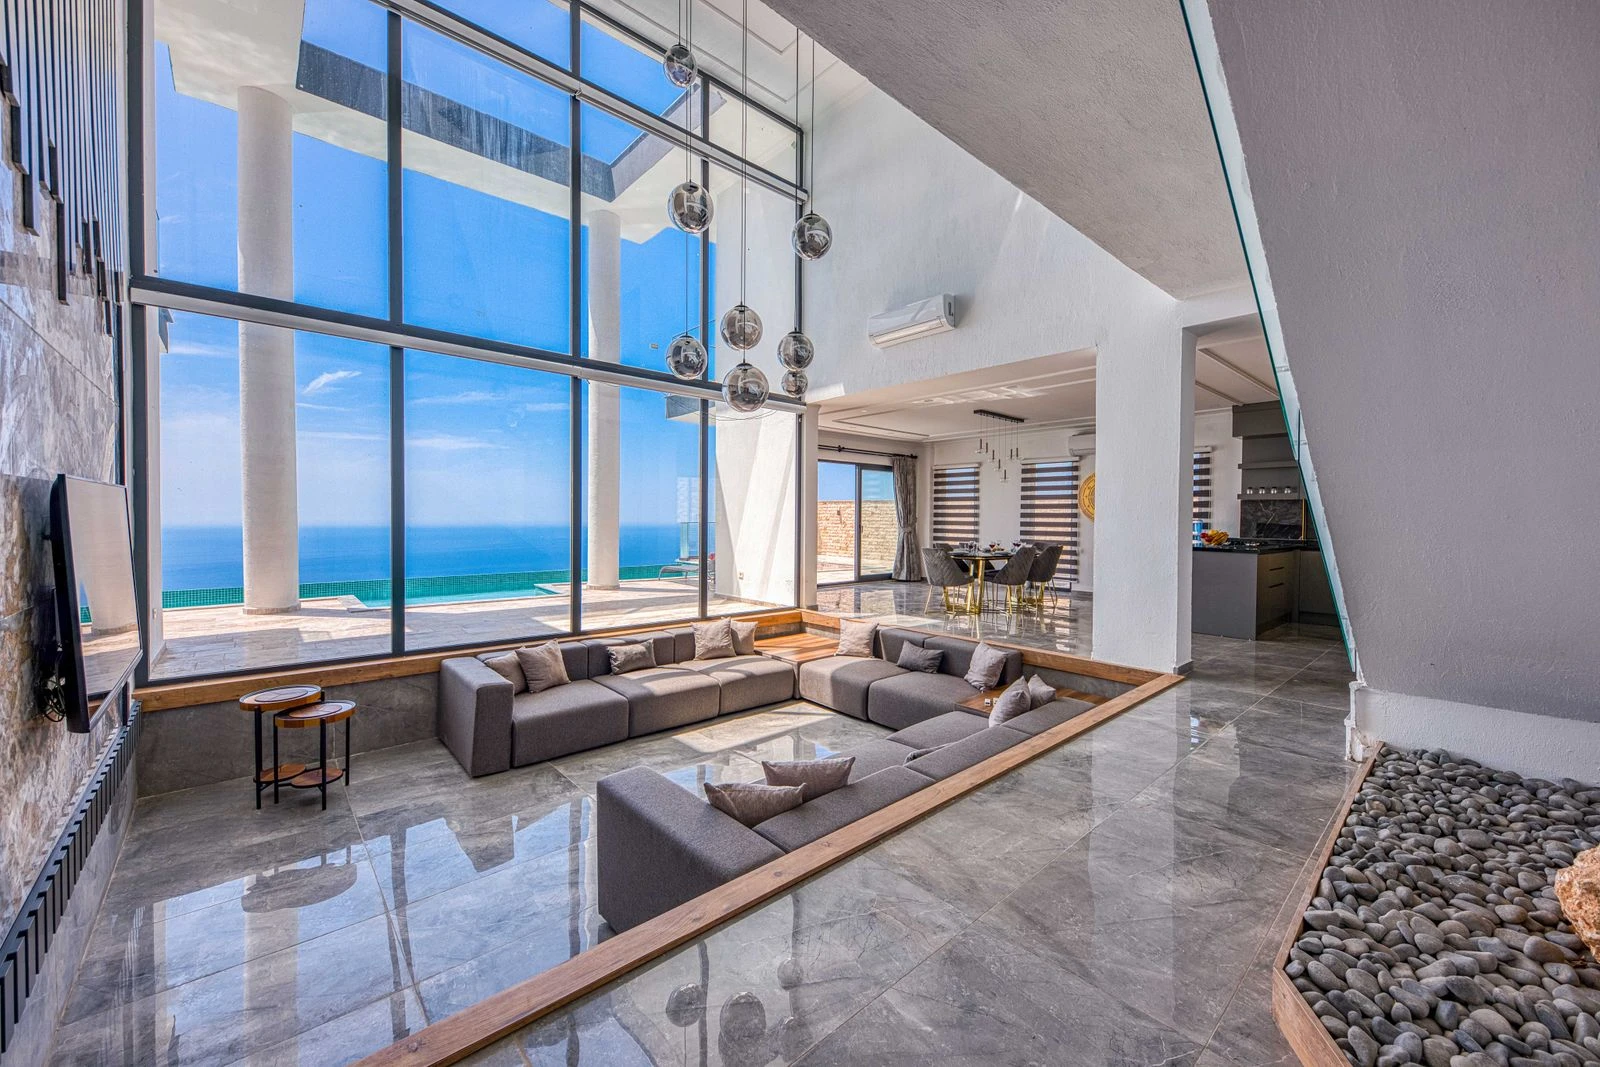
Melbourne’s weather is famously changeable, but its sun is predictable, and good living spaces are built on that predictability. At Melbourne’s latitude, the winter sun sits low in the north while the summer sun is high, which makes northern glazing with correctly sized eaves the single most effective passive design move for a living area.
- North-facing living: Put the main living zone and its largest glazing to the north. Size eaves or pergolas so they admit low winter sun and shade the high summer sun.
- Western glazing: Treat it with care. Late afternoon summer sun on a large west-facing window is the most common cause of an uncomfortable living room in Melbourne.
- Thermal mass: A polished concrete or stone floor in the path of winter sun stores warmth and releases it into the evening.
- Cross-ventilation: Openable windows on opposite sides of the living zone let a cool change flush heat out of the house quickly.
- Compliance: New homes in Victoria must meet the NCC 2022 energy requirements, including a 7-star NatHERS rating and the Whole-of-Home annual energy budget. Large glazed living areas are where that rating is most often won or lost.
>>> Learn more about designing outdoor living and alfresco spaces
Which decisions to resolve in 3D before tender
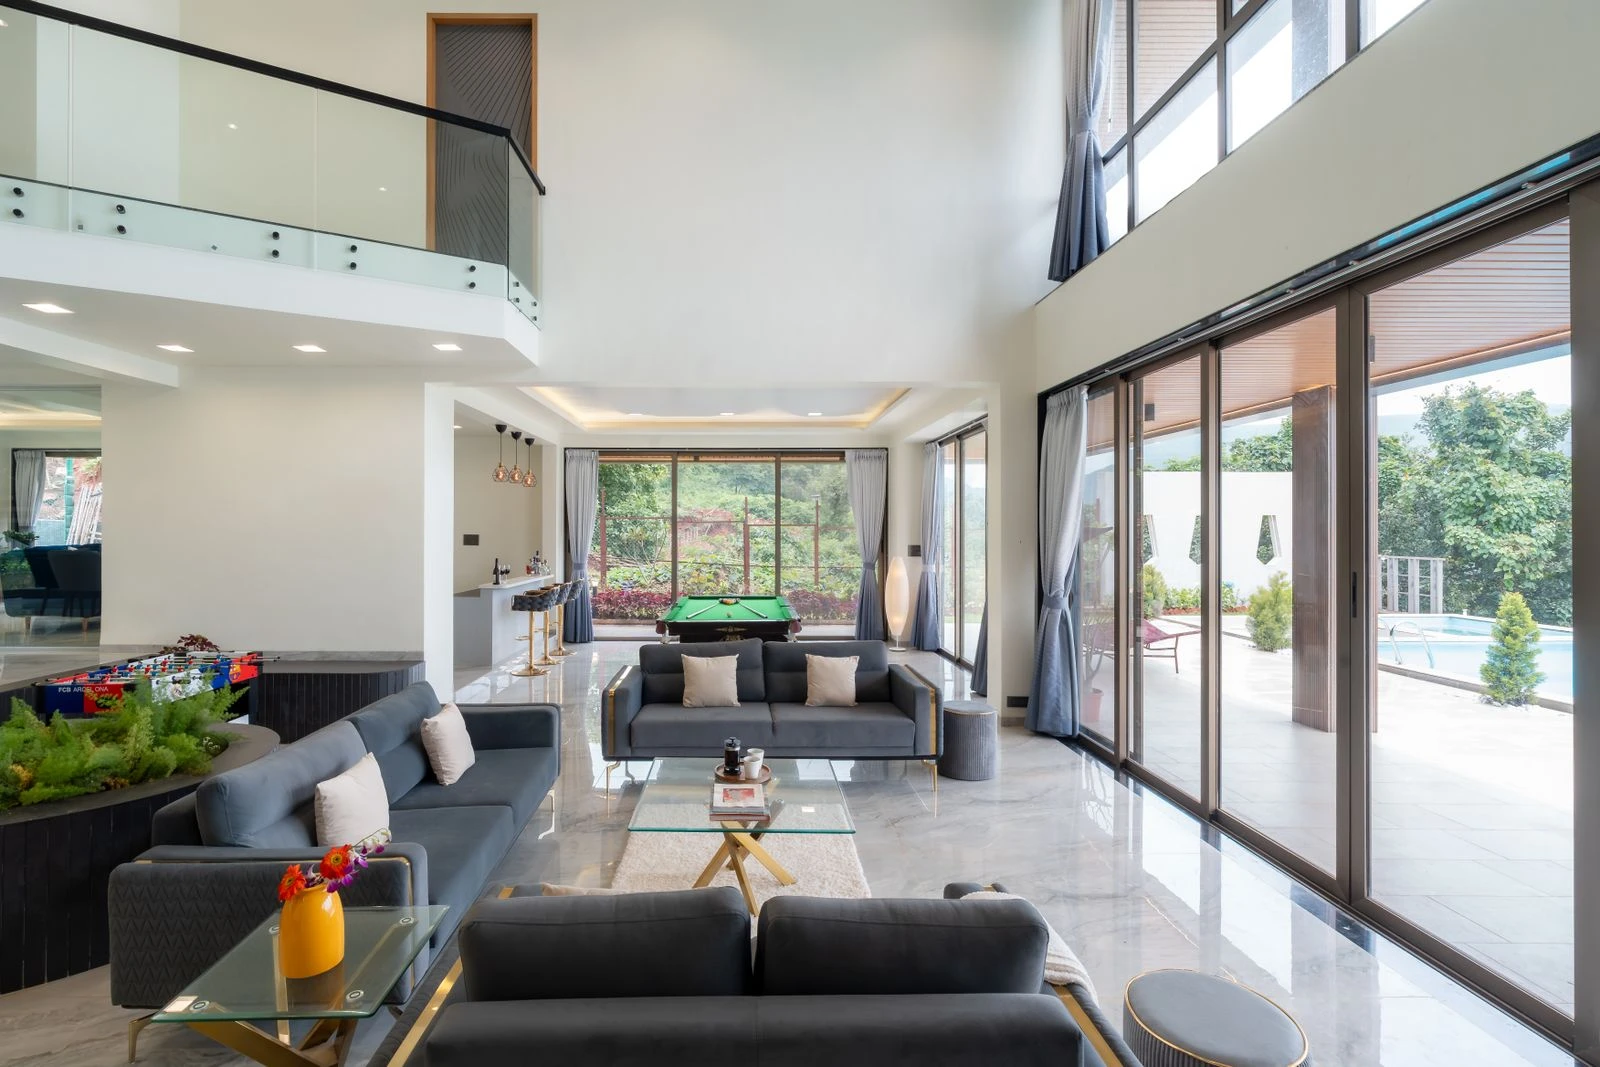
Not every choice needs an immersive review. The ones that do are the decisions that are cheap now, costly later, and hard to judge from drawings. This table sets out where each one belongs.
| Decision | Best resolved | If changed during construction |
|---|---|---|
| Room proportions and wall positions | Concept and design development | Structural and services rework, often the most expensive change |
| Ceiling heights and raked or raised sections | Design development | Framing, roof and lining changes, plus programme delay |
| Glazing size, position and eaves | Before energy rating and planning | Re-rating, re-ordering windows and possible planning amendment |
| Kitchen island and joinery layout | Before joinery shop drawings | Plumbing, electrical and joinery remake |
| Floor levels between inside and alfresco | Before slab design | Effectively fixed once the slab is poured |
| Lighting layout and switching | Before electrical rough-in | Patching ceilings and rewiring |
Each row is a decision an owner can walk through, at true scale, in a model. None of them can be walked through on a plan.
Custom joinery for Melbourne living spaces: Media walls, storage and shelving
When Melbourne owners search for custom living spaces, what many of them are actually looking for is custom joinery: a media wall that holds the television, the fireplace and the clutter; a wall of shelving that makes a reading corner; a study nook that disappears when guests arrive. Joinery is where a living room becomes particular to its household, and it is also the item most often redrawn late, after the electrician has roughed in and the plasterer has lined the wall.
- Media walls and TV units: Resolve the screen size, the viewing distance from the sofa, the fireplace position and the cable and power routes together. A media wall drawn before the furniture layout is settled is the most common joinery variation on a custom home.
- Shelving and display joinery: Shelf depth, lighting and the proportion of open to closed storage decide whether a wall of shelving looks curated or crowded. In Melbourne homes with north-facing living areas, check how direct sun falls across the shelves before choosing a finish.
- Concealed storage: Toys, paperwork, audio equipment and the vacuum cleaner all need a designed home. Integrated storage planned at design development costs a fraction of freestanding furniture bought later to hide the same things.
- Study nooks and secondary zones: A desk built into the living zone works only if its sightlines, power and acoustics were planned with the room, not added to it.
- Materials and finishes: Timber veneer, two-pack polyurethane, stone tops and integrated lighting each carry a different cost and lead time. Confirm them before shop drawings, because once the joiner has cut, the price of change is theirs to set.
Key insight: Joinery is the one element of a living space that owners can review at full scale in an immersive model before a single sheet of board is cut. In DX Interiors, a media wall or shelving unit can be seen in the real room, in the real light, with the chosen finish applied, and adjusted while it is still a drawing change.
What do custom living spaces cost in Melbourne?
For the custom living spaces Melbourne owners are budgeting for in 2026, the starting point is the whole-home rate: architect-designed custom homes commonly sit between about A$3,500 and A$7,000 per square metre, and higher at the top of the market. The figure depends heavily on site, structure and specification, so treat it as a planning range rather than a quote, and test it with a quantity surveyor.
Within a living zone, the cost drivers are consistent:
- Glazing: Large-format, thermally broken, double-glazed doors and windows are among the largest single line items in a living area.
- Ceiling and roof form: Raked ceilings, voids and exposed structure add framing, lining and engineering cost.
- Joinery: Integrated media walls, bookcases and kitchen joinery are where custom rooms spend, and where late changes hurt most.
- Prime cost and provisional sum allowances: Check that PC and PS items in the contract reflect what you actually intend to choose. A low allowance on flooring or lighting becomes a variation later.
A model does not make the room cheaper to build. It makes sure the money is spent on the room you actually want, once.
>>> Learn more about the custom built homes Melbourne checklist
How DX Living approaches custom living spaces
DX Living builds an accurate 3D model of the home from the architect’s drawings and BIM data, then lets owners walk through it at true scale before tender. In DX Studio, an owner can stand where the sofa will be, look back at the kitchen, check the sun across the floor at different times of the year, and see whether the alfresco reads as part of the room. DX Interiors carries the same model into materials, joinery and lighting, so finish selections are judged in the room they belong to.
The aim is simple: Every decision that shapes the living space is made while it is still a drawing change, not a site variation. You can see how this works on real homes in our projects.
Conclusion
The custom living spaces Melbourne owners commission succeed or fail on proportion, light, flow and the connection to outside, and almost all of those qualities are fixed early in design. They are also the qualities drawings communicate worst. Testing them in an immersive model, before tender, is the most reliable way to make sure the room that gets built is the room that was imagined.
If you are planning a custom home or a major renovation in Melbourne, talk to DX Living about walking through your living spaces before you commit to them.
FAQs
Q: What are custom living spaces in Melbourne homes?
A: They are living areas designed around how a specific household lives, rather than a standard floor area. In Melbourne that usually means north-facing living zones, a resolved connection to an alfresco or garden, considered ceiling heights and integrated joinery and storage.
Q: How much do custom living spaces cost in Melbourne?
A: As an indicative 2026 range, architect-designed custom homes in Melbourne often cost between A$3,500 and A$7,000 or more per square metre. Glazing, ceiling form and joinery are the biggest cost drivers in a living zone. Confirm figures with a quantity surveyor for your site.
Q: Which way should a living room face in Melbourne?
A: North, where the site allows. Northern glazing with correctly sized eaves admits low winter sun and blocks high summer sun. Large west-facing glazing should be limited or shaded, because late afternoon summer sun overheats living areas.
Q: When should living space decisions be made?
A: Before tender. Room proportions, ceiling heights, glazing and floor levels should be resolved in design development. Changed during construction, the same decisions become variations priced at the builder’s margin.
Q: Can I see a custom living space before it is built?
A: Yes. An immersive 3D model built from the architect’s drawings lets you walk through the living space at true scale, check sun and sightlines, and test furniture layouts before construction starts. DX Living provides this through DX Studio.
Q: Do custom living spaces need to meet energy rules in Victoria?
A: Yes. New homes in Victoria must meet the NCC 2022 energy requirements, including a 7-star NatHERS rating and the Whole-of-Home energy budget. Large glazed living areas have a major influence on the rating, so they should be modelled early.
Q: What custom joinery should a Melbourne living space include?
A: At minimum a media wall that resolves the television, fireplace, cabling and storage together, concealed storage for everyday clutter, and any shelving or study nook planned with the room’s sightlines and power. Each should be finalised before electrical rough-in and joinery shop drawings, and reviewed at full scale in a 3D model first.
References
Recent Articles
The pre-contract checklist: 18 things to confirm before you sign with a builder