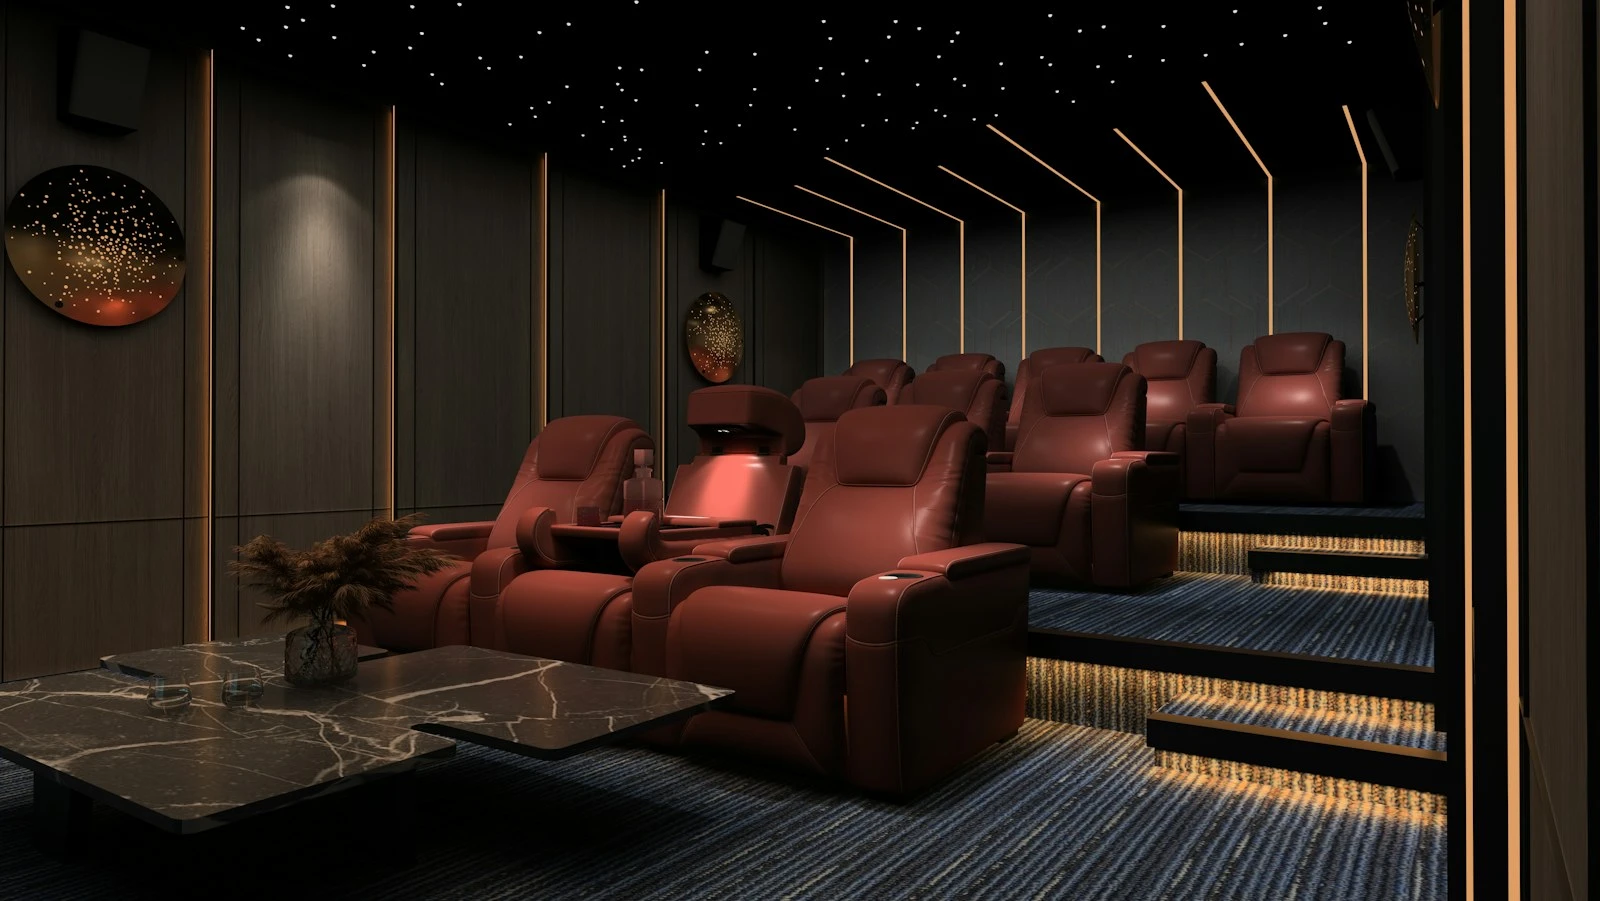
Interior design for property developers is a different discipline from interior design for a single owner. The owner is designing one home for one household and can afford to be particular. The developer is designing ten, forty or two hundred homes for buyers who have not been met yet, at a cost per square metre that has to hold through tender, and on a programme in which a late joinery decision can push settlement back a quarter.
The projects that run cleanly treat interiors as a procurement and sales problem solved early, not a decorating problem solved late. This article sets out how to brief interior design for a development, which decisions protect resale and which ones protect the programme, where the money actually goes in a unit interior, and how to test a finish scheme in 3D before the display suite is built and the tender is let.
>>> Learn more about off-the-plan sales renders for developers
What does interior design for property developers involve?
For a developer, interior design covers the layout, finishes, fixtures, lighting and joinery of every sellable dwelling, resolved as a repeatable system rather than as individual rooms. The output is a specification a builder can price, a supplier can deliver on programme, and a sales team can show a buyer with confidence that what is sold is what will be handed over. Four things separate it from residential interior design for a single client:
- The buyer is unknown: Schemes have to appeal to the widest credible slice of the target market without reading as generic, which is why most projects run two or three curated palettes rather than open selection.
- Repetition is the economy: A kitchen that is detailed once and built forty times is cheaper per unit than forty variations. Every exception a buyer negotiates erodes that economy.
- The programme is the constraint: Stone, tapware, appliances and imported tiles carry lead times of weeks to months. A finish scheme that is not locked before procurement becomes the item holding up practical completion.
- Compliance is non-negotiable: The NCC 2022 energy provisions, the Livable Housing Design Standard where a state has adopted it, acoustic separation in Class 2 buildings and the relevant state apartment design guidelines all shape the interior before taste does.
Why interior design decides resale, not just marketing
Buyers do not assess structure. They assess the kitchen, the bathroom, the floor and the light, and they do it in seconds. That makes the interior the part of the building that carries the sale, and the part that carries the valuation at resale a few years later.
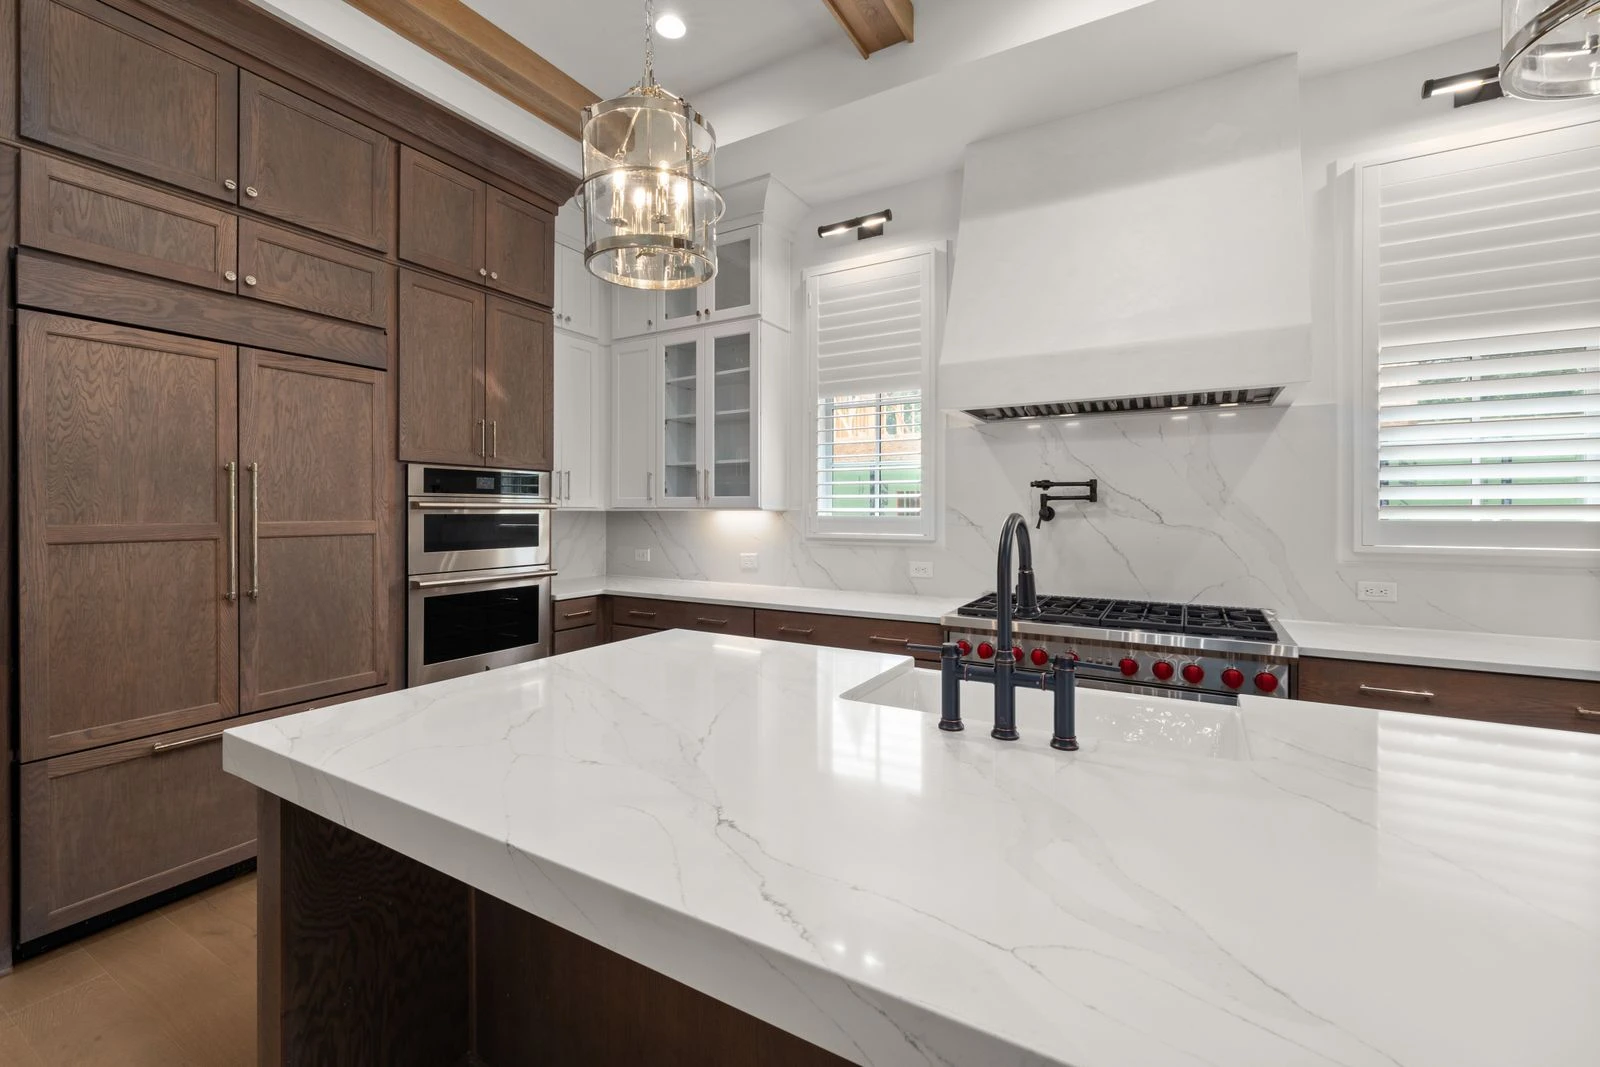
- The kitchen sells the unit: Bench material, island proportion, appliance brand and the presence of a proper pantry or appliance cupboard are the features buyers remember. They are also the features that date fastest if chosen for fashion rather than durability.
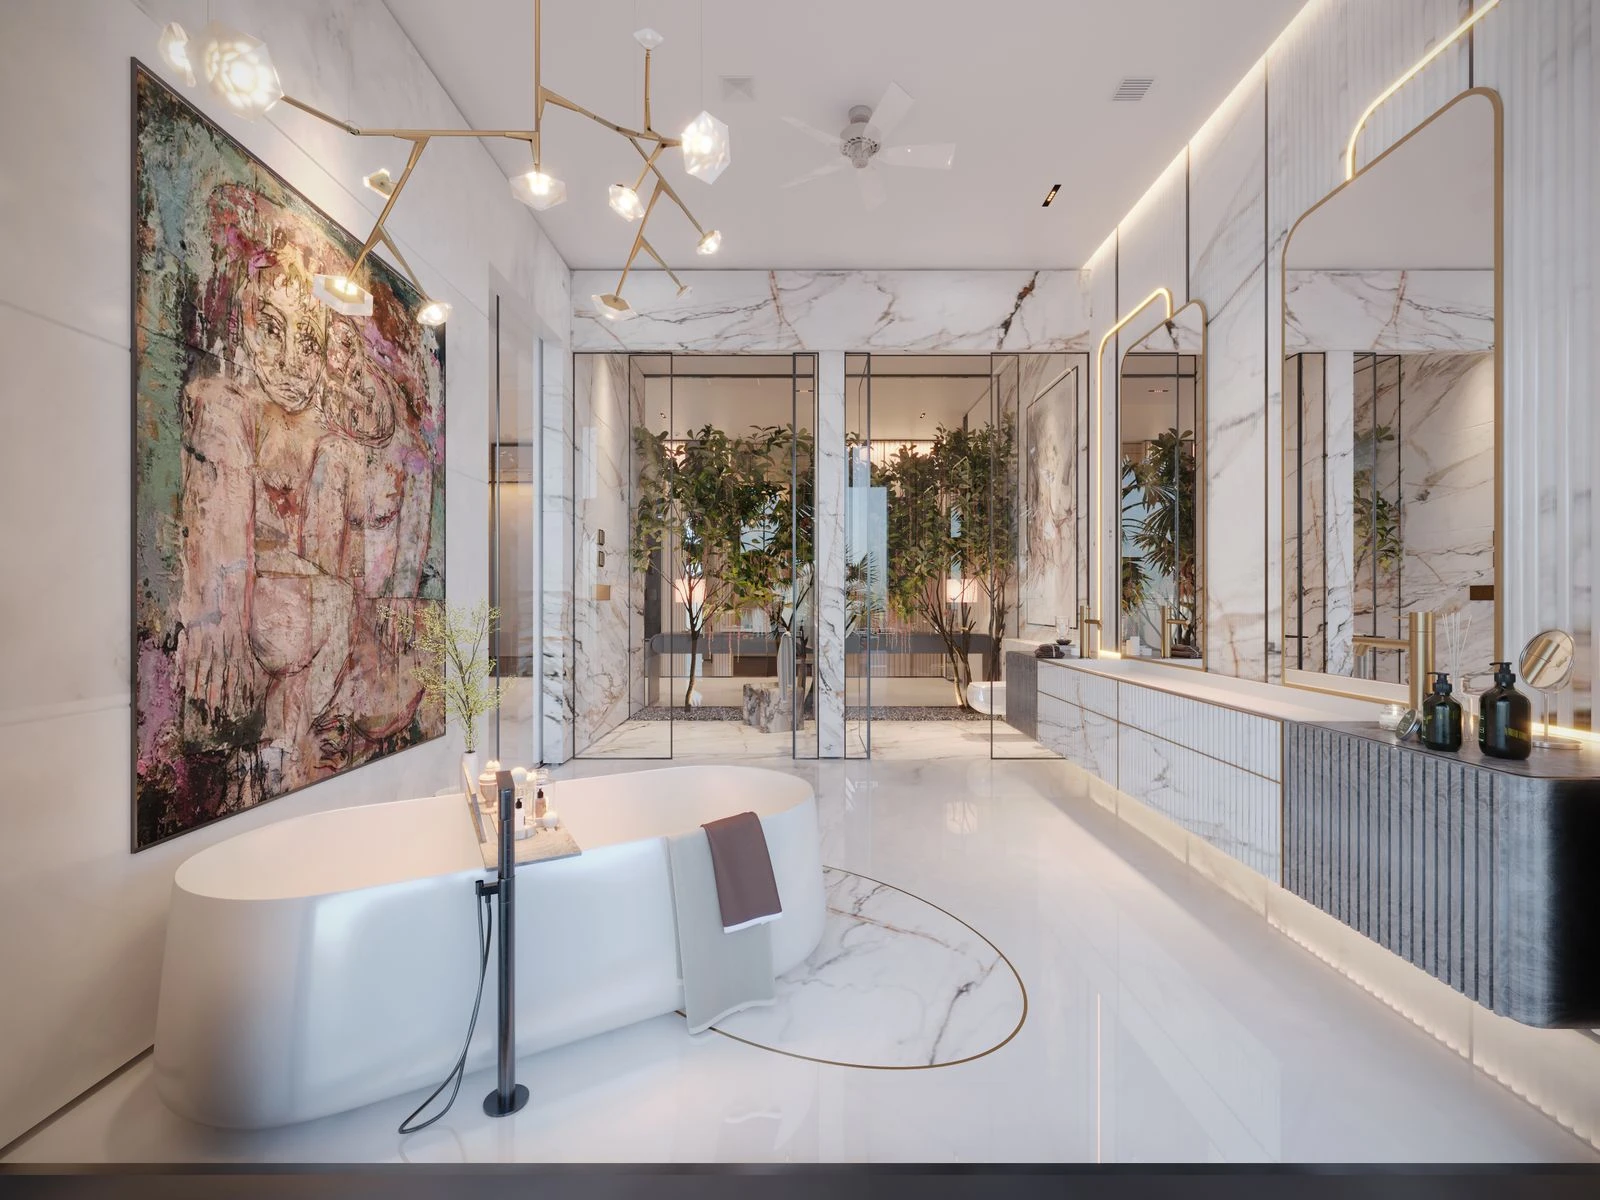
- Bathrooms carry the valuation: Tiling to the ceiling, a frameless screen and quality tapware cost a small premium per bathroom and are read by valuers and buyers alike as a quality signal for the whole building.
- Storage is the quiet differentiator: Apartment buyers in Melbourne and Sydney consistently complain about storage. A scheme that designs it in, rather than leaving it to a wardrobe insert, outperforms on inspection.
- Restraint ages well: Neutral large-format tiles, timber-look or engineered timber floors and a single accent material last through several resale cycles. Strongly themed schemes do not.
Key insight: A decision resolved before tender costs nothing to change. The same decision changed during construction, after joinery shop drawings are approved and stone is cut, is priced at the builder’s margin, as a variation, with no competitive leverage. In a multi-unit project that variation is multiplied by the number of dwellings.
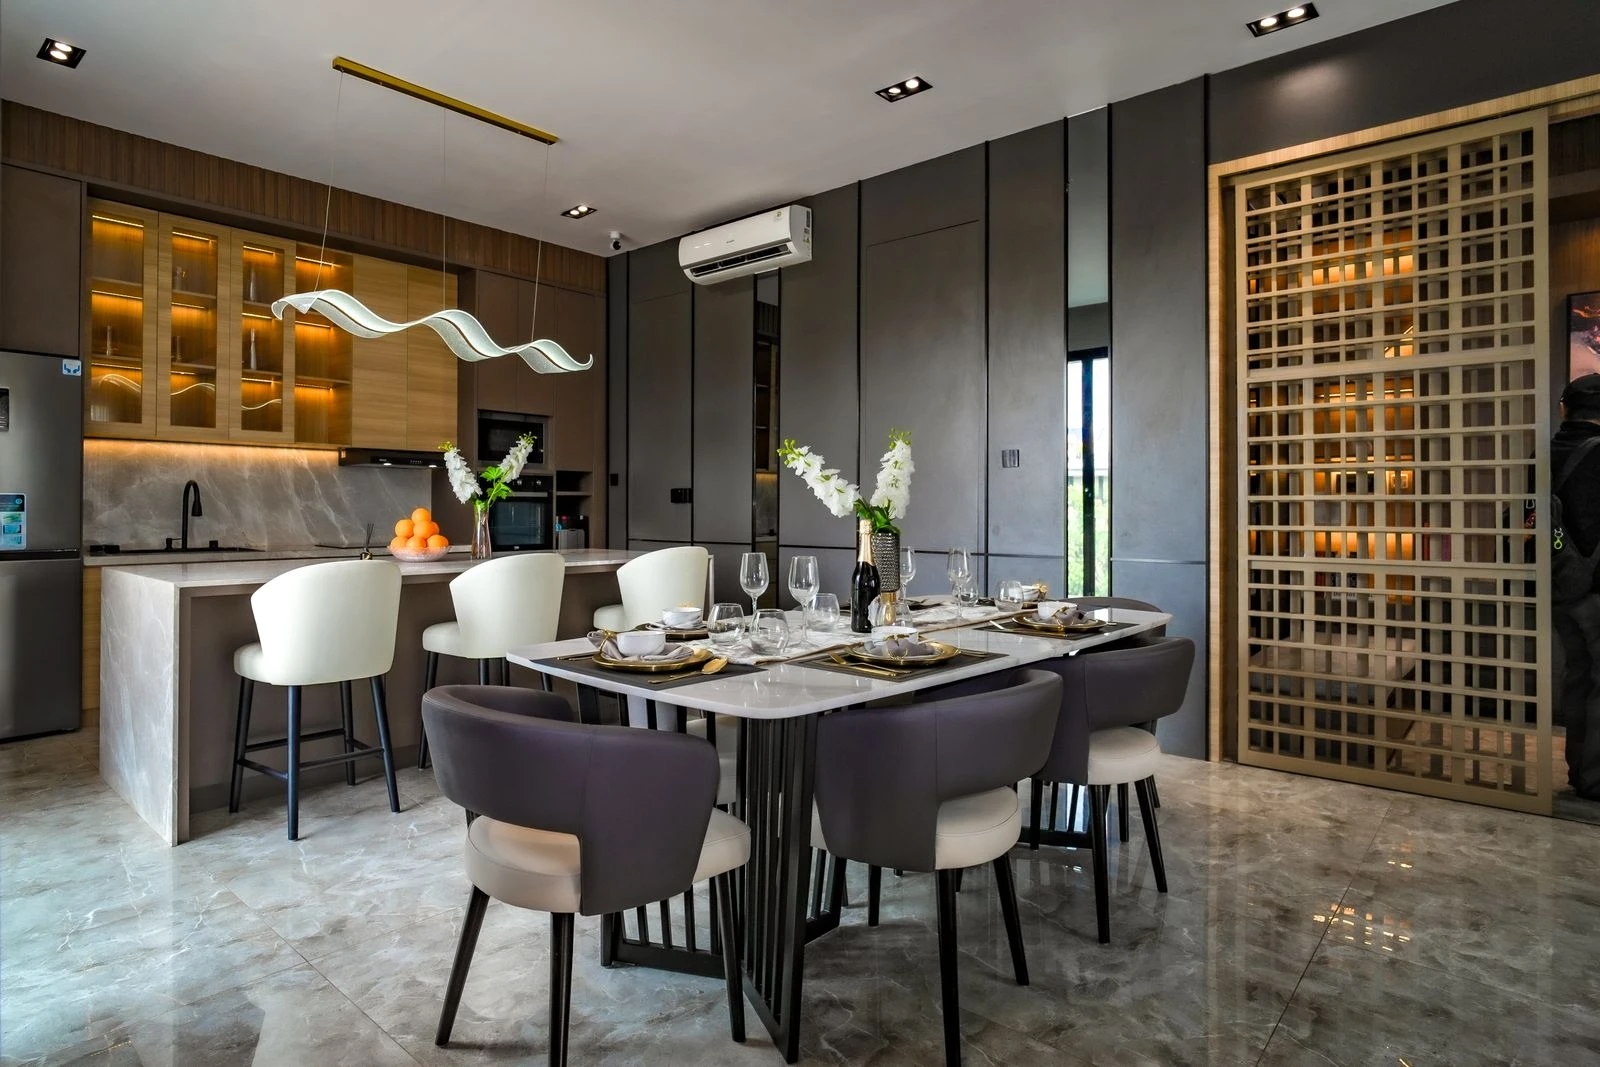
Which interior decisions protect the programme?
Developers lose time on interiors in predictable places. The table below sets out the decisions that most often slip, when each one should be locked, and what it costs when it is not.
| Decision | Lock it by | If it slips |
|---|---|---|
| Finish schemes and the number of palettes | Design development, before the display suite | Display suite does not match the delivered product; sales claims at risk |
| Kitchen and bathroom joinery layouts | Before services coordination | Plumbing and electrical rough-in moves, ceiling patching, re-coordination |
| Appliance and tapware schedule | Before tender | Substitutions, PC allowance disputes, late supplier lead times |
| Stone and tile selections | Before procurement | Import lead times of two to four months push practical completion |
| Buyer upgrade options and their cut-off date | At launch, written into the contract | Open-ended changes, uncosted variations, settlement delays |
| Lighting layout and switching | Before electrical rough-in | Rewiring and patching across every dwelling |
None of these decisions is hard to make. They are hard to make on time, because each one depends on seeing the room, and most of them are made from a schedule and a sample board rather than from the room itself.
Interior design for property developers: Where the money goes
Budgets for unit interiors vary widely with the product, so treat any figure as indicative and confirm it with a quantity surveyor. The pattern of spend is more useful than the number. Across townhouse and apartment projects in Australian capitals, interior fit-out is dominated by a handful of items.
- Kitchens: Joinery, stone, appliances and splashback are usually the largest single interior line item per dwelling. Engineered stone has been banned in Australia since July 2024, so benchtop specifications now sit between laminate, porcelain, natural stone and solid surface, each with a different cost and lead time.
- Bathrooms and ensuites: Tiling area, screen type, tapware tier and vanity joinery drive the number. Wet areas also carry the most compliance detail, including waterproofing to AS 3740 and accessible provisions where the Livable Housing Design Standard applies.
- Floors: Engineered timber, hybrid planks, carpet and tile all price differently per square metre, and the choice interacts with acoustic requirements between floors in Class 2 buildings.
- Prime cost and provisional sum allowances: Check that PC and PS items in the building contract reflect the scheme that was actually sold. A low allowance on tapware or tiles turns into a variation later, and it is the developer who pays it.
- Lighting and electrical: Downlight count, pendant provisions and smart-home pre-wiring are cheap to specify and expensive to add after lining.
>>> Learn more about comparing interior finishes across premium schemes
How to brief interior design for a development
A good brief gives the interior designer the commercial frame as well as the aesthetic one. It should set out:
- The target buyer and price point: First home buyer, downsizer, investor or owner-occupier, with the price band the scheme has to support at resale as well as at launch.
- The number of palettes and the upgrade path: Usually two or three curated schemes, a short list of paid upgrades, and a hard cut-off date for buyer selections.
- Cost per dwelling and the items it includes: A target interior cost per unit type, with PC and PS allowances agreed before the design is developed, not after.
- Compliance and standards: NCC 2022, the state apartment design guide (the Victorian Better Apartments Design Standards or the NSW Apartment Design Guide, for example), Livable Housing Design requirements where adopted, and acoustic performance between dwellings.
- The programme: Procurement dates, display suite opening, and the point after which no interior change will be accepted without a costed variation.
- How selections will be reviewed: A sample board and a schedule, or a 3D model of each unit type in which every palette can be seen in the actual room.
Testing finish schemes in 3D before the display suite
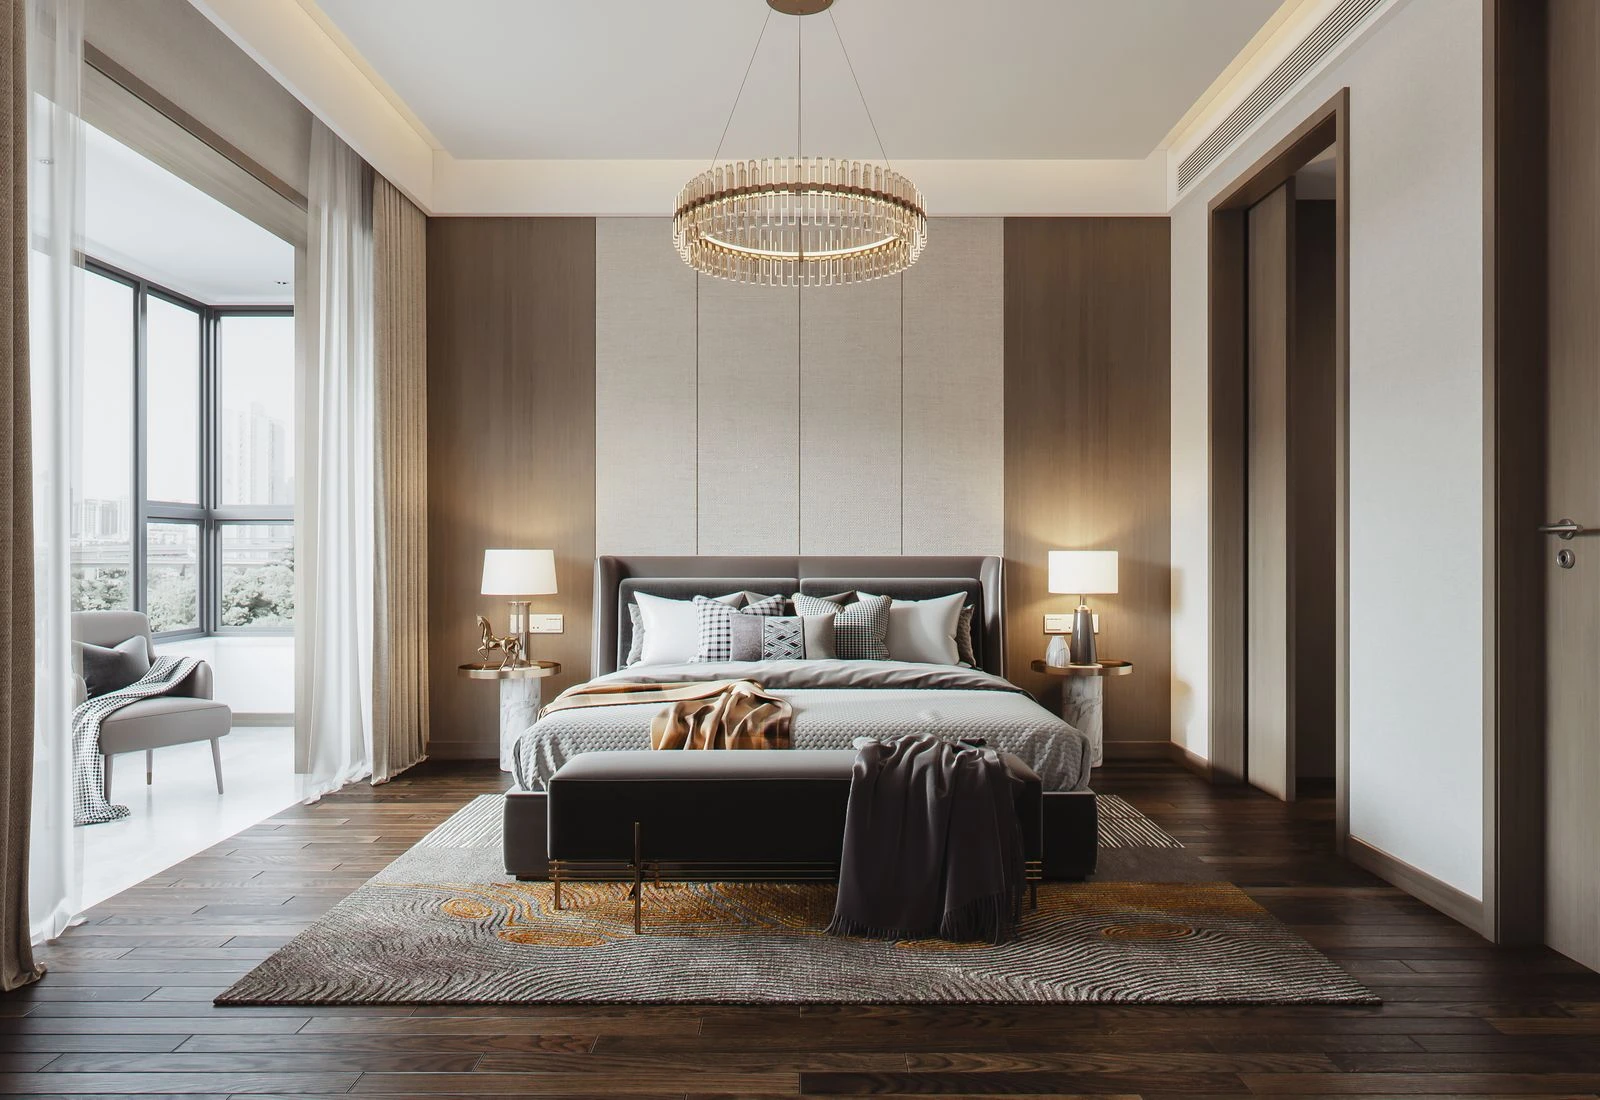
The display suite is the most expensive way to find out whether a finish scheme works. By the time it is built, the joinery has been detailed, the stone has been ordered and the marketing has been shot. An immersive 3D model of each unit type, built from the architect’s documentation and BIM data, lets the developer, the designer and the sales team walk through every palette in the rooms where it will live, at true scale, before any of that money is committed.
- Judge palettes in the room, not on a board: A pale stone that looks warm on a sample reads cold under a south-facing window. The model shows it in the light the apartment will actually get.
- Test every unit type, not just the hero: The two-bedroom corner unit sells the building, but the one-bedroom on the lower floor is where storage, light and proportion problems hide.
- Give buyers a controlled choice: A configurator that switches between the approved palettes inside the buyer’s actual unit supports deposits without opening the door to uncosted changes.
- Keep one model for marketing and delivery: When the sales renders, the buyer’s selection and the construction documentation come from the same model, there is one version of the truth, and the handover matches what was shown.
Key insight: The developer who reviews interiors in 3D is not buying prettier pictures. They are moving the moment of discovery from the display suite, or worse the defect inspection, back to design development, where the fix is a drawing change.
Working with an interior designer on a development
Most developers in Melbourne, Sydney and Brisbane engage an interior design studio for their multi-unit projects, and the studio’s job is the scheme: the palettes, the joinery detail, the lighting and the furniture package for the display suite. DX Living does not replace that studio. It gives the developer, the designer and the sales team a shared model in which the scheme can be reviewed before it is built, so the three things that usually go wrong between a design presentation and a finished unit are caught early.
- Brief the designer commercially, not just visually: Give the studio the target buyer, the price band at resale, the cost per unit type and the PC and PS allowances before concept design starts. A scheme designed to a budget rarely needs to be value-managed later.
- Ask for repeatable detail: A scheme that works in the display apartment but needs redrawing for every other unit type costs more than it saves. Standard joinery modules, tile set-outs and lighting layouts should carry across the whole building.
- Review every palette in the model, with the designer in the room: Disagreements about a stone, a timber tone or a tapware finish are resolved in minutes when everyone is looking at the same room in the same light, and in weeks when they are resolved from samples sent between offices.
- Keep the designer involved through procurement: Substitutions proposed by the builder during tender should be checked by the designer against the model, so a cheaper tile does not quietly change the scheme the buyers were sold.
The arrangement is the same whether the project is a Melbourne townhouse development, a Sydney apartment building or a Brisbane subtropical scheme with a covered outdoor room on every level. The studio owns the design. The developer owns the budget and the programme. The model is where the two are reconciled before the money is spent.
How DX Living supports interior design for property developers
DX Living builds an accurate 3D model of each dwelling type from the project’s drawings and BIM data, then applies the finish schemes as selectable palettes. In DX Interiors, the developer and designer can review every scheme in its real room and light, compare stone, tile, joinery and flooring options side by side, and lock selections with the supplier detail attached. DX Studio carries the same model into immersive walk-throughs for the sales team and for buyers, so what is presented is the model that will be built. You can see how this works on real projects in our project collection, and read more about DX Interiors.
Conclusion
Interior design for property development succeeds on three things: a scheme the target buyer wants, a specification the builder can price and deliver on programme, and a review process that catches problems while they are still drawing changes. The finishes carry the sale and the resale. The programme carries the margin. Testing both in an immersive model, before the display suite and before tender, is the most reliable way to make sure the interior that is sold is the interior that is handed over.
If you are planning a townhouse or apartment project and want to review your finish schemes in 3D before you commit to them, talk to DX Living.
FAQs
Q: What is interior design for property developers?
A: It is the design of layouts, finishes, fixtures, lighting and joinery for every sellable dwelling in a project, resolved as a repeatable, priceable specification rather than as individual rooms. The aim is a scheme that appeals to the target buyer, holds its cost through tender and can be delivered on programme.
Q: How many finish schemes should a development offer?
A: Most Australian projects offer two or three curated palettes, with a short list of paid upgrades and a fixed cut-off date for buyer selections. Open selection erodes the repetition that keeps the per-unit cost down and creates uncosted variations.
Q: Which interior decisions most often delay a development?
A: Late stone and tile selections with long import lead times, kitchen and bathroom joinery changes after services coordination, and open-ended buyer upgrades. Each should be locked before procurement, and the contract should state the date after which no change is accepted without a costed variation.
Q: What compliance rules affect apartment interiors in Australia?
A: The NCC 2022 energy provisions, waterproofing to AS 3740, acoustic separation between Class 2 dwellings, the Livable Housing Design Standard where a state or territory has adopted it, and the relevant state apartment design guidelines such as the Victorian Better Apartments Design Standards or the NSW Apartment Design Guide. Confirm what applies with the project’s building surveyor.
Q: Can a developer test interior schemes in 3D before building a display suite?
A: Yes. An immersive model of each unit type, built from the architect’s drawings, lets the developer, designer and sales team review every palette in the actual room and light, compare options side by side and lock selections before joinery is detailed and stone is ordered. DX Living provides this through DX Interiors and DX Studio.
Q: Does interior design affect resale value for off-the-plan buyers?
A: Strongly. Kitchens, bathrooms, flooring and storage are what buyers and valuers assess first, and restrained, durable schemes hold their value across several resale cycles better than strongly themed ones. The interior is the part of the building that carries both the launch sale and the later valuation.
Q: Does a property developer in Australia need an interior designer as well as a visualisation partner?
A: Usually, yes. The interior designer owns the scheme, from palettes and joinery detail to the display suite. The visualisation partner builds the model in which that scheme is reviewed, compared and locked before procurement. DX Living works alongside the developer’s designer in Melbourne, Sydney and Brisbane rather than in place of them.
References
- Australian Building Codes Board. National Construction Code 2022.
- Australian Building Codes Board. Livable Housing Design Standard.
- Victorian Government. Better Apartments Design Standards.
- NSW Government. Apartment Design Guide.
- Safe Work Australia. Engineered stone ban.
- ACCC. False or misleading claims under the Australian Consumer Law.
Recent Articles
The pre-contract checklist: 18 things to confirm before you sign with a builder