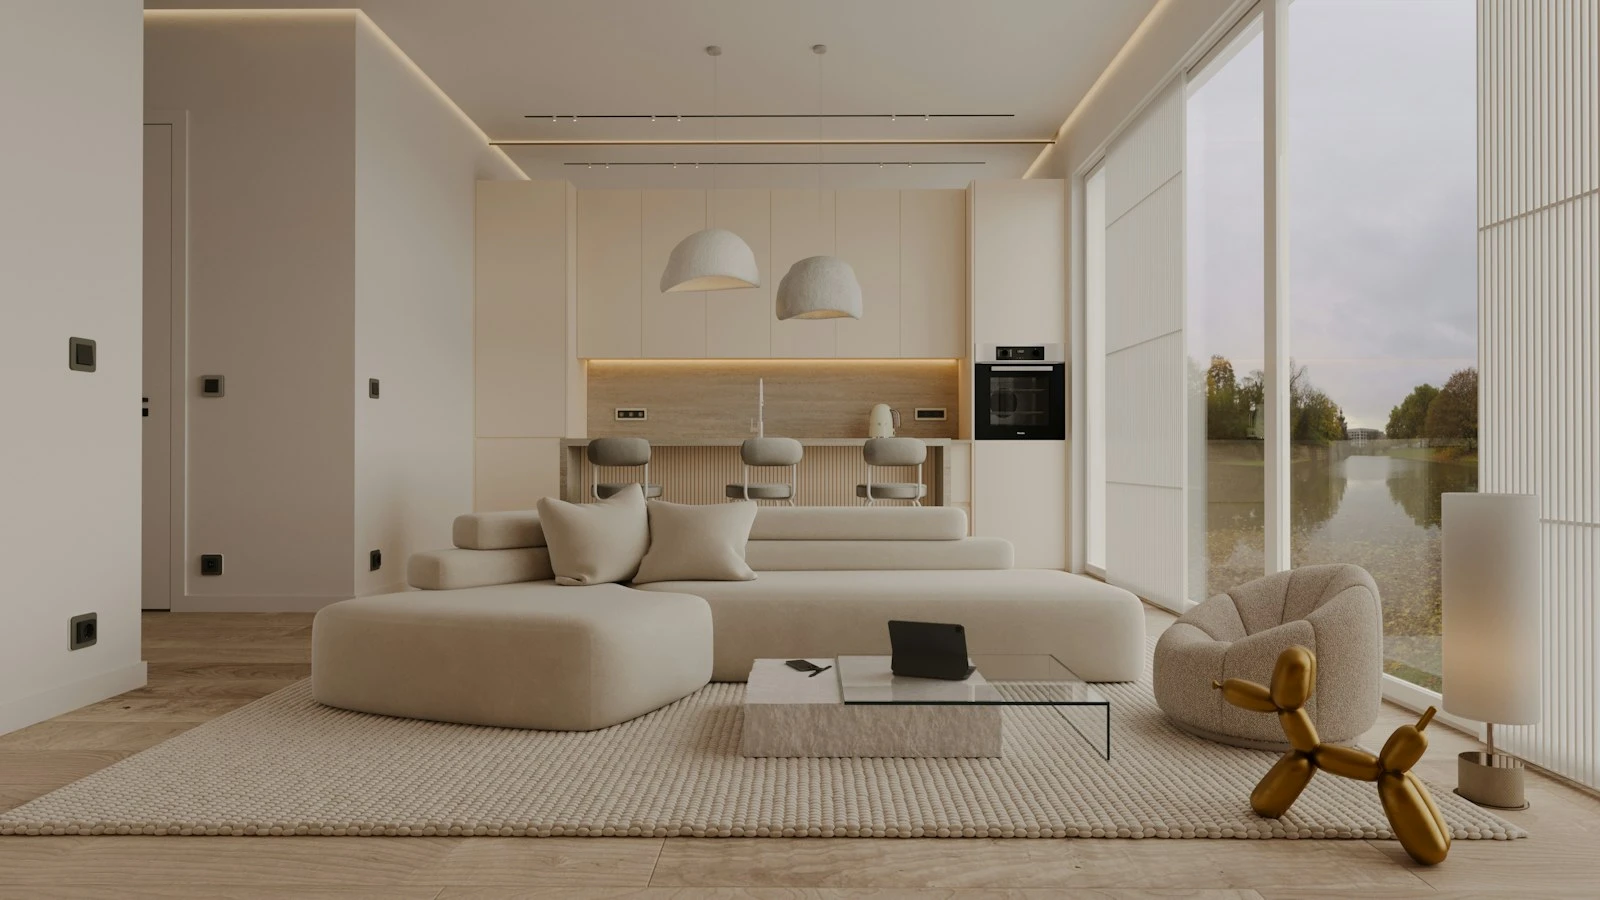
An off the plan 3D virtual tour is a navigable digital version of an apartment that has not been built, produced from the design model rather than a camera. Unlike a still render, which fixes one viewpoint chosen by the marketer, a tour lets the buyer choose where to look, where to stand, and which finish scheme to see.
Off-the-plan buyers commit on documents they cannot easily read: A floor plan, a finishes schedule and a handful of apartment renderings. The project marketing team then spends the campaign answering the same three questions, about scale, outlook and layout, one buyer at a time. This article covers how the three tour formats differ, what each costs to produce, how buyers actually use them, and how to sequence production so the tour is live before launch.
>>> Learn more about VR versus 360 in Australian property decisions
What is an off the plan 3D virtual tour, and what can it do that a render cannot?
An off the plan 3D virtual tour is an interactive walkthrough of an unbuilt apartment, built from the coordinated design model and published to a browser, a display suite kiosk or a headset. A render answers a question the marketer chose. A tour answers the question the buyer arrives with, including the ones nobody thought to illustrate.
- The buyer sets the viewpoint: They look at the corner the render cropped out, and at the bedroom facing the light well rather than the bay.
- Adjacency becomes legible: Buyers understand what sits next to what, which a set of disconnected apartment renderings never conveys.
- Variants are states, not files: Two finish schemes, two orientations and two levels are switchable states of one asset, and every switch is recorded, so behaviour qualifies the enquiry before an agent calls.
Key insight: A render is an argument. A tour is an inspection. A buyer who has inspected an apartment, even digitally, raises fewer late objections about what they have already seen.
360 panorama tour, real-time 3D model and headset VR compared
Three different products share one category name, and confusing them is the most common cause of a disappointed brief. A 360 tour is a set of fixed viewing points. A real-time model is a space you can walk through. Headset VR is that same space experienced at true scale.
| 360 panorama tour | Real-time interactive 3D model | Headset VR walkthrough | |
|---|---|---|---|
| What the buyer can do | Look around from fixed stops, jump between hotspots, toggle prebuilt finish schemes and day or dusk states | Walk anywhere, open doors, switch finish palettes, change level and orientation, see the outlook from a given apartment | Stand in the apartment at 1:1 and judge ceiling height, corridor width, bench height and sightlines against their own body |
| Hardware needed | None. Any phone, tablet or laptop | None where the build is pixel-streamed; a mid-range GPU where it runs locally on a kiosk | A standalone headset, a charged spare, and about 2 x 2 m of supervised floor space |
| Where it runs | Browser, portal listing, EDM link, kiosk | Browser via streaming, display suite touchscreen, laptop in a remote appointment | Display suite or sales gallery only, staffed |
| Best for | Reach and shareable links, showing the outlook from a given level | Comparing types, configuring finishes, capturing selection data | Resolving the scale objection on premium stock and unusual volumes |
| What it cannot do | Free movement, reliable scale, or a late layout change without re-rendering every affected stop | Match a headset for true scale, and it is heavier to build, host and update | Scale to an online audience, be emailed, run unsupervised, or serve buyers who will not wear a headset |
What this means for your decision: Most campaigns need the 360 tour for reach and the real-time model for the appointment. Headset VR is a display suite instrument for specific high-value stock, not a campaign-wide format. The formats are compared in depth in VR versus 360 in Australian property decisions, and the immersive one in virtual reality home walkthrough.
What each format costs you in production terms
Production effort tracks three variables: How many discrete assets must be made, how many must be remade when the design moves, and what has to be staffed on the day. That is why two quotes for one building can differ several-fold.
- 360 tour, priced per panorama: Each stop is a separate rendered image set, and a two-bedroom apartment needs four to eight stops. Multiply by finish scheme and by time of day and the count compounds: Six stops, three schemes and a dusk variant is 36 renders for one apartment type.
- Real-time model, priced per build: One optimised build covers every position, because the buyer moves freely. The cost sits in preparation rather than image count: Polygon budgets, baked lighting, level-of-detail meshes and material instancing, a different task from producing apartment renderings for print.
- Headset VR, priced per build plus per day: The real-time build is extended with comfort settings, hand interaction and device testing. The recurring cost is on site: Headsets, charging, consumables and a staff member to fit and reset the device.
- Change cost is where the formats separate: A layout change re-renders every affected panorama at every scheme. The same change in a real-time build is one rebuild that every viewer receives.
- Indicative market figures: Published Australian guidance puts 360 panoramas at roughly A$800 to A$2,000 each and basic interactive tours from about A$350, with VR from about A$2,500 and rising past A$25,000 as interactivity increases (Laurent Visuals, 10 January 2026; reIMG, 13 May 2026). Indicative third-party ranges, not DX Living prices.
What this means for your decision: Count the panoramas before you compare quotes. A per-stop format is cheaper at the first apartment type and dearer by the fourth, particularly where the floor plates are still moving.
Display suite visualisation compared with a phone at home
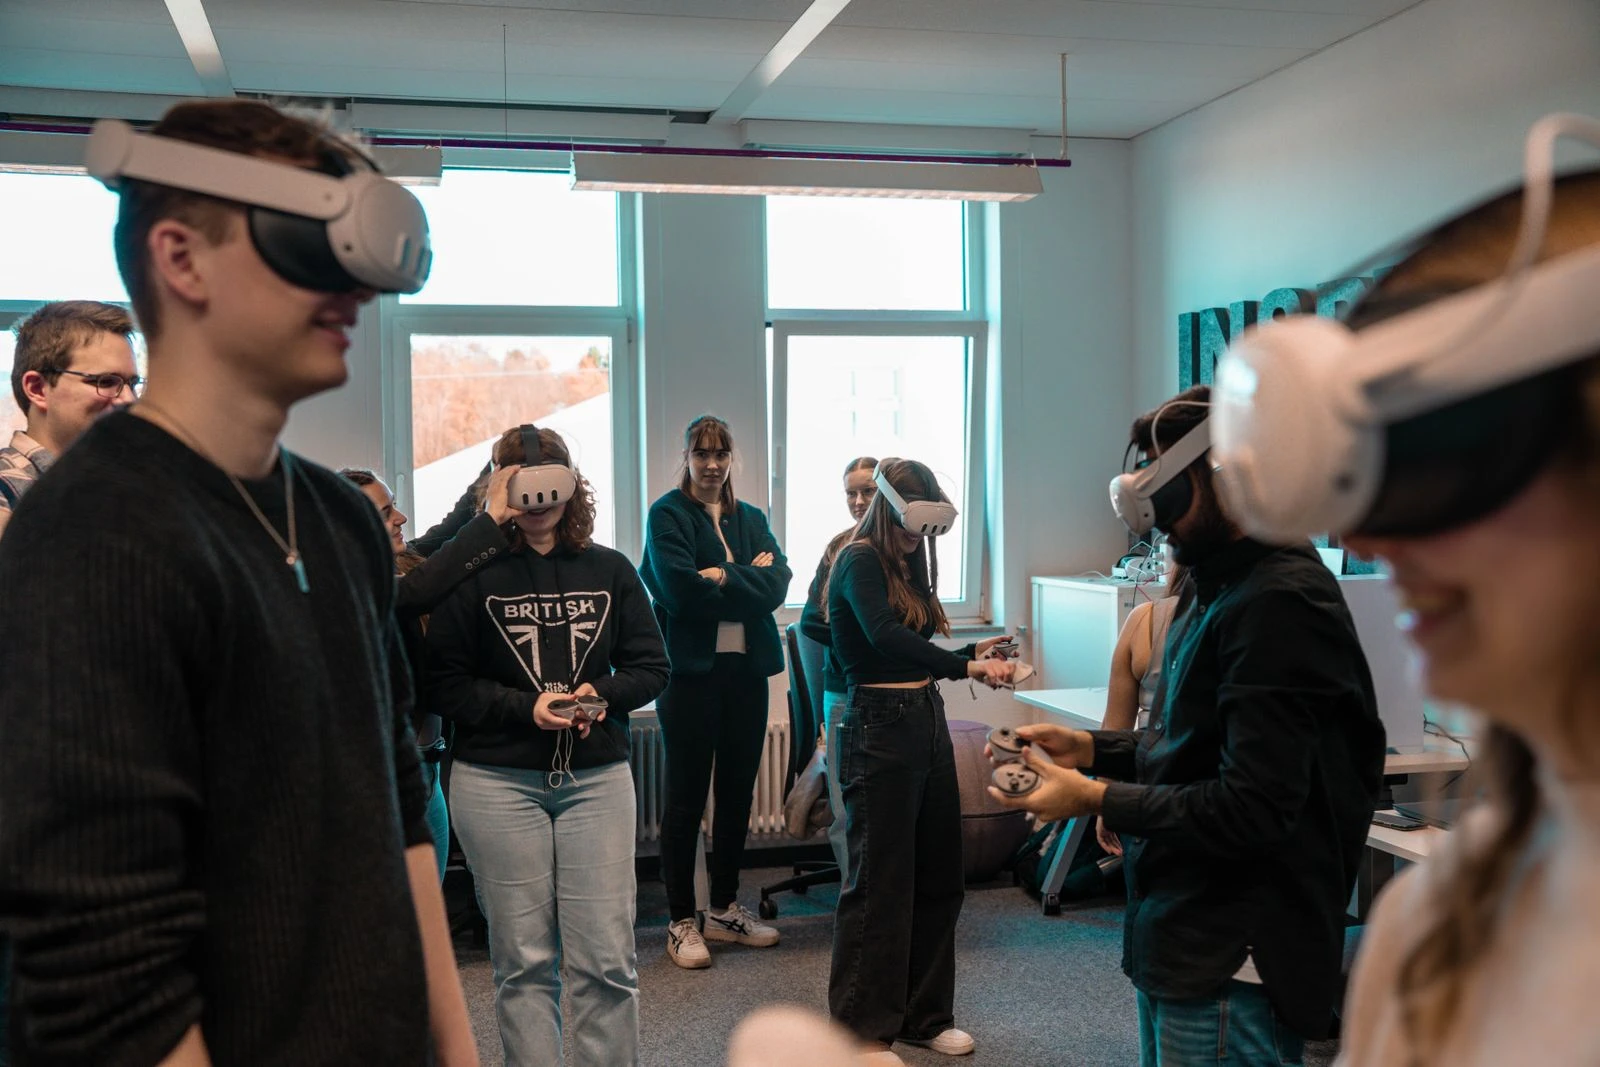
The same content set has to serve two very different sessions. In the display suite a consultant is present, the screen is large and colour-managed, the lighting is controlled, and the buyer has 20 to 40 minutes. At home the buyer has 30 to 90 seconds, one hand, a small uncalibrated screen and nobody to explain anything.
- Display suite visualisation is built for depth: Finish switching, level-by-level outlook, side-by-side type comparison, and a saved selection the consultant can email afterwards.
- The phone build is built for speed: Light first load, portrait first, an autoplay hotspot sequence so a passive viewer still sees the apartment, large tap targets, and one call to action.
- Colour behaves differently on each: A stone or joinery selection reviewed on an uncalibrated phone is not a selection. Keep material decisions in the suite against physical samples, and use the phone build to generate the visit.
- Assume a poor device and a poor connection: A tour that fails to load is worse than a set of well-chosen apartment renderings, so ship a static fallback.
Key insight: Do not ship the kiosk build as the web build. They share a model and a material library, not a user interface. In-suite selection data also shows which types and schemes convert, which is the link between interaction and commitment set out in how 3D configurators increase buyer commitment.
How many apartment types to build, and why the BIM model decides that
Build by type, not by unit. A 200-apartment building usually resolves to eight to 15 unique saleable types once mirrored plans and stacked levels are collapsed. Covering every type is rarely justified; covering the wrong ones leaves an agent explaining a layout from a printed plan mid-campaign.
- Every type carrying a meaningful share of stock: As a working rule, any type above about five per cent of releases.
- Every premium type, regardless of count: Penthouses and any apartment with an atypical volume, because that is where the scale objection and the headset belong.
- Every type with a known objection: South-facing living areas, podium-level outlook, borrowed light to a second bedroom. Build what is hard to sell, not only what photographs well.
- Per-unit difference comes from the model: Level height, mirroring, orientation and finish scheme are parameters applied to a type, so a buyer sees their own apartment without a bespoke build for it.
This works because of the coordinated model. Where the tour, the floor plans and the apartment renderings are all generated from one federated BIM model under an ISO 19650 information structure, a change to a wall in the authoring model propagates to every output. LOD 200 concept geometry is enough to test massing and outlook; LOD 350 carries the interfaces between trades that make a kitchen or a bathroom honest.
A photographed display apartment cannot do that. A plan change means a re-fit and a reshoot, both on the critical path. Decisions resolved before tender or procurement cost nothing; the same change during construction is priced at the builder’s margin, without competitive leverage.
What this means for your decision: Ask which single source the tour, the plans and the stills are generated from. Three separate files means three separate change costs.
Accessibility and honesty: what the tour must match
Keep this short and keep it documented. A virtual tour is marketing material for a sale of land, so it sits under the Australian Consumer Law prohibition on misleading or deceptive conduct (Competition and Consumer Act 2010 (Cth), Schedule 2). Everything shown must be consistent with the contract of sale, the disclosure statement and the finishes schedule.
- Label indicative content inside the tour: Furniture, styling, landscaping, artwork and neighbouring development, disclosed in the view and not only in a footer.
- Version and date every published build: Record which model revision each live tour came from, so a later dispute is answered with a record.
- Show the sold product: Ceiling heights, window sizes, balcony depths, bulkheads and columns should match the documented design.
- Make the web build usable by everyone: Keyboard navigation, captions on narration, sufficient contrast and a readable text floor plan. WCAG 2.0 is published as ISO/IEC 40500:2012, and the Australian Human Rights Commission treats web accessibility as an obligation under the Disability Discrimination Act 1992 (Cth).
This is a summary, not legal advice, and disclosure obligations differ by state. The compliance detail for property marketing assets is covered in 3D renders for real estate Melbourne. Confirm the specifics with the project’s legal adviser.
Sequencing tour production against the programme of works
The tour is a launch asset with a long production tail, so it belongs on the master plan programme rather than a marketing to-do list. Work back from the launch date and place each dependency as a dated milestone.
- Nominate a design freeze for the tour types: The floor plates, ceiling heights and finishes schedules feeding the build must be frozen before production starts. That is a milestone with an owner and a date, not an assumption.
- Sequence the production chain explicitly: Model audit, type selection, material library, real-time build, 360 stop list, content freeze, user testing on the actual display suite hardware, then soft launch to the database.
- Treat hardware as a long-lead item: Kiosk procurement, fitout access, network provisioning and headset supply sit outside the visualisation scope and routinely become the binding constraint.
- Track plan versus actual and issue status updates: Report each deliverable against its baseline date, so a decision that slips in week six shows as a launch asset at risk in week six, not in launch week.
What this means for your decision: A tour with no baseline dates on the programme of works has no early warning system. The failure mode is not a bad tour; it is a good tour that arrives after the campaign opened.
How DX Living supports off-the-plan apartment campaigns
DX Living is a project control specialist firm combining project planning with visualisation to de-risk projects before construction. For an off-the-plan campaign, the interactive package is scoped against the programme of works and tracked plan versus actual, so each deliverable is released when its underlying design decision is final. Interactive and configurable outputs run through DX Start Interactive, immersive and VR review through DX Studio, and delivered work sits in the DX Living project collection.

Conclusion
A 3D virtual tour for off the plan apartments is not a better render. It is a different instrument: The buyer chooses the viewpoint, the variants are switchable, and every output regenerates from one coordinated model when the design moves. Match the format to the job, with 360 for reach, a real-time model for the appointment and headset VR for the scale objection on premium stock. Build by apartment type, keep the tour consistent with the contract and disclosure documents, and sequence production against the programme of works so it is live before the campaign opens.
Ready to scope an interactive tour for your next release? Contact DX Living.
FAQs
Q: How long does an off the plan 3D virtual tour take to produce?
A: Measure the window from the frozen design, not the day of instruction. The drivers are the number of apartment types, the number of finish schemes, whether a coordinated BIM model exists, and the number of review rounds. Kiosk procurement and display suite access often sit ahead of the visualisation on the critical path.
Q: Is a 360 virtual tour enough for an Australian property campaign, or do we need a real-time model?
A: A 360 tour is usually the right first format for a property campaign in Australia, because it runs on any phone and shares as a link. Add a real-time model when buyers need to compare types, switch finishes or check the outlook from their own level, which fixed viewpoints cannot support.
Q: How many apartment types should we build?
A: Cover every type above about five per cent of releases, every premium type regardless of count, and every type with a known sales objection. Level, orientation and finish scheme are then applied as parameters to a built type, so buyers see their own apartment without a bespoke build for each unit.
Q: Do we still need a physical display suite?
A: Yes, for most projects. Material and colour decisions need physical samples under controlled light, and headset VR needs a supervised space. Display suite visualisation extends the suite rather than replacing it, and it lets one fitout represent apartment types that were never built.
Q: What happens if the floor plan changes mid-campaign?
A: Where every output is generated from one coordinated BIM model, the change is made once in the authoring model and the plans, apartment renderings and tour regenerate from it. Independently produced assets each become a separate change order, and a photographed display apartment needs a re-fit and a reshoot.
Q: Does a virtual tour create legal exposure?
A: It carries the same exposure as any marketing material for a land sale under the Australian Consumer Law. Match the tour to the contract, disclosure statement and finishes schedule, label indicative content inside the view, and keep a dated record of the model revision behind each published build.
References
- ISO 19650-1:2018, Organization and digitization of information about buildings and civil engineering works, including building information modelling, International Organization for Standardization, accessed 19 August 2026.
- ISO/IEC 40500:2012, Information technology, W3C Web Content Accessibility Guidelines (WCAG) 2.0, accessed 19 August 2026.
- Australian Human Rights Commission, World Wide Web Access: Disability Discrimination Act Advisory Notes, accessed 19 August 2026.
- Competition and Consumer Act 2010 (Cth), Schedule 2, Australian Consumer Law, Federal Register of Legislation, accessed 19 August 2026.
- ACCC, False or misleading claims, accessed 19 August 2026.
- Consumer Affairs Victoria, Buying off the plan, accessed 19 August 2026.
- NATSPEC, BIM and LOD: Building Information Modelling and Level of Development, accessed 19 August 2026.
- Laurent Visuals, 3D Rendering Prices in Australia: Complete Cost Guide, published 10 January 2026.
- reIMG, Architectural rendering and 3D visualisation: Australian guide, published 13 May 2026.
Recent Articles

The pre-contract checklist: 18 things to confirm before you sign with a builder

Planning a home cinema in Australia: What drives the cost and how to review it in VR first
