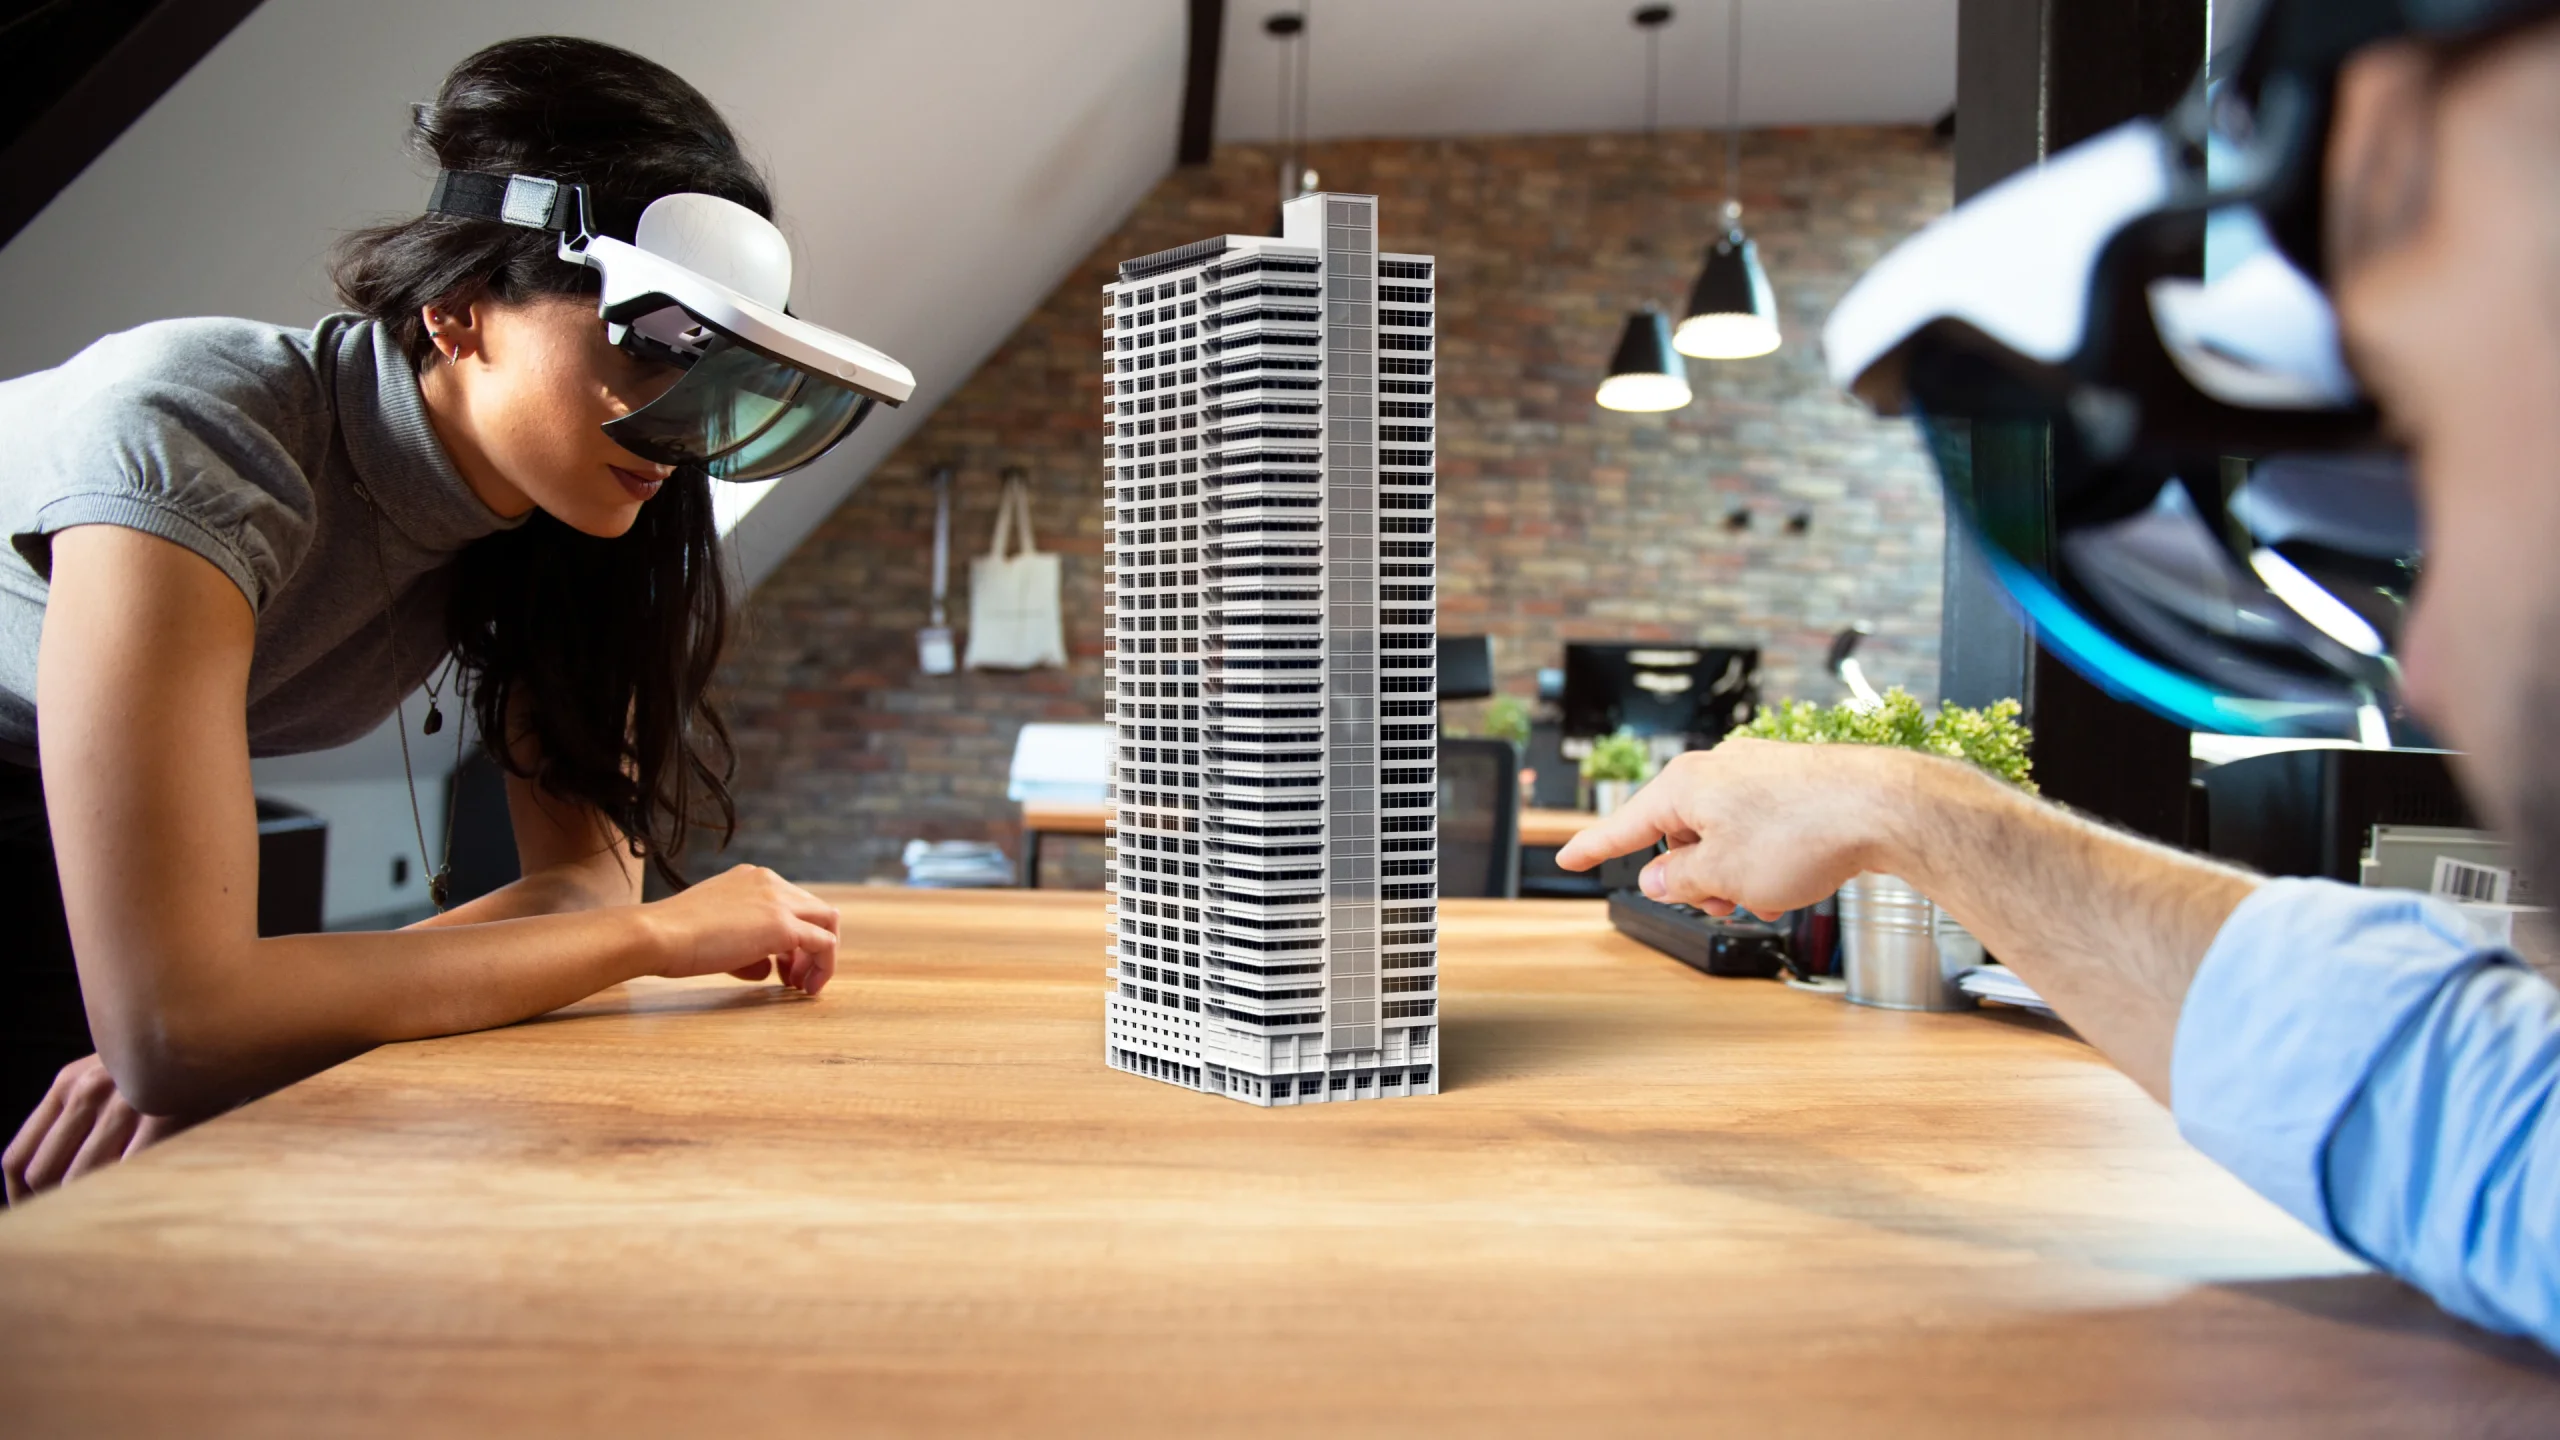
A virtual reality home walkthrough changes what pre-construction review can settle. With the project model loaded, a client stands inside a life-size environment, walks the space, and tests flow, daylight, ergonomics and finish junctions before construction starts. Every surface relies on BIM-true geometry, supplier-specific materials and real-time rendering, so what is decided in the headset is a decision about the actual building.
That matters because the alternative is guesswork. Clients read 2D documentation badly, and the gap between what they believe they approved and what arrives on site is where variations, disputes and margin erosion begin. This article covers what a walkthrough tests, what it changes about decision speed, and, in a section written for builders, how a review session is actually run and where it belongs on the programme.
>>> Learn more about VR and 360 degree tours compared for Australian property decisions

Feel it before you build
Off-the-plan sales carry a structural problem: It is difficult for clients to understand how spaces will connect, how materials will read together, and how light will move through a room, using drawings alone. That visualisation gap depresses conversion and inflates post-contract variations.
Industry data puts the exposure at 67% of residential projects encountering design change during construction (1), with kitchen and bathroom changes the most expensive category. Resolving that decision earlier is the problem a virtual reality home walkthrough is built to solve.
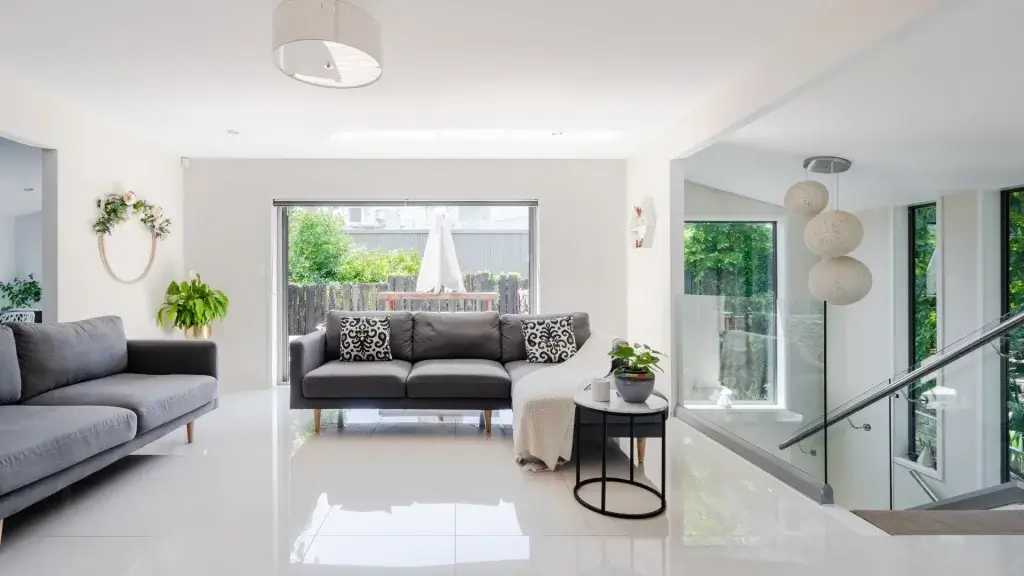
Picture the client standing at the entry of their future home, at true scale. The afternoon sun casts real shadows across the herringbone. The stair feels right underfoot. The ensuite door clears the vanity, because that clearance was checked in a headset rather than discovered during waterproofing. Certainty starts at that point, not at handover.
The cost of guesswork in design coordination
Traditional design presentations move slowly. Spatial misreadings generate revision cycles, clients struggle to judge finishes outside their real context, and late changes eat into both programme and margin. Add the coordination problem: Structural, services and architectural information rarely converge in a single legible view.
Virtual reality walkthroughs address that directly. Studies record design decisions being reached 36% faster in VR than through conventional review (3), which shortens holding periods for developers and tightens cash-flow cycles.

A smarter way to build with virtual reality
A virtual reality home walkthrough sits on top of an existing BIM workflow rather than beside it. A clash-checked model becomes a life-size, explorable environment. Stakeholders traverse the space at full scale, switch schemes immediately, and produce decisions that flow back into documentation. The output is faster decisions, tighter scope and fewer surprises during construction.
Key performance gains
- 42% increase in design decision confidence (2).
- 62% reduction in review cycle duration (3).
- 40% decrease in construction-phase variations (4).
Inside the headset, what is tested translates directly to site: Corridor widths, stair runs, daylight and glare, beam drops and services routes, safety clearances and accessibility. Because every experience is linked to the model data, adjustments made in the session carry into schedules, drawings and issue logs, closing the loop between design intent and built reality.
Key insight: A walkthrough is not a presentation with better graphics. It is a decision instrument. Its value is measured by how many questions leave the room answered, not by how impressive the room was.
DX Living virtual reality home walkthrough for smarter project delivery
Immersive review puts weight on every design decision before construction. Without drawing over drawings or asking a client to imagine, stakeholders move through the complete model, test how layouts work in practice, and compare finishes side by side in context. Spatial flow and material performance are judged together, which reduces revisions, shortens timelines and raises confidence in the decisions that get locked.
What a virtual reality home walkthrough tests, and why it matters
- Validate space and flow: Confirm ceiling heights, circulation and room proportions at full scale.
- Assess natural light: See daylight and glare across times of day and seasons.
- Check ergonomics and compliance: Test kitchen work triangles, bathroom access and AS 1428 mobility clearances.
- Coordinate services: Verify placement of plumbing, electrical, ventilation and access panels.
- Compare materials live: Swap flooring, tiles, fixtures and finishes side by side with supplier-linked accuracy.
- Resolve structural impacts: Review beams, columns, ceiling steps and load-bearing elements early.
- Reduce rework: Capture tolerances, waterproofing details and maintenance access before procurement.
- Support lifecycle and sustainability: Weigh cleaning, durability and embodied carbon alongside cost.
>>> Learn more about the six benefits of using VR technology
Working with builders
Builders using VR do not use it to sell. They use it to close decisions. A virtual reality home walkthrough gives a builder a dated, witnessed client sign-off on layout and finishes before anything is ordered, converts a client’s vague spatial doubt into a resolved question, and removes the most common triggers of variation from the construction phase, where they are most expensive to answer.
VR for home builders is a project control tool, not a marketing one. Three uses account for most of the return.
- Client sign-off on layout and finishes before ordering: Joinery, tiling, stone, tapware and flooring are reviewed at full scale, in the actual room, under the actual orientation, and confirmed against the finishes schedule. The selection is locked before the purchase order is raised, not after delivery.
- Fewer variations during construction: Variations cluster in kitchens, bathrooms, façade changes and structural adjustments, which are precisely the items a client cannot read from a plan. Moving those decisions into a headset moves them out of the variation register.
- Resolving a spatial misunderstanding before it becomes a dispute: The classic case is a client who believes a room is larger than it is, or that a window catches sun it never will. In a headset that belief corrects itself in seconds, in front of witnesses, with no argument about what the drawings implied.
Virtual reality construction Australia projects rely on has a compliance dimension too. Under NCC 2022 and the NatHERS 7-star requirement, most new homes carry double glazing with a low-emissivity coating and defined external shading. Those elements change how a room actually looks and how much sun reaches the floor. A walkthrough built on the compliant design shows the client the house they will get; one built on generic glass shows a house that will not be built.
What the builder needs to supply
A review session is only as good as the model behind it. Six inputs make the difference between a decision session and a demonstration.
- A coordinated model: Native or IFC, at roughly LOD 300 to 350 for the review stage, structure and services included. An architectural-only model produces a walkthrough that cannot answer the questions that cause variations.
- The finishes schedule with real products: Supplier, range, format and finish, not “stone benchtop” and “timber floor”. Generic placeholders in a headset invite a decision the client will later say they never made.
- The current programme of works, with procurement lock dates: The dates the review has to beat.
- A locked-items list: Anything already ordered, marked as fixed, so the session does not reopen decisions that cannot move.
- Site, survey and orientation data: Required for daylight to be simulated rather than styled.
- The compliance set: Glazing and shading specification as assessed for NatHERS, plus any planning overlay conditions.
How a review session is run, and who should be in the room
Run it as one sitting of 60 to 90 minutes with a single navigator, not as an open-ended demonstration. Options are presented in pairs rather than as a catalogue, because a client comparing two things decides, and a client comparing nine defers. Every decision is recorded live against the finishes schedule and issued as a decision register within 24 hours for signature.
- All client decision makers, together: If a couple is deciding, both attend the same session. A second session for the absent partner reopens everything.
- The builder’s contract administrator or site supervisor: The person who will price and sequence whatever is agreed.
- The designer or architect: To confirm that a change is compatible with the documented design.
- The interior designer or selections coordinator: To keep material choices reconciled against the schedule and lead times.
- The session facilitator: One person navigating, one person recording. Never the same person.
Keep the guest list to those five roles. Observers slow decisions and add opinions that no one in the room is accountable for.
>>> Learn more about how luxury home builders in Melbourne use VR and BIM together
The VR review is a milestone on the programme, not an event
Place the VR review on the programme of works as a named milestone, back-scheduled from the procurement lock date of the longest-lead item in the package, and give it a decision deadline attached to that date. Track it on the Gantt chart with plan-versus-actual status updates, exactly like any other milestone, so a slipping decision becomes visible while it can still be recovered.
The deadline is the mechanism. Without it, a review session becomes a pleasant experience that changes nothing, and the same conversation returns at frame stage. With it, the session has a consequence: Selections not confirmed by the deadline revert to the documented specification, and the client knows that in advance.
The commercial logic is straightforward. Decisions resolved before tender or procurement cost nothing; the same change during construction is priced at the builder’s margin, without competitive leverage.
| Decision | Resolved at the VR review, before procurement | Raised after ordering or on site |
|---|---|---|
| Kitchen joinery layout | Schedule updated, order raised once | Joinery remade or modified, trade resequenced, programme float consumed |
| Floor or wall tile selection | Substitution recorded before purchase order | Restocking exposure, delivery lead time restarts, waterproofing may be affected |
| Window size or glazing change | Documented before shop drawings, NatHERS assessment rechecked | Structural opening altered, reassessment required, façade sequence delayed |
| Bathroom fixture positions | Adjusted in the model, coordinated with services | Rough-in relocated after slab or wall set out, waterproofing reworked |
| Ceiling step or bulkhead | Coordinated against structure and services in the session | Services rerouted, plaster reworked, ceiling access compromised |
Key insight: Set the VR review date first, then work backwards. Identify the longest-lead item in the package, subtract its lead time and the supplier’s order deadline, and place the session at least two weeks before that point so the decision register can be actioned rather than merely filed.
State law adds a second reason to close decisions early. Domestic building contract variation exposure varies by state, and in each case the process is formal: Victoria under the Domestic Building Contracts Act 1995, New South Wales under the Home Building Act 1989, and Queensland under Schedule 1B of the QBCC Act. Variations generally must be documented in writing before the work proceeds, and a builder who has not followed the process can face difficulty recovering the cost. A signed decision register from a VR session is contemporaneous evidence of what the client saw and agreed, which is a materially better position than a recollection of a meeting.
Book a VR review session. If you are a builder carrying selections that are not locked and lead times that are, bring the model and the programme to a review session and close them in one sitting. Start at contact or see how immersive review is run in DX Studio.
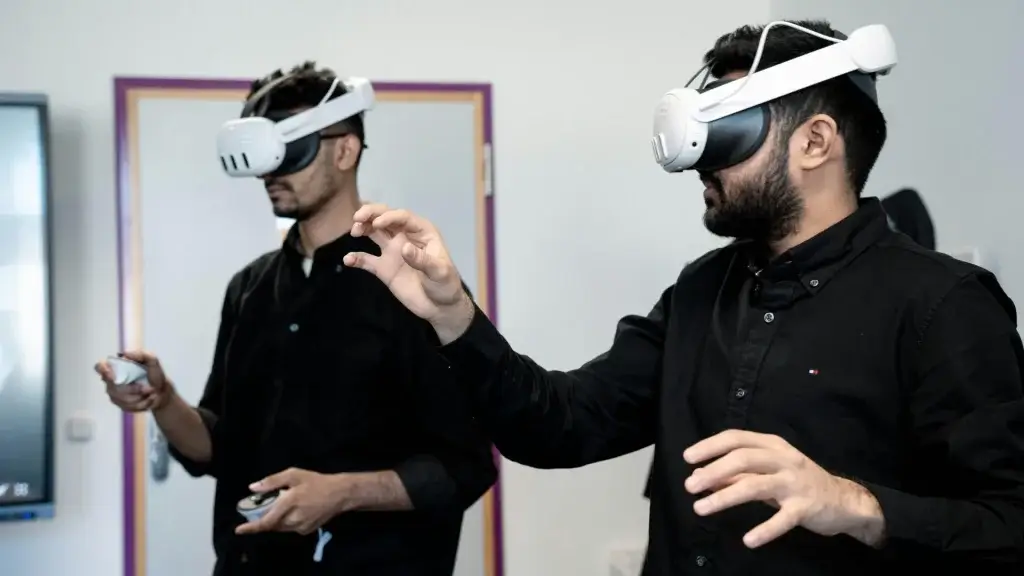
DX Living implementation for architects, engineers and contractors
Decisions made in a virtual reality home walkthrough are linked to the model data, so selections, tolerances and annotations flow into schedules, drawings and issue logs rather than sitting in someone’s notebook. The result is fewer surprises on site, tighter scope and faster alignment across the team. Immersive review is delivered into proven design and sales processes, giving developers and project teams a more predictable path from concept to construction.
Accelerated decision-making
- 73% of buyers regard 3D virtual tours as essential to their purchase decision (5).
- 63% of buyers report a higher likelihood of purchasing a property that offers a virtual tour experience (6).
- An average of 5,000 to 6,000 virtual walkthroughs per property before sale completion (7).
>>> Learn more about modern house design 2026 and the trends shaping homes
Workflow integration
- Aligns with established design stage gates.
- Maintains consultant coordination within existing fee structures.
- Fits into council submission and building permit approval processes.
Technical support provided
- Model optimisation so BIM geometry performs in real time.
- Specification of the review environment and its setup.
- Facilitation training for teams running their own client sessions.
>>> Learn more about selecting and reviewing interior finishes
Conclusion
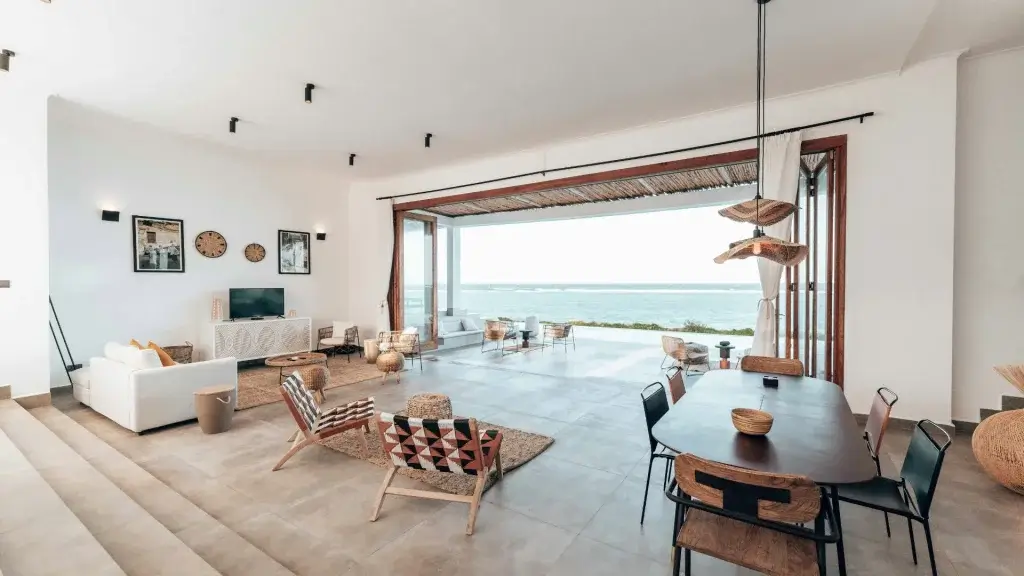
An immersive home walkthrough is not an addition to the marketing budget. It is the point at which spatial and material decisions stop being interpretations of a drawing and become confirmed choices, recorded, dated and signed. For builders, that is the difference between a variation register that grows through construction and one that mostly closes before the first order is raised.
Put the review on the programme, give it a decision deadline, bring the right five roles into the room, and issue the register within a day. Then build what was agreed. To arrange a session, start at contact.
FAQ
Q: What is a virtual reality home walkthrough?
A: It is a full-scale, headset-based review of a home built from the project’s BIM model, in which stakeholders walk the actual layout, test sightlines and clearances, assess daylight at different times of day, and compare real supplier finishes in place. Unlike a video or a 360 degree tour, movement is free and materials can be swapped live, so the session produces decisions rather than impressions.
Q: As a builder, what do I actually get out of a VR session?
A: A signed decision register. Builders using VR bring the client, the coordinated model and the finishes schedule into one 60 to 90 minute sitting and leave with layout and selections confirmed before procurement. That removes the categories that generate most variations, kitchens, bathrooms, façade and structural adjustments, and gives you contemporaneous evidence of what the client saw and approved.
Q: What does the builder need to supply before a review session?
A: A coordinated model at roughly LOD 300 to 350 including structure and services, a finishes schedule naming real supplier products rather than generic descriptions, the current programme of works with procurement lock dates, a list of items already ordered, site and orientation data, and the glazing and shading specification as assessed for NatHERS. Generic placeholders produce a demonstration, not a decision.
Q: When on the programme should the VR review sit?
A: Back-schedule it from the procurement lock date of the longest-lead item in the package and place it at least two weeks earlier, so the decision register can be actioned rather than filed. Treat it as a milestone on the Gantt chart with a decision deadline and plan-versus-actual tracking, not as a presentation that can slide without consequence.
Q: Does a VR walkthrough help with NCC 2022 and NatHERS 7-star compliance?
A: It does not replace assessment, but it makes the compliant design legible. A 7-star home usually carries double glazing with a low-emissivity coating and specific external shading, both of which change how a room reads and how much sun reaches the floor. Reviewing the compliant design, rather than a generic version of it, stops clients approving a house that cannot be built as shown.
Q: How much does a VR walkthrough cost in Australia?
A: It depends on model readiness, the number of rooms and finish options in scope, and how many sessions are required. A coordinated model with a real finishes schedule needs far less preparation than one built for planning only. DX Living does not publish rates; for indicative market ranges from public sources, see the guide to 3D rendering cost in Australia.
References
Cited statistics
- How virtual reality is transforming home remodels.
- Design decision confidence in immersive review environments (David Publishing).
- Bhonde et al. Virtual reality in design review, ITcon 2022.
- Construction-phase variation reduction in VR-supported projects (David Publishing).
- realestate.com.au. Transforming the property buying journey with immersive home tour technology.
- Buyer likelihood to purchase with a virtual tour.
- Average virtual walkthroughs per property before sale completion.
Australian and international standards
- Australian Building Codes Board. National Construction Code 2022.
- NatHERS. Nationwide House Energy Rating Scheme.
- YourHome. Australia’s guide to environmentally sustainable homes.
- Consumer Affairs Victoria. Domestic building contracts and variations.
- NSW Fair Trading. Home building contracts and variations.
- Queensland Building and Construction Commission. Domestic building contracts.
- ISO 19650-1:2018. Organisation and digitisation of information about buildings and civil engineering works, information management using BIM. Part 1: Concepts and principles.
- NATSPEC. National BIM Guide.
Recent Articles

The pre-contract checklist: 18 things to confirm before you sign with a builder

Planning a home cinema in Australia: What drives the cost and how to review it in VR first
