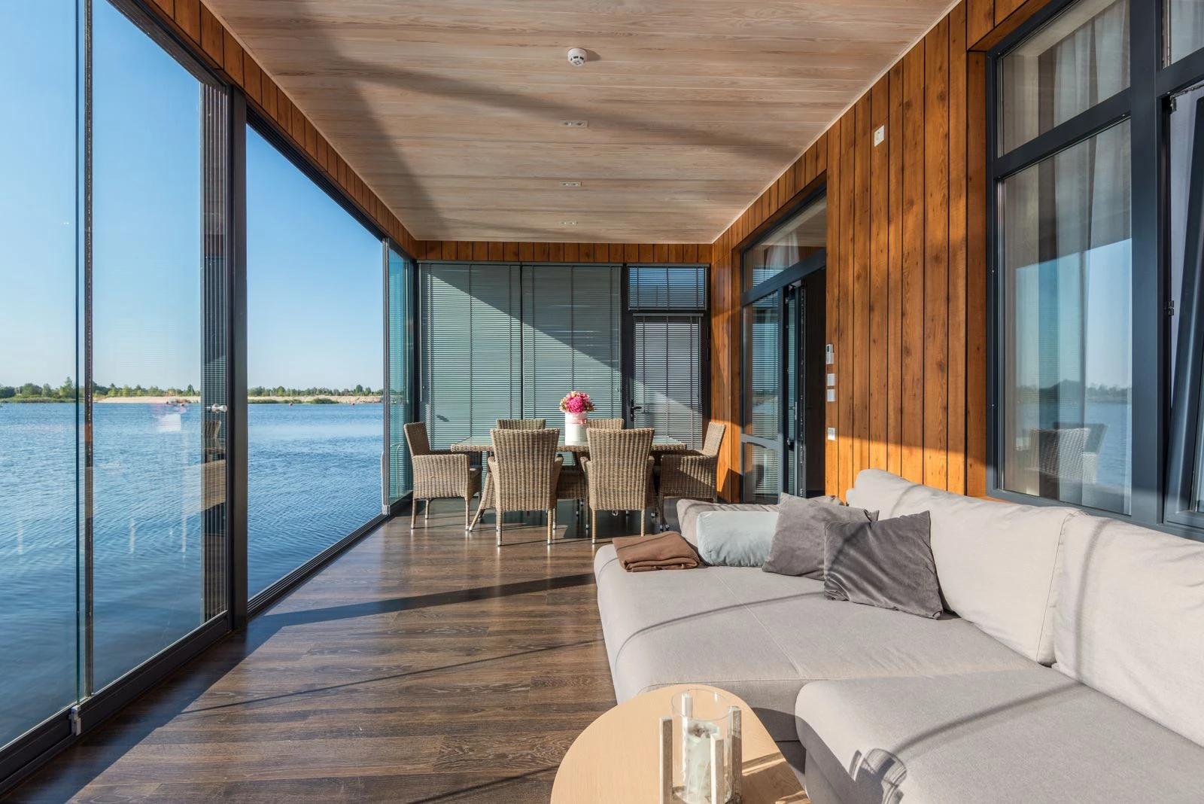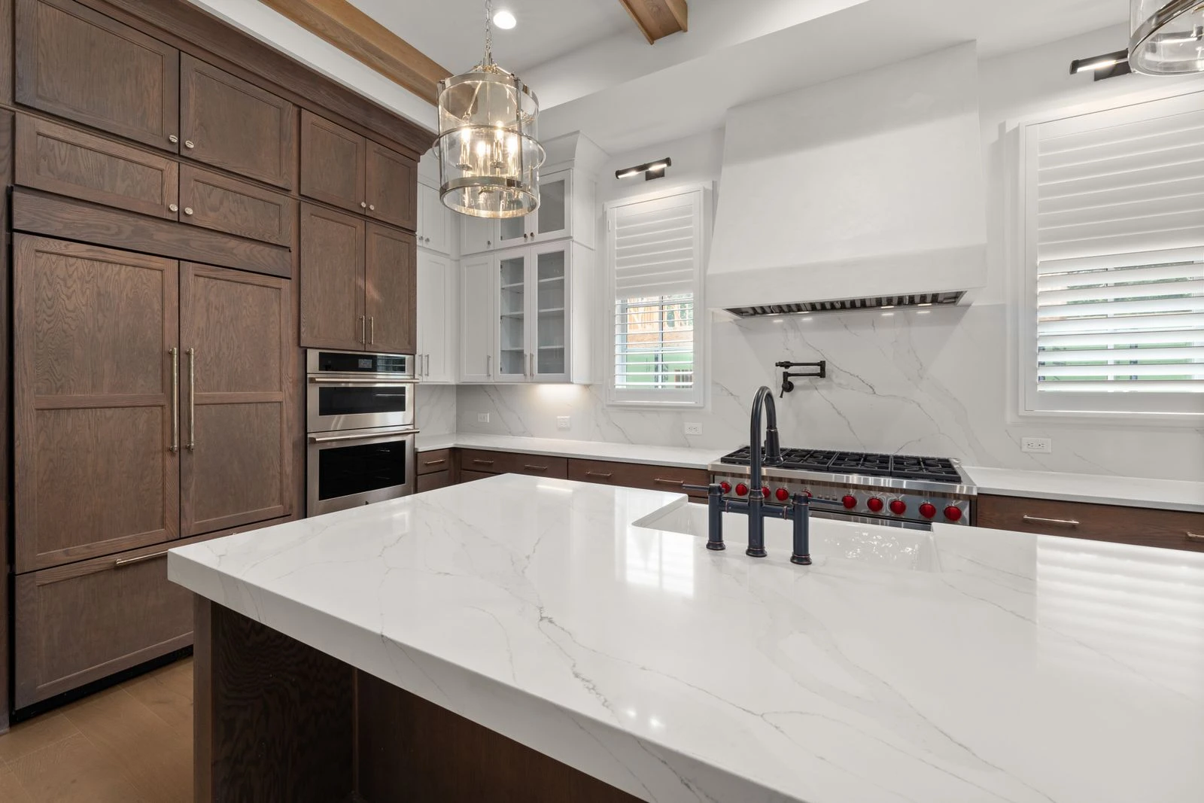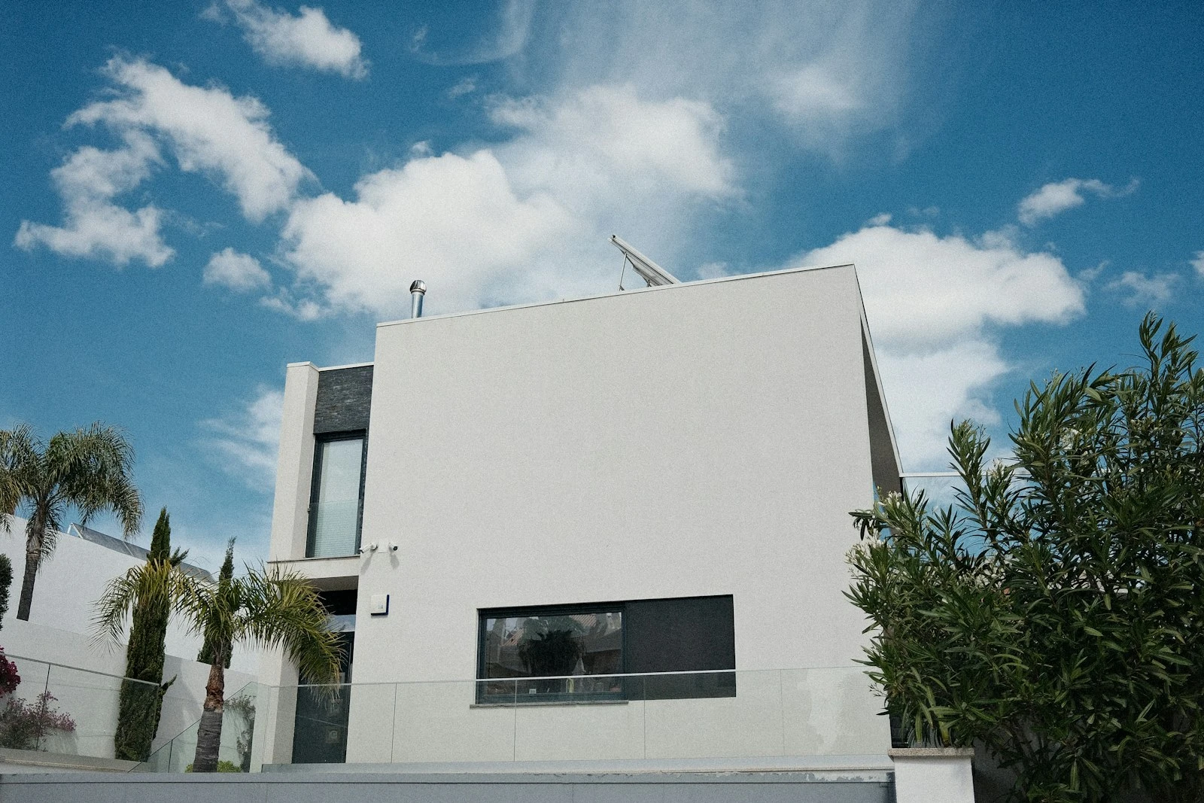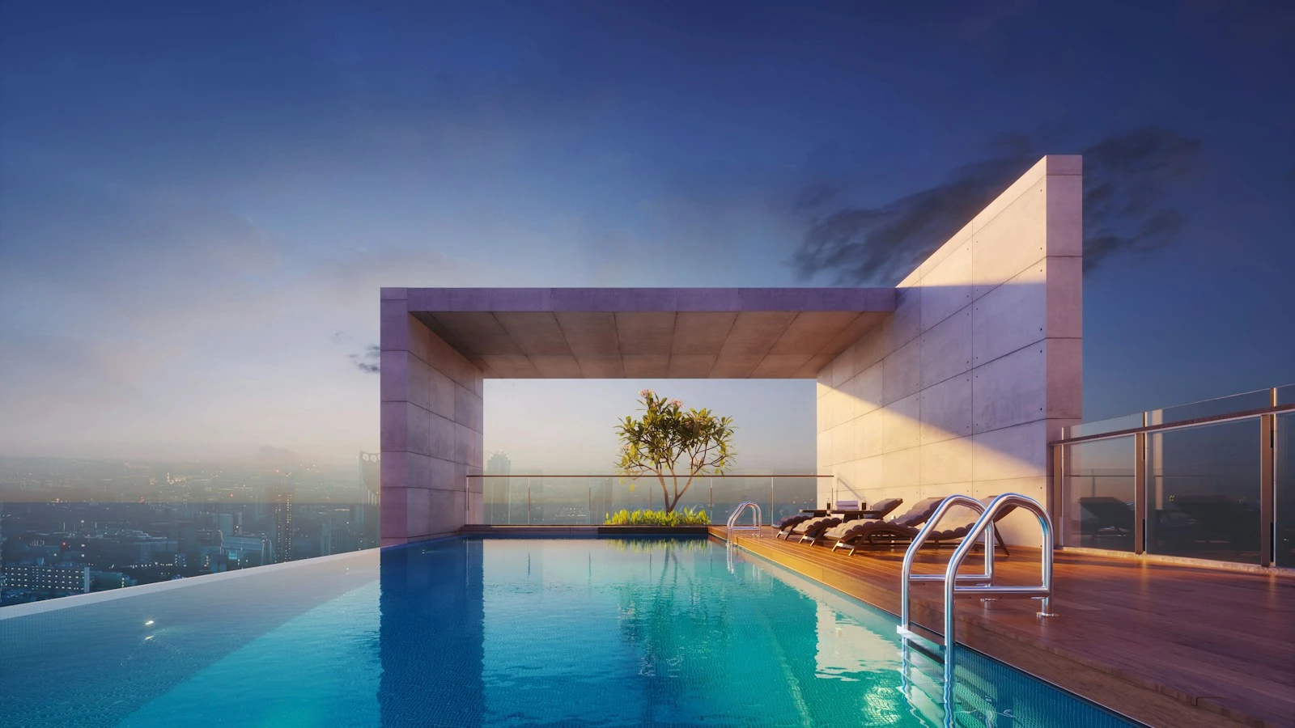
Apartment rendering is bought for two audiences who want different things. The council assessing a development application wants to see how the building sits in its street, under the design standards that apply. The buyer in the display suite wants to see the apartment they are about to pay a ten per cent deposit for, two years before it exists. A community development adds a third audience: the neighbour, the future resident and the investor, all of whom are being asked to believe in a precinct that is still a site plan.
Most rendering briefs treat these as one job and produce a set of hero images that satisfies none of them fully. This article sets out what apartment rendering has to show at each stage of an Australian project, where the money is best spent across a community development, how the rules on misleading representations apply to sales imagery, and how a single model, reviewed in 3D before tender, keeps the approval render, the marketing render and the built apartment telling the same story.
>>> Learn more about off-the-plan sales renders for developers
What is apartment rendering, and who is it for?
Apartment rendering is the production of photorealistic images, animations and interactive views of a multi-residential building from its design model, before construction. In Australia the term covers everything from a single streetscape view lodged with a development application to the full pre-sales package for a 200-apartment tower: exterior heroes, typical apartment interiors, amenity spaces, aerial context views and a virtual tour of the display apartment.
Four groups rely on it, and each reads the image differently.
- Planning authorities: Councils and design review panels assess bulk, scale, setbacks, overshadowing and the street interface. They want accuracy in context, not flattery.
- Buyers and tenants: Off-the-plan purchasers and build-to-rent tenants are deciding on a home they cannot walk through. They want to understand the apartment itself: layout, outlook, light, finishes and the view from the balcony.
- Financiers: Construction lenders typically want a pre-sales threshold met before funding, commonly in the range of 60 to 100 per cent of debt cover depending on the lender and the market. The rendering package is the sales tool that gets a project to that threshold.
- The project team: Architects, developers and builders use the same model to resolve design questions that would otherwise surface as variations on site.
Key insight: The most expensive apartment render is the one that shows something the building cannot deliver. A balcony drawn 300 mm deeper than the approved drawings, or a ceiling height that the services zone will not allow, is a cheap fix in the model and a dispute at settlement.
Why apartment rendering differs from rendering a single house
A house render has one client and one set of finishes. An apartment building has a typology: a handful of apartment types repeated across floors, with different outlooks, different sun and different price points. That changes what the rendering set has to cover.
- Repetition with variation: A one-bedroom on level 2 facing the lightwell and a one-bedroom on level 14 facing the water are the same plan and a different product. Buyers compare them, so the imagery has to make the difference legible.
- Shared amenity carries value: Rooftop terraces, pools, gyms, co-working lounges and landscaped podiums are part of what is being sold, and in a community development they are most of what is being sold.
- Design standards shape the image: The NSW Apartment Design Guide under SEPP 65, Victoria’s Better Apartments Design Standards and the equivalent provisions in other states set minimum room dimensions, solar access, cross ventilation, storage and private open space. A render that shows a living room wider than the ADG minimum allows, in a plan that only just meets it, is a problem waiting to be noticed.
- Scale of exposure: One misleading image in a house campaign affects one buyer. The same image in an apartment campaign is seen by every purchaser in the building.
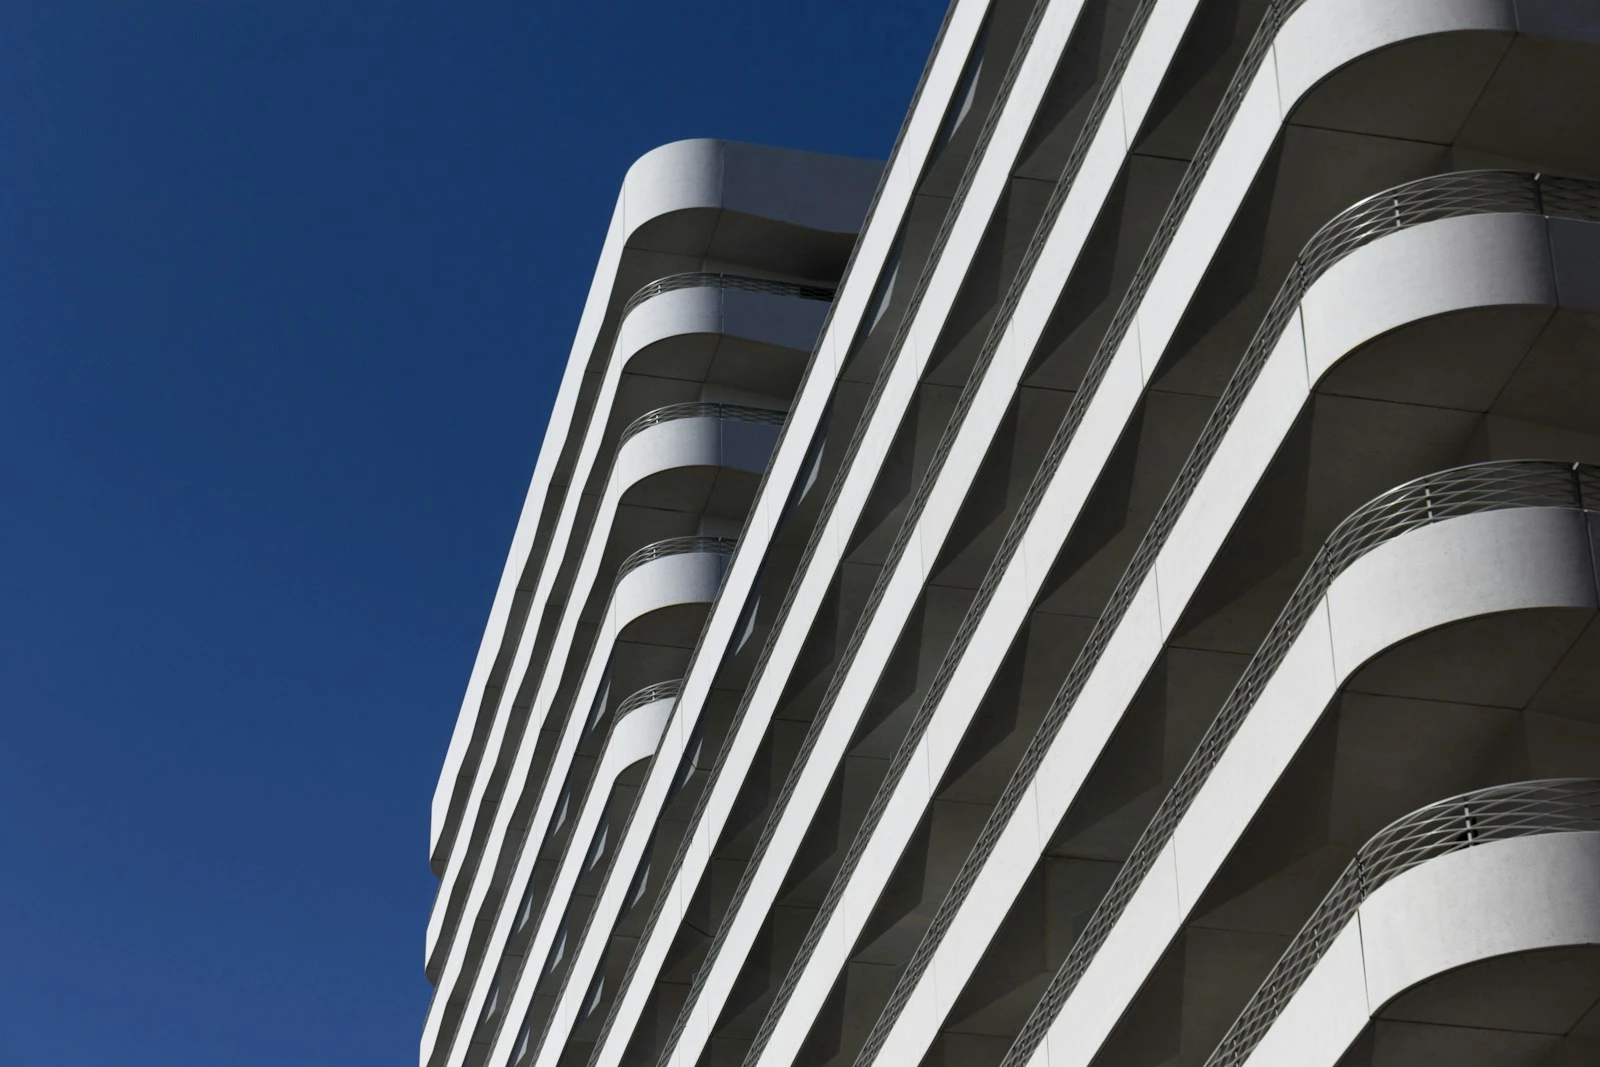
Apartment rendering for approval: what the DA set needs
The development application render has a narrow job: to show the consent authority and the public how the proposal will look in its real context. The useful DA set is usually small and disciplined.
- Street-level views from public places: Taken from footpaths, intersections and parks that the assessing officer can stand in, with the camera height, lens and location recorded on a key plan.
- Accurate neighbours: Adjoining buildings modelled or photographed as they are, including the heritage terrace or the character house that the objectors will mention.
- Honest materials and landscape: Trees at the size they will be at handover, not at maturity, and materials matched to the schedule in the drawings.
- Shadow and view-sharing studies: Where the controls require them, generated from the same model so the numbers and the pictures agree.
Councils in Sydney, Melbourne and Brisbane increasingly ask for photomontages that can be verified, and a render produced from a surveyed model answers that request without a second round of work.
>>> Learn more about 3D renders for development applications
Apartment rendering for pre-sales: what sells and what gets contested
Pre-sales imagery has to do two things at once: persuade a buyer to commit, and remain a fair representation of what will be delivered. Under the Australian Consumer Law a render is a representation about the property, and the ACCC and state fair trading bodies treat a misleading image the same way as misleading text. The campaigns that avoid trouble follow a few practical rules.
- Build from the current approved set: Every image is generated from the drawings as approved, and regenerated when the design changes. The render is not a mood board.
- Show the apartment people will actually buy: The typical two-bedroom on a mid-level floor, not only the penthouse. Buyers of the typical product are the volume that reaches the pre-sales threshold.
- Label indicative content: Furniture, artwork, landscaping at maturity and views that depend on a future neighbouring development should be identified as indicative, in the image or beside it.
- Keep the view honest: A camera placed outside the balcony line, or a view captured from a floor higher than the apartment being sold, is the most common complaint. Drone photography matched to the correct floor level solves it.
- Give buyers something to explore: A virtual tour of the display apartment, an interactive floor plan or a finish configurator lets a buyer make the decision in their own time and reduces the follow-up questions the sales team has to field.
What this means for your decision: Ask whether the sales renders are produced from the same model used for design review and approval. If the marketing images are built separately by a different studio from a different file, the risk that they drift from the approved building is real, and it is the developer, not the studio, who answers for it.
>>> Learn more about 3D virtual tours for off-the-plan apartments
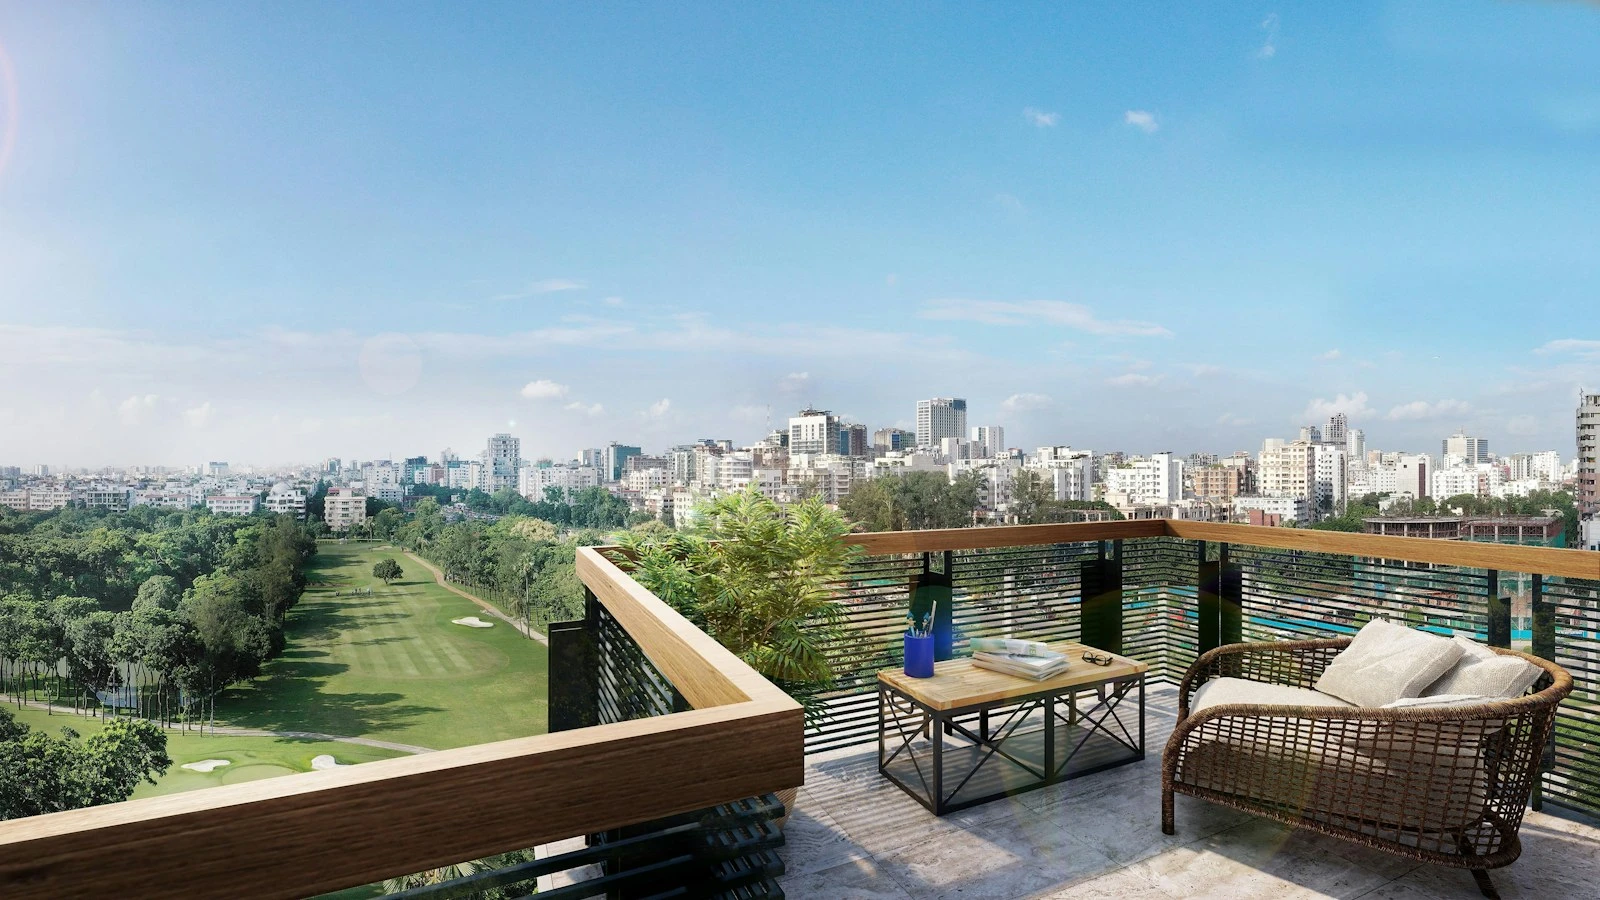
Rendering a community development: selling the precinct, not just the dwelling
A masterplanned community, a build-to-rent precinct or a townhouse-and-apartment estate is sold on the life between the buildings as much as on the floor plans. Rendering for a community development therefore has a different shape from a single-tower campaign, and the budget is spent differently.
- Aerial and precinct views first: An aerial of the whole site, staged by release, shows buyers where their building sits relative to the park, the retail strip and the transport stop. It is also the image the local newspaper runs.
- Public realm at eye level: The main street, the central park, the shared courtyards and the path to the station, rendered at the hour people will use them. These images establish the precinct’s character and are reused across every release.
- Staged delivery made visible: Buyers in release one are living next to a construction site for release three. A 4D sequence that shows what is built when, and how the hoarding and access move, is a sales tool and a community-relations tool at once.
- Dwelling types as a family: A consistent interior palette across the apartments, the townhouses and the terraces, so the community reads as one place with a range of ways to live in it.
- Amenity that can be audited: A rendered pool, gym or community room should match the specification in the contract of sale, because in a community development the amenity is a material part of what is being purchased.
The practical consequence is that a community rendering programme is a multi-year asset, not a one-off deliverable. A single coordinated model, updated as each stage is approved, produces every release’s imagery at a fraction of the cost of starting again, and keeps the view from release one’s balcony consistent with what release three eventually builds.
Where the apartment rendering budget goes
Rendering costs vary with the number of views, the level of detail and the extent of modelling the studio has to do from scratch. As an indicative guide for Australian projects in 2026, confirmed by quote for each brief:
| Deliverable | Typical use | Indicative range (A$, ex GST) |
|---|---|---|
| Exterior hero or streetscape view | DA lodgement, campaign hero | 1,500 to 4,500 per view |
| Interior view of a typical apartment | Pre-sales brochure, listings | 1,200 to 3,500 per view |
| Aerial or precinct masterplan view | Community launch, staged releases | 3,000 to 8,000 per view |
| Virtual tour of a display apartment | Remote and interstate buyers | 4,000 to 15,000 per apartment type |
| Cinematic animation (60 to 90 seconds) | Launch event, digital advertising | 15,000 to 50,000 and above |
| 4D construction sequence | Staged community delivery, lender reporting | Scoped per project |
The figures move with scope: a tower with eight apartment types needs more interiors than a boutique building with three, and a studio that receives a clean BIM model spends less time rebuilding geometry. The decision that saves the most is not negotiating the per-view rate; it is resolving the design before the imagery is produced, so the set is made once.
>>> Learn more about what 3D rendering costs in Australia
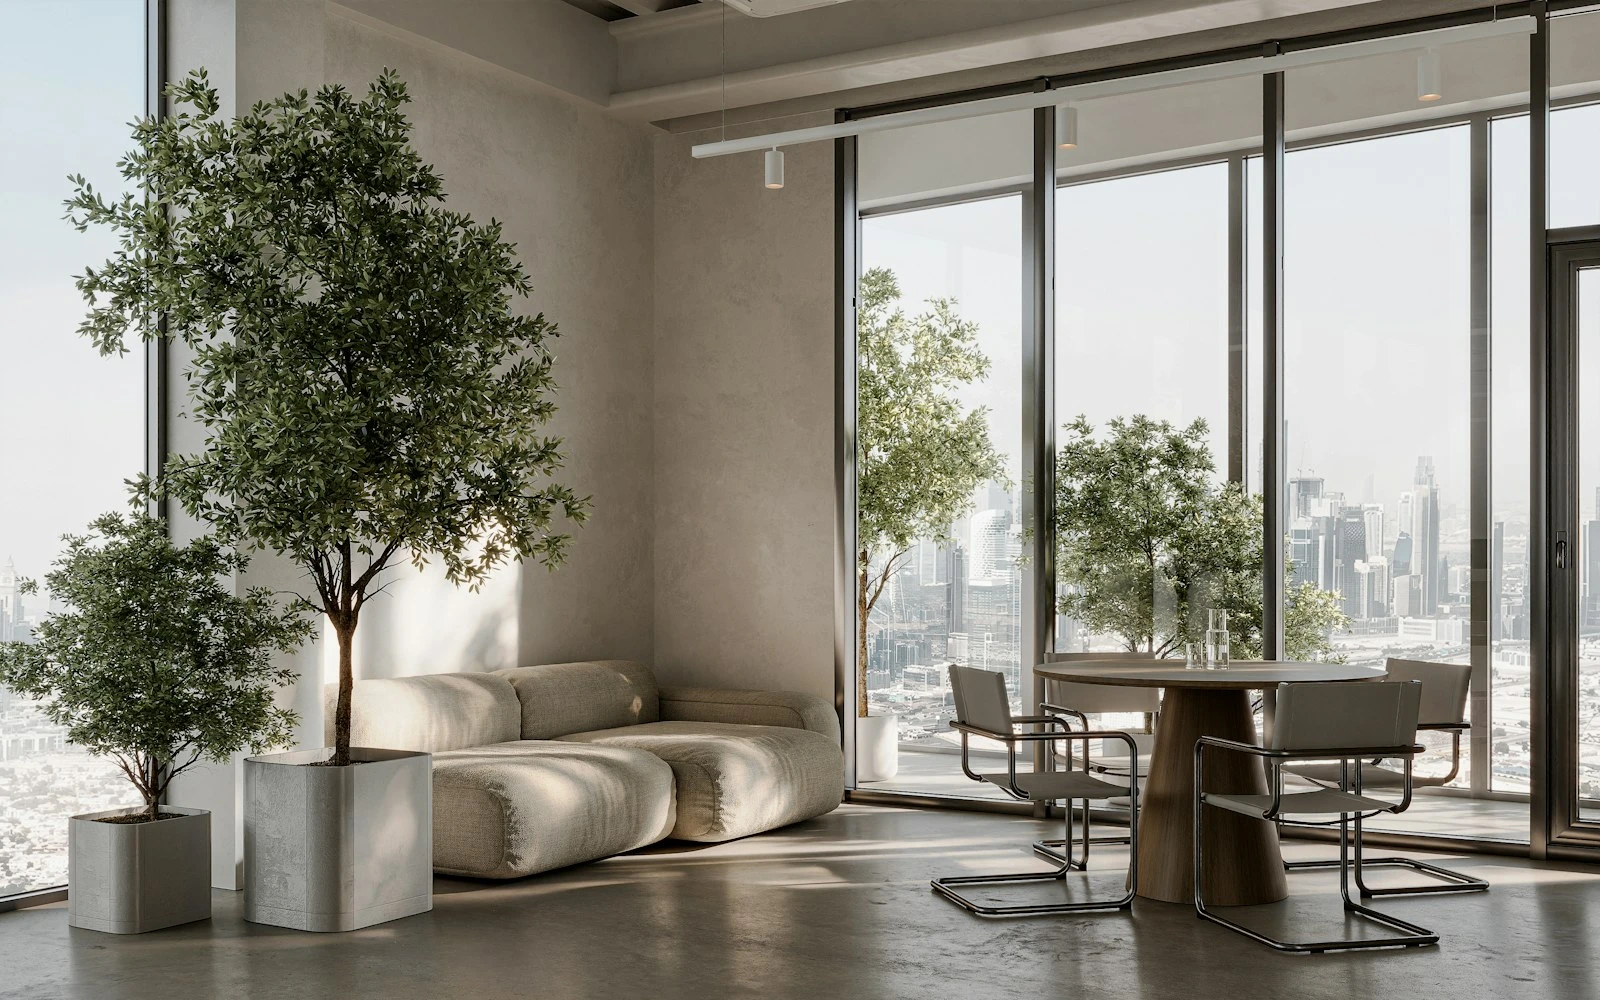
Testing the apartment in 3D before the display suite is built
The display suite is the most expensive marketing object in an apartment campaign, and it is usually built before the design is fully resolved. An immersive review of the typical apartments in the model, at full scale, before the display suite is documented, catches the problems that renders are too polite to show.
- Kitchen and living proportion: Whether the island, the dining table and the sofa fit the plan at the sizes buyers own, not the sizes the drawing uses.
- Balcony depth and use: Whether a table for four fits, whether the door swing conflicts, and what the outlook is from a seated position.
- Services and ceiling heights: Where bulkheads land over the kitchen and the bedroom, and whether the 2.7 m ceiling in the brochure survives the mechanical design.
- Finish scheme in context: Light, mid and dark schemes reviewed under the actual orientation of the apartment type, not under studio lighting.
- Accessibility and storage: Livable Housing Design requirements under NCC 2022 and the storage minimums in the state apartment standards, checked in the space rather than on a schedule.
Decisions resolved at this point cost the price of a model revision. The same decisions discovered after tender are priced by the builder as variations, without competitive leverage, and the ones discovered by buyers after settlement are priced by lawyers.
How DX Living supports apartment and community rendering
DX Living works from a single coordinated BIM model across the life of a multi-residential project. Through DX Studio, the developer, architect and sales team review typical apartments and amenity spaces at full scale in immersive 3D, resolve layout, ceiling and finish questions, and lock the design before the display suite and the campaign imagery are produced. The approval renders, the pre-sales set, the virtual tours and the staged precinct views are then generated from that same model, so what the council approved, what the buyer saw and what the builder delivers stay aligned. Examples of this approach across residential projects are at dxliving.com/projects.
Conclusion
Apartment rendering is not one product. The DA set has to be accurate in context, the pre-sales set has to persuade without misrepresenting, and a community development needs a precinct-level story that holds together across releases and years. All three are easier, cheaper and safer when they come from one model that has already been reviewed in 3D by the people who will have to live with the result. If you are planning a multi-residential or community project and want the rendering programme scoped around the decisions it has to support, talk to DX Living.
FAQs
Q: What does apartment rendering cost in Australia?
A: As an indicative 2026 guide, exterior and interior stills range from about A$1,200 to A$4,500 per view, aerial precinct views from A$3,000 to A$8,000, and a virtual tour of a display apartment from A$4,000 to A$15,000 per apartment type. Animations and 4D sequences are scoped per project. Confirm by quote, because the number of apartment types and the quality of the model drive the price.
Q: What should a development application render for an apartment building show?
A: Views from real public vantage points with recorded camera positions, accurate neighbouring buildings, materials matched to the drawing schedule, landscaping at handover size rather than maturity, and shadow studies generated from the same model. The aim is a photomontage the assessing officer can verify, not a hero image.
Q: Can apartment renders be misleading under Australian law?
A: Yes. Under the Australian Consumer Law a render is a representation about the property, and an image that shows a larger balcony, a higher ceiling or a view the apartment will not have can be treated as misleading or deceptive. Build images from the approved drawings, label indicative content, and match views to the correct floor level.
Q: How is rendering a community development different from rendering one building?
A: A community development is sold on the precinct: the park, the main street, the shared amenity and the staged delivery. The imagery leads with aerial and public-realm views, keeps a consistent palette across dwelling types, and is maintained as a multi-year asset from a single model so each release stays consistent with the last.
Q: How many renders does an apartment pre-sales campaign need?
A: A boutique building with three apartment types typically needs one or two exterior heroes, one interior per type, one or two amenity views and a virtual tour of the display apartment. A large tower or community release scales with the number of apartment types and amenity spaces, usually ten to twenty stills plus interactive content.
Q: Can buyers review an apartment in VR before it is built?
A: Yes. An immersive walk-through of a typical apartment lets a buyer judge room proportion, balcony depth, outlook and finish scheme at full scale, which a flat render cannot convey. It also lets the project team test the same questions before the display suite is built.
Q: Should the approval renders and the marketing renders come from the same studio?
A: They should come from the same model, whoever produces them. When the DA set and the sales set are generated from one coordinated model, there is a single version of the truth to rely on if a buyer or a council later questions what was shown.
References
- NSW Department of Planning. Apartment Design Guide (SEPP 65).
- Victorian Government. Better Apartments Design Standards.
- ACCC. False or misleading claims under the Australian Consumer Law.
- Australian Building Codes Board. National Construction Code 2022.
- Livable Housing Australia. Livable Housing Design Guidelines.
- Urban Development Institute of Australia. Industry research and reports.
Recent Articles