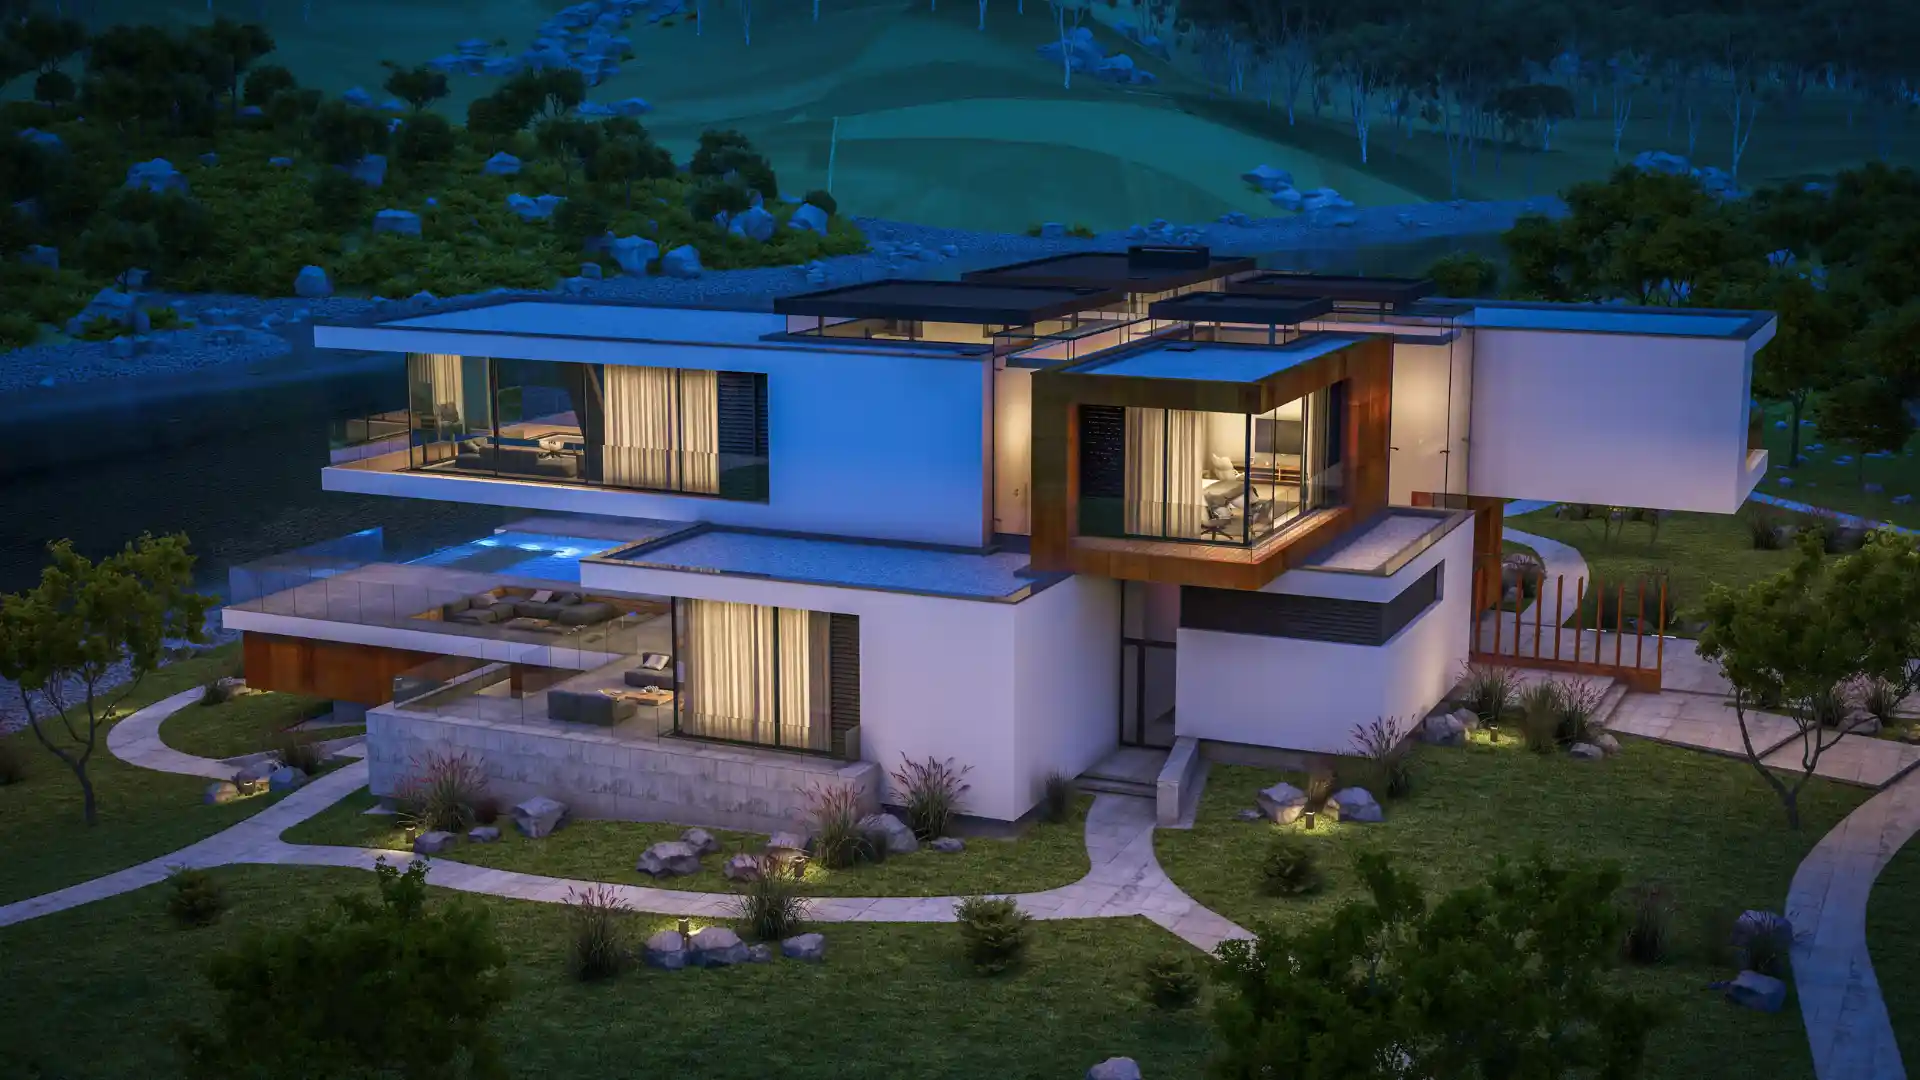
Pre-construction planning is the stage where a project team establishes whether the design, information, approvals, materials and delivery sequence are actually ready to move towards site. For developers, it is also where the most consequential decisions are made: layouts, façade direction, materials, supplier products and key spatial outcomes are approved while the project still exists only as drawings, schedules and technical documents. Decisions made here on incomplete understanding are the ones that resurface later as variations.
3D rendering Melbourne services turn that technical information into a clearer visual environment, so teams can review the proposed outcome before procurement, fabrication or construction commitments are made. This article sets out what pre-construction planning should achieve, how rendering strengthens it, where it fits across the project stages, and just as importantly what it does not replace.
>>> Learn more about BIM 3D: from design intent to site certainty in 2026
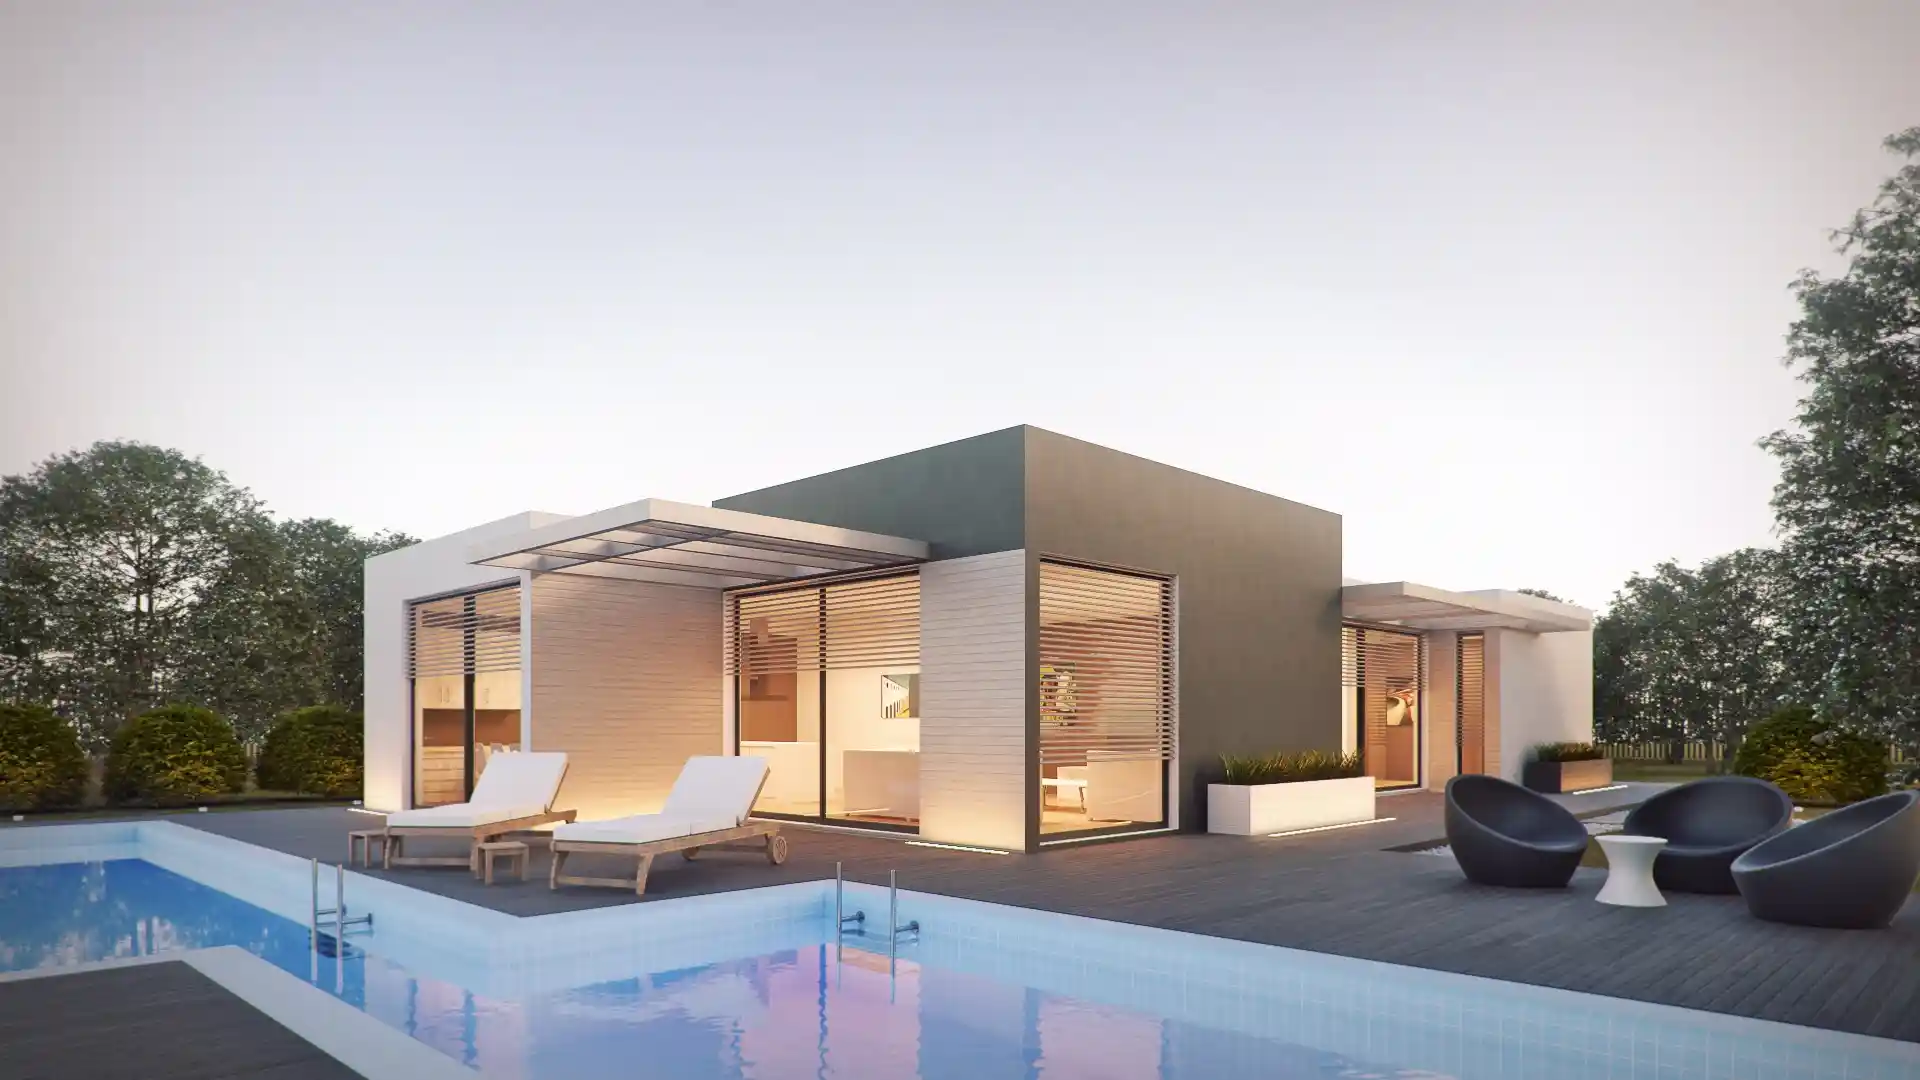
What pre-construction planning should achieve
Pre-construction planning is the process of preparing a project for reliable delivery before site mobilisation. Strong planning is not a single document; it is a set of confirmed conditions:
- Coordinated design information: Architectural, structural and services information reconciled, not just issued in parallel.
- Clear project scope: What is included, excluded and covered by provisional allowances.
- Stakeholder approvals: Layouts, materials and priorities signed off, with ownership defined.
- Material and supplier selections: Long-lead and bespoke items identified and confirmed.
- Procurement timing and programme logic: A sequence that reflects buildability, not an optimistic target.
- Buildability, access and risk: Major design risks surfaced and assigned before mobilisation.
- Version-controlled documentation: Everyone working from the current information.
Key insight: A project can begin site work without full readiness, but unresolved questions do not disappear. They reappear as RFIs, variations, delays and rework, priced at the builder’s margin at the point when the client has the least competitive leverage.
How 3D rendering Melbourne improves pre-construction planning
It validates design intent before decisions are locked
Technical drawings communicate dimensions and systems precisely, but they do not help every stakeholder judge proportion, light, material relationships or the experience of moving through a space. 3D rendering closes that gap, letting teams assess room proportions and ceiling heights, indoor–outdoor connections, façade expression, light and shadow conditions, furniture layouts and circulation, landscape relationships, material hierarchy and the key visual moments within the project. Concerns surface while the design is still flexible and changes are still free to make.
It creates a shared view for stakeholders
Developers, architects, engineers, builders, sales teams and clients routinely interpret the same documentation differently. A coordinated render gives them one shared visual reference for reviewing design priorities, areas needing further coordination, client expectations, high-value material decisions, key project views, and the interfaces between architecture, structure and services. The point is not to replace technical coordination, but to make decisions and unresolved questions visible before they reach site.
It strengthens material and supplier decisions
Materials are usually chosen from samples, catalogues or isolated product shots, which makes it hard to judge how finishes will actually work together. Placing selections in a full spatial context lets teams compare stone, timber and joinery combinations, flooring and wall finishes, glazing and façade materials, lighting tone and intensity, appliances and fixtures, landscaping and supplier-specific products as a composed whole. Visualisation supports the decision; it should still be checked against physical samples, supplier specifications and final documentation before anything is ordered.
It supports planning and project communication
Exterior views, contextual imagery and design presentations help stakeholders understand a proposal more clearly across internal development reviews, consultant coordination workshops, investor presentations, planning communication, off-the-plan sales preparation and client approval meetings. Renders do not replace planning documentation, engineering assessment or formal approvals; their value is in making scale, context and design intent easier to interpret.
>>> Learn more about project controls for luxury residential construction
Where 3D rendering fits within pre-construction planning
Rendering is most useful when the level of detail matches the decision at each stage.
| Stage | How rendering is used |
| Concept and feasibility | Test massing, layout direction, site relationships and the project story before detailed documentation |
| Design development | Review room proportions, key materials, façade design and interior character |
| Design coordination | Sit alongside BIM to clarify interfaces between architectural, structural and services information |
| Procurement planning | Confirm long-lead items, materials and supplier products before orders or fabrication are released |
| Pre-construction readiness | Align the team around the intended outcome before mobilisation and site sequencing |
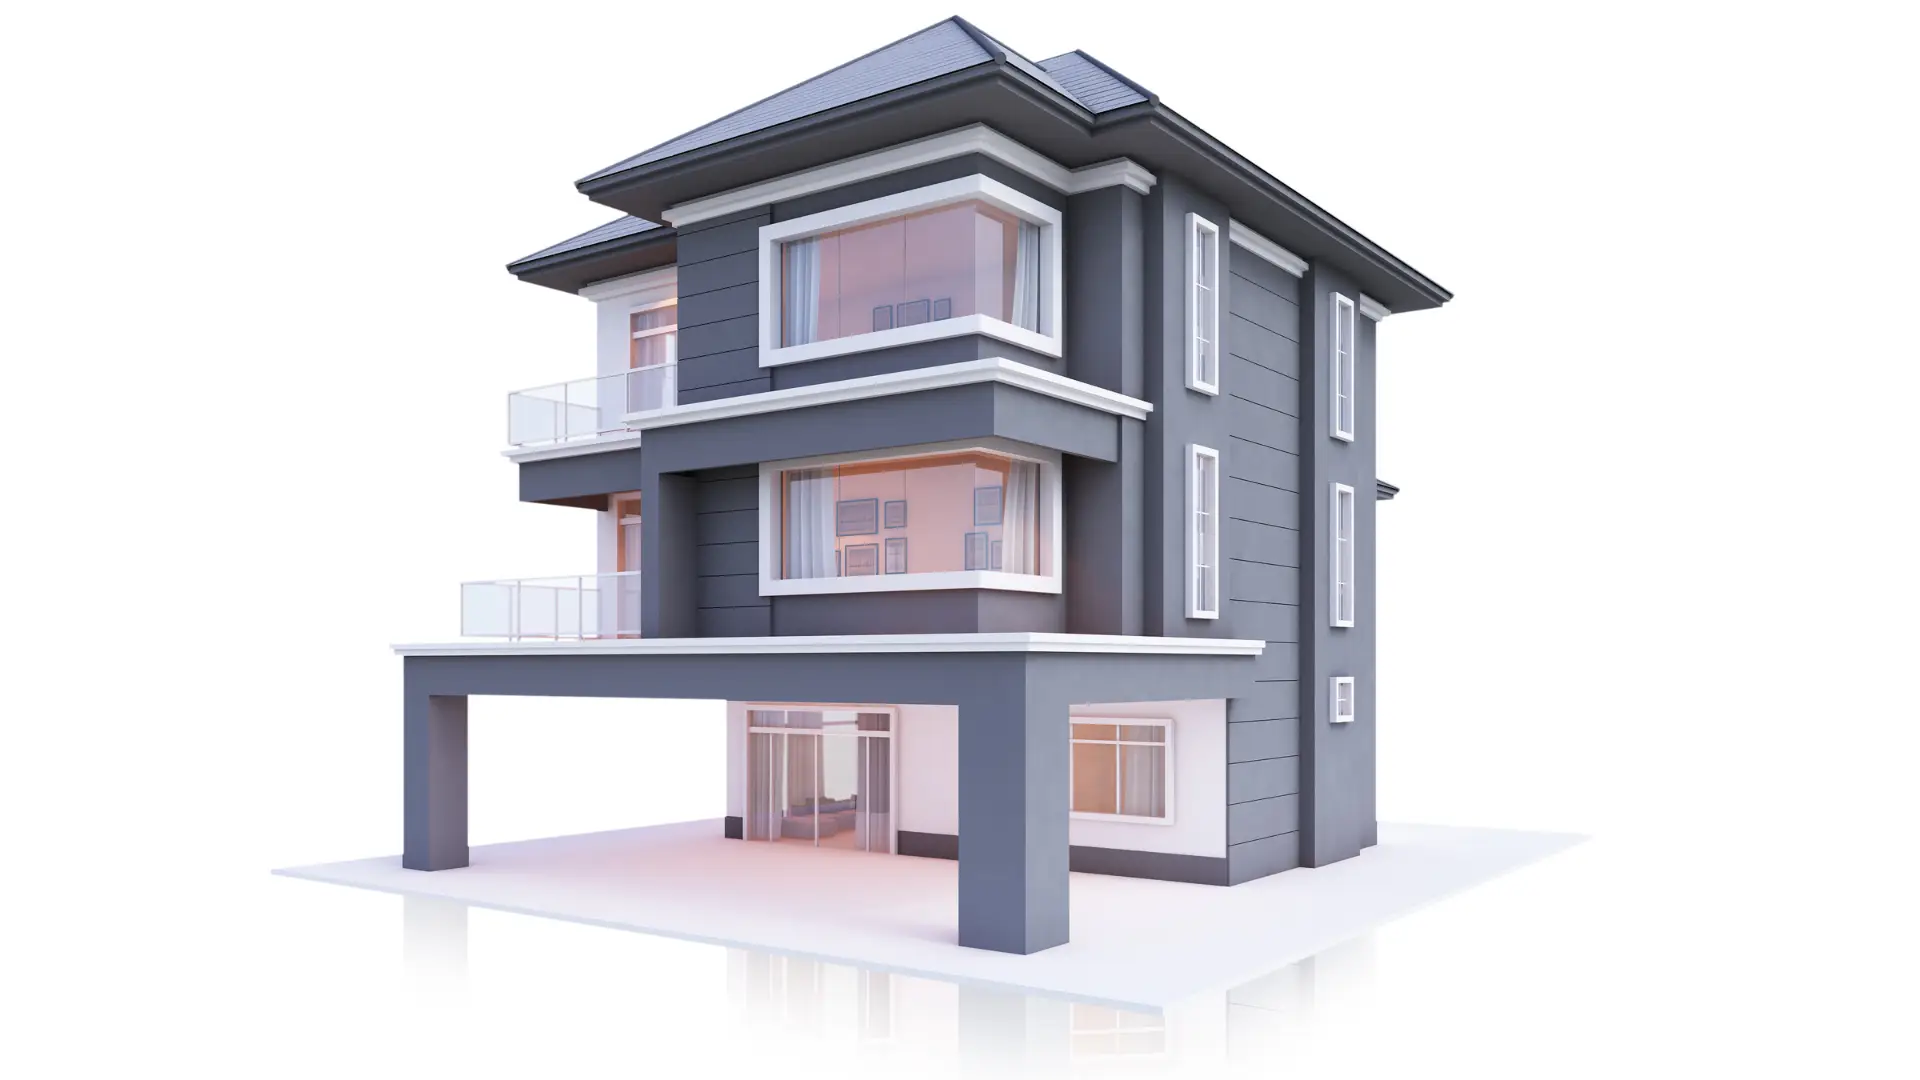
What makes a render useful for pre-construction planning
A render is useful when it supports a specific decision, not when it simply looks attractive. A commercially useful render should be informed by current architectural documentation, accurate proportions and massing, identified material selections, relevant site or streetscape context, defined visual objectives, coordinated structural and services input where needed, clear review and revision milestones, current document versions, and a clear distinction between confirmed and indicative elements.
Key insight: A render must stay aligned with the project’s live information. An attractive but outdated visual creates confusion rather than certainty, because stakeholders approve something the current documentation no longer reflects.
How developers use rendering to control key risks
- Design variation risk: Visual review surfaces concerns about layout, materials, spatial quality and client expectations before construction begins, when they are cheapest to resolve.
- Procurement risk: Renders support earlier confirmation of long-lead and supplier-dependent selections, reducing late substitutions.
- Stakeholder alignment risk: A shared visual environment makes decisions clearer across technical and non-technical groups.
- Programme risk: Combined with coordinated models and visual sequencing, rendering helps teams understand how design decisions affect staging, access, procurement and construction readiness.

What 3D rendering does not replace
Rendering earns trust by being clear about its limits. It does not replace architectural drawings, structural engineering documentation, BIM coordination and clash detection, planning permits or formal approvals, building permits, quantity surveying, specifications, construction programme management, or site inspections. It is most valuable when it complements these processes and makes them easier for stakeholders to understand.
>>> Learn more about how 3D coordination reduces design conflicts before construction
How to brief a 3D rendering project in Melbourne
A stronger brief produces more useful visuals and fewer revision cycles. A good brief should include:
- Project and context: Address, local context, project type and scope.
- Source information: Architectural drawings, CAD files or a BIM model, plus the current design stage.
- Views and intent: Required camera views, lighting or time-of-day direction and reference imagery.
- Materials: Material and finish schedule, with supplier information where available.
- Site: Landscape and streetscape requirements.
- Purpose: The key decisions the visuals must support, review milestones and final delivery format.
Define early whether the renders are for planning communication, internal coordination, buyer presentations, investor material or a pre-construction review the purpose shapes the views, the level of finish and the timing.
Melbourne and Victorian context
A render produced without Victorian context is a generic image with a Melbourne invoice attached. Two things change what the output must show: The planning scheme and the latitude.
The planning scheme and the review pathway
Victorian planning schemes assess compliance, not atmosphere. Residential development up to four storeys is assessed under Clause 55, apartment developments of five or more storeys under Clause 58, both drawing on the Better Apartments Design Standards. The overshadowing standard at Clause 55.04-5 requires that at least 75 per cent, or 40 square metres with a minimum dimension of 3 metres, whichever is the lesser area, of an existing secluded private open space receives five hours of sunlight between 9am and 3pm on 22 September. A shadow diagram that does not name the date, times and area tested is not a test. If the matter reaches VCAT the visual is treated as a representation and the questions turn procedural: Camera height, survey source, neighbouring heights. Confirm current requirements with the relevant council and a planning professional.
Energy provisions and Melbourne orientation
Melbourne sits in NCC climate zone 6 at roughly 37.8 degrees south, and NCC 2022 requires new Victorian homes to reach a 7-star NatHERS rating plus a Whole of Home assessment, applying in Victoria from 1 May 2024. Sun altitude at solar noon runs from about 28.7 degrees in late June to about 75.6 degrees in late December, so one north-facing window behaves very differently across the year. Northern light is the asset a modest eave can control. Western sun is the liability, arriving at an angle no eave can shade, which is why a January afternoon view of the west elevation earns its place in the set.
How to compare 3D rendering companies Melbourne teams shortlist
3D rendering services in Melbourne are sold in three different ways, and the portfolios look alike: An offshore production house competing on unit price, a local marketing studio competing on image quality, and a firm that connects the model to the project programme. Compare on what a showreel cannot show.
Relevant project experience
Check whether the provider has genuinely worked on your project type: Luxury residential homes, townhouse developments, apartments, mixed-use, renovations and extensions, heritage-sensitive sites, or hospitality and commercial interiors. A studio experienced in a similar project type is more likely to understand the design details, material expectations and communication needs involved.
Technical accuracy
Look past the gloss and check that images reflect realistic proportions, structure, material junctions, glazing, landscape and furniture scale. Ask how the studio works from architectural drawings, CAD files, BIM models, material schedules, landscape information, supplier product details and existing-site photographs. An image should never depict an outcome that cannot reasonably be built.
What a showreel cannot show
- Source formats accepted: Whether the studio works from BIM, CAD or drawings, and whether the model needs preparation first.
- Change control: How a revision issued mid-production is recorded, priced and reflected in the output.
- Evidence discipline: Whether camera height, survey source and shadow study dates are stated in writing.
- Programme integration: Whether outputs sit on a Gantt chart with predecessors, or are promised as a number of days.
- Usage rights and file ownership: What you receive, where you may publish it, and whether source files transfer.
The failure mode a 3D rendering company Melbourne clients regret is not a bad image. It is a good image built from a superseded revision, which is precisely the risk carried by cheap architectural renders.
| Selection area | What to assess | Why it matters |
|---|---|---|
| Relevant experience | Similar project types and audiences | Helps the provider understand likely risks and expectations |
| Visual accuracy | Proportion, materials, lighting and documentation alignment | Reduces the gap between image and intended outcome |
| Workflow | Reviews, revisions, version control and sign-off | Prevents confusion and unnecessary rework |
| Project context | Streetscape, landscape and local setting | Supports planning and stakeholder communication |
| Technical integration | Ability to use CAD, BIM and supplier information | Improves accuracy and coordination |
| Commercial scope | Deliverables, usage rights, timing and revision limits | Reduces scope ambiguity and cost surprises |
Questions to ask before appointing
- Can you work from BIM, CAD or current architectural documentation, and does the model need preparation first?
- How do you manage a design change issued during production, and how is it priced?
- How many review rounds are included, and what counts as a scope variation?
- Can you produce planning, sales and pre-construction outputs from the same model?
- How do you handle supplier-specific materials and products?
- Can you show the existing site context and a survey-matched photomontage?
- What information do you need before work begins?
- Who owns the final images and the source files, and what usage rights transfer?
- How do you manage confidentiality for unannounced developments?

What drives the price
Six variables move a render quote, and none of them is talent. Two studios quoting the same house usually quote two different scopes, so price these six and the quotes become comparable.
- Output type and count: A still, a survey-matched photomontage and a 60-second animation are three products.
- Level of detail: Modelled landscape, real joinery and specified light fittings against borrowed generic assets.
- Source information quality: A coordinated model shortens production; an incomplete set means the studio is documenting, not rendering.
- Review rounds included: The most common hidden difference between two quotes.
- Context and site work: Neighbouring built form, survey integration and site photography.
- Usage rights and resolution: Print, hoarding and display-suite use are not the same licence as a web thumbnail.
For indicative 2026 market ranges by deliverable from published sources, see 3D rendering cost in Australia.
How DX Living supports visual pre-construction planning
DX Living combines BIM-integrated visualisation, photorealistic rendering, immersive review and supplier-linked material detail through modules including DX Studio and DX Interiors. The approach helps Melbourne project teams review design intent in context, compare material options before procurement, improve stakeholder communication, support clearer project decisions, and connect visual outcomes with construction readiness. You can see how this works across real Australian homes in the DX Living project collection.
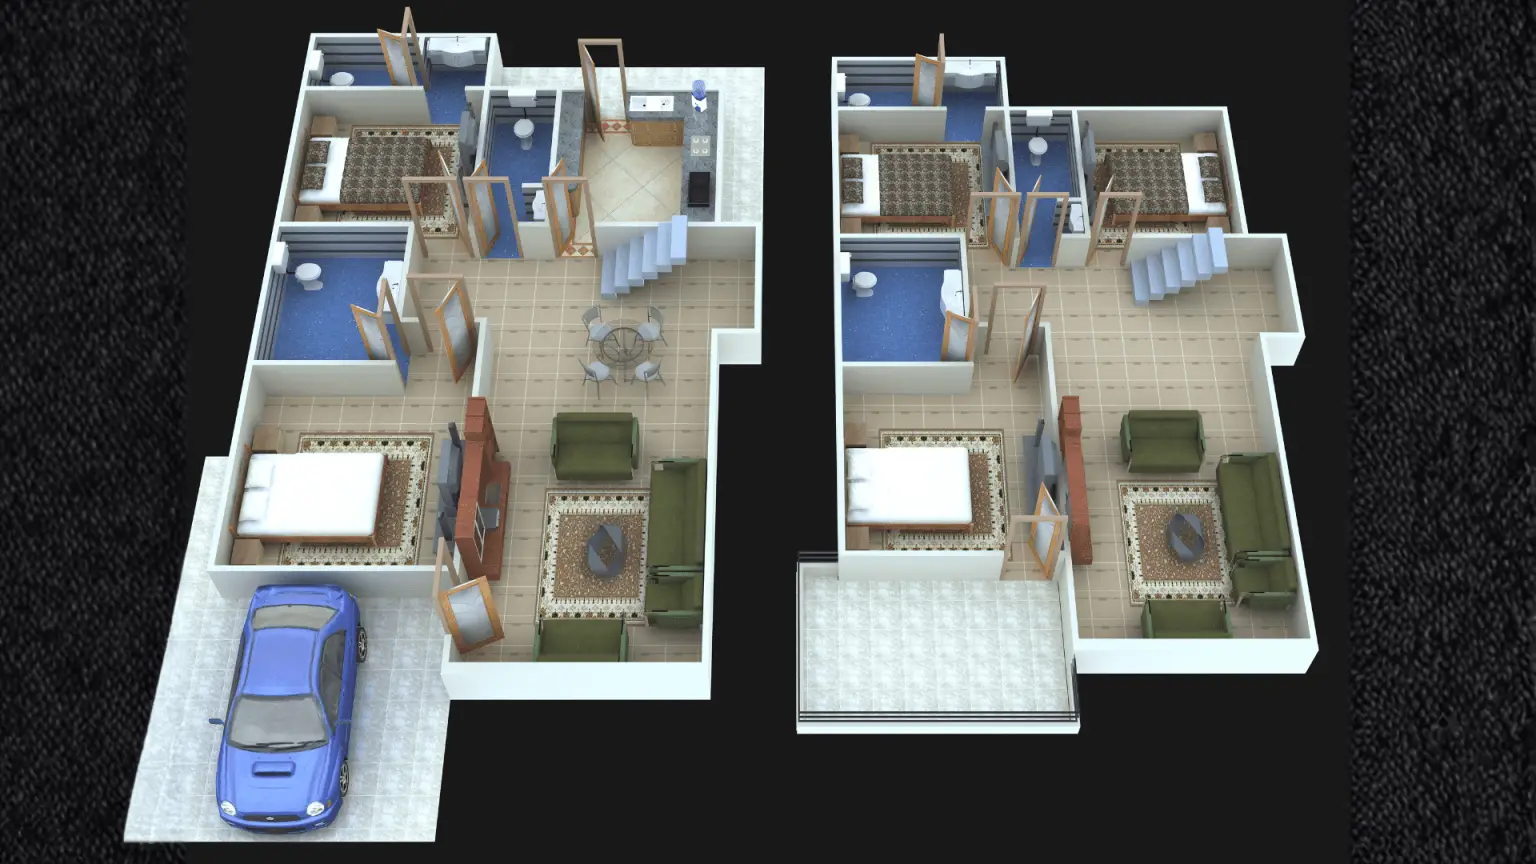
Conclusion
Pre-construction planning is stronger when the project team can see and test the decisions that will shape design, procurement and construction delivery. 3D rendering Melbourne improves pre-construction planning by creating a clearer shared understanding of the intended outcome before commitments become difficult to change. Used alongside current documentation, BIM coordination and structured approvals, rendering helps developers, architects and builders move into construction with genuine clarity and readiness rather than optimism.
Ready to plan your next Melbourne project with visual certainty? Contact DX Living to explore how BIM-integrated rendering supports better pre-construction decisions.
FAQs
Q: What is 3D rendering Melbourne used for?
A: 3D rendering Melbourne services are used for architectural visualisation, planning communication, investor presentations, off-the-plan sales, design review and pre-construction planning, turning technical documentation into a clearer visual outcome that stakeholders can review and act on.
Q: How can 3D rendering improve pre-construction planning?
A: It helps stakeholders understand the proposed design more clearly, validate key layout and material decisions, and identify questions before procurement or site work begins, so fewer issues surface later as variations or rework.
Q: Can 3D rendering replace BIM coordination?
A: No. Rendering can support BIM coordination by making design information easier to interpret, but BIM coordination and clash detection remain separate technical processes that rendering does not replace.
Q: When should developers commission 3D renders?
A: Early visuals can support concept and feasibility reviews. More detailed renders are most useful once the project has sufficient design information to support material, layout and stakeholder decisions.
Q: Can 3D rendering support planning communication?
A: It can help stakeholders understand visual intent, massing and streetscape context, but it does not replace formal planning documentation or guarantee approval.
Q: What should be included in a 3D rendering brief?
A: A clear brief should include current drawings or models, required views, materials, project context, intended audience, the key decisions the visuals need to support, and review milestones.
References
- ISO 19650-1:2018. Organisation and digitisation of information about buildings and civil engineering works information management using BIM. Part 1: concepts and principles.
- ISO 19650-2:2018. Information management using BIM. Part 2: delivery phase of the assets.
- NATSPEC. National BIM Guide and project BIM brief template.
- NATSPEC. BIM project inception guide.
- buildingSMART International. openBIM standards for model coordination and information exchange.
- buildingSMART International. Clash detection and coordination use case.
- Autodesk Construction Cloud. BIM coordination and collaboration workflows.
Recent Articles

The pre-contract checklist: 18 things to confirm before you sign with a builder

Planning a home cinema in Australia: What drives the cost and how to review it in VR first
