Architectural visualisation Melbourne for project decisions
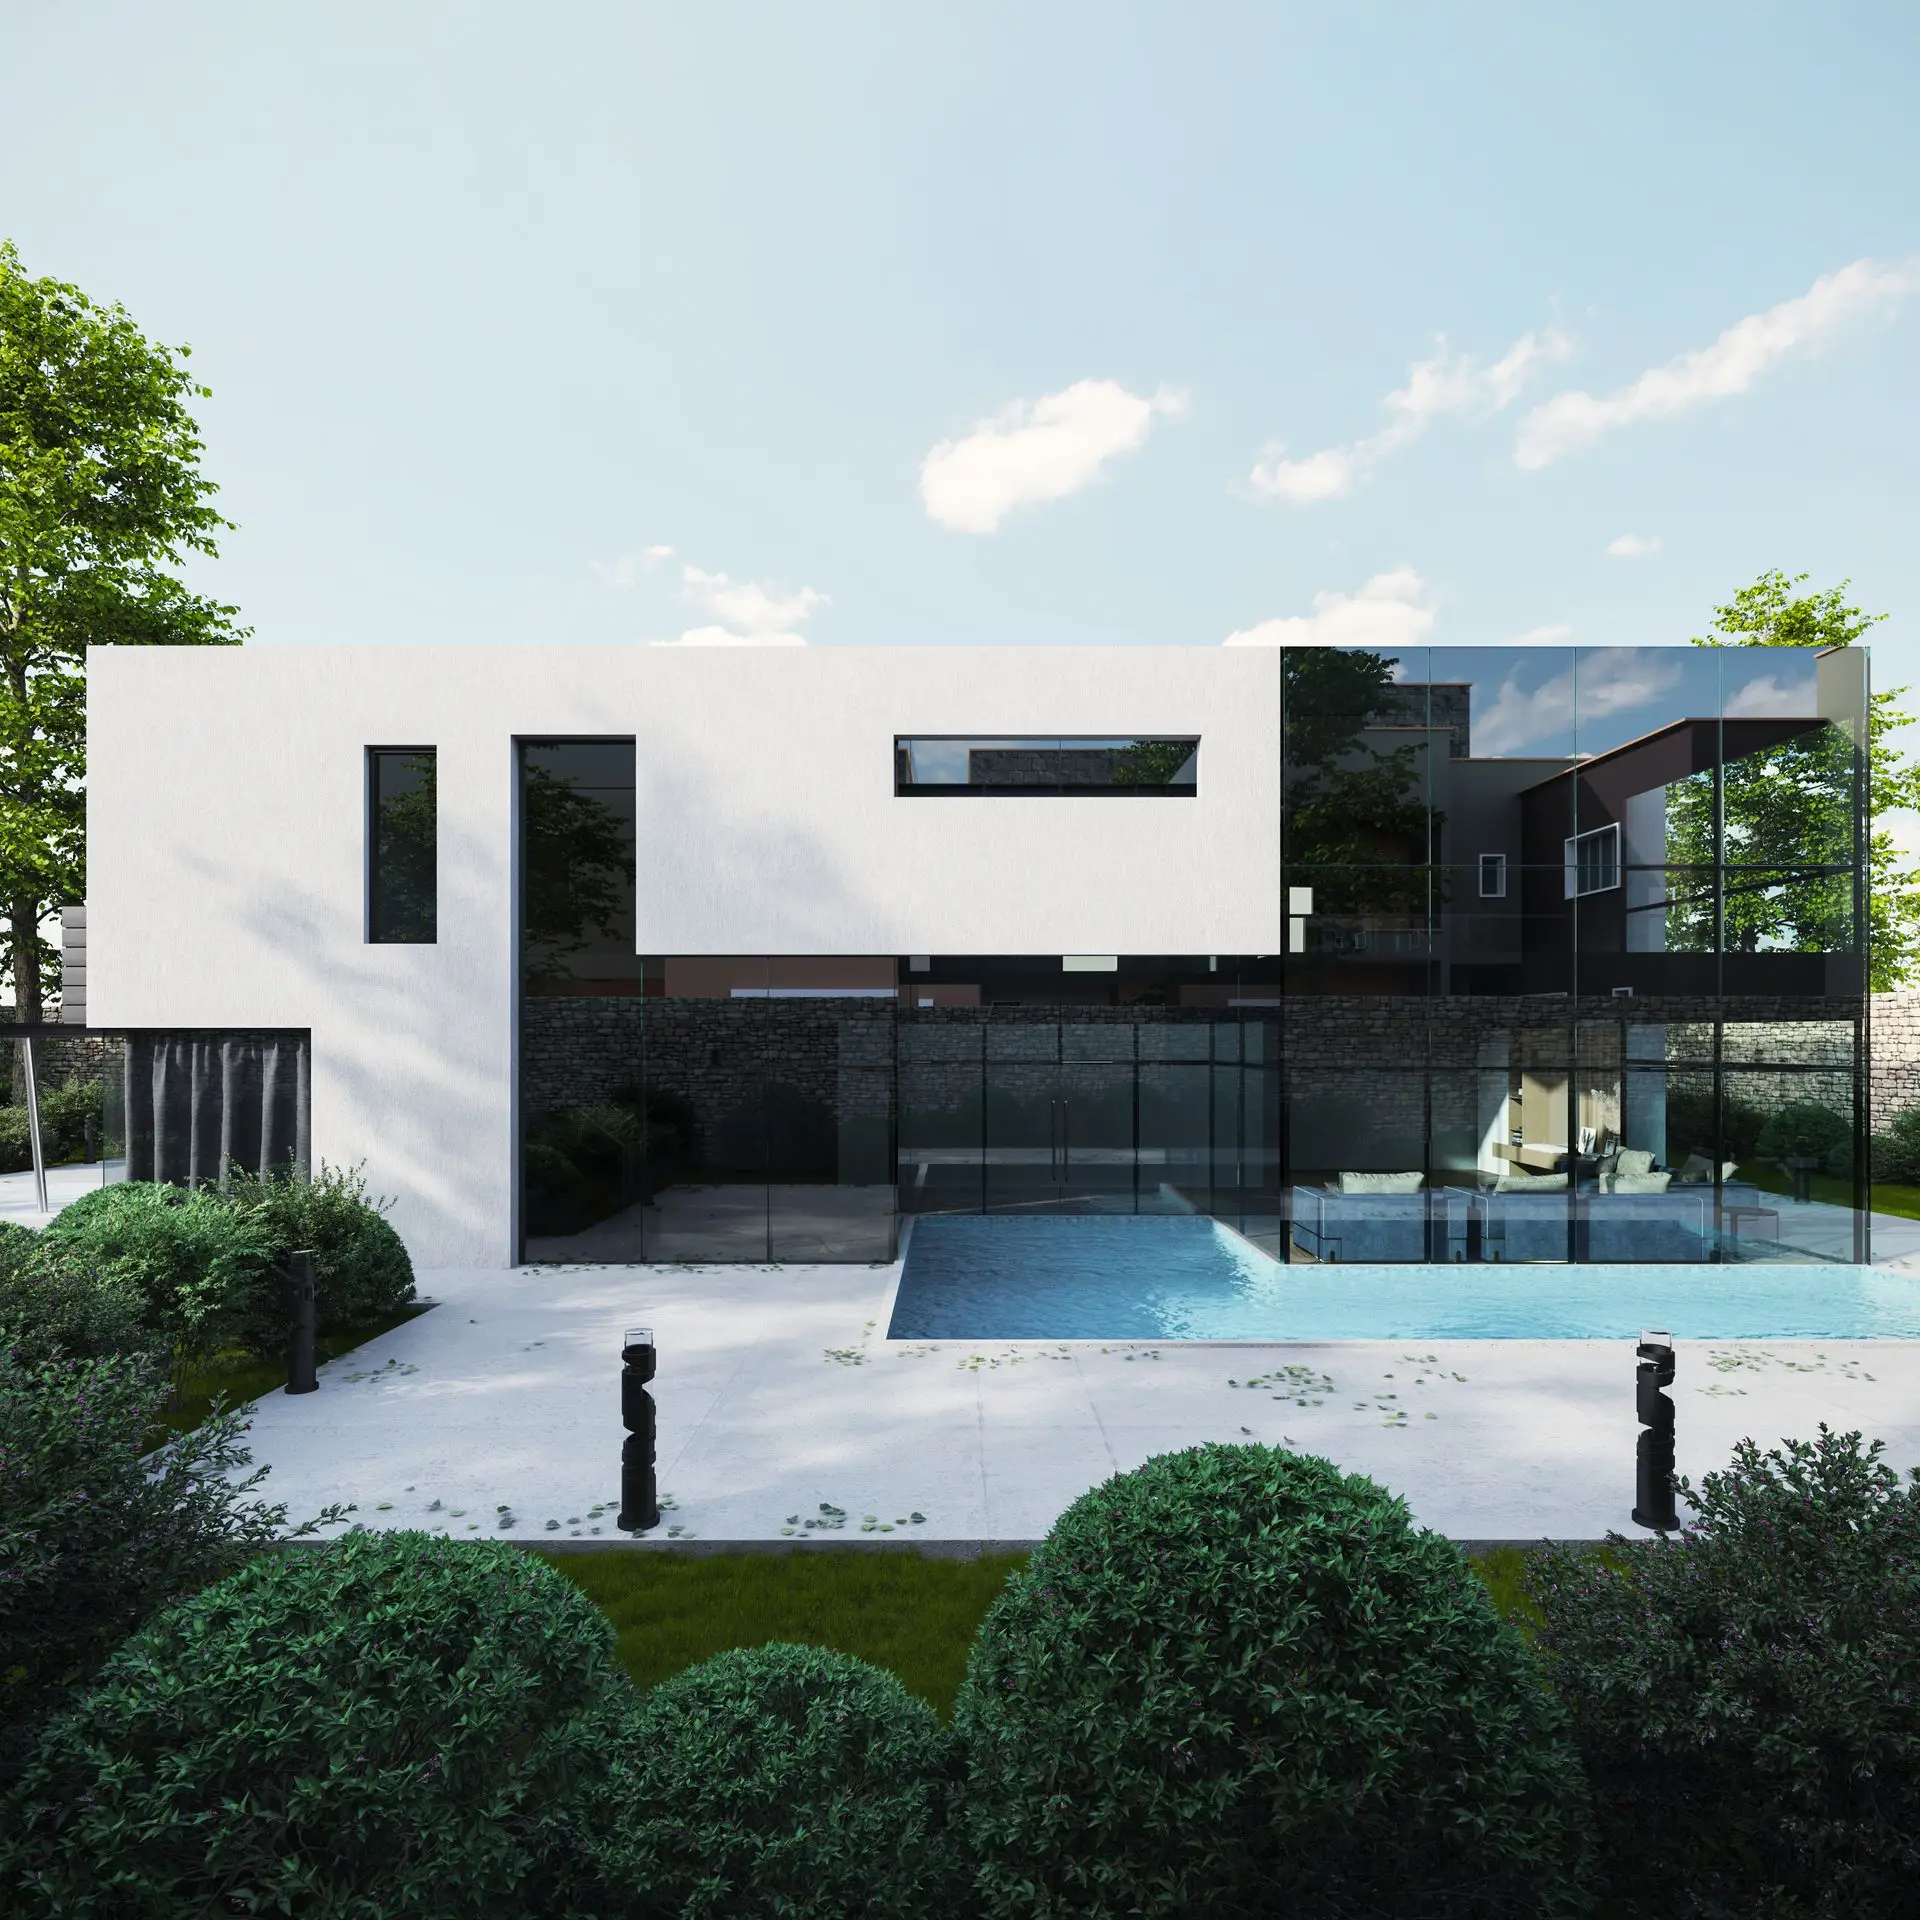
A Melbourne residential project resolves six decisions that are effectively irreversible: How the building sits on the site, what the permit application must prove, what the façade is made of, what the interiors are finished in, where the services run, and in what order it gets built. Each is settled before anyone can walk through the result, and each has a date after which reversing it stops being a design conversation and becomes a commercial one.
Architectural visualisation Melbourne projects commission is worth buying when it is bought against those six decisions rather than by deliverable type. This article sets out the sequence, what each decision needs to see, the Victorian constraints that shape it, and where each belongs as a milestone on the programme.
>>> Learn more about architectural visualisation in Australia
Why project decisions are difficult before construction
Drawings, specifications and technical models remain essential, but they are not easy for every stakeholder to interpret in the same way. The friction is predictable across the team: Developers need to compare options before committing budget, architects need to communicate design intent consistently, engineers need to coordinate technical requirements against architectural decisions, clients struggle to read spatial scale and proportion from plans, planning stakeholders need to assess built form and local context, sales teams need to explain an unbuilt project convincingly, and suppliers need clarity on material and finish expectations.
Key insight: Project teams rarely lack information. What they lack is a shared understanding of what that information means, and that gap is where variation risk begins.
What architectural visualisation includes
Architectural visualisation is the use of digital visual tools to communicate, review and test a proposed project before it is built. It is a family of outputs, each serving a different decision:
- Photorealistic exterior and interior renders: Confirm design quality, scale and materials.
- Contextual streetscape and aerial views: Show how the project sits in its setting.
- 3D massing studies: Test built form early, before documentation is fixed.
- BIM model views: Support technical review and coordination.
- Virtual walkthroughs and VR review: Let stakeholders experience circulation and spatial quality at full scale.
- Material and finish simulations: Compare selections under realistic light.
- 4D sequencing and site-logistics views: Test staging and construction readiness.
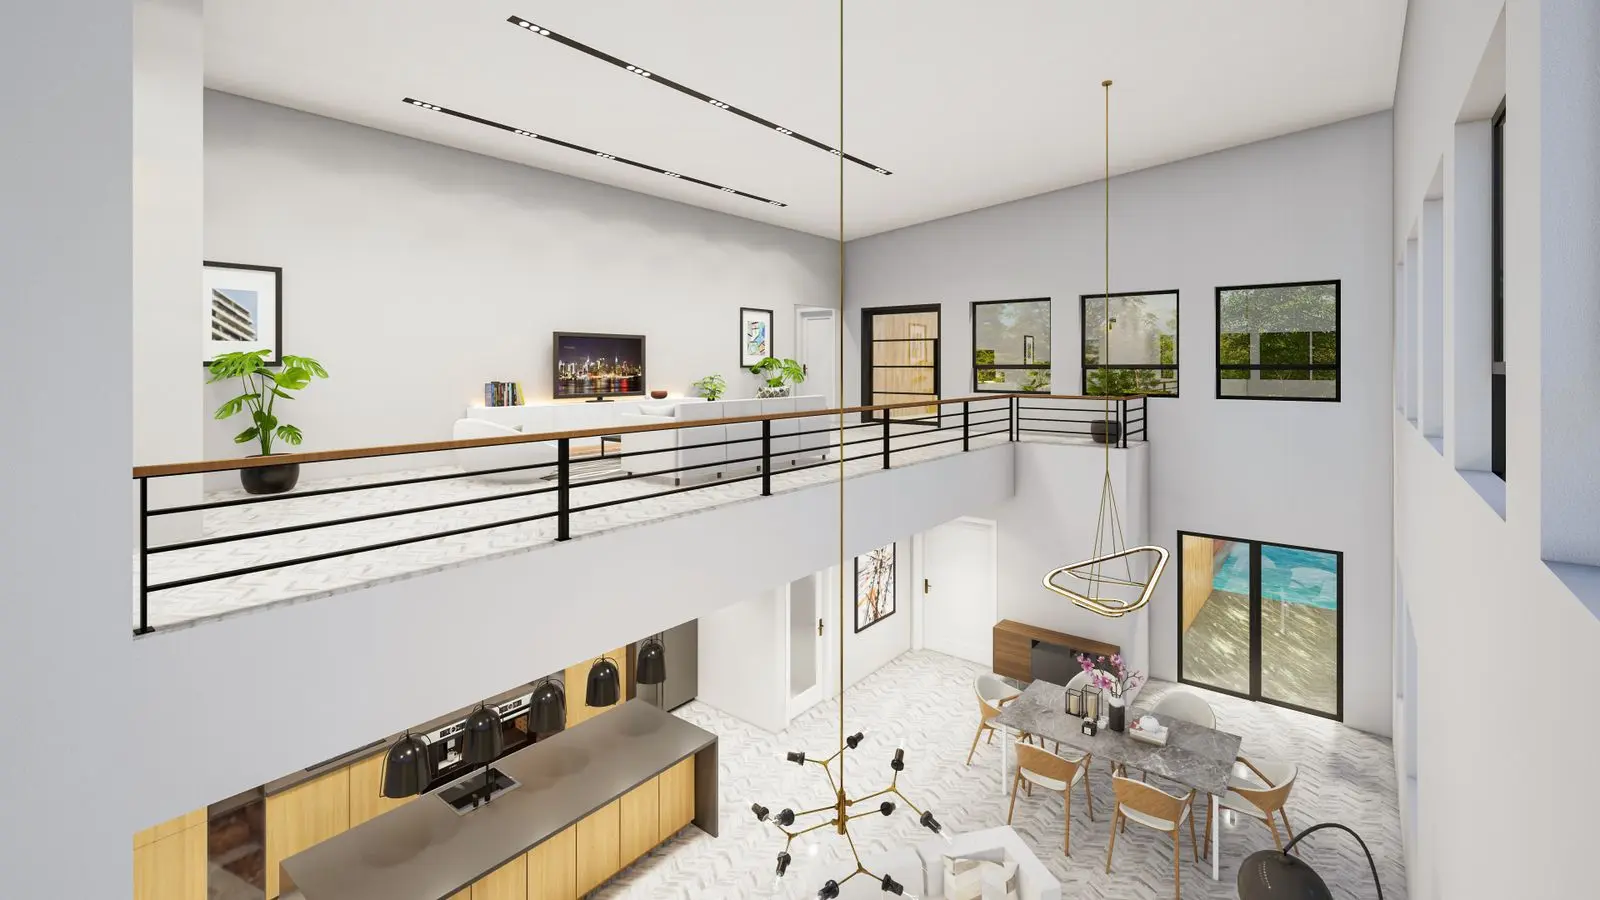
What does architectural visualisation Melbourne resolve, and in what order?
It resolves six decisions in a fixed sequence, because each constrains the next. Massing sets what the permit application must argue. The permit sets the façade envelope. The façade sets the interior light. The interiors set the services load. The services set the build sequence. Reverse the order and you are choosing finishes for a building whose footprint is still moving.
| Decision | What the visual must settle | Output that settles it | Latest safe lock point |
|---|---|---|---|
| Massing and orientation | Built form, height, setback, shadow cast on neighbours | Massing study in surveyed context, shadow diagrams | Before planning documentation begins |
| Planning permit evidence | Streetscape, overshadowing, overlooking, neighbourhood character | Survey-matched photomontage from a recorded camera position | Before lodgement |
| Façade and materials | Composition, material hierarchy, junctions, west elevation | Exterior stills at two sun positions, material comparisons | Before tender documentation is issued |
| Interior finishes | Volume, joinery, artificial light, finish under real light | Interior stills, interactive model, VR review | Before the first long-lead order |
| Services and coordination | Bulkhead depths, ceiling voids, penetrations, plant | Coordinated model views, clash review at LOD 350 | Before trade packages are let |
| Construction sequencing | Staging, crane position, street occupation, drawdown | 4D sequence linked to the programme of works | Before mobilisation |
Key insight: Name the decision, then buy the output. A brief that opens with a number of images has skipped the only question that determines whether the images are worth anything.
Massing and orientation: The cheapest decision to change
Massing is geometry, and geometry is free to move. A massing study places the proposed form in surveyed context with true north taken from the survey rather than a default, then tests what the building casts and receives across the year. Every later decision inherits what this stage locks in.
- Orientation against Melbourne’s sun path: Melbourne sits at roughly 37.8 degrees south in NCC climate zone 6. Solar altitude at noon runs from about 28.7 degrees in late June to about 75.6 degrees in late December, so one north-facing opening behaves as two different windows across the year.
- The western problem: Western sun arrives low and late, at an angle no eave shades. Screening, planting and glazing position do that work, and all three are cheap to move while the elevation is untextured.
- Compliance headroom, checked early: NCC 2022 requires new Victorian homes to reach a 7-star NatHERS rating with a Whole of Home assessment, applying in Victoria from 1 May 2024. Form and orientation decide how much of that rating comes free.
Key insight: At this stage the model is at roughly LOD 200, which is placeholder geometry. That is the right level for deciding form and the wrong level for deciding anything you will later order.
Planning permit evidence: What a Victorian assessor can check
Permit evidence and a hero image are different products that fail in opposite directions. An assessor is checking a claim against a standard, so the visual must be verifiable: A recorded camera position, a dated site photograph, surveyed neighbouring heights and a stated test date. Persuasion is irrelevant if the method cannot be audited.
- Clause 55 (ResCode): Governs residential development of two or more dwellings. The overshadowing standard at Clause 55.04-5 requires that at least 75 per cent, or 40 square metres with a minimum dimension of 3 metres, whichever is the lesser area, of existing secluded private open space receives five hours of sunlight between 9am and 3pm on 22 September.
- Clause 58 and neighbourhood character: Clause 58 applies to apartments, drawing on the Better Apartments Design Standards. Character is assessed on the reading of the street, so a montage that omits the adjoining houses answers nothing.
- VCAT review: If a decision is contested, the visual is treated as a representation and the questions turn procedural. Camera height, survey source and the currency of the drawing set are what get tested.
Overlays, zones and provisions are property specific and change over time. Confirm what applies to your site with the relevant council and a planning professional before commissioning anything as evidence.
Key insight: A shadow diagram that does not name the date, the times and the area tested is not a test. Keep permit evidence and marketing imagery in separate sets, produced from one model but never interchanged.
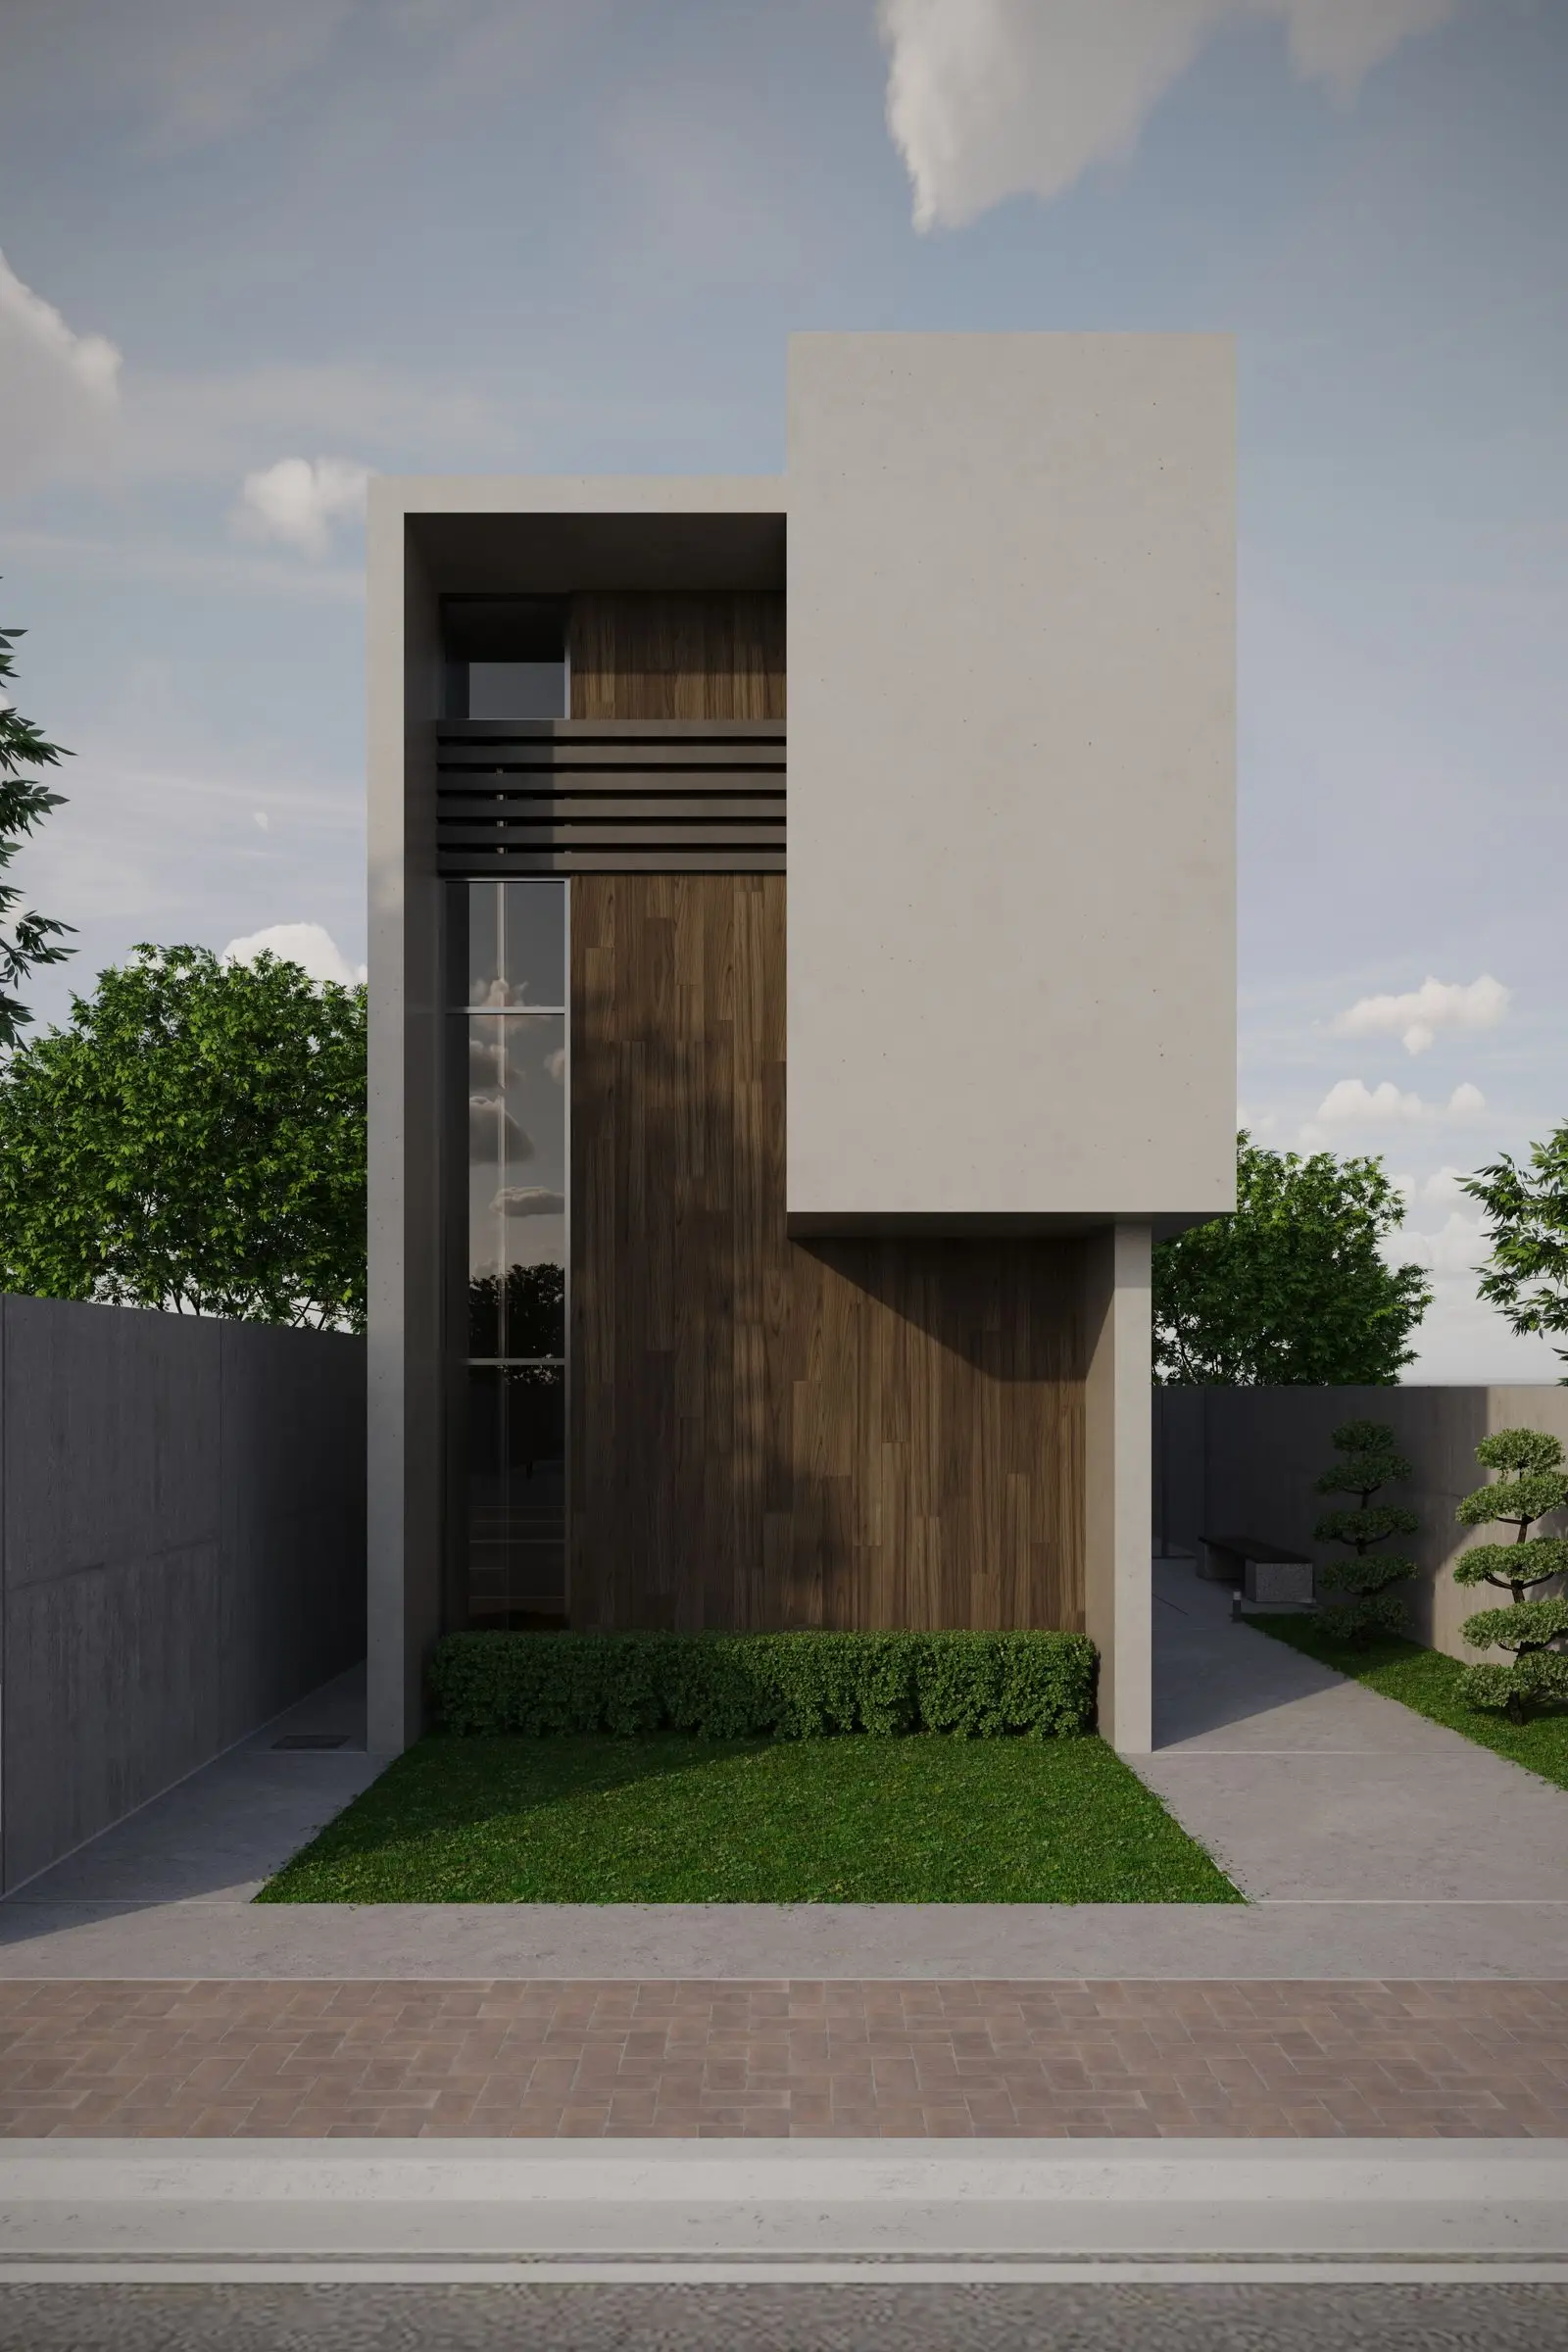
Facade and materials: What 3D architectural rendering Melbourne must show
Façade is the first decision with a real order behind it. Cladding, glazing and roofing are long-lead items, and the difference between two shortlisted materials is usually invisible in a swatch and obvious across a whole elevation. 3D architectural rendering Melbourne work earns its place here by showing the elevation whole, under the light it will stand in.
- Two sun positions, not one: A north elevation at midday flatters everything. Judge the palette on a January west elevation late in the afternoon, and again under an overcast sky where colour separation collapses.
- Module and junction: Panel size, joint width and setting out change the reading of a façade more than colour does, and the point where two materials meet is where site queries start. Model the module, not a tiled texture.
- Specified products, not lookalikes: A named board in a named range renders differently from a generic substitute, and the substitute is what creates the argument at handover.
Melbourne’s inner suburbs carry heritage overlays across large areas, so palettes are often assessed against an existing streetscape rather than the design brief alone. For the workflow behind these views, see architectural rendering Melbourne for pre-construction planning.
Interior finishes: The decision that must precede the order
Interiors are chosen from screens and samples, then installed at full scale, and that gap is where most late residential variations begin. Volume, ceiling height, corridor width and bench position cannot be judged from an image at any resolution, because a screen compresses scale. Immersive review exists for this class of decision.
- Interactive models for option comparison: Switching between two joinery schemes or three palettes live, in front of the approver, closes a decision in one session instead of three email rounds.
- VR review before ordering: Materials reviewed and approved in VR before ordering, at full scale, in DX Studio. Ceiling heights and circulation widths either work at 1:1 or they do not.
- Lighting and joinery as source: An evening interior without the electrical and lighting plan applied is atmosphere, not information, and interiors built from architectural plans will not match what the cabinetmaker installs.
Key insight: Screen review and physical samples are complements, not alternatives. Confirm colour and texture against a sample; confirm scale, volume and how the palette behaves as a set at full size.
-
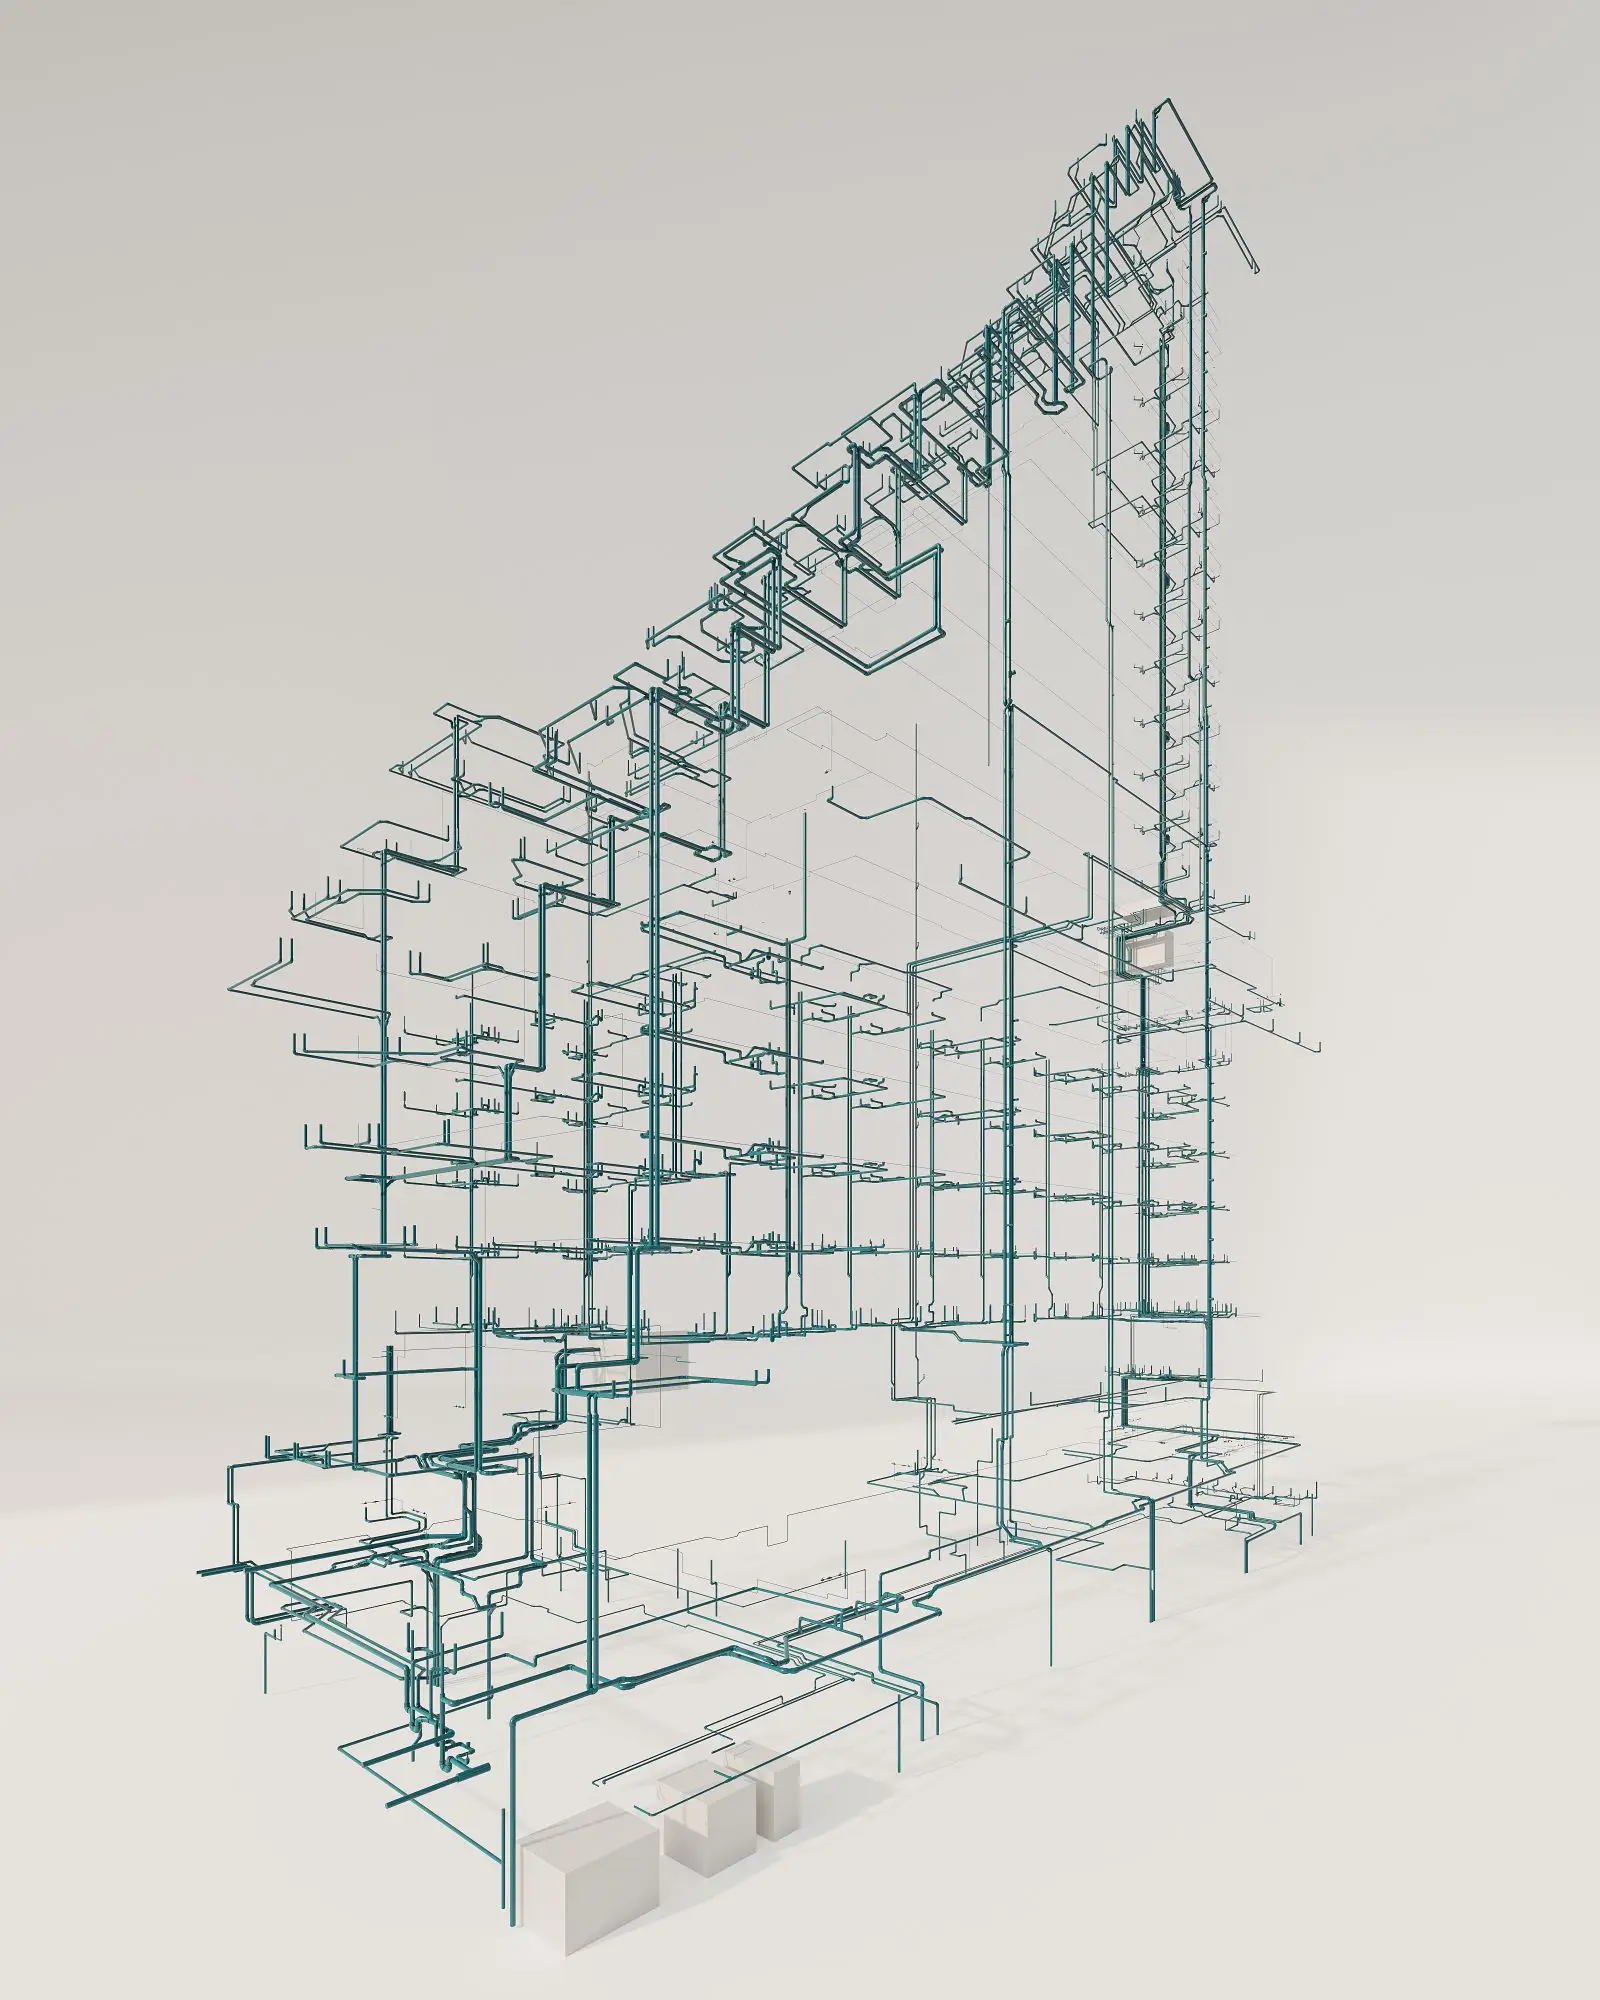
Services and coordination: Where 3D visualisation Melbourne finds the money
Coordination is the least visible decision and the one with the highest recovery value. Bulkheads, ceiling voids, duct runs, hydraulic penetrations and plant locations get resolved either in a model or on site, and only one of those is cheap. 3D visualisation Melbourne projects use for coordination has to sit at LOD 350, where the interfaces between trades are actually described.
- Ceiling zones tested against the architecture: A duct that clears structure but drops a ceiling below the specified height is a clash the clash-detection report will not raise.
- Penetrations agreed before slab: Structural openings are the classic case where a two-week model review replaces a site instruction priced at the builder’s rate.
- A single information source: A common data environment consistent with ISO 19650 keeps four consultants on one version. Without it, coordination reviews the wrong model competently.
For the mechanics of this stage, see how 3D coordination reduces design conflicts before construction.
Construction sequencing: The decision about order, not content
By this point the building is decided and only the order of assembly remains, which on a constrained Melbourne site carries real cost. A 4D sequence links the coordinated model to the programme of works, so staging, crane position, street occupation, staged excavation and party wall works can be watched in Gantt order rather than described in a paragraph.
- Site logistics as a visual argument: Neighbours, councils and traffic authorities respond to a sequence they can see. A staging plan understood is a different object from a staging plan issued.
- Trade overlap made visible: The weeks where three trades share one space appear in the sequence before they appear as a delay claim.
- Readiness before mobilisation: See pre-construction visualisation and construction readiness for what must be closed before the site opens.
Mapping each decision to the programme
This is what converts a set of images into project control. Each decision above is a dated milestone with a predecessor, a named approver, and a point after which lateness has a price. Enter them on the master plan programme and the programme of works, then track plan against actual at every status update.
Decision Programme milestone Predecessor input When lateness starts costing money Massing and orientation Concept sign-off Survey, levels, true north Remodelling the form after documentation starts re-does the drawing set Permit evidence Lodgement date Dated site photograph, surveyed neighbour heights A corrected shadow study after lodgement means a request for further information and a restarted clock Façade and materials Tender documentation issue Confirmed finishes schedule with product codes Once tendered, a material change is priced without competitive leverage Interior finishes First long-lead order Joinery drawings, lighting plan After deposit, a change is a cancellation charge plus a new lead time Services coordination Trade package award Coordinated model at LOD 350 After award, a clash is a site instruction at the builder’s rate Construction sequencing Mobilisation Approved programme of works After mobilisation, resequencing carries standing time and preliminaries - Plan-versus-actual tracking: Each visual milestone is baselined, then reported against at every status update, so a drifting decision is visible three weeks before it becomes a delay rather than three weeks after.
- Predecessors, not durations: The interior set cannot start before joinery drawings are issued. Scheduling it by duration alone produces a milestone that was never achievable.
- One review cycle of float: Set each approval date a full review cycle ahead of the hard date it must influence, whether that is lodgement, tender close or an order deadline.
Key insight: Decisions resolved before tender or procurement cost nothing; the same change during construction is priced at the builder’s margin, without competitive leverage. Back-schedule every visual milestone from the two or three hard dates on your programme, and treat a missed approval date as a cost event rather than an administrative slip.
How each role uses the same six decisions
- Developers: Compare options at massing, carry permit evidence through lodgement, then reuse the same model for investor and pre-sales material, so the images a buyer sees and the images a council saw come from one source.
- Architects: Communicate design intent, test façade composition and material hierarchy against the street, and guide client approvals at the point where a change is still a drawing revision.
- Structural and services engineers: Review interfaces, openings and penetrations in a coordinated model at LOD 350, which is where a late-stage revision is either avoided or created.
- Project managers and builders: Identify unresolved decisions against the programme, and communicate staging and sequencing risk before mobilisation rather than during it.
How to brief an architectural visualisation project
A stronger brief produces more useful visuals and fewer revision cycles. Include:
- Project and stage: Address, local context, project type and development stage.
- The decision and the approver: Which of the six decisions this output settles, who signs it off, and the hard date it must beat.
- Source information: Drawings, CAD files or a BIM model at a named revision, plus material and finish schedules with product codes.
- Views and outputs: Required outputs, camera positions and heights, and final format and delivery date.
- Site and suppliers: Survey, levels, true north, landscape information and supplier products where relevant.
- Review milestones: Number of review rounds, who consolidates comments, and how a design change issued mid-production is handled.
Common mistakes to avoid
- Treating visualisation as a marketing asset only: The decision value disappears the moment nobody schedules the review.
- Starting visual review after key decisions are locked: The cheapest decisions are the earliest ones, and they are the ones most often skipped.
- Using images that do not reflect current documentation: An outdated but beautiful image creates confusion, not certainty.
- Approving finishes from screen visuals alone: Confirm colour and texture against a physical sample as well.
- Excluding consultants from review sessions: The people who find the coordination issues are the ones not invited.
- Not recording issues or assigning ownership: A review with no issue register is a meeting, not a control.
- Presenting provisional elements as confirmed: Label indicative content at the point of issue, not afterwards.
How DX Living supports Melbourne project decisions
Architectural visualisation Melbourne services become project control only when the outputs are tied to a schedule rather than to a delivery date. DX Living is a project control specialist firm combining project planning with visualisation to de-risk projects before construction. The planning and visualisation team produces 3D and 4D output, interactive models and dashboards, renders, flythroughs and immersive review through DX Studio and the wider module set, each built against a named drawing revision and entered on the master plan programme as a milestone with predecessors, then carried into construction as plan-versus-actual tracking and status updates. Delivered examples sit in the DX Living project collection. For scope, process and what you supply, see 3D rendering services in Melbourne.
Visualisation does not replace architectural documentation, structural engineering design, BIM clash detection, planning or building permits, NatHERS assessment, quantity surveying, specifications, construction programmes, site inspection or formal client approval. It makes the decisions inside those processes reviewable earlier.
>>> Learn more about project controls for luxury residential construction
Conclusion
Melbourne architectural visualisation is worth what the decisions it settles are worth, and those decisions run in a fixed order: Massing, permit evidence, façade, interiors, coordination, sequence. Each has a point on the programme after which reversing it stops being free. Buy the output that settles the decision in front of you, insist it names the drawing revision it came from, and put its approval date on the programme with a review cycle of float behind it.
Ready to map your visual milestones to your programme? Contact DX Living.
FAQs
Q: What decisions does architectural visualisation Melbourne actually resolve?
A: Six, in sequence: Massing and orientation, planning permit evidence, façade and material selection, interior finishes, services coordination, and construction sequencing. Architectural visualisation Melbourne is worth commissioning when each output settles one named decision and is dated against the milestone that decision has to beat.
Q: When should visualisation start on a Melbourne project?
A: At concept, with a massing study in surveyed context. Form and orientation constrain every later decision, and geometry is the only stage where changes cost nothing but time. Starting at the render stage means the expensive decisions were already made from drawings.
Q: Do I need a render for a Victorian planning permit?
A: It depends on the zone, the overlays and the council. Assessment runs through the relevant planning scheme, with Clause 55 (ResCode) covering residential development and Clause 58 covering apartments, and overshadowing and neighbourhood character are argued visually. Confirm requirements for your site with the responsible authority.
Q: What makes permit evidence different from a marketing image?
A: Verifiability. Permit evidence needs a recorded camera position, a dated site photograph, surveyed neighbouring built form and a stated test date, so an assessor or VCAT can audit the method. A marketing image optimises for persuasion. Produce both from one model, but never submit one as the other.
Q: Is architectural visualisation the same as BIM?
A: No. BIM manages structured project information for coordination and delivery. Visualisation presents that information in a form stakeholders can interpret and act on. They are strongest used together, and a render is only as current as the model revision it was built from.
Q: What does 3D architectural rendering Melbourne work cost?
A: It depends on output type and count, modelled detail, source information quality, review rounds and usage rights, so two quotes for the same house are usually two different scopes. For indicative published market ranges by deliverable, see the 3D rendering cost in Australia guide.
Q: Can visualisation reduce late variations?
A: It cannot remove every change, but it moves the decision earlier, which is what changes the price. A material swapped at tender documentation stage is a drawing revision. The same swap after award is a variation priced without competitive tension.
Q: Is it architectural visualisation Melbourne or architectural visualization Melbourne?
A: Australian English uses the s, so the local form is the one used in Victorian planning documents and NCC references. The z spelling is US usage and appears mainly in international software documentation. The service is identical; only the spelling differs.
References
- Victorian Government. Planning schemes online, Clause 55 and Clause 58.
- Department of Transport and Planning Victoria. Better Apartments Design Standards.
- Planning Victoria. Planning in 3D for development proposals.
- Victorian Civil and Administrative Tribunal. Planning and Environment List.
- Australian Building Codes Board. National Construction Code 2022.
- Nationwide House Energy Rating Scheme (NatHERS).
- ISO 19650-1:2018. Information management using BIM. Part 1: Concepts and principles.
- ISO 19650-2:2018. Information management using BIM. Part 2: Delivery phase of the assets.
- NATSPEC. BIM and Level of Development.
- NATSPEC. National BIM Guide.
- buildingSMART International. BIM Collaboration Format (BCF) for model-based communication and issue management.
Recent Articles

The pre-contract checklist: 18 things to confirm before you sign with a builder

Planning a home cinema in Australia: What drives the cost and how to review it in VR first
