Architectural Visualisation in Australia: The Complete 2026 Guide
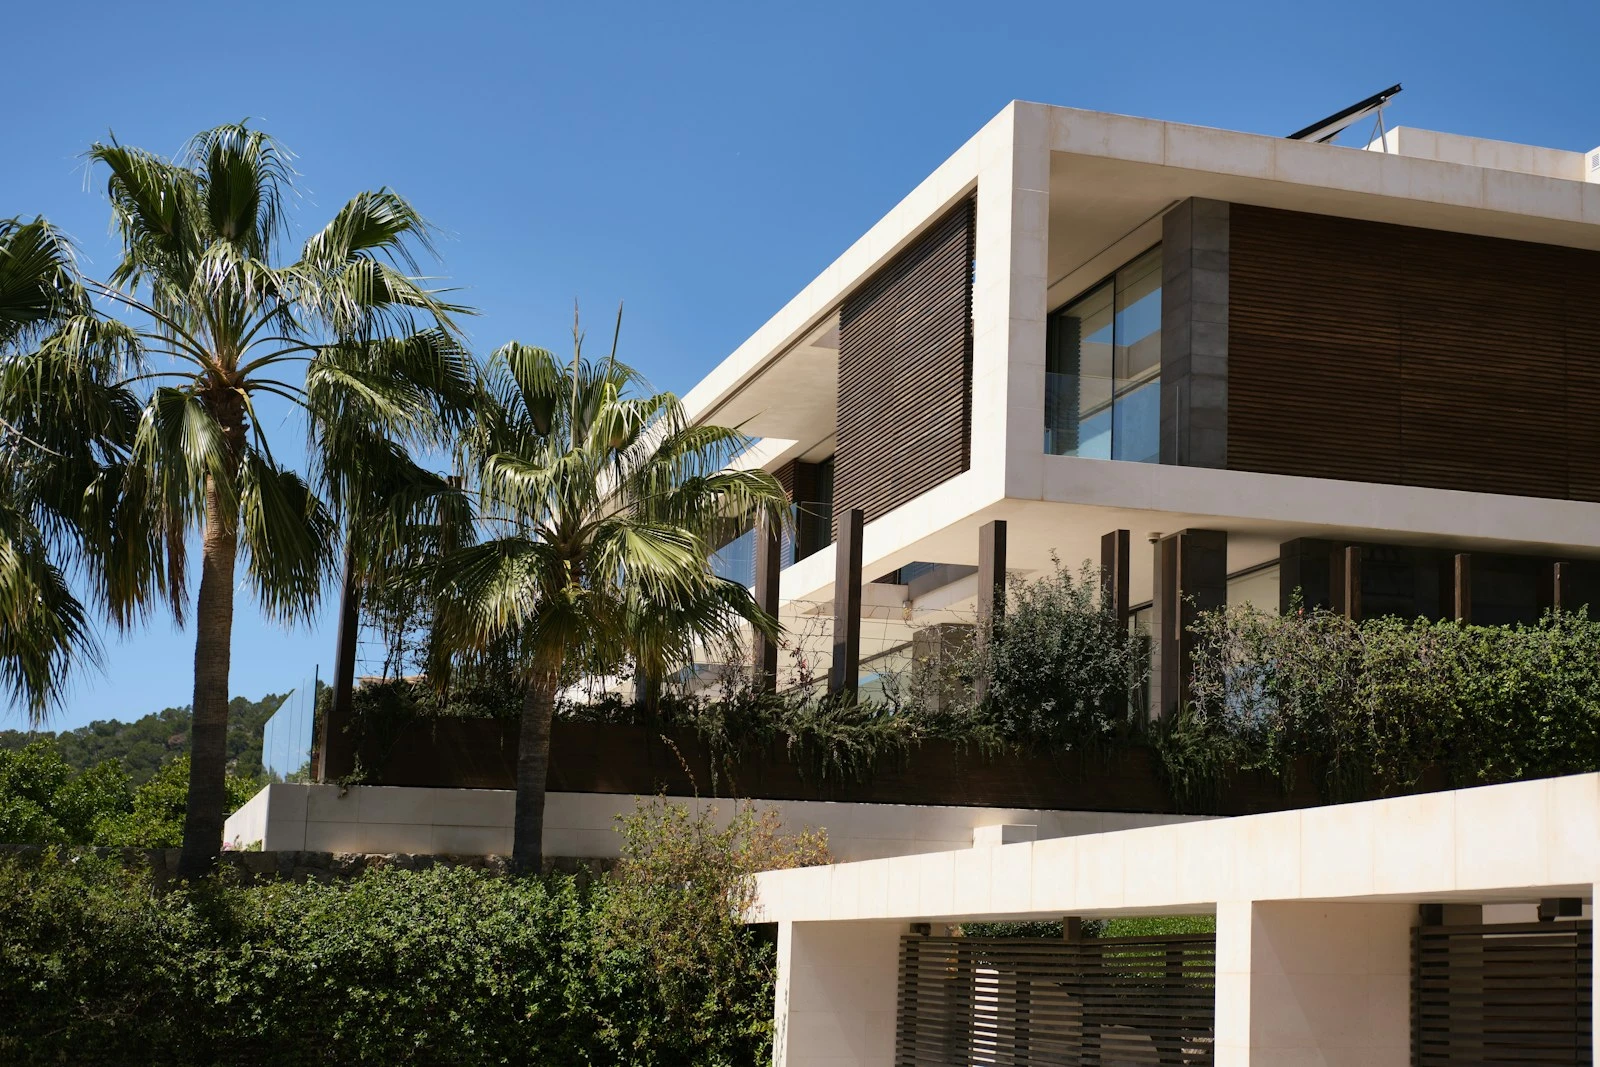
Architectural visualisation in Australia exists because projects are approved, priced and built from documents few of the people signing them can read at speed. A council officer reads a drawing set differently from a lender, and a builder differently from a homeowner. Each commits on an interpretation, and the gap between those interpretations is where variations, RFIs and refused applications live.
The architectural visualisation Australia projects now commission exists to close that gap. This guide covers the ladder of outputs and where each stops being useful, how visualisation meets planning evidence set state by state, how the model connects to the programme, and what a project must supply. Every city and service guide on this site links back to the table at the end.
>>> Learn more about what BIM 3D, 4D and 5D actually mean
What is architectural visualisation, and what does an Australian project use it for?
Architectural visualisation is the conversion of design and construction information into images, animations and interactive models that non-technical stakeholders can read accurately. In Australia it is used for four things: Planning and DA evidence, design and material decisions before procurement, sales and lending presentation, and construction sequencing. It is a decision instrument, not decoration.
- Approval evidence: Assessors judge streetscape contribution, overshadowing, overlooking and bulk. A montage from a verified camera position answers those questions before an officer imagines them.
- Decisions before procurement: Materials, joinery, lighting and proportion are free to change while they are geometry, and expensive once they are an order.
- Commercial communication: Buyers, lenders and boards commit against an image. Building visualisation that misrepresents the delivered result creates a liability, not a sale.
- Construction communication: A sequenced model shows trades and neighbours what happens in what order, which separates a staging plan understood from one merely issued.
Key insight: Decisions resolved before tender or procurement cost nothing; the same change during construction is priced at the builder’s margin, without competitive leverage. Visualisation belongs in the pre-construction budget, not the marketing one.
The visualisation ladder, and where each output stops
Seven common outputs, not a quality ranking. Each answers a different question and each has a hard limit. Buying immersion for a question a still already answers wastes money; buying a still where the question needs scale wastes the decision.
| Output | What it decides | Where it stops being useful |
|---|---|---|
| 3D still image | Design intent, façade composition, material and light at one moment | Cannot show how a space is entered, or how volume changes as you move |
| 3D floor plan | Layout comprehension for buyers who cannot read an orthographic plan | A comprehension aid, not a material or lighting decision tool |
| Photomontage | Streetscape and neighbour impact from a real camera position, for DA evidence | Loses evidential weight once the camera position is unverified |
| Flythrough animation | Guided narrative through a building for sales, lending and board approval | The viewer follows your route, so it cannot answer their questions |
| Interactive model | Self-directed exploration, option comparison, live material switching | A screen compresses true volume and ceiling height |
| VR and immersive review | Volume, circulation and materials reviewed and approved in VR before ordering | Single-headset, and it cannot convey texture by touch |
| 4D sequencing | Staging, site logistics, programme communication, plan-versus-actual tracking | Only as current as the programme behind it |
What this means for your decision: Name the decision first, then choose the output. Property visualisation bought by deliverable type produces attractive files and no resolved decisions.
How visualisation meets the Australian approval system
Planning evidence requirements are set state by state, so an output that satisfies one jurisdiction may be irrelevant in another. The National Construction Code 2022 and the NatHERS 7-star requirement apply nationally to the building itself, but what an authority asks you to show is local and property specific.
- Victoria: Assessment runs through the relevant planning scheme, with Clause 55 (ResCode) governing residential development of two or more dwellings and Clause 58 covering apartments. Overshadowing, overlooking and setback are visual arguments before they are numerical ones.
- New South Wales: A development application is lodged through the NSW Planning Portal, and BASIX covers water, thermal comfort and energy. Solar access, view sharing and privacy decide many contested applications, and all three are best tested in modelled context.
- South Australia: The Planning and Design Code, administered through PlanSA, applies overlays including Historic Area and Character Area, each supported by statements describing what new work must respect.
- Queensland: Development assessment operates under the Planning Act 2016 through local planning schemes, with the Queensland Development Code alongside. Character housing and flood overlays are frequent constraints.
- Western Australia: Residential development is assessed against the Residential Design Codes (R-Codes) through local government and, above certain thresholds, development assessment panels.
Overlays, zones and provisions are property specific and change over time. Confirm what applies to your site with your planning authority before commissioning anything as evidence.
What this means for your decision: An approval view must be defensible from a stated camera position with neighbours modelled. A hero image must be persuasive. Do not submit one as the other.
How the model and the programme connect
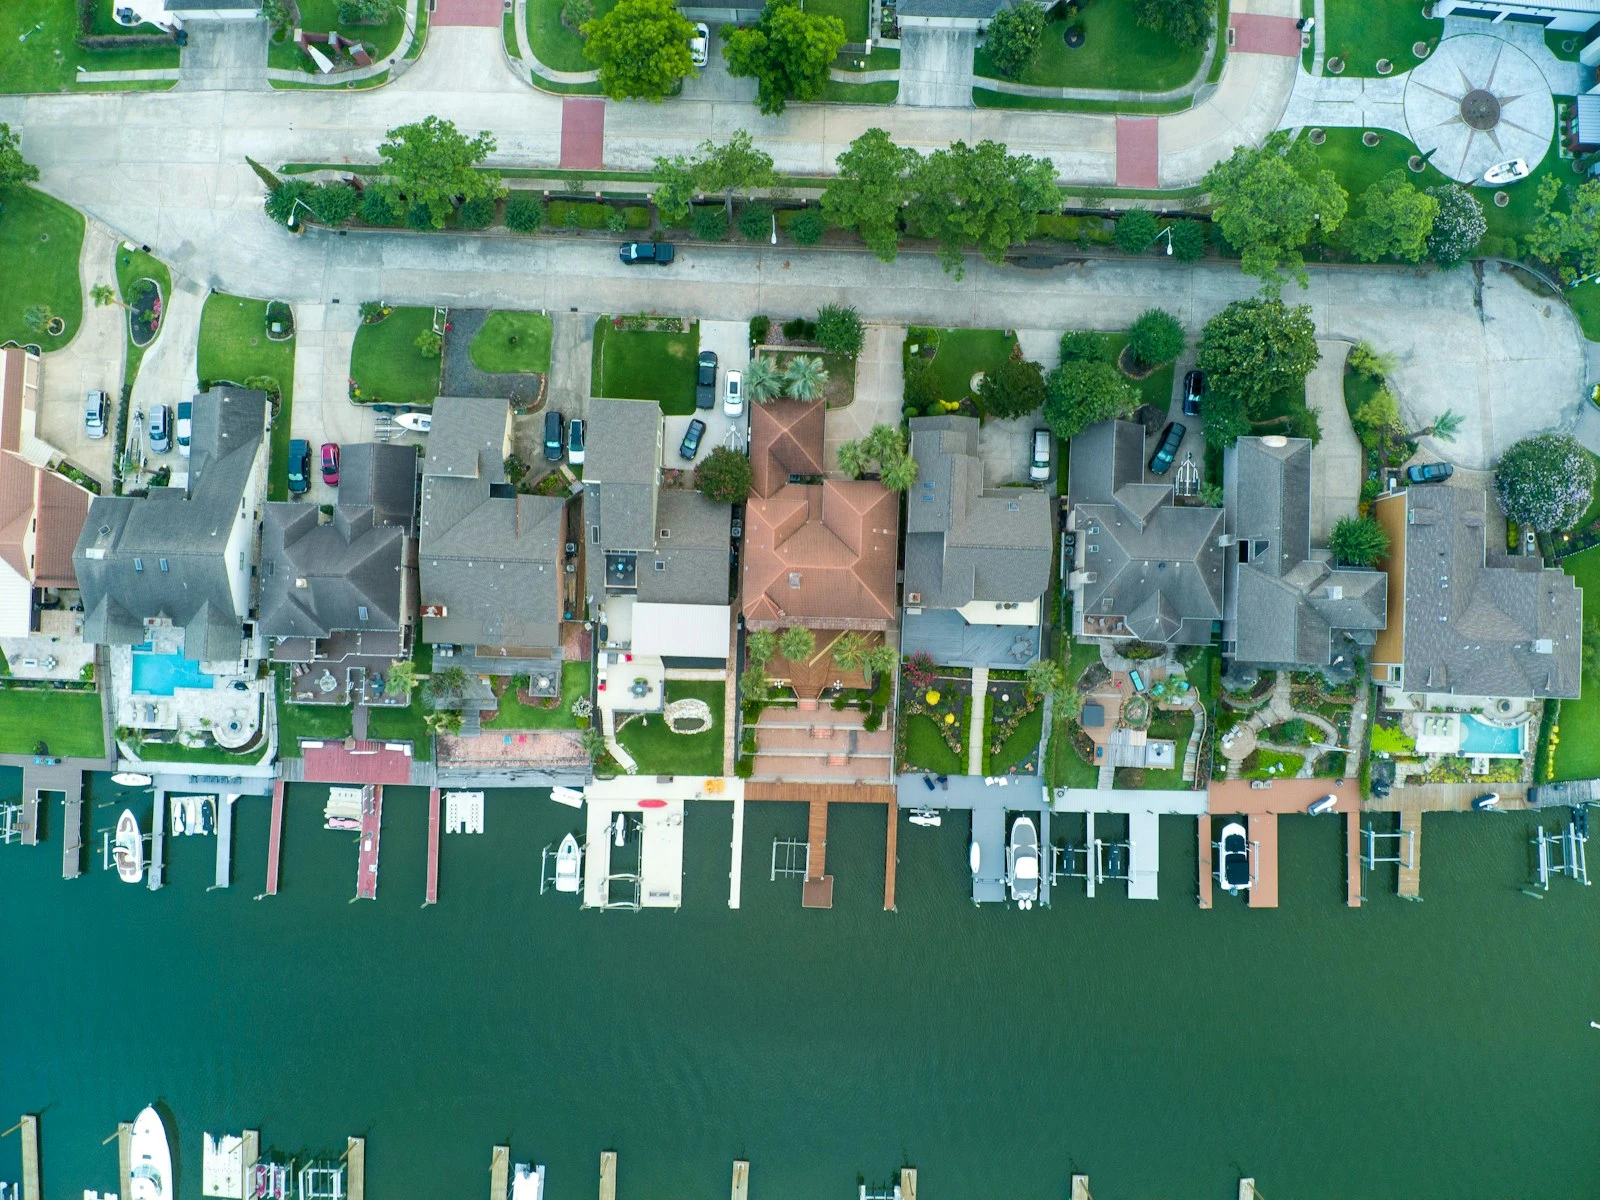
BIM is the connector between the design model and the construction programme, not a product bought on its own. When geometry, information state and schedule share one source, visualisation stops being a picture of the building and becomes a picture of the project.
- ISO 19650 information management: Parts 1 and 2 define a common data environment and disciplined naming. Without it, four consultants hold four versions and the render is built from whichever arrived first.
- Level of development, LOD 200/350/500: LOD 200 is placeholder geometry, useful for massing and unsafe to decide finishes from. LOD 350 carries the interfaces between trades, where buildability questions live. LOD 500 reflects as-built condition.
- 4D sequencing: The model is linked to the schedule so staging, crane positions, site access and neighbour disruption can be seen rather than described. This is where 3D rendering for construction Australia projects separates from marketing rendering.
- Master plan programme and programme of works: The strategic sequence and the detailed works schedule are what the 4D model animates. A sequence with no programme behind it is animation, not planning.
- Resource-loaded histogram: Labour, plant and subcontractor demand plotted against time, exposing the weeks where three trades share one space.
- Cash-flow analysis: The programme converted into expenditure, so drawdown, progress claims and funding milestones align with physical progress.
- Plan-versus-actual tracking: Progress against the baseline at each status update, with forensic analysis where a delay must be defended.
What this means for your decision: If a provider cannot state which LOD the image came from, or how it relates to the programme of works, you are buying a picture.
Australia by market: What differs in each capital
The technique is national. The constraints are not.
Melbourne. Clause 55 and Clause 58 make overshadowing and overlooking central to most infill approvals, and heritage overlays cover much of the inner suburbs. The market also has the deepest concentration of developer-led townhouse and apartment work, so visualisation often does approval, sales and coordination duty at once. See 3D rendering Melbourne for pre-construction planning.
Sydney. Density, topography and water views make view sharing, solar access and privacy the recurring points of contest, and all three are argued visually. BASIX sits alongside the DA, so thermal and energy responses run in parallel with the planning case. On sloping sites the section carries the argument. See 3D rendering Sydney.
Brisbane. The subtropical climate pushes design towards cross-ventilation, deep shading and genuinely usable outdoor rooms, which a conventional interior still cannot show. Character housing protections and flood overlays constrain what can be altered. Renders of sealed, air-conditioned interiors misrepresent how these houses work. See 3D rendering Brisbane.
Perth. Assessment runs against the R-Codes, lots are typically larger, and western sun is the dominant environmental problem for most of the year. Shading geometry, eaves and screening do work that glazing performance alone cannot, so the late-afternoon western view is the test view. See 3D rendering Perth.
Adelaide. The Planning and Design Code applies Historic Area and Character Area overlays across much of the inner ring, and much of the best work is an addition behind a retained stone frontage. Stone is the hardest material to render honestly: It does not repeat, and the mortar joint changes the reading of a whole elevation. See 3D rendering Adelaide.
What an architectural visualisation Australia project must supply
Accuracy is an input problem before it is a production problem. Supply the following and you get a result you can decide from; supply less and you get an interpretation dressed as a fact.
- Current drawings, CAD or BIM models: The live set, with superseded revisions withdrawn.
- A stated information level: Whether the model is at LOD 200, 350 or 500, so everyone knows what the geometry asserts.
- Material and finishes schedule: Confirmed products with references, and provisional selections flagged as provisional.
- Site, survey and orientation data: True north, levels, boundaries and neighbouring built form, which is what makes an approval view defensible.
- Lighting information: The artificial lighting design, because a dusk view without it is a guess with atmosphere.
- The programme: The master plan programme or programme of works, where 4D sequencing is in scope.
- A named decision and a single approver: What the output must resolve, who signs it off, and how many review rounds are included.
What this means for your decision: Fix these seven inputs before requesting a scope. A quote against unfixed inputs prices an assumption, and the correction arrives as a variation.
Every city and service guide on this site
| Guide | What it covers |
|---|---|
| 3D rendering Melbourne for pre-construction planning | Resolving design and buildability questions before tender |
| 3D rendering Sydney | View sharing, solar access, privacy and sloping sites |
| 3D rendering Brisbane | Subtropical design, character housing and flood overlays |
| 3D rendering Perth | R-Codes, western sun, shading geometry, coastal materials |
| 3D rendering Adelaide | Rendering stone honestly, heritage overlays, streetscape views |
| Architectural rendering Melbourne for pre-construction planning | The rendering workflow behind Melbourne pre-construction decisions |
| Architectural visualisation Melbourne for project decisions | Choosing outputs by decision, not by deliverable type |
| Photorealistic rendering Melbourne for developers | What developers need from photorealism for sales and lending |
| The risk of cheap architectural renders | The portfolio tells and downstream costs behind a low quote |
| BIM 3D, 4D and 5D explained | What each BIM dimension adds, and which ones you need |
| Virtual reality home walkthrough | Where VR changes a decision, and where a still is enough |
| Pre-construction visualisation and construction readiness | Testing construction readiness before mobilisation |
How DX Living supports Australian projects
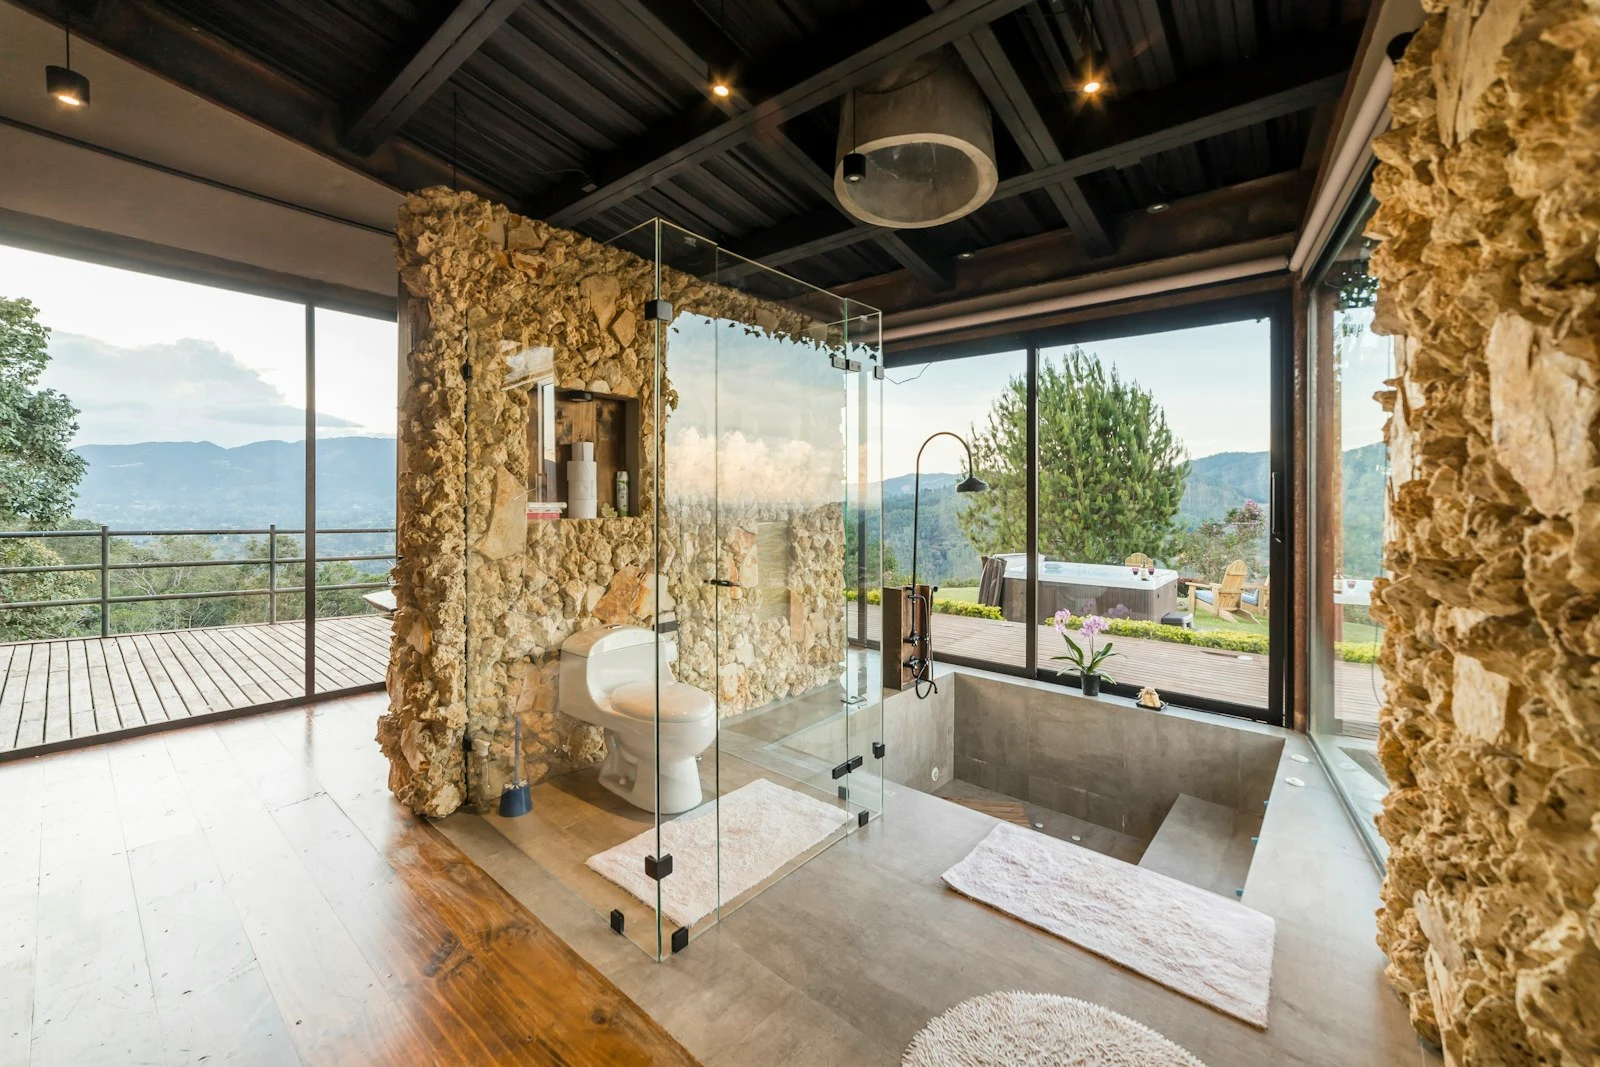
DX Living is a project control specialist firm combining project planning with visualisation to de-risk projects before construction. Our planning and visualisation team delivers 3D and 4D output, interactive models and dashboards, renders, flythroughs and immersive review through DX Studio, DX Interiors and DX Prestige, alongside master plan programme, programme of works, resource-loaded histogram, cash-flow analysis and plan-versus-actual tracking. See how they combine across the module set, review examples in the DX Living project collection, or contact the team.
Conclusion
Architectural visualisation in Australia works when it is treated as project infrastructure rather than presentation. Choose the output by the decision it must resolve, respect that planning evidence is set state by state and property specific, insist on the connection between model and programme, and supply inputs good enough to decide from. Done that way, the visual is where risk is removed, before the cost of removing it is set by someone else.
Ready to scope a project with visual and programme certainty? Contact DX Living to discuss a national visualisation and programme scope.
FAQs
What is the difference between architectural visualisation and 3D rendering?
Rendering is one output. Visualisation is the discipline, covering stills, 3D floor plans, photomontages, flythroughs, interactive models, VR review and 4D sequencing, plus the information management that keeps them accurate.
Is architectural visualization Australia spelled with a z or an s?
Australian English uses the s, so architectural visualisation Australia is the correct local form and the one used in planning documents here. The z spelling is US usage, common in international sources.
Do I need a render for a planning permit or DA?
It depends on the jurisdiction, zone and overlays on your specific property. Requirements are set state by state, through the Victorian planning scheme, the NSW Planning Portal and BASIX, the SA Planning and Design Code, the Queensland Planning Act 2016 and the WA R-Codes.
What does 3D rendering for construction Australia projects add over marketing rendering?
Construction visualisation optimises for accuracy and sequence: It carries a stated LOD, coordinated geometry and a link to the programme of works, so staging, access and trade overlap can be reviewed. Marketing rendering optimises for persuasion.
When is VR worth it instead of stills?
When the decision depends on scale, volume or circulation, or when materials must be approved before ordering. Stills are enough for composition, colour and streetscape contribution.
Can a remote team deliver property visualisation in another state?
Yes, when the workflow is structured: Secure file exchange, a common data environment consistent with ISO 19650, version control with a single source of truth, and defined ownership of state-specific survey inputs.
References
- Australian Building Codes Board. National Construction Code 2022.
- Nationwide House Energy Rating Scheme (NatHERS). Whole of home and star ratings.
- Victorian Government. Planning schemes, legislation and regulation.
- Victorian Government. Apartment design guidelines (Clause 58).
- NSW Government. NSW Planning Portal, development applications.
- NSW Government. BASIX, Building Sustainability Index.
- Government of South Australia. PlanSA, the Planning and Design Code.
- Queensland Government. Planning Act 2016 and development assessment.
- Government of Western Australia. State Planning Policy 7.3, Residential Design Codes.
- ISO 19650-1:2018. Organisation and digitisation of information about buildings and civil engineering works, information management using BIM. Part 1: concepts and principles.
- ISO 19650-2:2018. Information management using BIM. Part 2: delivery phase of the assets.
- NATSPEC. BIM and Level of Development.
Recent Articles

The pre-contract checklist: 18 things to confirm before you sign with a builder

Planning a home cinema in Australia: What drives the cost and how to review it in VR first
