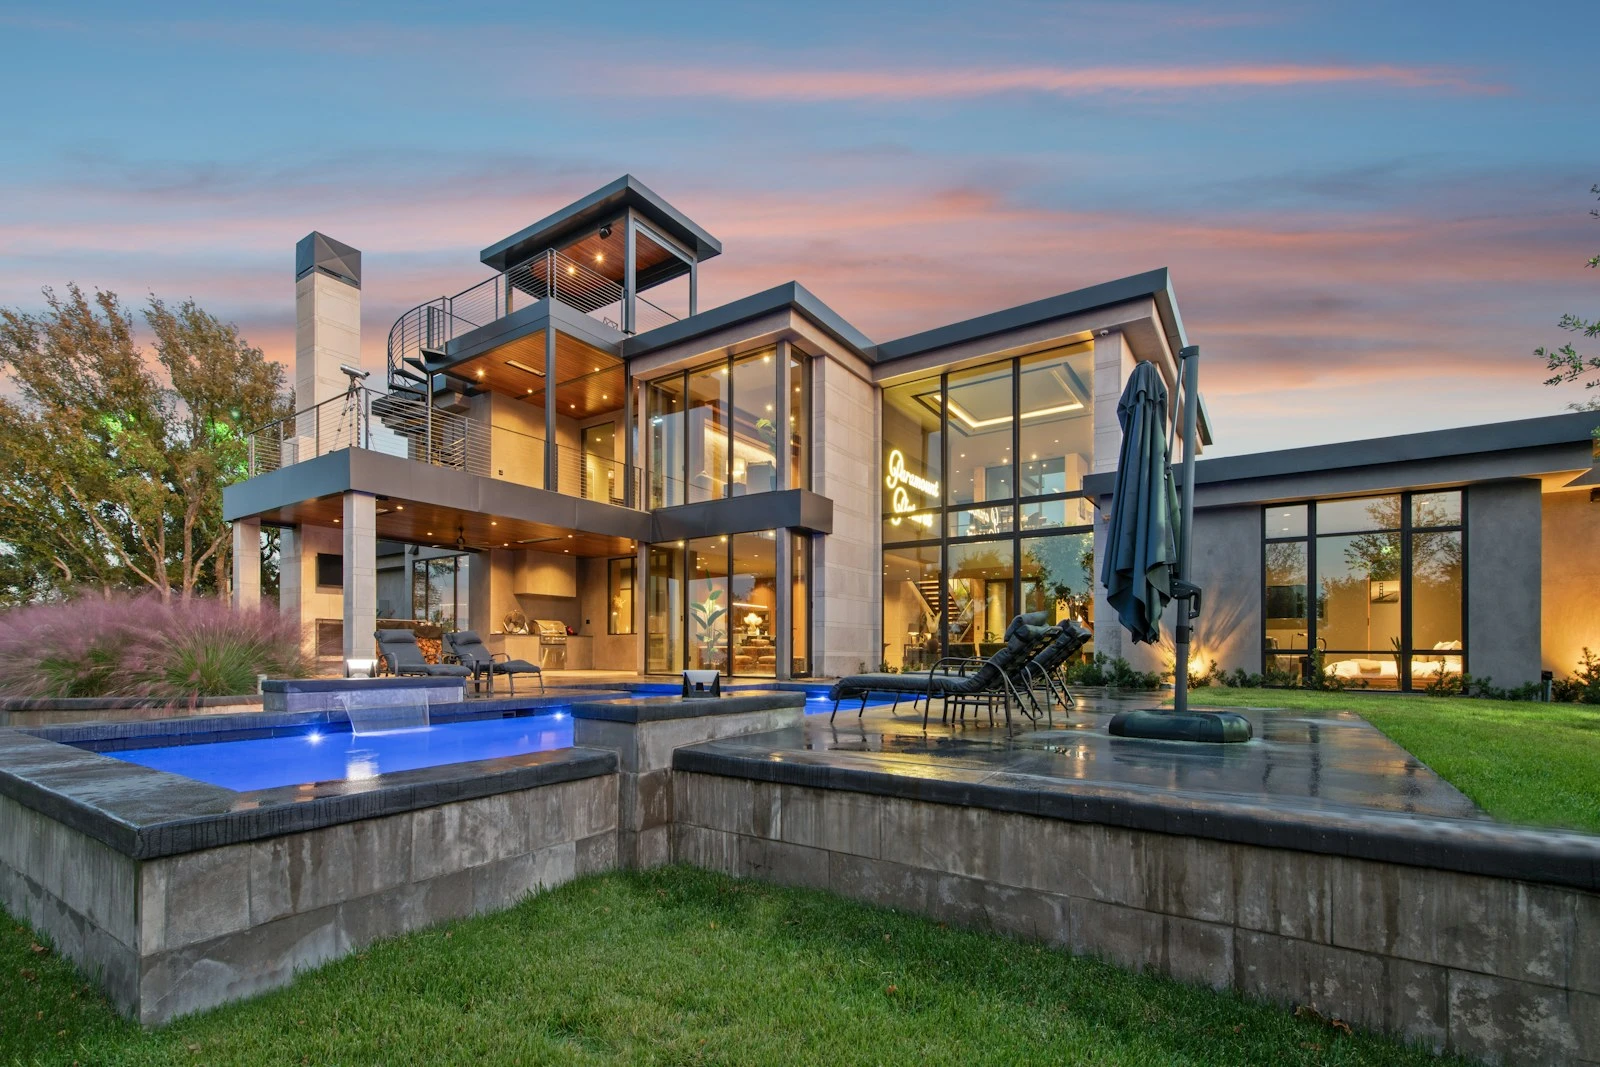
Reviewing an Adelaide residential development before build: What developers check in 3D
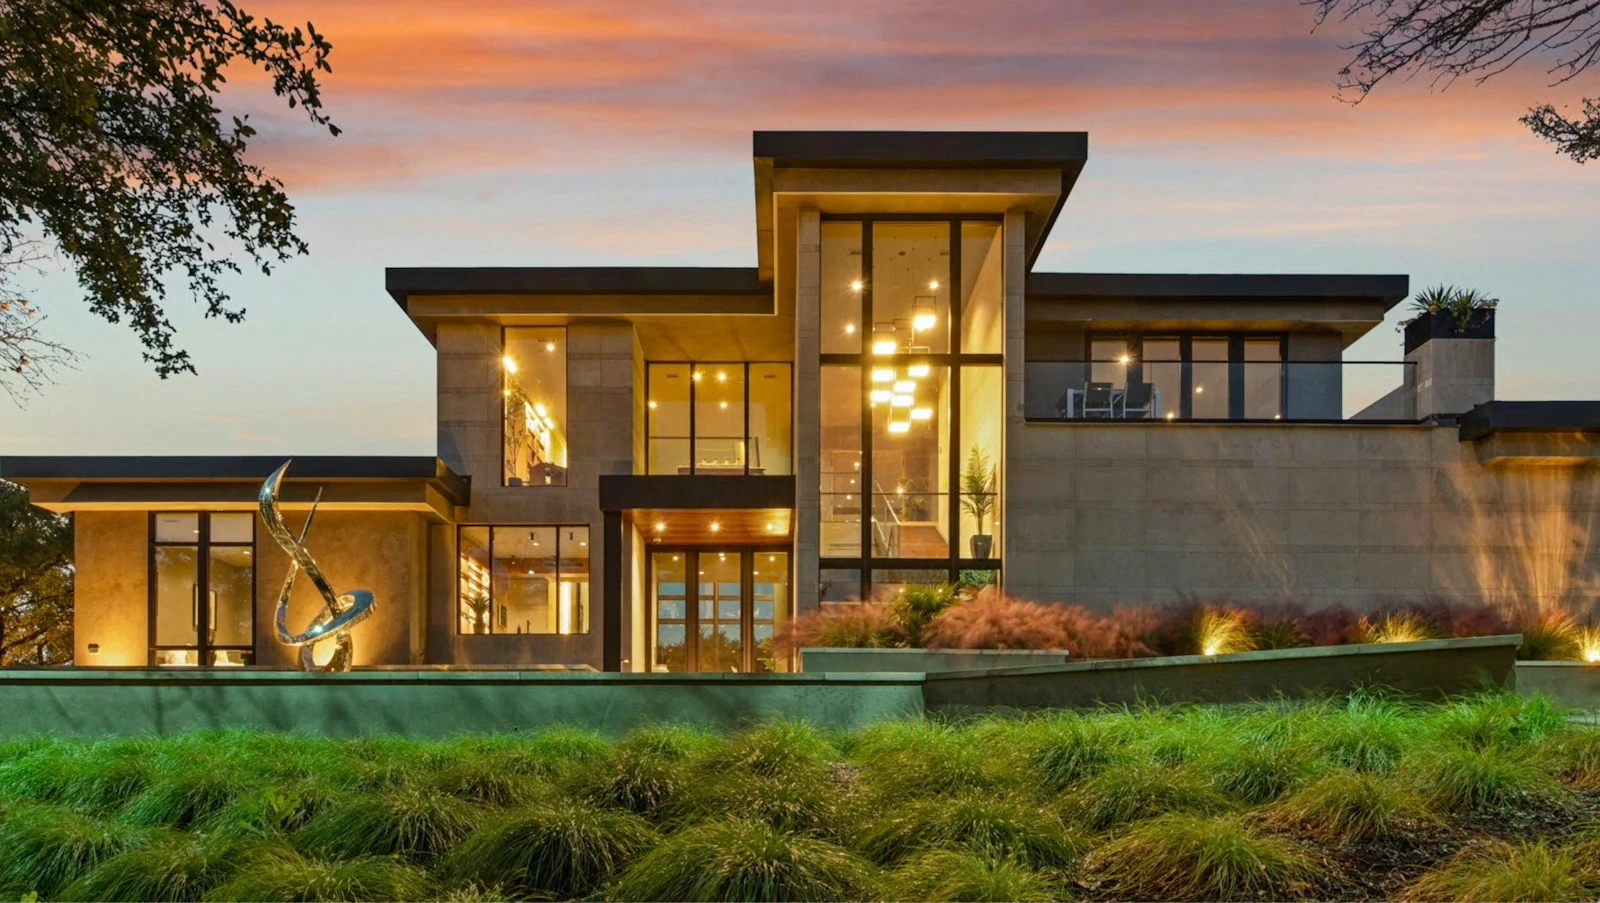
An Adelaide infill site rarely fails on the design. It fails on the assumption underneath the feasibility: That the yield holds once the setbacks are applied, that the overshadowing will not attract a condition, that the driveway grade works against the real levels, and that the product being drawn is the product the market will actually pay for.
Residential property developers in Adelaide who test those assumptions in 3D before lodgement carry a materially different risk profile to those who test them at assessment. This article sets out the seven checks worth running before build, what South Australia’s planning framework assesses, how the model earns its cost across feasibility, approval, funding and sales, and where the exercise stops being worth it.
>>> Learn more about architectural visualisation in Adelaide
Residential property developers Adelaide use 3D for seven specific checks
Each of these is a decision that becomes expensive once the drawings are lodged, and free while they are not.
- Yield against the real envelope: Massing tested against setbacks, height and site coverage from survey rather than from a title plan. This is where a feasibility loses a dwelling.
- Overshadowing of neighbours: Modelled at the dates and hours the relevant control prescribes, using true north from survey and Adelaide’s real latitude of roughly 34.9 degrees south.
- Solar access to your own product: Whether the living spaces get the winter light the marketing will claim, which is both an amenity and a compliance question.
- Private open space that works: Whether the courtyard is usable or a setback with a fence around it. Buyers judge this instantly and plans hide it completely.
- Driveway grade and access: Crossover, transition grades and clearance against real site levels. On sloping Adelaide blocks this regularly forces a redesign.
- Overlooking and privacy: Sight lines from upper-level windows to neighbouring private open space, which is a spatial relationship a plan annotation cannot resolve.
- Buildability and staging: Whether the site can actually be built on with the access available, and what the crane, laydown and delivery sequence looks like.
Key insight: Decisions resolved before lodgement cost nothing to change. The same change forced by a condition, a request for further information or a valuer’s query is paid for at the worst point in the feasibility.
What South Australian planning assessment looks at
South Australia assesses development through the Planning and Design Code administered on the PlanSA portal, and the imagery that shortens assessment is imagery an assessor can verify against survey.
| What is assessed | The output that answers it |
|---|---|
| Built form against the zone’s envelope | Survey-accurate massing with setbacks and height overlaid |
| Streetscape and neighbourhood character | Eye-height view from the opposite footpath at 1.6 metres |
| Overshadowing of adjoining land | Shadow diagrams at the prescribed dates and hours |
| Private open space and landscaping | Modelled courtyards with real planting at real stock size |
| Overlooking and visual privacy | Sight line analysis from the affected property, not yours |
| Car parking and access | Driveway grades and swept paths against real levels |
| Interface with adjoining development | Context model including neighbouring built form |
Confirm the assessment pathway, the relevant zone provisions and the prescribed shadow dates with PlanSA or your planning consultant before commissioning anything, because they vary by zone and by pathway.
What this means for your decision: Build the context model to survey accuracy once, at feasibility. Every later stage reuses it, and rebuilding it at each stage is the most common avoidable cost in development visualisation.
Where the model pays for itself, stage by stage
| Stage | What the model settles | Commercial effect |
|---|---|---|
| Feasibility | Yield, envelope, orientation | Whether the site is worth acquiring at that price |
| Pre-lodgement | Overshadowing, overlooking, access | Fewer conditions and a shorter assessment |
| Lodgement | Streetscape, amenity, landscape | Assessment officers can verify rather than query |
| Funding | Product definition at the feasibility specification | A valuer assesses your product, not a comparable |
| Pre-sales | Typology interiors, aspect, light | Buyers commit before completion |
| Pre-construction | Staging, access, crane position | Preliminaries priced on reality |
| Construction | Plan against actual progress | Drawdowns and client reporting run smoothly |
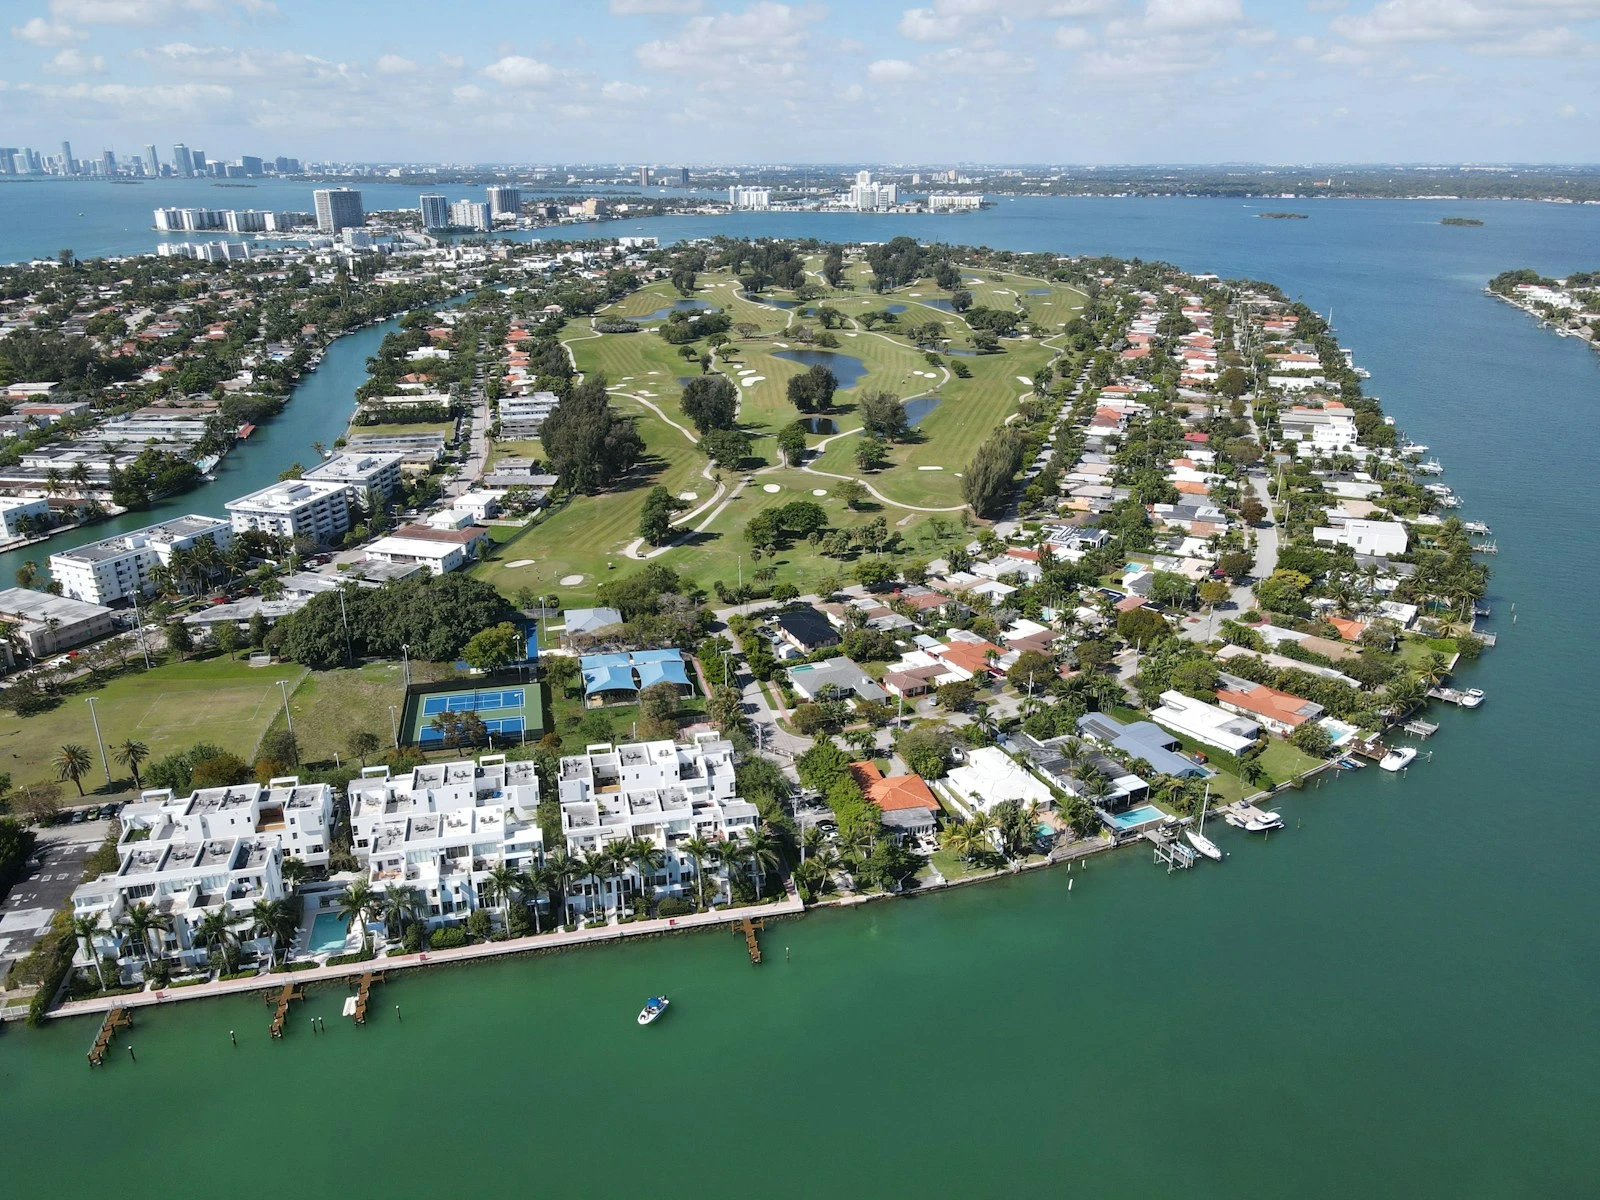
Adelaide-specific conditions the model should test
- Reactive clay soils: Much of metropolitan Adelaide sits on reactive clay, and the site classification under AS 2870 drives footing design and cost. It belongs in the feasibility, not in a variation.
- Western afternoon sun: Adelaide sits in NCC climate zone 5. Late summer western exposure is the dominant comfort issue and the one buyers notice in a display.
- Sloping infill blocks: Retaining, stormwater fall and driveway grade interact, and the interaction is only visible in three dimensions.
- Character and heritage overlays: Where an overlay applies, streetscape imagery carries disproportionate weight in assessment.
- Tree regulations: Regulated and significant tree provisions can reshape a site plan. Model the retained canopy at real size rather than assuming its removal.
- Bushfire and coastal exposure: Where applicable, these change the material specification and therefore the build cost.
>>> Learn more about 3D renders for property developers in Melbourne
What you supply for the review to be worth running
A review built on assumed inputs produces confident wrong answers, which is worse than no review.
| Input | Why the answer depends on it |
|---|---|
| Detail survey with levels, boundaries and true north | Every verifiable claim in the set rests on it |
| Neighbouring built form data | Overshadowing and streetscape are relative, not absolute |
| Confirmed zone provisions and assessment pathway | The envelope you are testing against |
| Architectural set at a named revision | Imagery that does not match the lodged drawings is a query |
| Landscape intent with species and stock size | Canopy and open space provisions are assessed against it |
| Feasibility specification | So the imagery matches the product the numbers assume |
| One named approver | Parallel comment streams are the main driver of review cost |
When the exercise is not worth it
Honesty about scope matters more than selling depth.
- A single dwelling on a flat, unconstrained block: Massing and a sun study are usually enough. A full context model is over-specified.
- A site you have not secured: A low-detail massing test answers the acquisition question. Save the detail for after settlement.
- A design still moving weekly: Modelling a set that changes every fortnight buys rework. Wait until the scheme settles.
- Where the constraint is financial rather than spatial: If the feasibility fails on cost, a better image does not help.
The useful rule: model to answer a decision that is imminent, at the lowest detail that settles it.
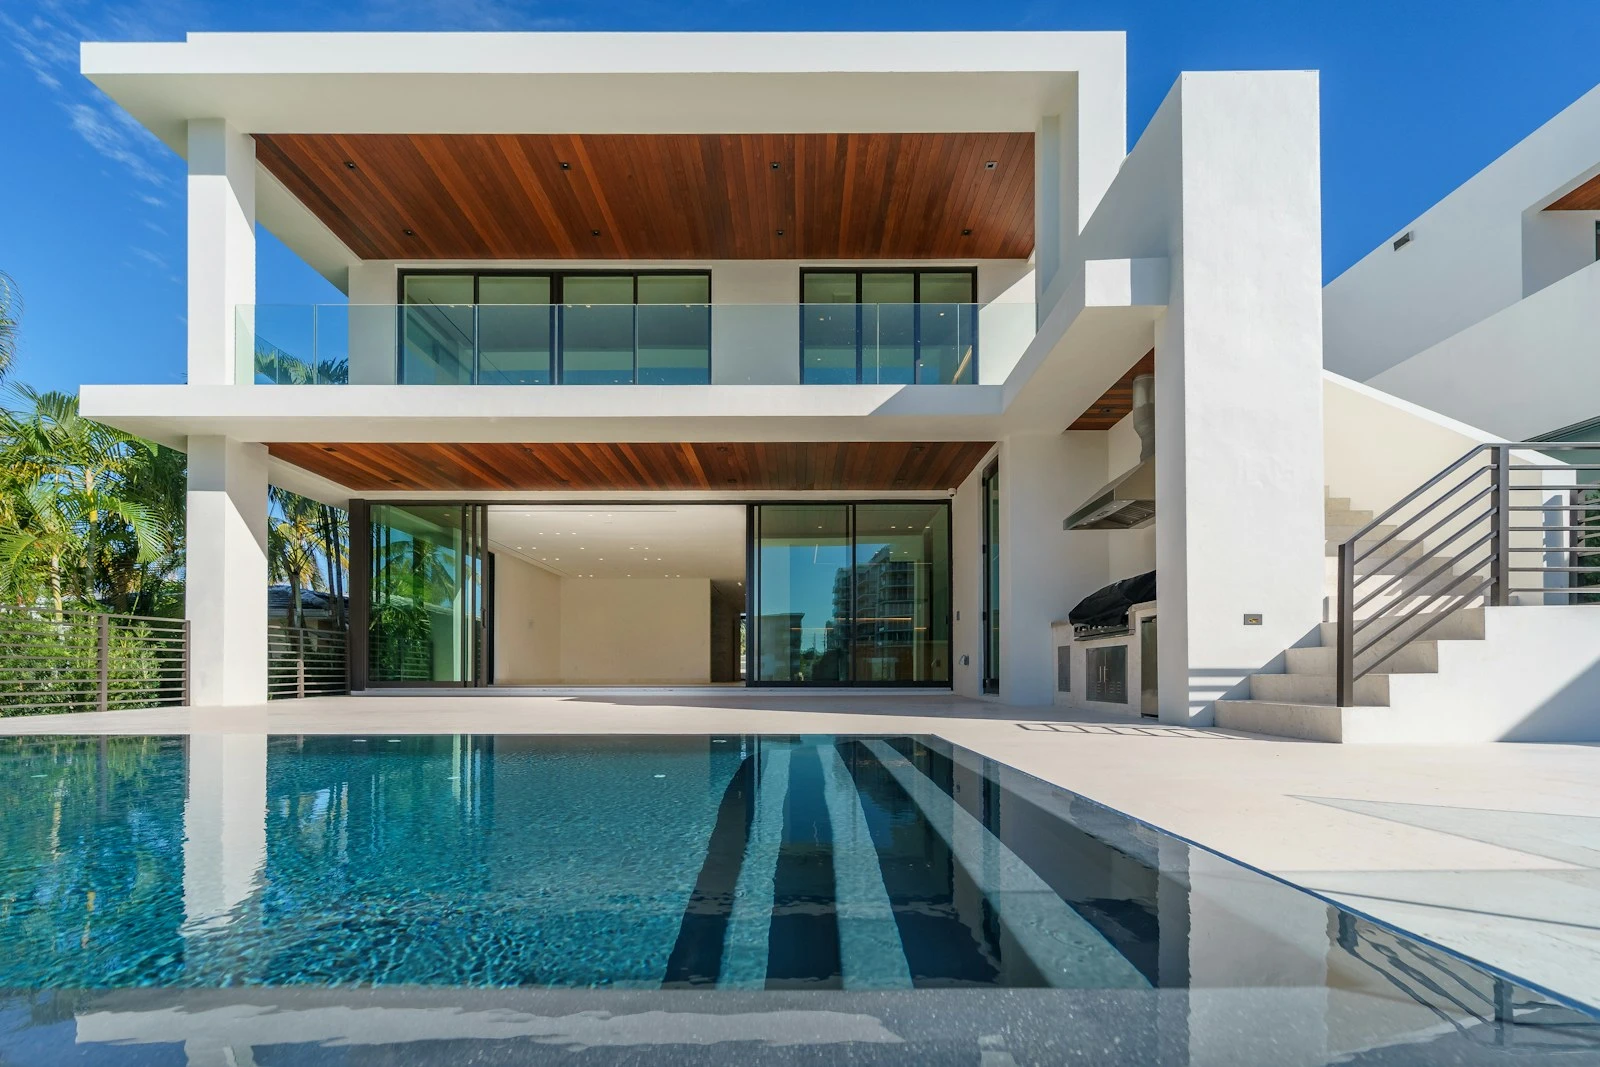
How DX Living works with Adelaide developers
DX Living is a project control specialist firm that combines project planning with visualisation to de-risk residential projects before construction. For a South Australian developer that means a context model registered to survey and built once at feasibility, overshadowing and overlooking studies produced to the dates the relevant provisions prescribe, every output labelled with the drawing revision it came from, and the same model carried through lodgement, funding, launch and construction rather than rebuilt at each stage. Immersive and model review runs through DX Studio, the wider capability set sits under DX Living modules, and delivered work is in the project collection.
DX Living is not a builder, a town planner, a valuer or an architecture practice, and visualisation does not replace documentation, planning consent, engineering certification or building approval.
Conclusion
Residential property developers in Adelaide get the most from 3D when it is used as a test rather than a presentation. Run the seven checks before lodgement: Yield against the real envelope, overshadowing, solar access, usable open space, driveway grade, overlooking and buildability. Build the context model to survey accuracy once and reuse it through every stage. Model only to the detail that settles the decision in front of you, and stop there.
Testing a South Australian site? Talk to DX Living.
FAQs
What do residential property developers Adelaide projects check in 3D before build?
Seven things: Yield against the real setback and height envelope, overshadowing of adjoining land at the prescribed dates, solar access to the proposed dwellings, whether private open space is genuinely usable, driveway grade and access against real levels, overlooking of neighbouring private open space, and buildability including crane position and site access.
How does planning assessment work in South Australia?
Development is assessed under the Planning and Design Code through the PlanSA portal, with the pathway depending on the zone and the nature of the proposal. Confirm the applicable zone provisions, assessment pathway and any overlays with PlanSA or a planning consultant, because requirements differ substantially between zones.
Do renders help get development approval in Adelaide?
They help assessors and neighbours understand built form, overshadowing and streetscape, which can shorten assessment and reduce requests for further information. They are not evidence of compliance. Planning consent, NCC 2022 compliance, NatHERS assessment and engineering certification are separate processes verified independently.
When should a developer commission the model?
At feasibility, at low detail, to test yield and envelope before committing to the site. Then build the survey-accurate context model before lodgement and reuse that same geometry through funding, launch and construction. Rebuilding the model at each stage is the most common avoidable cost.
What Adelaide site conditions most often change a scheme?
Reactive clay soils driving footing design under AS 2870, sloping blocks where retaining and driveway grade interact, regulated and significant tree provisions, character or heritage overlays that raise the weight of streetscape imagery, and western afternoon sun in NCC climate zone 5.
What do I need to supply before a pre-build review?
A detail survey with levels, boundaries and true north, neighbouring built form data, the confirmed zone provisions and assessment pathway, an architectural set at a named revision, landscape intent with species and stock size, the feasibility specification, and one named approver to consolidate comments.
When is a full 3D review not worth the cost?
On a single dwelling on a flat unconstrained block, where massing and a sun study suffice. On a site not yet secured, where a low-detail test answers the acquisition question. On a design still changing weekly, where modelling buys rework. And where the feasibility fails on cost rather than on anything spatial.
References
- Government of South Australia. PlanSA, Planning and Design Code.
- Consumer and Business Services South Australia. Building work contractors.
- Australian Building Codes Board. National Construction Code 2022.
- Nationwide House Energy Rating Scheme. Star ratings and Whole of Home.
- Standards Australia. AS 2870 residential slabs and footings.
- Australian Government. Your Home, orientation and passive design.
- Australian Bureau of Statistics. Building approvals, Australia.
Recent Articles
How to check a home builder in Adelaide is actually quality

What to send your visualisation studio: A 3D rendering brief checklist