3D Renders for Developers Melbourne: Permit to Pre-Sale

The 3D renders for property developers Melbourne projects actually need are not one product. They are three deliverables carrying three different burdens of proof, and each fails for a different reason when produced for the wrong audience. A council officer discards a hero image. A credit committee ignores a render with no programme behind it. A buyer’s solicitor reads a sales visual as a representation. This article sets out what each moment requires, and how one properly built model can serve all three.
Learn more: photorealistic rendering for Melbourne developers
What 3D renders for property developers Melbourne projects need to prove
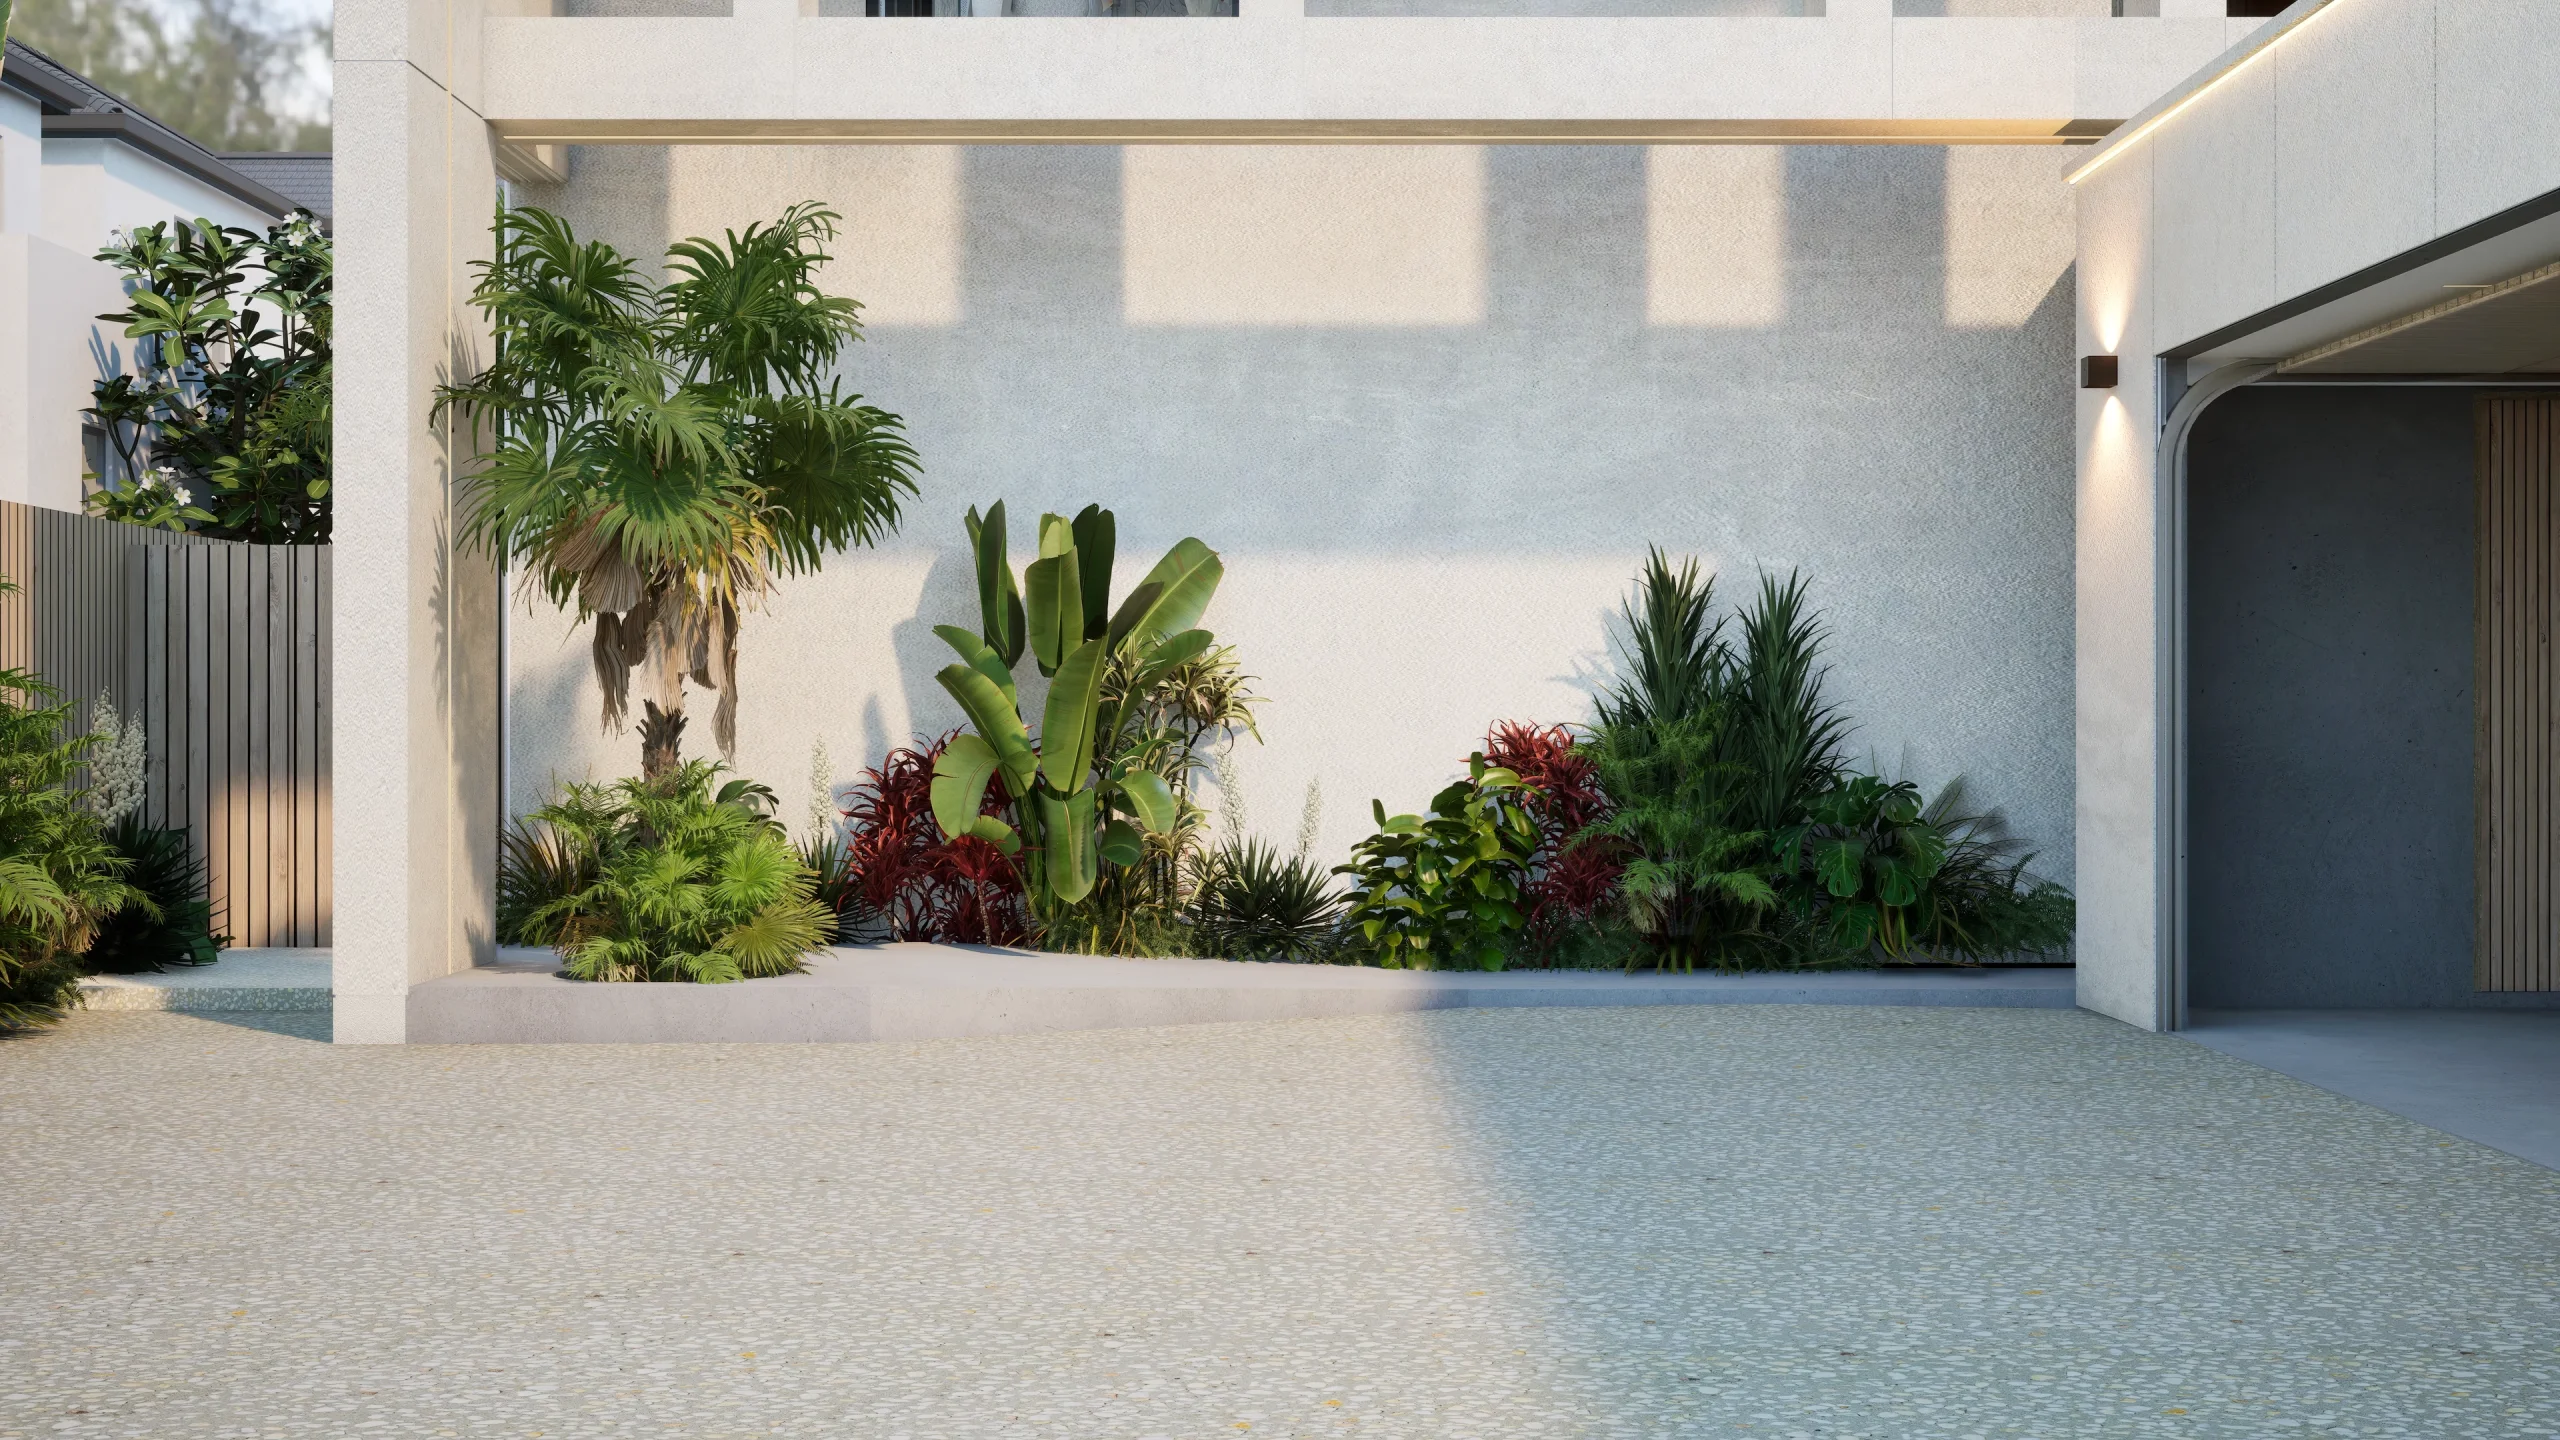
Property visualisation on a development site is evidence, not decoration. At permit stage it must be checkable against the planning scheme. At funding stage it must be tied to a delivery programme. At pre-sales it must be defensible against what will actually be built.
- The responsible authority and objectors: Want the proposal in its real street, at real eye height, with real neighbours, and want overshadowing tested rather than illustrated.
- The lender or equity partner: Wants the delivery date to be credible, so the visual output must sit on a programme, a cash-flow analysis and a resource plan.
- The off-the-plan buyer: Wants to understand the dwelling well enough to sign, which gives every image legal weight.
Key insight: The expensive mistake is not commissioning the wrong images. It is commissioning three unrelated models, so the streetscape view lodged with council, the staging diagram in the funding pack and the display suite flythrough describe three slightly different buildings.
Moment one: The planning permit and the responsible authority

A Melbourne council does not assess atmosphere. It assesses compliance with the planning scheme, so the only visual output that carries weight is the one an officer can check: A streetscape view at eye height from the opposite footpath, neighbouring built form modelled to its actual height and setback, and overshadowing tested against the numeric standard.
- Streetscape view at eye height from the opposite footpath: Approximately 1.6 metres above footpath level, from where a person would actually stand, not a raised camera that flatters the setback.
- Neighbouring built form modelled, not implied: ResCode standards under Clause 55 are relational. Side and rear setbacks, north-facing windows and daylight to existing windows are assessed against the neighbour, so grey blocks either side answer nothing.
- Overshadowing tested against the standard: Clause 55.04-5 asks that at least 75 per cent, or 40 square metres with a minimum dimension of 3 metres, whichever is the lesser area, of an existing secluded private open space receives at least five hours of sunlight between 9am and 3pm on 22 September. A shadow diagram that does not name the date, times and area tested is not a test.
- Photomontage over a real site photograph: The proposal composited into a dated site photo from a recorded camera position, with lens and height stated, so the view can be reproduced.
- Apartment amenity under Clause 55.07 or Clause 58: Apartment developments up to four storeys are assessed under Clause 55.07 and those of five or more storeys under Clause 58. Both draw on the Better Apartments Design Standards and cover daylight to habitable room windows, solar access to communal open space, natural ventilation and building separation, all geometric questions a model can answer before lodgement.
Procedure matters as much as content. A responsible authority generally has 60 statutory days to decide, public notice is given under Section 52 of the Planning and Environment Act 1987, and where objections are received the council issues a Notice of Decision, after which objectors have 21 days to seek review at VCAT. Confirm current requirements with the relevant council and a planning professional.
Key insight: An image built to persuade becomes a liability under review. At VCAT a visual is treated as a representation, and the questions are procedural: What camera height, what date, what neighbouring heights, what survey. A model that cannot answer them is discounted, and the developer loses the exhibit that was supposed to help.
What this means for your decision: Commission the streetscape view, the shadow test and the photomontage before lodgement, not after the first objection. Specify camera height, the survey the neighbouring heights came from, and the shadow study date in writing.
Moment two: Funding, feasibility and the delivery programme
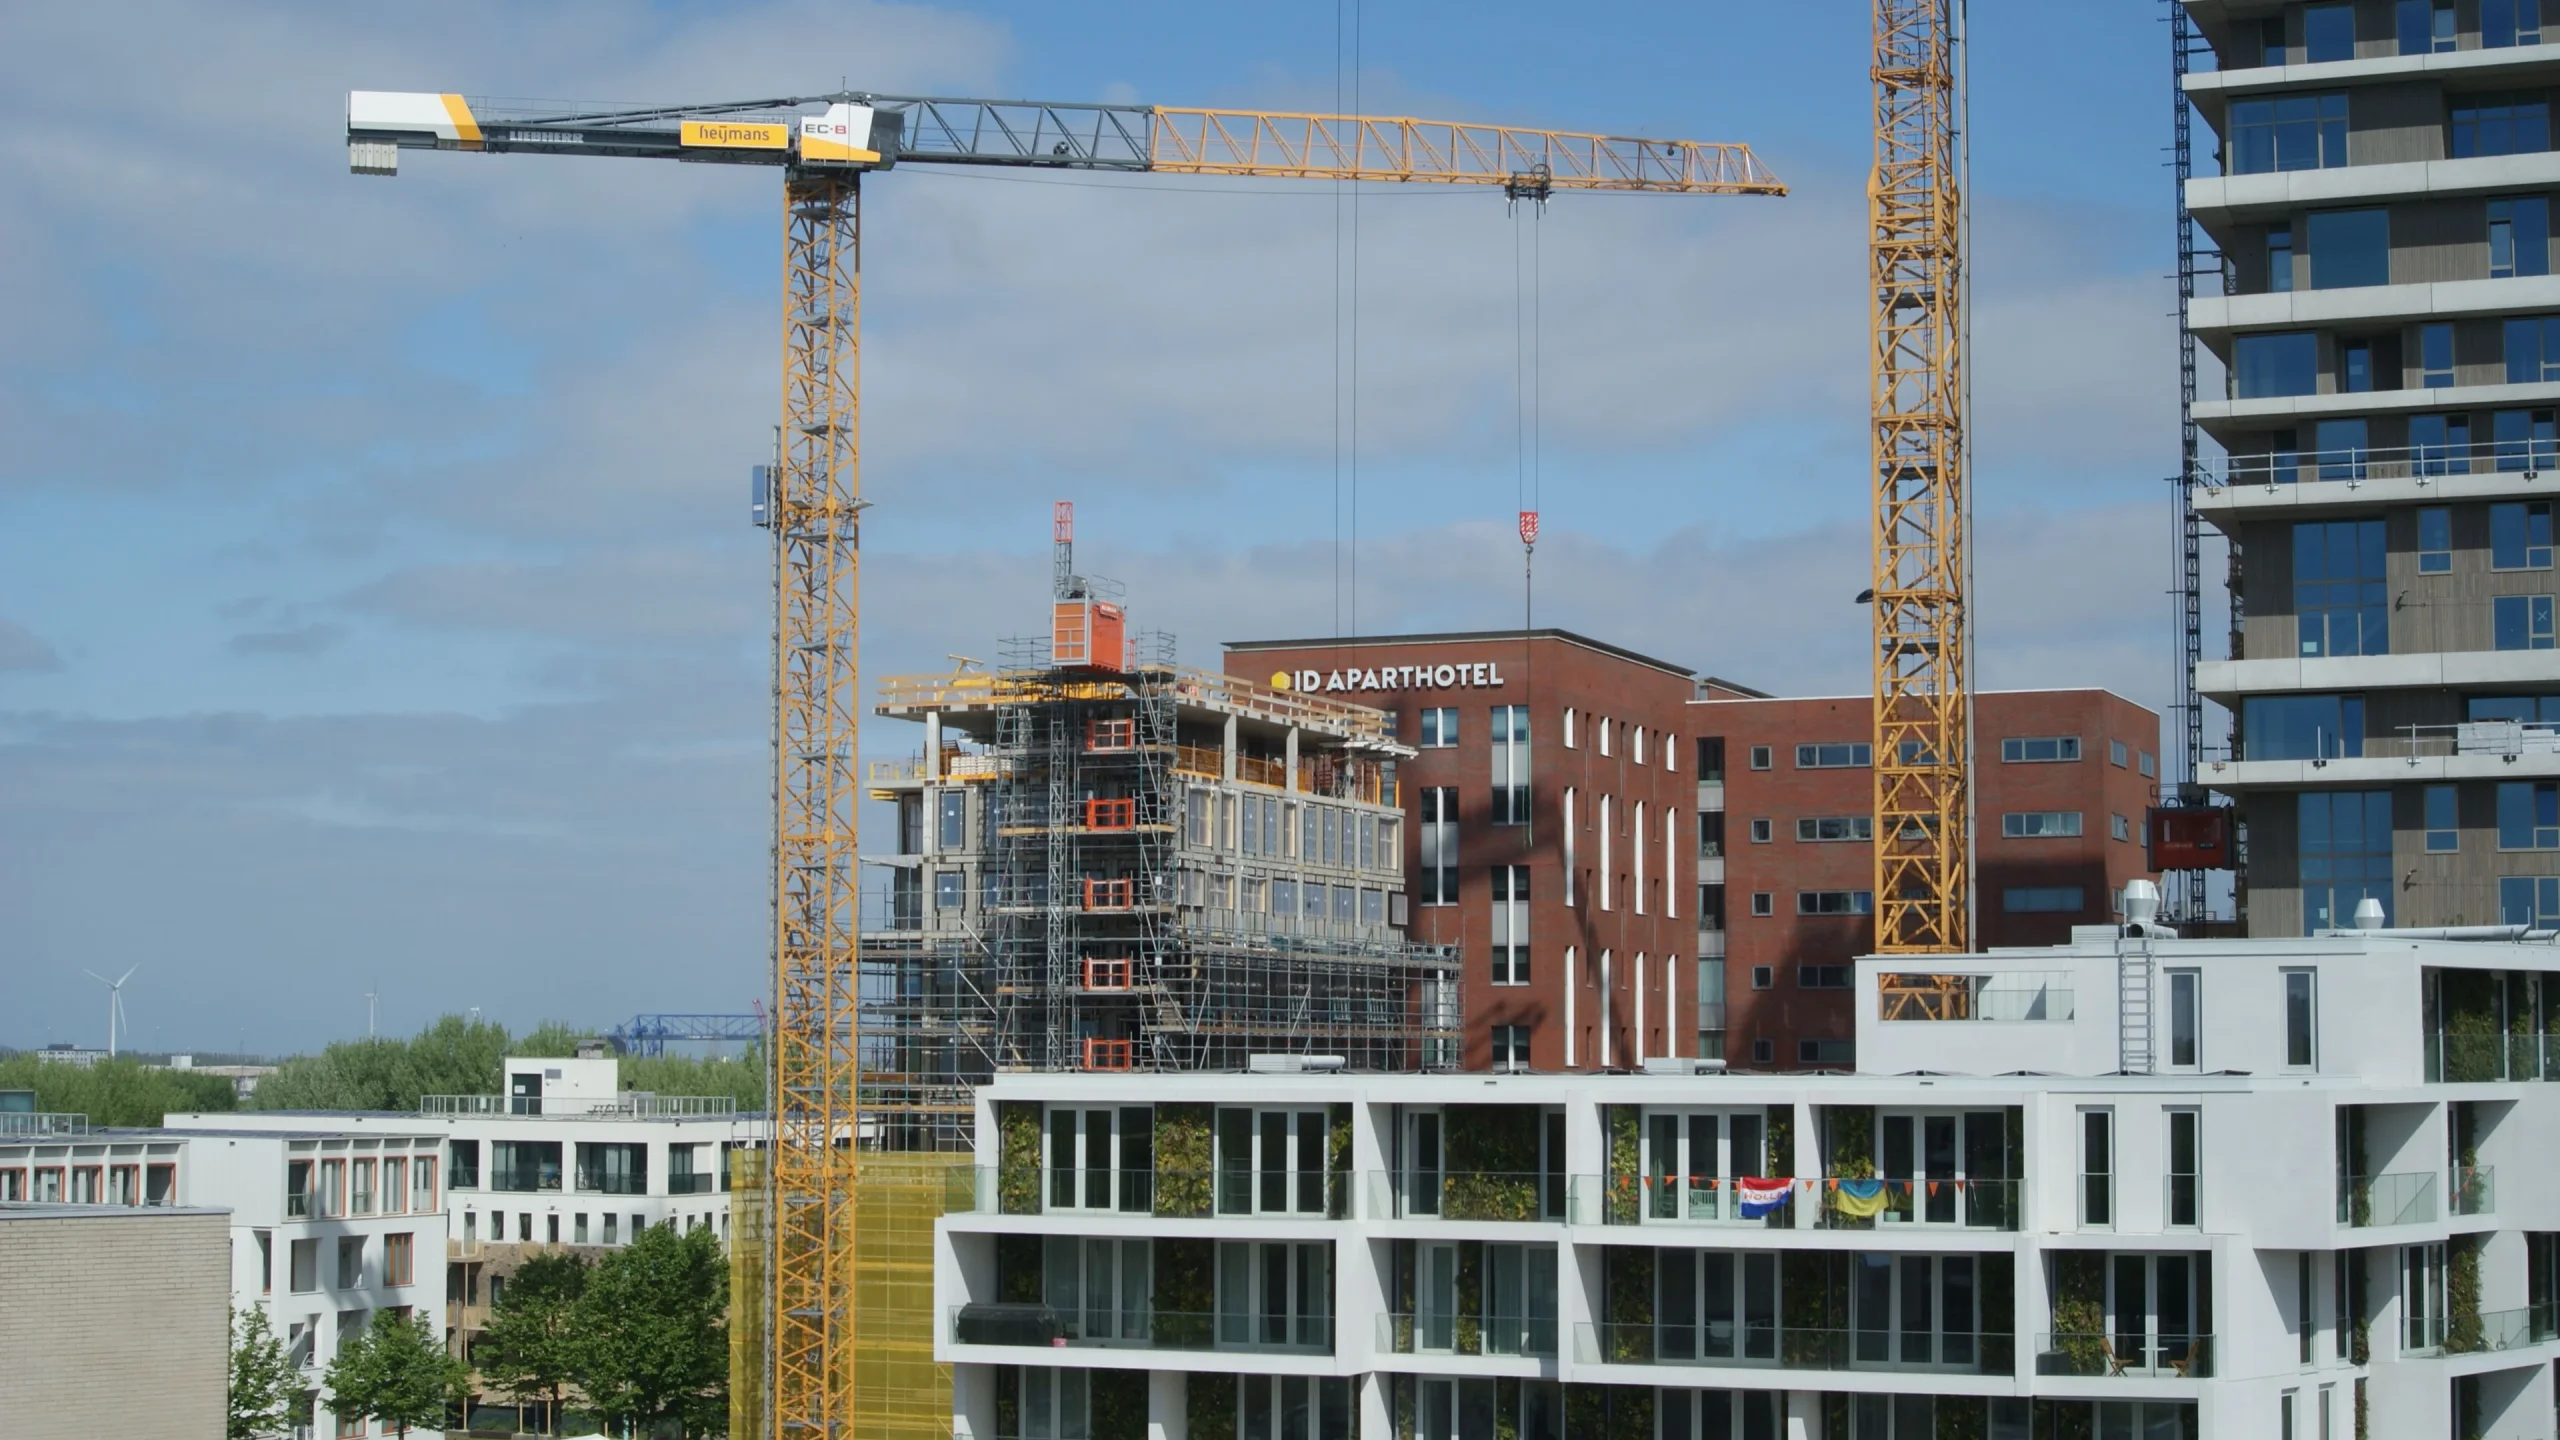
A lender is not buying the building. It is buying the delivery date. At funding stage the visual output that carries weight is the one tied to the construction programme, supported by a cash-flow analysis and a resource plan, so the drawdown schedule rests on something other than an assertion that the project will take eighteen months.
This is where project planning, not rendering, does the work:
- Master plan programme: The delivery envelope from permit through approvals, procurement, construction and handover, so the funding period is defined rather than estimated.
- Programme of works with a written methodology: How the build is sequenced on this site. Inner-suburban Melbourne sites carry constraints that move the programme materially, including crane placement, street occupation, staged basement excavation and party wall works.
- Gantt chart with the critical path identified: So the activities that actually move completion are visible, and float is not confused with contingency.
- Resource-loaded histogram: Labour and plant demand plotted over time, exposing the weeks where the programme quietly assumes trades nobody has committed.
- Cash-flow analysis: The programme converted into a monthly spend curve that maps to the drawdown schedule, so the funding request has a shape rather than a total.
- Plan-versus-actual tracking and status updates: Once underway, reporting against the approved baseline, which turns a funding condition into evidence of control.
Linking the model to the programme makes both halves legible together. A 4D sequence shows the building assembling in programme order, so a reviewer can see the basement, structure and façade sequence match the Gantt dates and the histogram peaks. Extended into cost, the same model supports 5D reporting where quantities drive the spend curve, and the same discipline underpins pre-construction visualisation and construction readiness.
These are planning and reporting deliverables produced for the developer’s use. DX Living provides project control: planning, tracking and visual communication. The builder and the developer’s own team remain responsible for delivery.
Key insight: Decisions resolved before tender or procurement cost nothing; the same change during construction is priced at the builder’s margin, without competitive leverage. A funding pack showing the sequence has already been tested describes a lower-risk project, in the only language a credit committee reads.
What this means for your decision: Require the programme and the visuals to come from the same information source. If the 4D sequence and the Gantt chart were built independently they will diverge, and the first person to notice will be the person deciding whether to fund you.
Moment three: Pre-sales and the off-the-plan launch
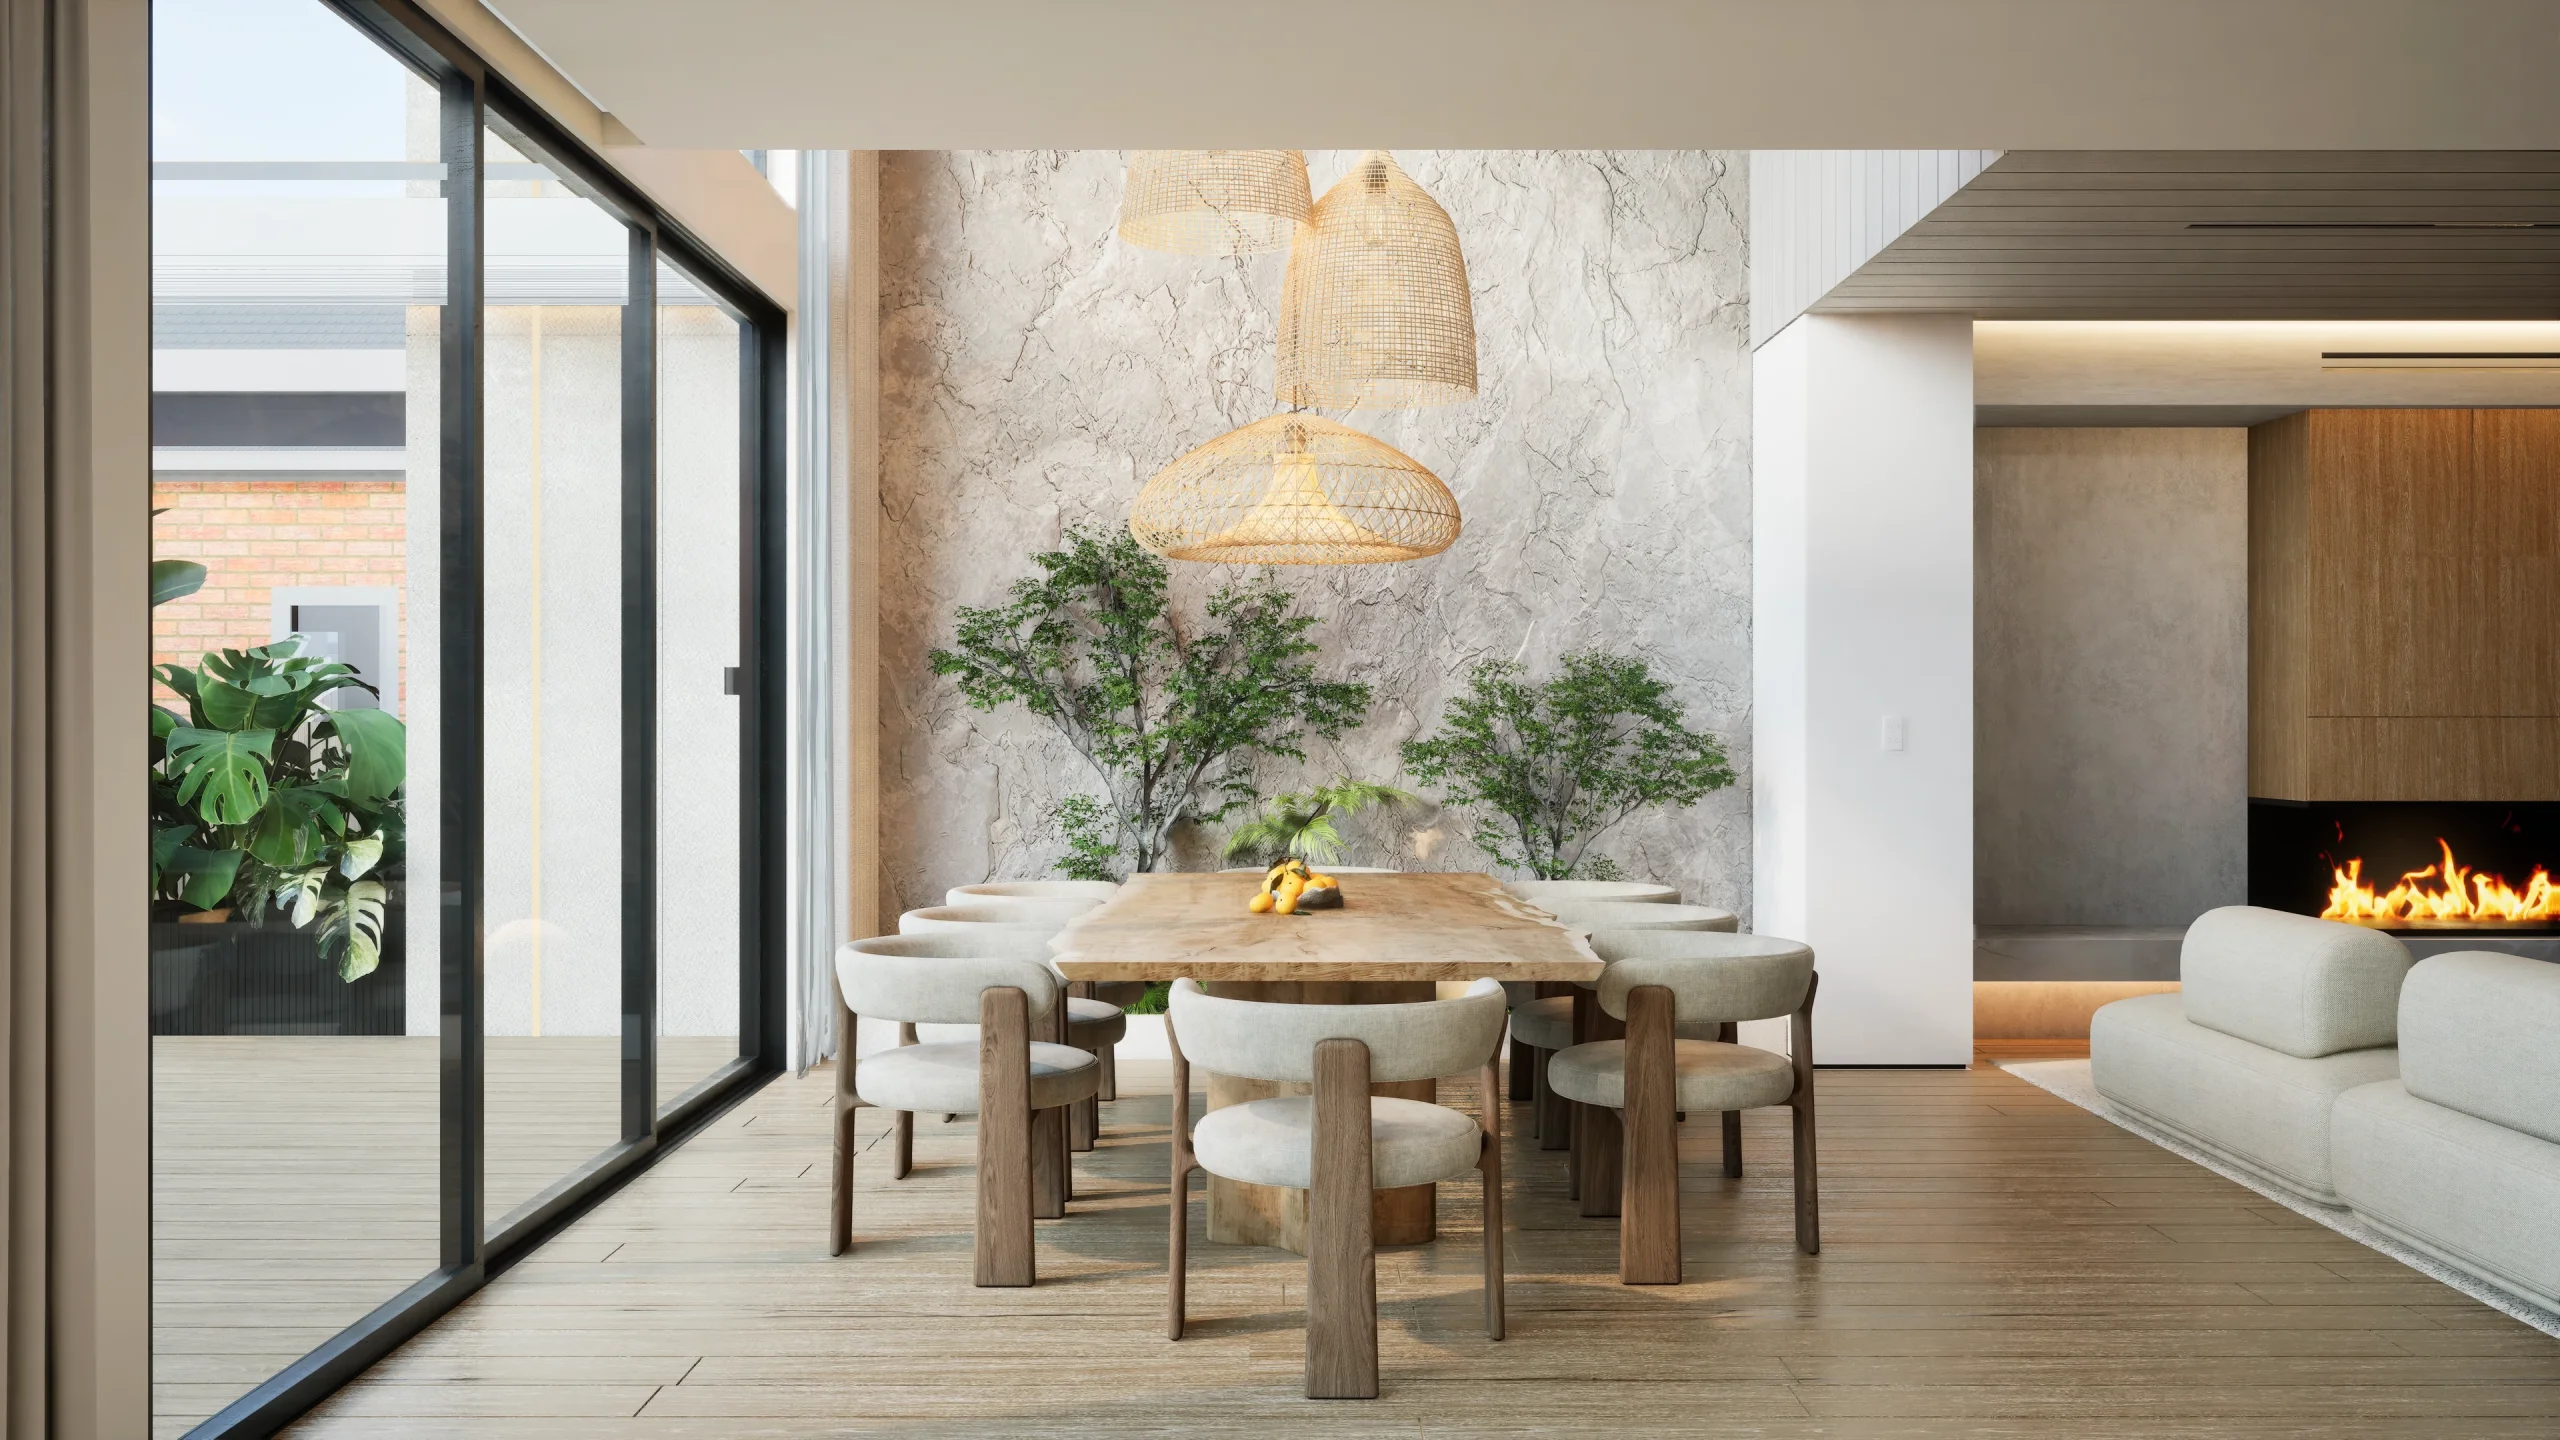
Pre-sales visuals carry a legal burden the other two do not. An off-the-plan purchaser commits before anything exists, on the strength of images, and those images are representations. The output that matters is persuasive and consistent with what the permit and the documentation will deliver.
- Display suite stills and large-format visuals: The dwelling shown with the finishes schedule genuinely intended, and any provisional element identified as indicative.
- Interactive models: A configurator where a buyer selects level, orientation, outlook and finishes palette and sees the consequence, which reduces variation requests because the buyer has chosen rather than assumed.
- Flythroughs: Arrival sequence, circulation and common areas in the order a resident experiences them, which is what sells a scheme rather than a single room.
- VR review before the display suite is built: Materials reviewed and approved in VR before ordering, and the suite layout tested at human scale before fit-out is committed, delivered through DX Studio.
- View lines verified against survey and planning controls: The outlook shown from level six should reflect what neighbouring development rights permit. A view a future permitted building will remove is the most common off-the-plan dispute.
Victorian off-the-plan sale is governed by the Sale of Land Act 1962 (Vic). Section 9AC gives a purchaser a right to rescind within 14 days of notice of an amendment that materially affects the lot, and the sunset clause provisions restrict a vendor’s ability to rescind without purchaser consent or a Supreme Court order. Misleading representations in marketing material are a consumer law matter. Confirm current statutory provisions with your legal adviser, and current off-the-plan duty eligibility with the State Revenue Office.
What this means for your decision: Treat the sales render as part of the contract environment, not as collateral. Every image should be traceable to the permitted envelope and the finishes schedule, and anything unfixed should be labelled at the point the buyer sees it.
One model, three outputs
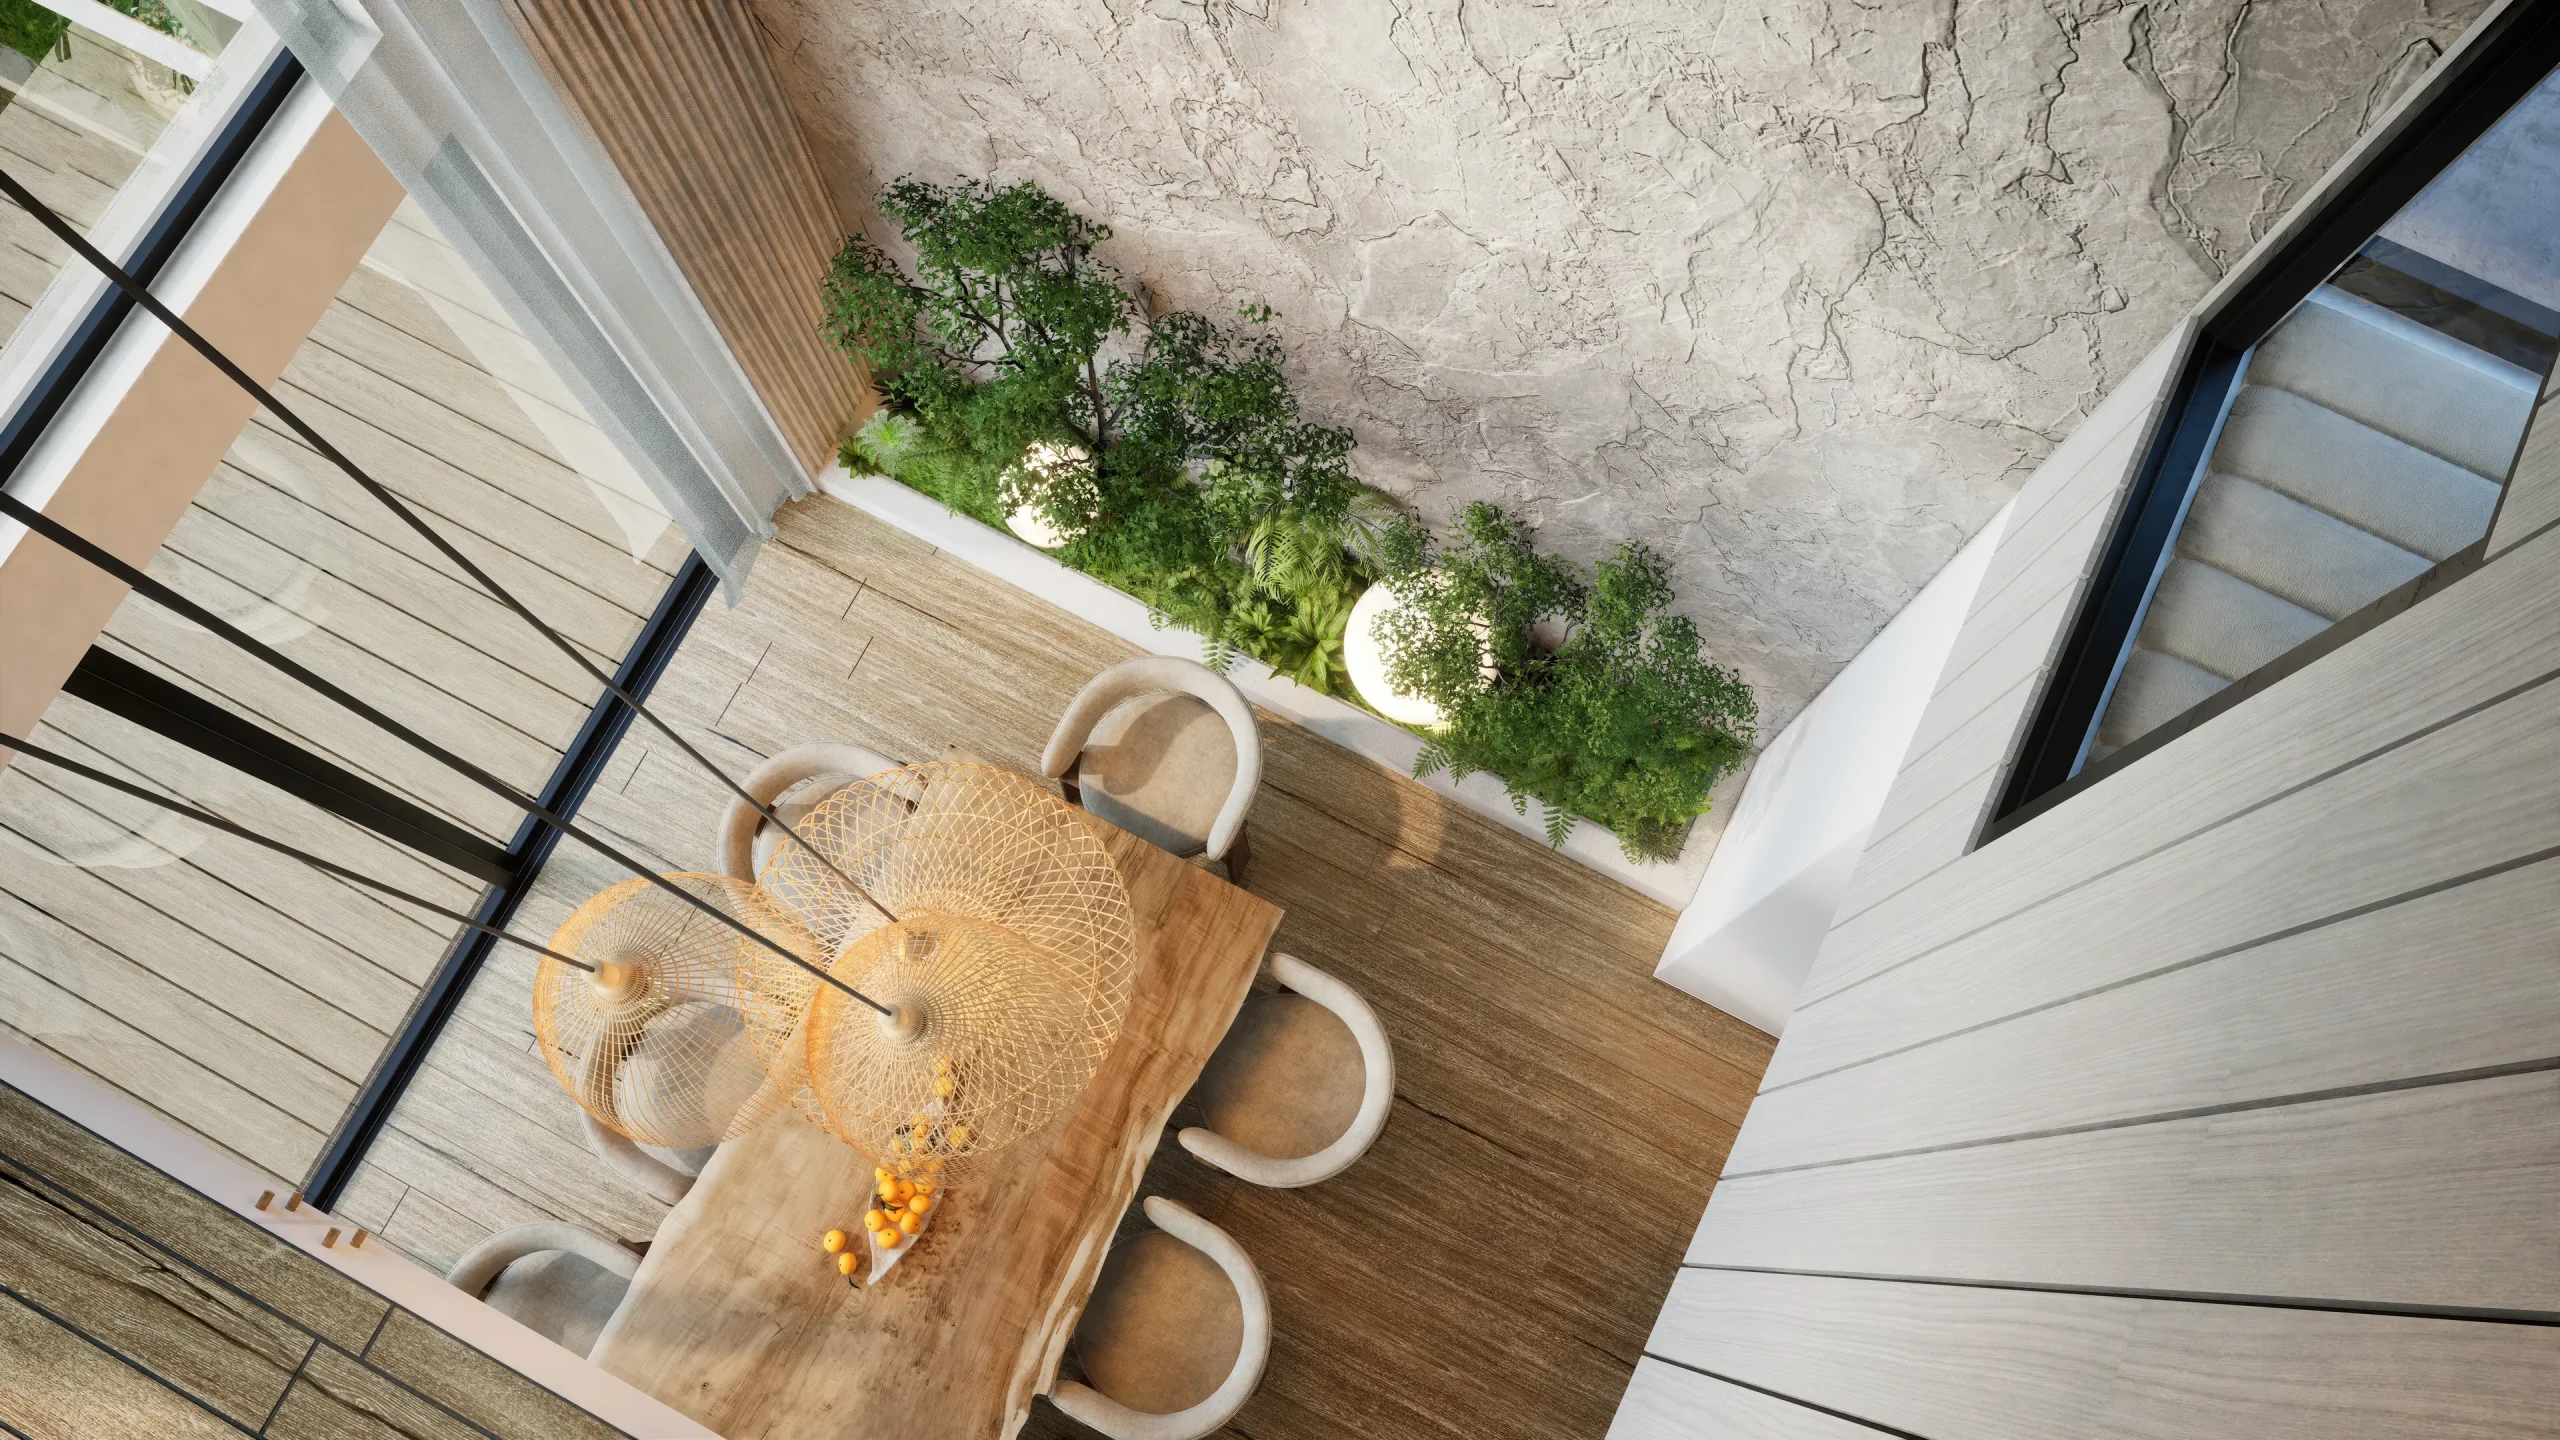
The efficiency argument for the 3D renders for property developers Melbourne projects rely on is sequence. The same geometry, developed once and carried forward, serves all three moments if it is built with that intention.
- Permit stage, roughly LOD 200: Massing, envelope, setbacks and neighbouring context, enough to test compliance and produce the streetscape and shadow studies.
- Funding and construction planning, roughly LOD 350: Assemblies developed enough to sequence, so the model can drive the 4D programme and support quantity extraction.
- Pre-sales, detail where the buyer looks: Interiors, finishes and common areas to presentation standard, on the same envelope that received the permit.
ISO 19650-1 and ISO 19650-2 set the naming, status and approval conventions that keep a single source of truth intact across a two to three year cycle. Without them the model forks, and by launch the sales images no longer match the permit.
Learn more: choosing a 3D rendering company in Melbourne
Where NCC 2022 changes what the model has to show

Victoria has adopted NCC 2022, including the energy efficiency and livable housing provisions, which raised the NatHERS requirement for new homes to 7 stars with an additional Whole-of-Home energy budget.
- Glazing and shading become design decisions, not late substitutions: Achieving the rating usually changes glazing specification and external shading, both visible in every render.
- Livable housing dimensions affect saleable layouts: Step-free entries and wider circulation consume floor area, so marketing plans must reflect the compliant layout.
- Amenity and energy provisions pull against each other: Clause 58 daylight and ventilation standards and the NCC energy provisions are easier to reconcile in a model than in a variation.
Confirm current adoption dates and transition arrangements with the Australian Building Codes Board and the Victorian Building Authority.
Summary table
| Moment | Primary audience | What it must prove | Core outputs |
|---|---|---|---|
| Planning permit | Council, objectors, VCAT | Compliance with the planning scheme, tested not asserted | Streetscape view at 1.6 metres from the opposite footpath, neighbouring built form modelled, shadow study to the Clause 55.04-5 standard, dated photomontage |
| Funding and feasibility | Lender, equity partner, credit committee | The delivery date and drawdown schedule are credible | Master plan programme, programme of works and methodology, Gantt chart with critical path, resource-loaded histogram, cash-flow analysis, 4D sequence, plan-versus-actual tracking |
| Pre-sales and launch | Off-the-plan purchasers, agents, solicitors | The building sold is the building permitted and documented | Display suite stills, interactive model, flythrough, VR review of materials and layout, verified view lines |
How DX Living supports Melbourne developers
DX Living is a project control specialist firm combining project planning with visualisation to de-risk projects before construction. For a Victorian residential development that means both sides come from the same information: Master plan programme, programme of works, Gantt chart, resource-loaded histogram, cash-flow analysis and plan-versus-actual tracking, connected through BIM to 3D property rendering Melbourne developments can lodge, fund and launch with. Explore the capability set in DX Living modules, immersive review through DX Studio, and delivered work in the DX Living project collection.
Conclusion
3D renders for property developers Melbourne teams commission earn their cost when each set is built for the decision it has to support. The permit set has to withstand an officer, an objector and possibly a VCAT member. The funding set has to make a delivery date credible by sitting on a programme, a histogram and a cash-flow analysis. The pre-sales set has to persuade without promising anything the documentation will not deliver. Built once and carried forward under proper information management, one model does all three.
Ready to plan a Victorian development with visual and programme certainty? Contact DX Living to discuss the 3D renders for property developers Melbourne projects need at each stage.
>>> Learn more about reviewing an Adelaide residential development before build
>>> Learn more about off the plan sales visualisation
FAQs
Q: When should a developer commission 3D renders for property developers Melbourne projects rely on at permit stage?
A: Before lodgement, once massing and setbacks are settled but while they can still change. The streetscape view at eye height, the shadow study against the Clause 55.04-5 standard and a dated photomontage are cheapest while the model is flexible, and they surface the objections a proposal will attract in time to design them out.
Q: How does 3D property rendering Melbourne differ between permit stage and sales stage?
A: Permit-stage rendering is verification work, judged on camera height, modelled neighbours, survey accuracy and whether the shadow test names its date, times and areas. Sales-stage rendering is persuasion work carrying legal exposure, judged on whether every element is traceable to the permitted envelope and the finishes schedule. The geometry is shared; the standard of proof is not.
Q: What does a lender want to see alongside the visuals?
A: A master plan programme and programme of works with a written methodology, a Gantt chart with the critical path identified, a resource-loaded histogram, and a cash-flow analysis mapped to the drawdown schedule. A 4D sequence makes the programme legible but supports it rather than replacing it. Once construction begins, plan-versus-actual tracking shows the baseline is holding.
Q: Can renders be used in off-the-plan marketing without creating risk?
A: Yes, when they are consistent with the permit and the documentation and anything unfixed is identified as indicative. Under the Sale of Land Act 1962 (Vic) a purchaser may rescind within 14 days of notice of an amendment materially affecting the lot, and misleading marketing representations are a consumer law matter. Verify view lines against survey and neighbouring development rights.
Q: Does property visualisation help at VCAT?
A: It can, if it was built to be checked. A visual is treated as a representation, so a member will ask about camera height, date, survey source and how neighbouring heights were established. Accurate photomontages and defensible shadow studies support a case; flattering images with no recorded methodology tend to be discounted and can undermine credibility on other points.
Q: Can one model really serve approvals, funding and pre-sales?
A: Yes, when it is scoped for it from the start and managed under ISO 19650 naming, status and approval conventions. Permit stage needs envelope and context, funding needs enough assembly detail to sequence, and pre-sales needs interior detail. Developing them in that order avoids remodeling and keeps the images sold to buyers consistent with those approved by council.
References
- Victorian Government. Planning, using Victoria’s planning system.
- Victorian Government. Better Apartments Design Standards.
- Victorian Civil and Administrative Tribunal. Planning and environment.
- Australian Building Codes Board. National Construction Code 2022.
- Victorian Building Authority. Building regulation in Victoria.
- Nationwide House Energy Rating Scheme. NatHERS.
- Consumer Affairs Victoria. Buying property.
- State Revenue Office Victoria. Land transfer duty.
- Australian Competition and Consumer Commission. False or misleading claims.
- ISO 19650-1:2018. Organisation and digitisation of information about buildings and civil engineering works, information management using BIM. Part 1: concepts and principles.
- ISO 19650-2:2018. Information management using BIM. Part 2: delivery phase of the assets.
- NATSPEC. National BIM Guide.
Recent Articles

The pre-contract checklist: 18 things to confirm before you sign with a builder

Planning a home cinema in Australia: What drives the cost and how to review it in VR first
