Architectural Visualisation Adelaide: How SA Projects Are Reviewed Before Build
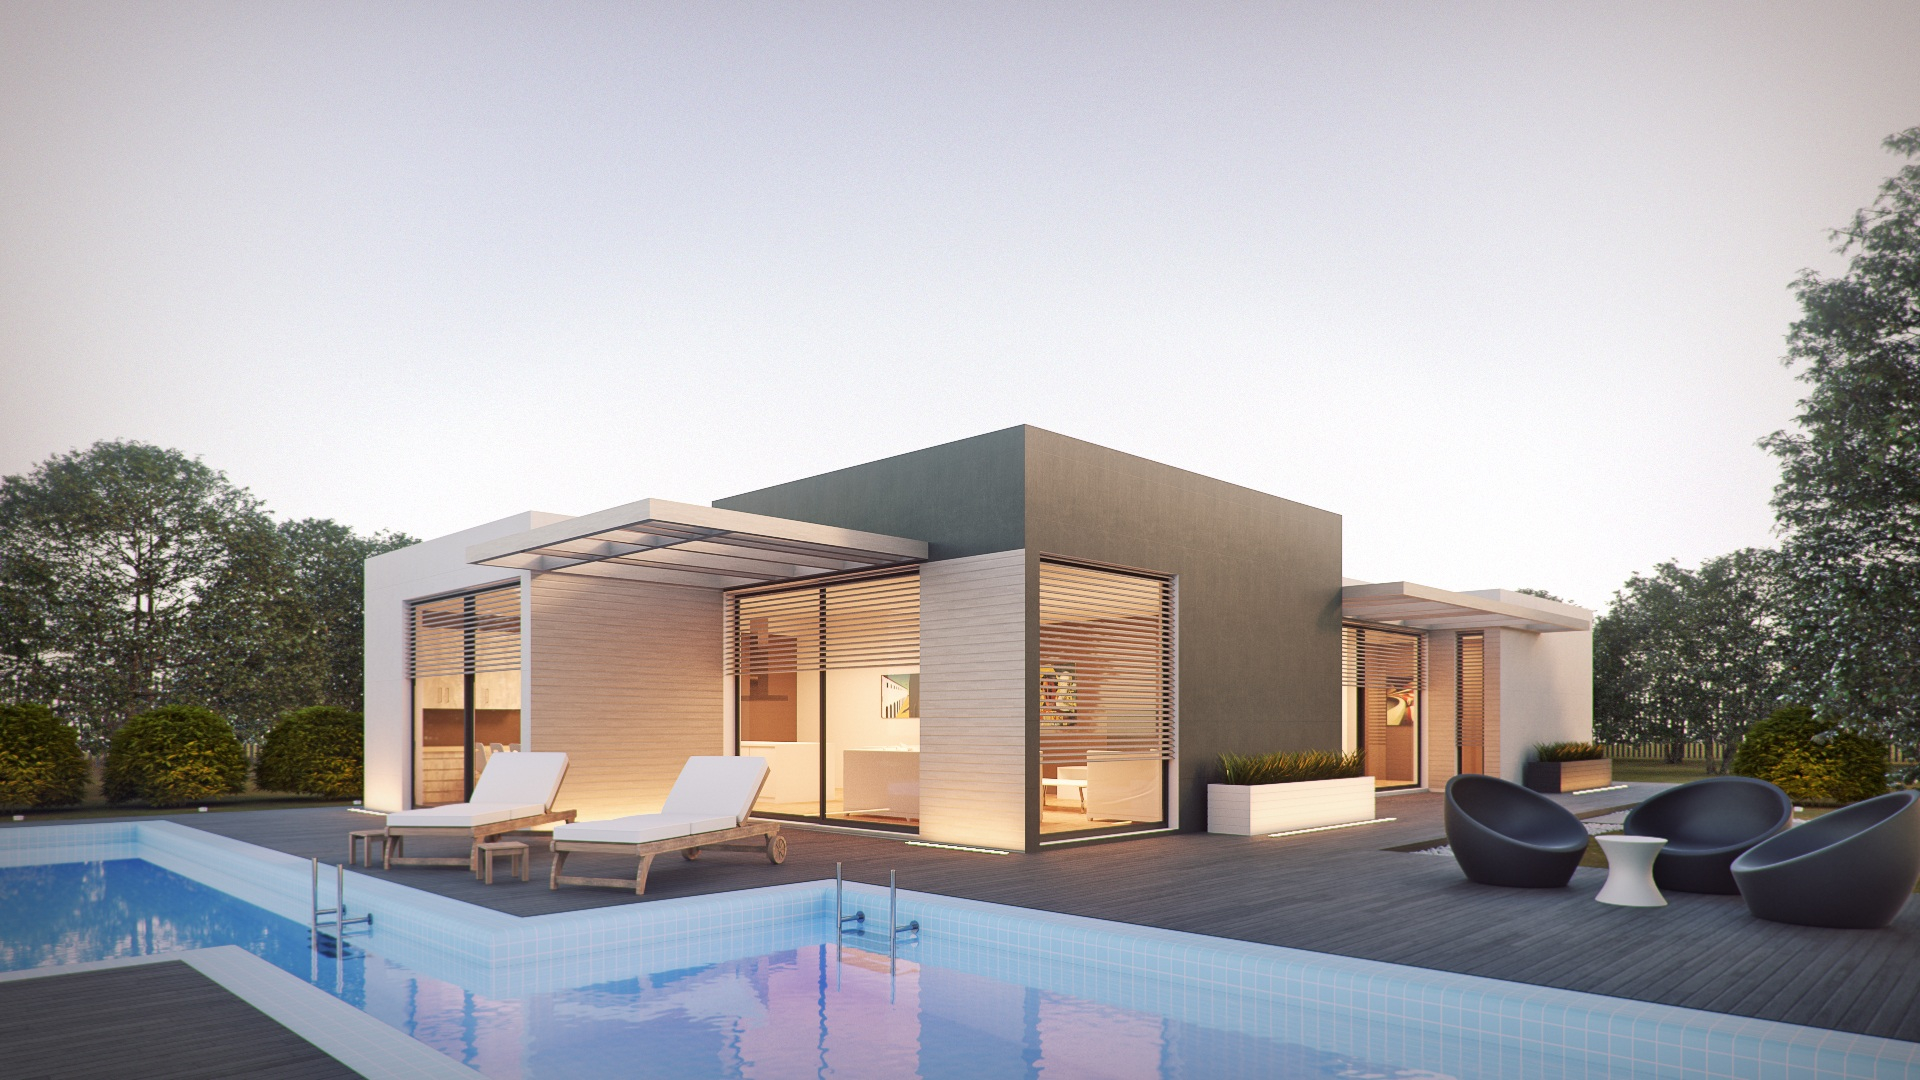
A South Australian project is approved several times before anyone breaks ground. The design is signed off, a planning application is assessed, finishes are selected and ordered, and a construction programme is agreed with the builder. Each is a separate review with a different audience and a different cost when it goes wrong.
Architectural visualisation Adelaide work makes those reviews possible on the same information, converting the model and the documentation into something an assessor, a builder, a supplier and a homeowner can each read correctly while their decision is still cheap to change. This article sets out the four review gates an SA project passes, what the Planning and Design Code assesses, how finishes are locked in VR before ordering, and how the model is linked to the construction programme.
>>> Learn more about architectural visualisation Melbourne for project decisions
What architectural visualisation Adelaide is, and how it differs from a marketing render
Architectural visualisation is the practice of building a coordinated 3D model and using it to test decisions before they are committed. A marketing render is one output of it, produced to present a settled design. Visualisation is the discipline behind it: Massing studies, planning views, VR material review, coordinated model views and 4D sequencing, each attached to a decision.
| Dimension | Marketing render | Review-grade visualisation |
|---|---|---|
| Purpose | Present a finished-looking image | Resolve a decision before it is committed |
| Timing | Late, once the design is settled | At each gate, from massing onward |
| Basis | The most flattering view | Current documentation, with assumptions stated |
| Success test | It looks good | Someone changed a decision because of it |
Key insight: A review-grade visual is one that can produce a “no”. If an image cannot show the difference between two options clearly enough for someone to reject one, it is a presentation asset. Write down the decision the visual must support, and who signs it off, before commissioning.
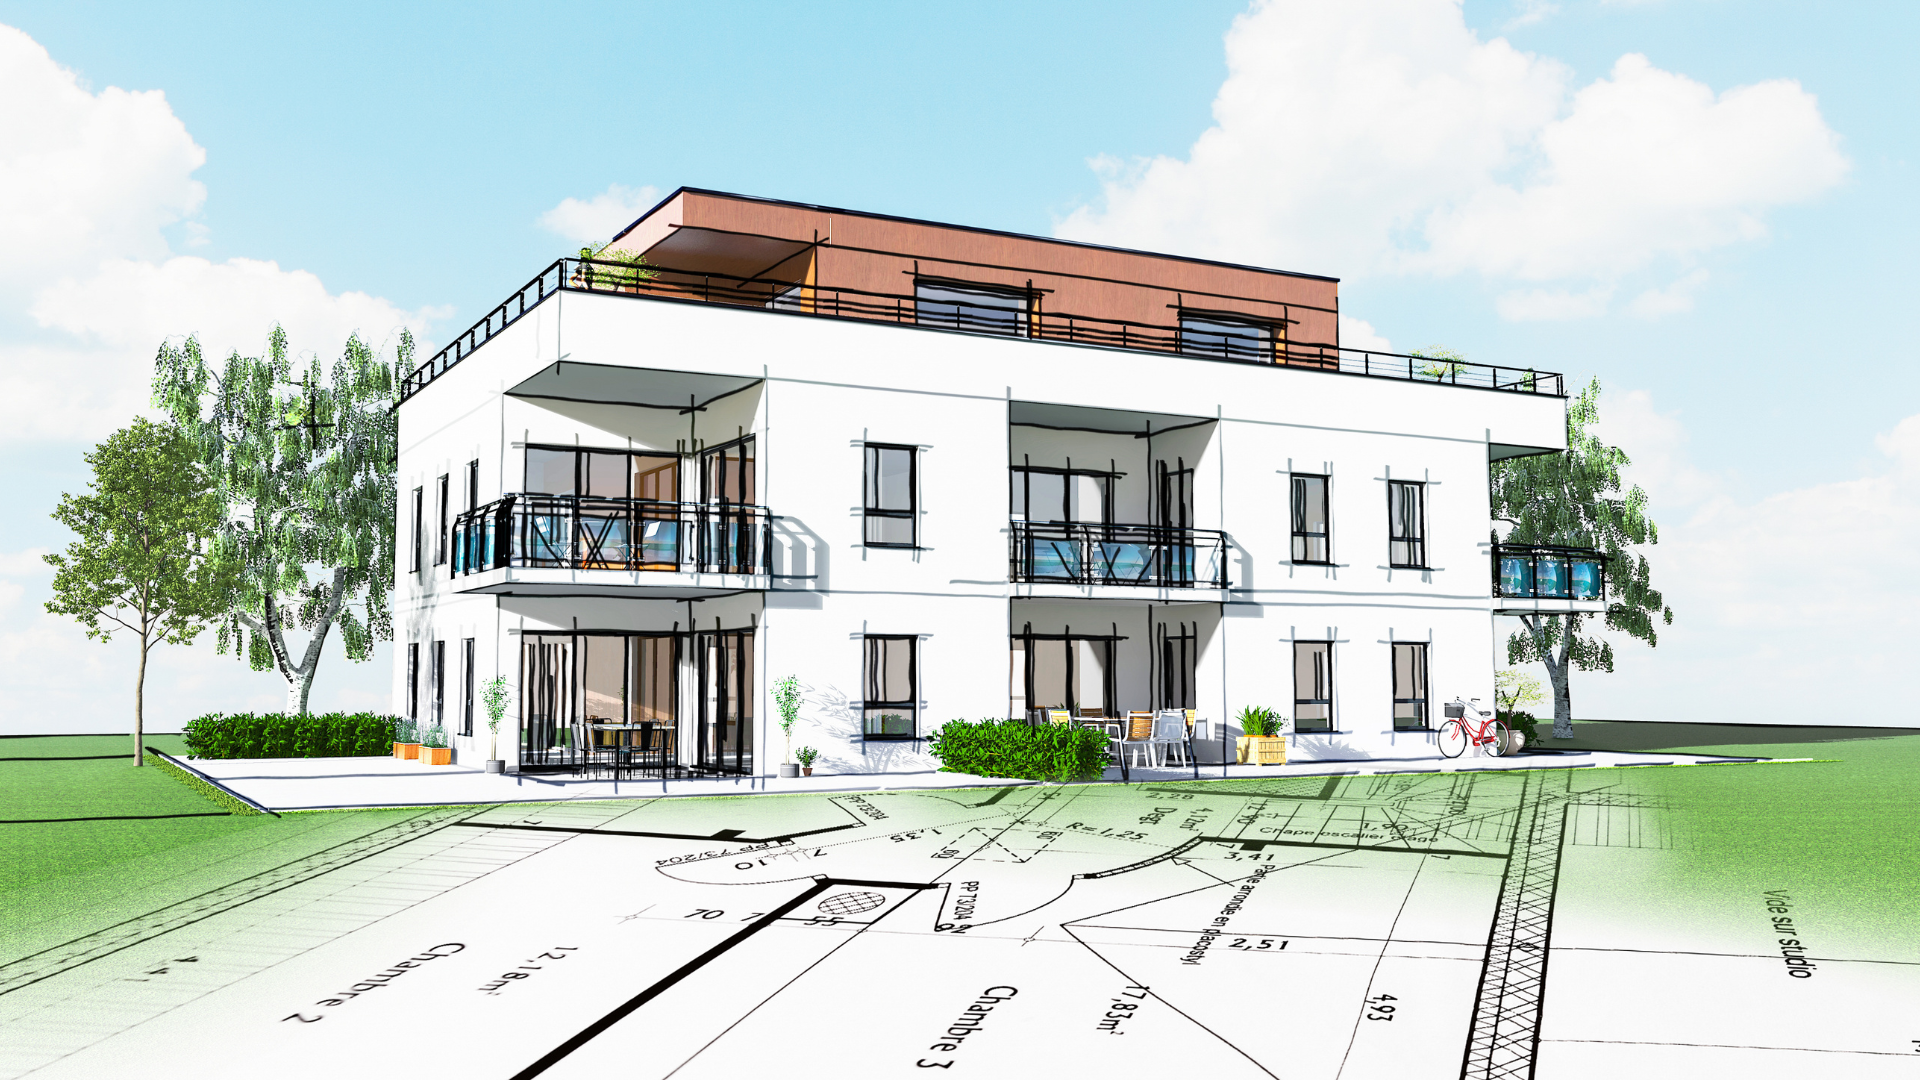
The four review gates on a South Australian project
Most SA residential and small-scale development projects pass four reviews before construction: Concept and massing, planning consent, material and finishes review, and construction sequencing review. Each has a different audience, model maturity and failure cost. Treating them as one event is why visualisation arrives too late to be useful.
| Gate | Question it answers | Model maturity | Output | Cost of missing it |
|---|---|---|---|---|
| 1. Concept and massing | Is the built form the right size, shape and position in the street? | LOD 200 | Massing study, streetscape view, shadow study | Redesign during documentation |
| 2. Planning consent | Will it be assessed favourably under the overlays that apply? | LOD 200 to 300 | Street elevation from the public realm, context model | Refused or amended lodgement |
| 3. Material and finishes | Do the selections work at full scale, and can they be ordered once? | LOD 350 | VR review, finishes schedule tied to model elements | Variations, re-ordering, lost lead time |
| 4. Construction sequencing | Can it be built in the order and duration the programme assumes? | LOD 350 to 500 | 4D sequence linked to the programme of works | Standing time, out-of-sequence trades |
Gate 1: Concept and massing
The first gate is the cheapest to pass and the most expensive to skip. At LOD 200 the model carries approximate size, shape, location and orientation, enough to test what later becomes unarguable.
- Test the street view, not the hero view: Assessment and neighbour reaction happen from the public realm, so model the neighbours at eye height. Two or three variants reviewed together produce a decision; one variant produces agreement without one.
- Set orientation and shadows early: NCC 2022 residential energy provisions and the NatHERS 7-star whole-of-home pathway are far easier to satisfy when glazing and shading are resolved in massing rather than retrofitted at documentation.
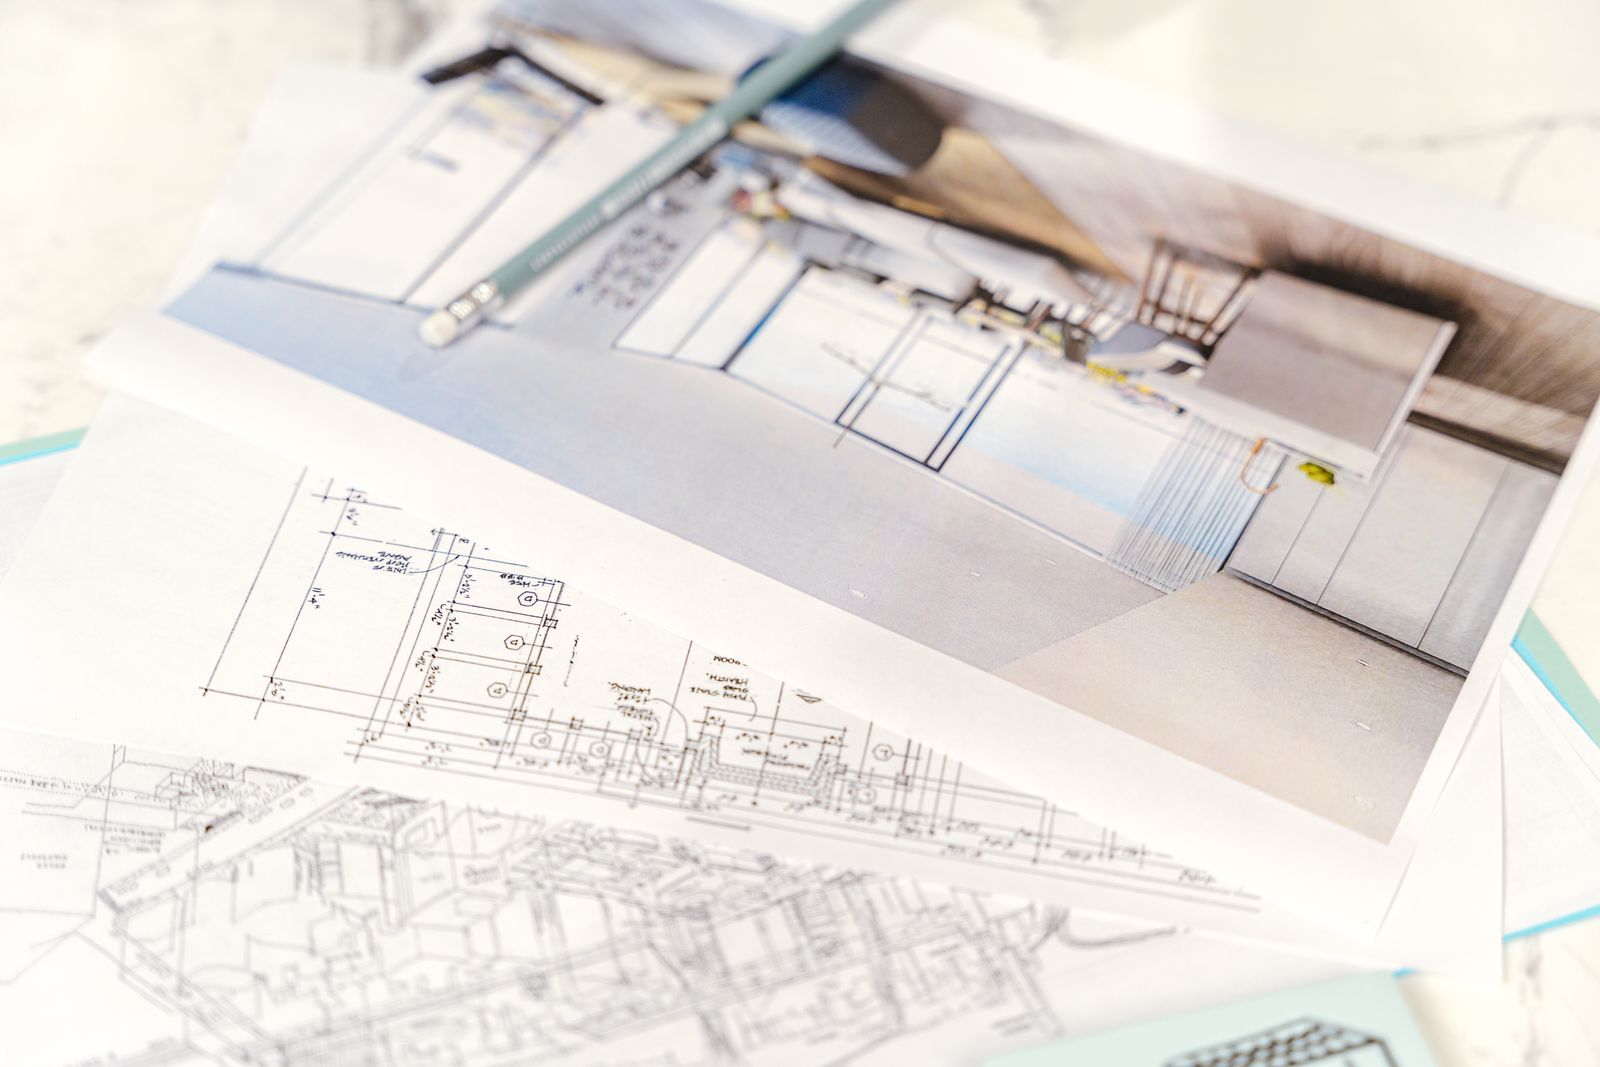
Planning consent in South Australia: What the Planning and Design Code assesses
South Australia’s planning system runs on the Planning and Design Code, administered through the PlanSA ePlanning portal. Applications are assessed against the policies and overlays applying to the site, and several are directly visual: They deal with how a proposal is seen from the street and how it sits among its neighbours.
- Historic Area Overlay: Protects places contributing to the historic value of a neighbourhood, supported by Historic Area Statements setting out the attributes of importance.
- Character Area Overlay: Seeks to protect character streetscapes, supported by Character Area Statements describing what should be protected and complemented by new development.
- State Heritage Place and State Heritage Area overlays: Identify state-listed places and areas in the Code, each with its own assessment expectations.
Overlays are property specific and provisions change over time. Confirm what applies to your site through PlanSA and with a planning professional.
What this means for your decision: Where a visual overlay applies, produce the street elevation from the opposite footpath, with the neighbours modelled, before the design is documented rather than after lodgement. It is the view the assessment turns on.
>>> For how stone, mortar and retained heritage frontages should be represented, see 3D rendering Adelaide for stone and heritage detail

Reviewing materials and finishes in VR before ordering
The third gate is where visualisation stops being about appearance and becomes about procurement. Finishes are chosen from samples the size of a hand and installed across dozens of square metres, and no showroom bridges that difference. Immersive review closes it by putting the selection at full scale, in its room, under the light it will actually receive.
- Scale changes the reading of a finish: Grain, veining, tile format and joint layout behave differently across a whole wall than across a sample, and repetition only becomes visible at full size.
- Light in the room, not the showroom: A finish reviewed under Adelaide’s clear light on a west-facing wall is a different finish from the one on the display board.
- Selections are interdependent: Floor, joinery, benchtop, tapware and lighting temperature are approved together or approved wrongly.
- Coordinate with the performance package: Glazing, shading and insulation are fixed at the same moment as the visible finishes, and NCC 2022 and NatHERS 7-star outcomes depend on them.
- Approve once, then order: The output is a finishes schedule tied to model elements, so what is approved and what is ordered are one list.
Decisions resolved before tender or procurement cost nothing; the same change during construction is priced at the builder’s margin, without competitive leverage. Materials reviewed and approved in VR before ordering is that principle in practice, and the capability DX Studio is built around.
Key insight: Physical samples remain essential. VR review decides whether a combination works at scale; the sample confirms the product.
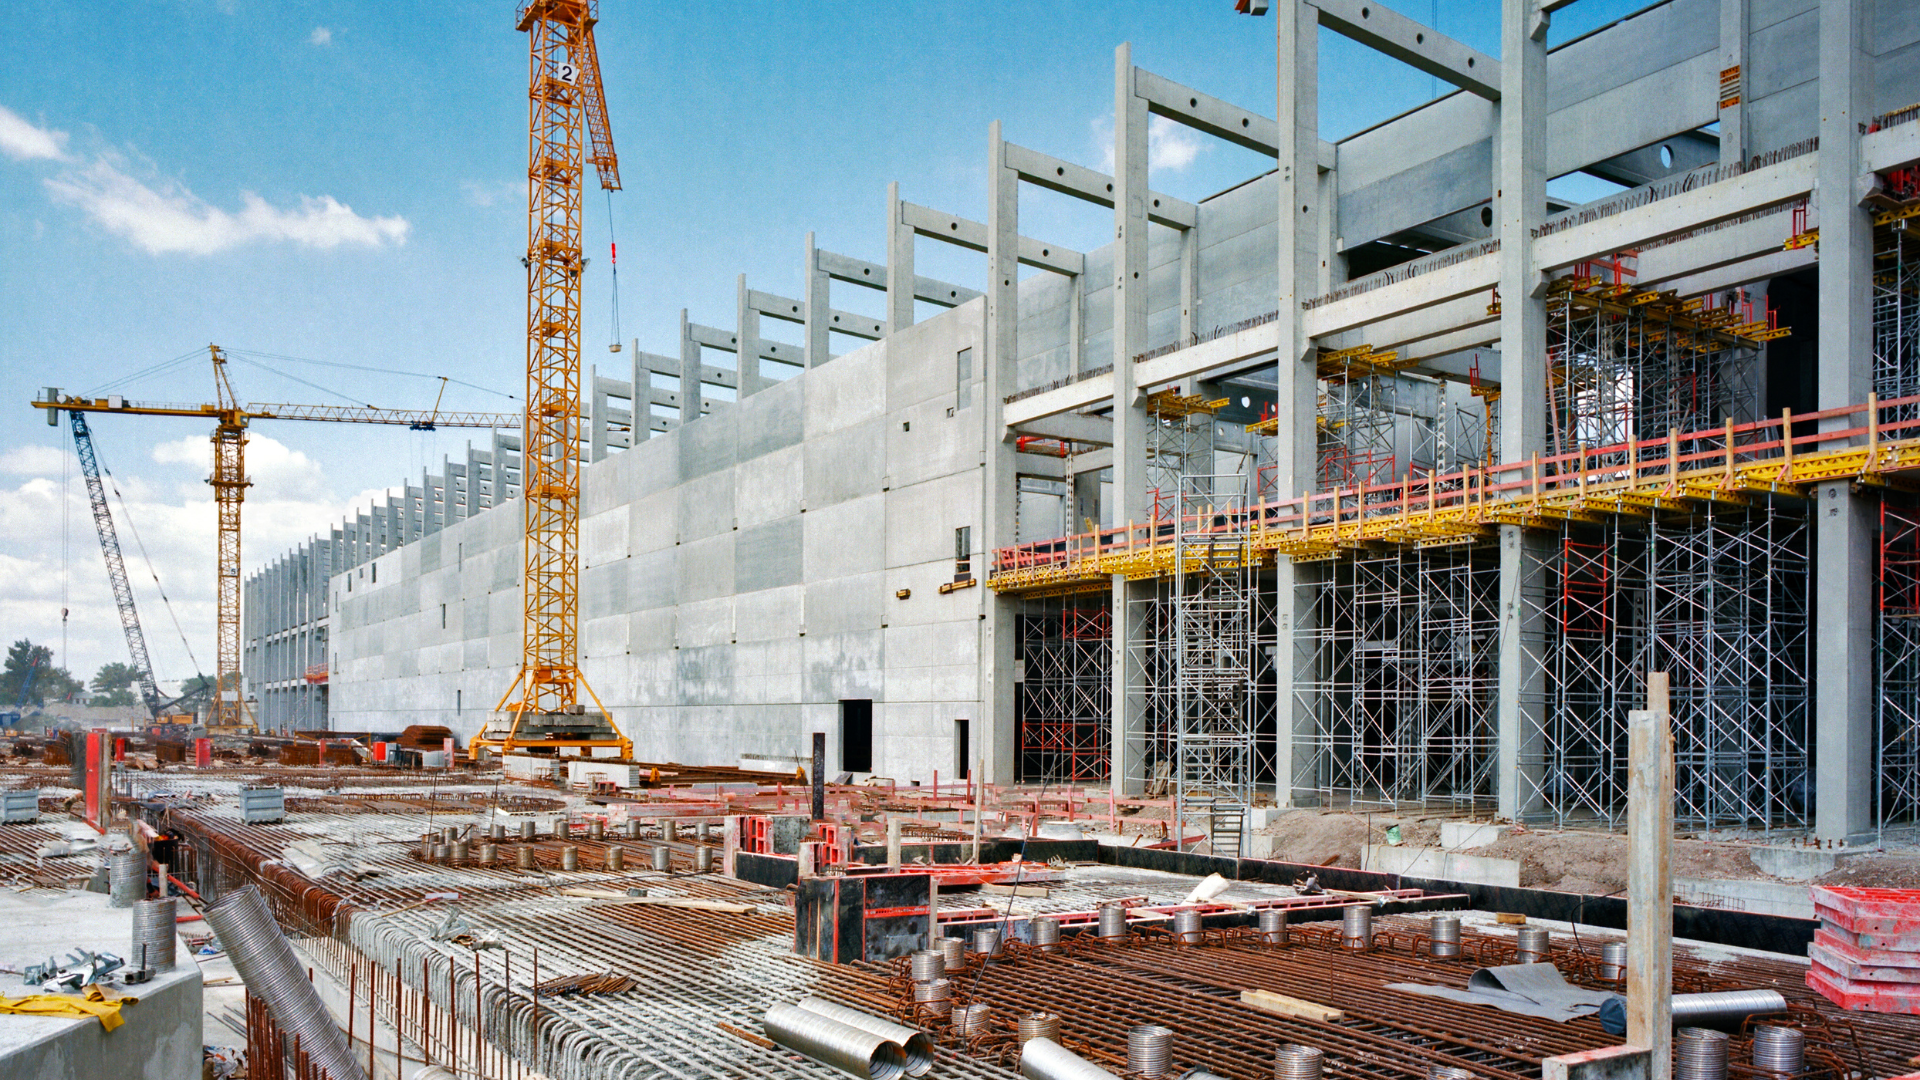
Sequencing review: Linking the model to the construction programme
The fourth gate is the one most residential projects never run, and it holds the largest recoverable cost. Sequencing review links the 3D model to the construction programme so the build is reviewed as a sequence in time, not only as a finished object. That is 4D: Model elements bound to programme activities, played back so the team sees the order of works before site commitment.
- Master plan programme: The high-level sequence across the project, used to test whether the delivery logic holds before contracts are signed.
- Programme of works: The detailed activity structure trades and suppliers are held to, with dependencies made visible.
- Gantt chart and resource-loaded histogram: The programme as logic and as labour and plant demand over time, which is where unrealistic peaks appear.
- Plan-versus-actual tracking: Progress against the baseline through the build, with status updates showing variance while there is still time to respond.
- Written methodology: The sequence explained in words alongside the model, so intent survives a change of site personnel.
It also tests site constraints honestly. On an inner-Adelaide site with a narrow frontage, a retained façade or a shared boundary, crane position, scaffold and delivery access are programme items before they are logistics items. ISO 19650 keeps the model driving the sequence current: At LOD 350 it carries the assemblies the sequence depends on, and at LOD 500 it is a field-verified record for plan-versus-actual reporting.
What this means for your decision: Ask your builder for the programme in a linkable form at contract stage, not after mobilisation. A programme that cannot be linked usually cannot be tracked.
>>> Learn more about how to choose custom home builders in South Australia
What a 3D visualisation Adelaide project needs to supply
Reliable output depends on reliable input. A 3D house visualisation Adelaide engagement, or a full multi-gate programme, should begin with the following supplied and current.
- Current drawings, CAD or BIM model: With the issue date confirmed, so nobody reviews a superseded version.
- Site and survey information: Boundaries, levels, orientation, existing structures and neighbouring built form, which makes a streetscape view defensible rather than indicative.
- Planning context: The overlays confirmed through PlanSA, so the right views are produced for the right assessment.
- Material and finishes schedule: Confirmed selections and clearly flagged provisional ones, with supplier references.
- The construction programme: The master plan programme or programme of works in a linkable format, if sequencing review is in scope.
- Decision list and review dates: The decisions each gate must close and who signs them off.
What this means for your decision: Assemble this list before requesting pricing. Scope written against confirmed inputs is comparable between providers; scope written against assumptions is not.
How DX Living supports South Australian projects
DX Living is a project control specialist firm combining project planning with visualisation to de-risk projects before construction. Applied to architectural visualisation Adelaide projects, that means massing and context studies at concept, planning-ready views built on a real site model, materials reviewed and approved in VR before ordering through DX Studio, and 4D sequencing with plan-versus-actual tracking against the programme of works. BIM is how the two sides connect: One coordinated model serving the visual review and the programme.
DX Living is not an architecture practice, a builder or a project management firm. Drawings, engineering documentation, specifications and formal approvals remain with the appointed consultants and must be verified independently. See the capability modules, the DX Living project collection, or contact the team to discuss a South Australian project.
>>> Learn more about the best home builders Adelaide
Conclusion
South Australian projects are not approved once. They are reviewed at concept, at planning, at procurement and at programme, and the cost of a wrong answer rises at each step. 3D architectural visualisation in Adelaide earns its place by making each review possible on current information, from a LOD 200 massing study through to a LOD 500 record model measured against actual progress. Used that way it is a control mechanism rather than a presentation exercise, giving architects, builders, developers and homeowners the same view of the same building while decisions still cost nothing to change.
Ready to review your project before you build it? Contact DX Living to discuss a South Australian project.
FAQs
Q: What is architectural visualisation used for beyond marketing images?
A: Architectural visualisation Adelaide work runs four reviews before construction: Concept and massing, planning consent, material and finishes review, and construction sequencing. Each uses the same coordinated model at a different level of detail, from LOD 200 at concept to LOD 350 for procurement and LOD 500 as a record model.
Q: When should 3D architectural visualisation Adelaide work start?
A: At concept, before the plan is documented. Massing, orientation, overshadowing and streetscape reading are cheap to test at LOD 200 and expensive to revisit once documentation is developed. Waiting until the design is finished limits visualisation to presentation.
Q: Is 3D house visualisation Adelaide worth it for a single home?
A: Yes, where it is tied to decisions. A single home still passes planning assessment, a finishes procurement round and a construction programme, so architectural visualisation Adelaide earns its place by resolving those before commitment.
Q: What planning overlays affect visualisation in South Australia?
A: The Planning and Design Code includes the Historic Area Overlay, the Character Area Overlay, and State Heritage Place and State Heritage Area overlays, several assessed on how a proposal reads from the public realm. Overlays are property specific, so confirm what applies through PlanSA and with a planning professional.
Q: Can VR review replace physical material samples?
A: No. VR review shows how a combination of finishes behaves at full scale under realistic light, which a sample board cannot do. Confirming the product, batch and specification still requires physical samples.
Q: What is 4D sequencing, and does a residential project need it?
A: 4D links model elements to programme activities so the build is reviewed as a sequence in time. It is worth running on any project with constrained site access, a retained façade, staged occupation or a tight programme, because it exposes order-of-works conflicts.
References
- Government of South Australia. PlanSA, planning and development.
- Government of South Australia. PlanSA, the Planning and Design Code.
- Government of South Australia. PlanSA, heritage and character.
- Australian Building Codes Board. National Construction Code 2022, Volume Two.
- Nationwide House Energy Rating Scheme (NatHERS). Whole of home and star ratings.
- Australian Government. Your Home, passive design and orientation.
- ISO 19650-1:2018. Organisation and digitisation of information about buildings and civil engineering works, information management using BIM. Part 1: concepts and principles.
- ISO 19650-2:2018. Information management using BIM. Part 2: delivery phase of the assets.
- NATSPEC. National BIM Guide.
- buildingSMART International. openBIM (IFC, IDS, BCF) for model coordination and issue management.
Recent Articles

The pre-contract checklist: 18 things to confirm before you sign with a builder

Planning a home cinema in Australia: What drives the cost and how to review it in VR first
