3D rendering company Adelaide: How to choose and what to Ask For
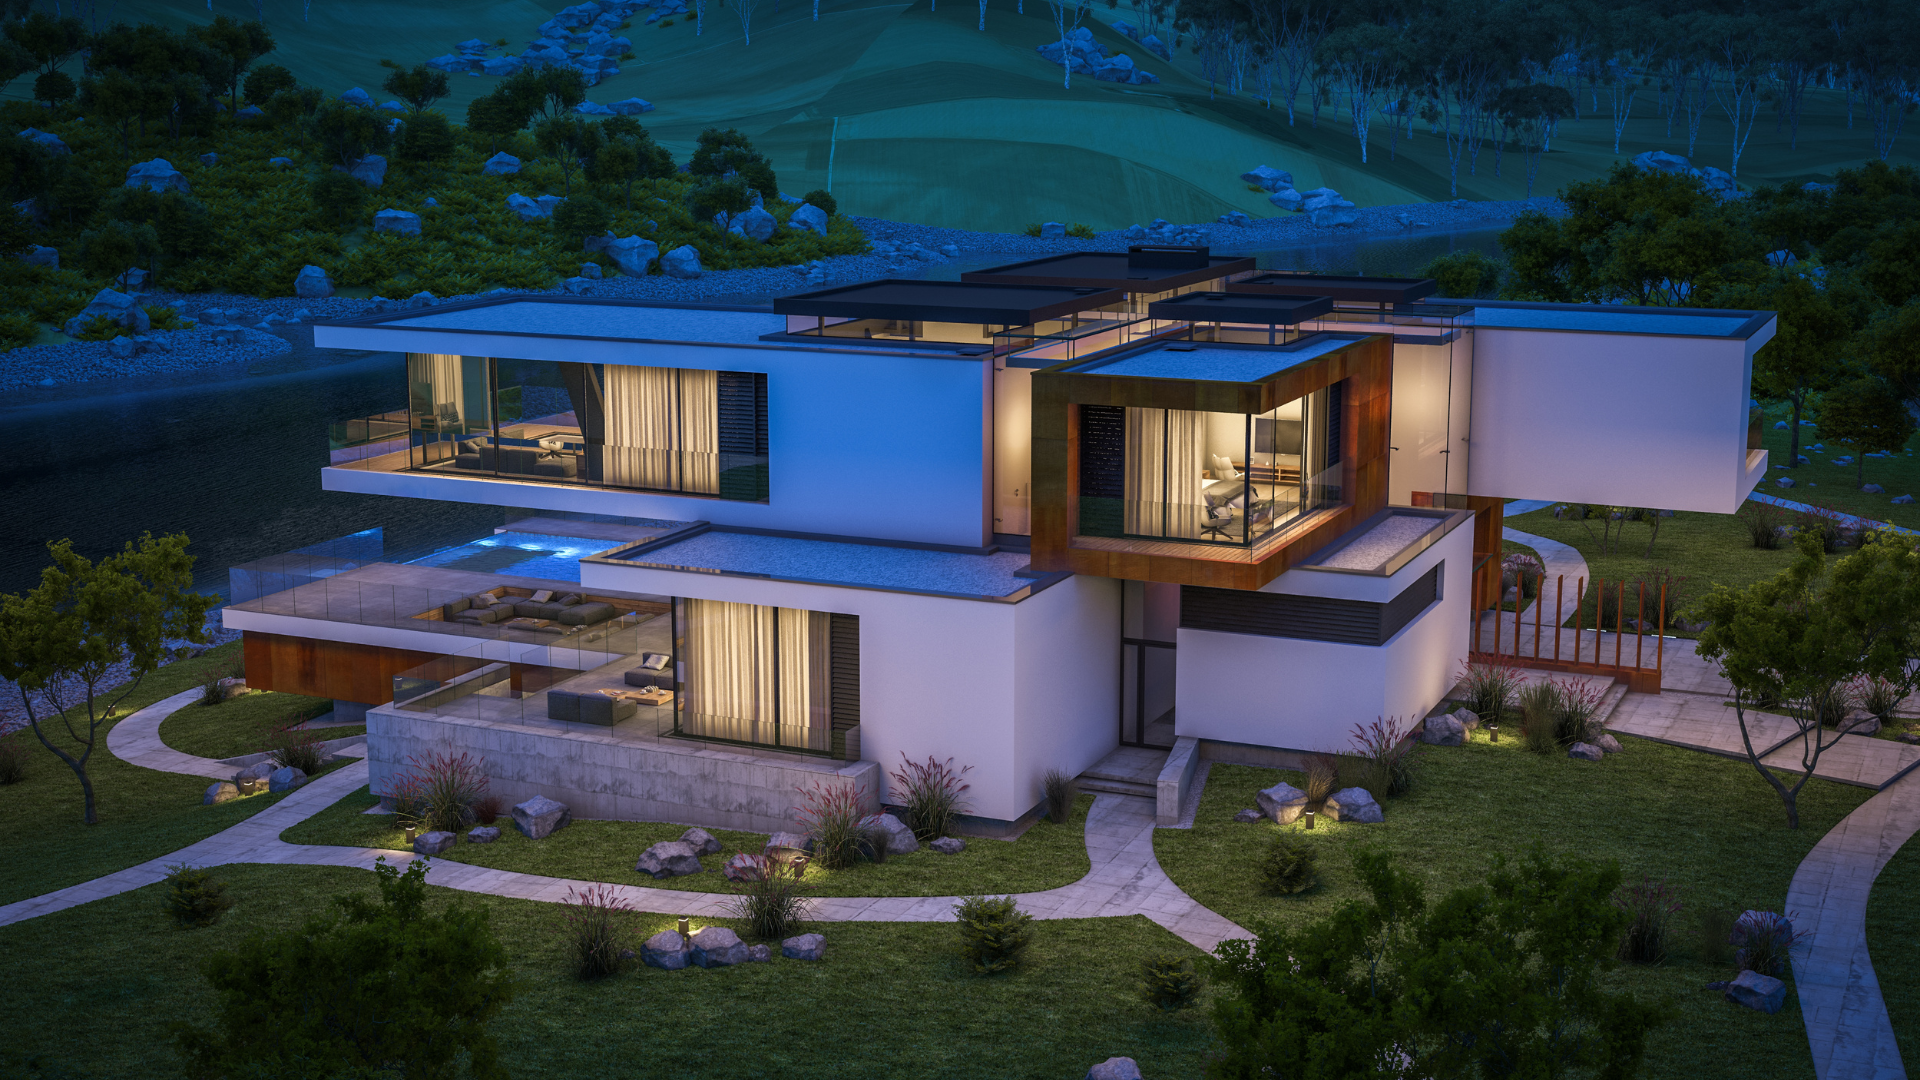
HOLD. DO NOT PUBLISH. Publish only after /articles/architectural-visualisation-adelaide has held a top-5 average position for four consecutive weeks in Search Console. If it has not, fold this content into that pillar as a section instead. Reason: /articles/3d-rendering-adelaide currently holds all seven Adelaide service queries at positions 7 to 13 on its own, and a third page on the same city and service is the largest cannibalisation risk in the plan. Intended live URL: /articles/3d-rendering-company-adelaide
Every studio shortlist looks the same from the outside. Portfolios are curated, the images attractive, and the differences that decide a South Australian project are invisible in a gallery: Whether the studio has produced views for a PlanSA lodgement, whether it can represent bluestone without repeating a texture, and whether it can hold a date against the builder’s programme.
Engaging a 3D rendering company Adelaide clients can rely on is a procurement decision before it is an aesthetic one. This article sets out what South Australian capability means in practice, what to supply, what belongs on the deliverable list, and the questions to ask before you sign, with what a good answer sounds like.
>>> Learn more about architectural visualisation Adelaide and the four review gates a project passes
How do you choose a 3D rendering company Adelaide projects can rely on?
Choose on evidence, not portfolio. Ask which Planning and Design Code overlays apply to your site, how stone and mortar are represented, how many review rounds are included, and whether the render package can be sequenced against your programme of works with plan-versus-actual status updates. Compare scopes, not headline prices.
The method works because every candidate answers the same questions about the same project.
- Start from the decision, not the image: Write down what each visual must settle and who signs it off. A studio that asks for this list is reading the brief; one that asks only for floor plans is quoting a picture.
- Test local knowledge with one specific question: Ask what the Historic Area Overlay means for the street elevation on your site. The answer separates a studio that has worked in South Australia from one working off a plan set alone.
- Compare scope, not the headline price: Two quotes for “four exteriors” routinely differ by landscape modelling, neighbouring built form, revision rounds and usage rights.
Key insight: The most useful question on a shortlist call is not “what does this cost” but “what is excluded”. Exclusions are where two apparently identical quotes stop being comparable, and where variations originate.

What South Australian capability actually means in practice
South Australian capability is four things: Familiarity with the Planning and Design Code and PlanSA lodgement, experience with Historic Area and Character Area Overlay work, honest stone representation, and an understanding of Adelaide’s strong clear light. A studio missing one produces images that look correct and assess badly.
- Planning and Design Code and PlanSA lodgement: Applications are assessed against the Code through the PlanSA ePlanning portal, so the views that matter are the ones the assessment turns on, not the hero angles. The gates a project passes are set out in the architectural visualisation Adelaide guide.
- Historic Area and Character Area Overlay work: Both are assessed on how a proposal reads from the public realm, so the required view is a street elevation at eye height from the opposite footpath with neighbours modelled. Overlays are property specific, so confirm what applies through PlanSA and with a planning professional.
- Honest stone representation: Bluestone, freestone and brick define Adelaide’s period streets, and stone varies piece by piece, so a tiled texture produces a repeat no real wall shows. The mortar joint does as much visual work as the stone, and the technique is covered in 3D rendering Adelaide for stone and heritage frontages.
- Adelaide’s strong clear light: A Mediterranean climate produces intense late-summer western sun and a clear light that exposes finish sheen and glare no showroom demonstrates. Ask for a late-afternoon western view with a matching interior, and for planting suited to a dry climate.
What this means for your decision: Put these four points in the request for quotation. A 3D rendering company Adelaide projects can trust will answer them in writing before pricing, not after.
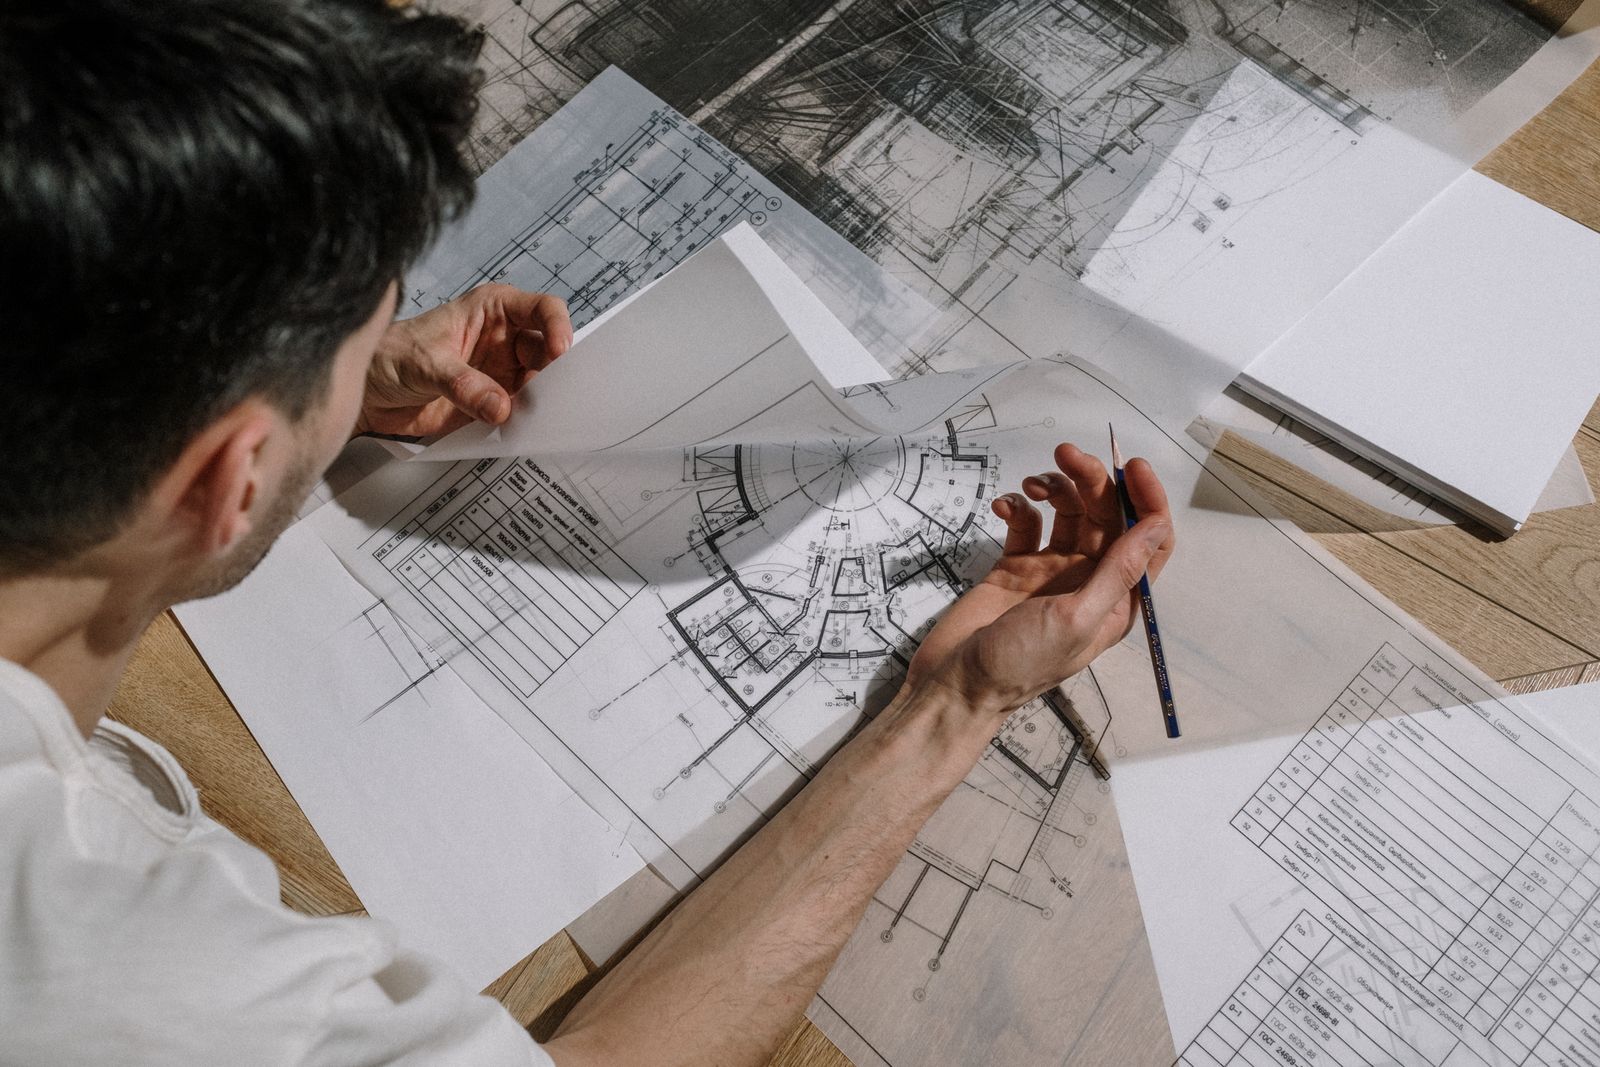
What to supply so the quote is accurate
An accurate quote depends on accurate inputs. Supply the following at enquiry stage and the pricing you receive is scope-based rather than assumption-based, which makes competing quotes comparable.
- Current drawings, CAD or BIM model, with the issue date: The most common cause of rework is production against a superseded set.
- Site and survey information: Boundaries, levels, orientation, existing structures and neighbouring built form, which makes a streetscape view defensible.
- Planning context confirmed through PlanSA: The overlays applying to the site, so the right views are produced for the assessment.
- Material and finishes schedule: Confirmed selections with supplier references, and provisional items clearly flagged.
- The view list and the decision each view supports: Camera positions, time of day and audience. If you cannot specify them, ask the studio to propose them as a priced item.
- The construction programme, if sequencing is in scope: The master plan programme or programme of works in a linkable format.
- Dates and usage: When each output is needed and where it goes, since planning, tender, marketing and print carry different resolution and licensing needs.
What this means for your decision: Assemble the pack once and send the same one to every candidate. Anything a studio has to assume becomes a variation or a disappointment.
What a 3D architectural rendering Adelaide package should deliver
A complete package is a defined list of outputs, at agreed resolutions, with agreed revision rounds and usage rights. If the quote does not state all four, it is a price without a product. Expect these named explicitly in the scope document.
- The still images, listed individually: Each with a camera position, time of day and interior or exterior designation, not “six renders”.
- Output resolution and format: Screen resolution for planning and web, print resolution for a brochure or display suite.
- A stated revision allowance: The number of rounds, what constitutes a round, and what a change of camera, material or geometry costs outside it.
- The assumptions register: Every element the studio invented because it was not supplied, listed in writing. It is the most useful document in the package.
- Source-file and usage rights: Who owns the output, what you may use it for, and whether working files are released.
- Optional extensions, priced separately: Flythrough animation, interactive models, interactive dashboards, immersive VR review through a module such as DX Studio, and 4D sequencing that binds model elements to programme activities. Each is chosen for a decision, not by default.

Can the studio sequence the render package against your programme of works?
This is the question most clients never ask, and the one that decides whether the visuals arrive in time to be useful. A render delivered after lodgement, or after the finishes are ordered, is a marketing asset. Ask whether the studio can sequence its deliverables against your programme of works.
- Deliverables mapped to the master plan programme: Each output tied to the milestone it must precede, so planning views land before lodgement and material views before procurement.
- A programme of works for the render package itself: Production, internal review, client review and approval as dated activities with dependencies, not one date at the end.
- A Gantt chart and a resource-loaded histogram: The sequence as logic and as capacity over time, where an over-committed studio becomes visible.
- Plan-versus-actual tracking with status updates: Progress against the baseline during production, so slippage surfaces while there is time to respond.
- A written methodology: The approach in words alongside the schedule, so intent survives a change of personnel.
Decisions resolved before tender or procurement cost nothing; the same change during construction is priced at the builder’s margin, without competitive leverage. A package that lands after the decision cannot deliver that saving.
>>> Learn more about how to shortlist and assess the best home builders Adelaide
Questions to ask before engaging a 3D rendering services Adelaide provider
Use these on the shortlist call and write the answers down. The right-hand column is what a substantive answer sounds like.
| Question to ask | What a good answer sounds like |
|---|---|
| Which overlays apply to my site, and which view does the assessment turn on? | Names the applicable overlay, asks for the PlanSA property report, and proposes a street elevation from the opposite footpath with neighbours modelled. |
| How will you represent the stone and the mortar joint? | Describes variation across individual faces rather than a tiled texture, and asks for joint width, colour and profile before quoting. |
| What exactly is excluded from this quote? | A specific list: Landscape modelling, neighbouring buildings, furniture, rounds beyond the allowance, print-resolution reissues. |
| Who does the production work, and who is my contact? | Says plainly whether it is in-house or subcontracted, and names one point of contact. |
| How do you prevent production against superseded drawings? | A single source of truth, issue-dated transmittals and version control consistent with ISO 19650. |
| Can you sequence deliverables against my programme of works? | A programme for the render package with dependencies, and plan-versus-actual status updates during production. |
| What will you assume where my information is incomplete? | A written assumptions register issued with the first draft. |
| Who owns the output, and what may I use it for? | Usage rights, licence duration, and whether working files are released. |
Key insight: Ask every candidate the same questions in the same order. The answers vary more than the portfolios do.
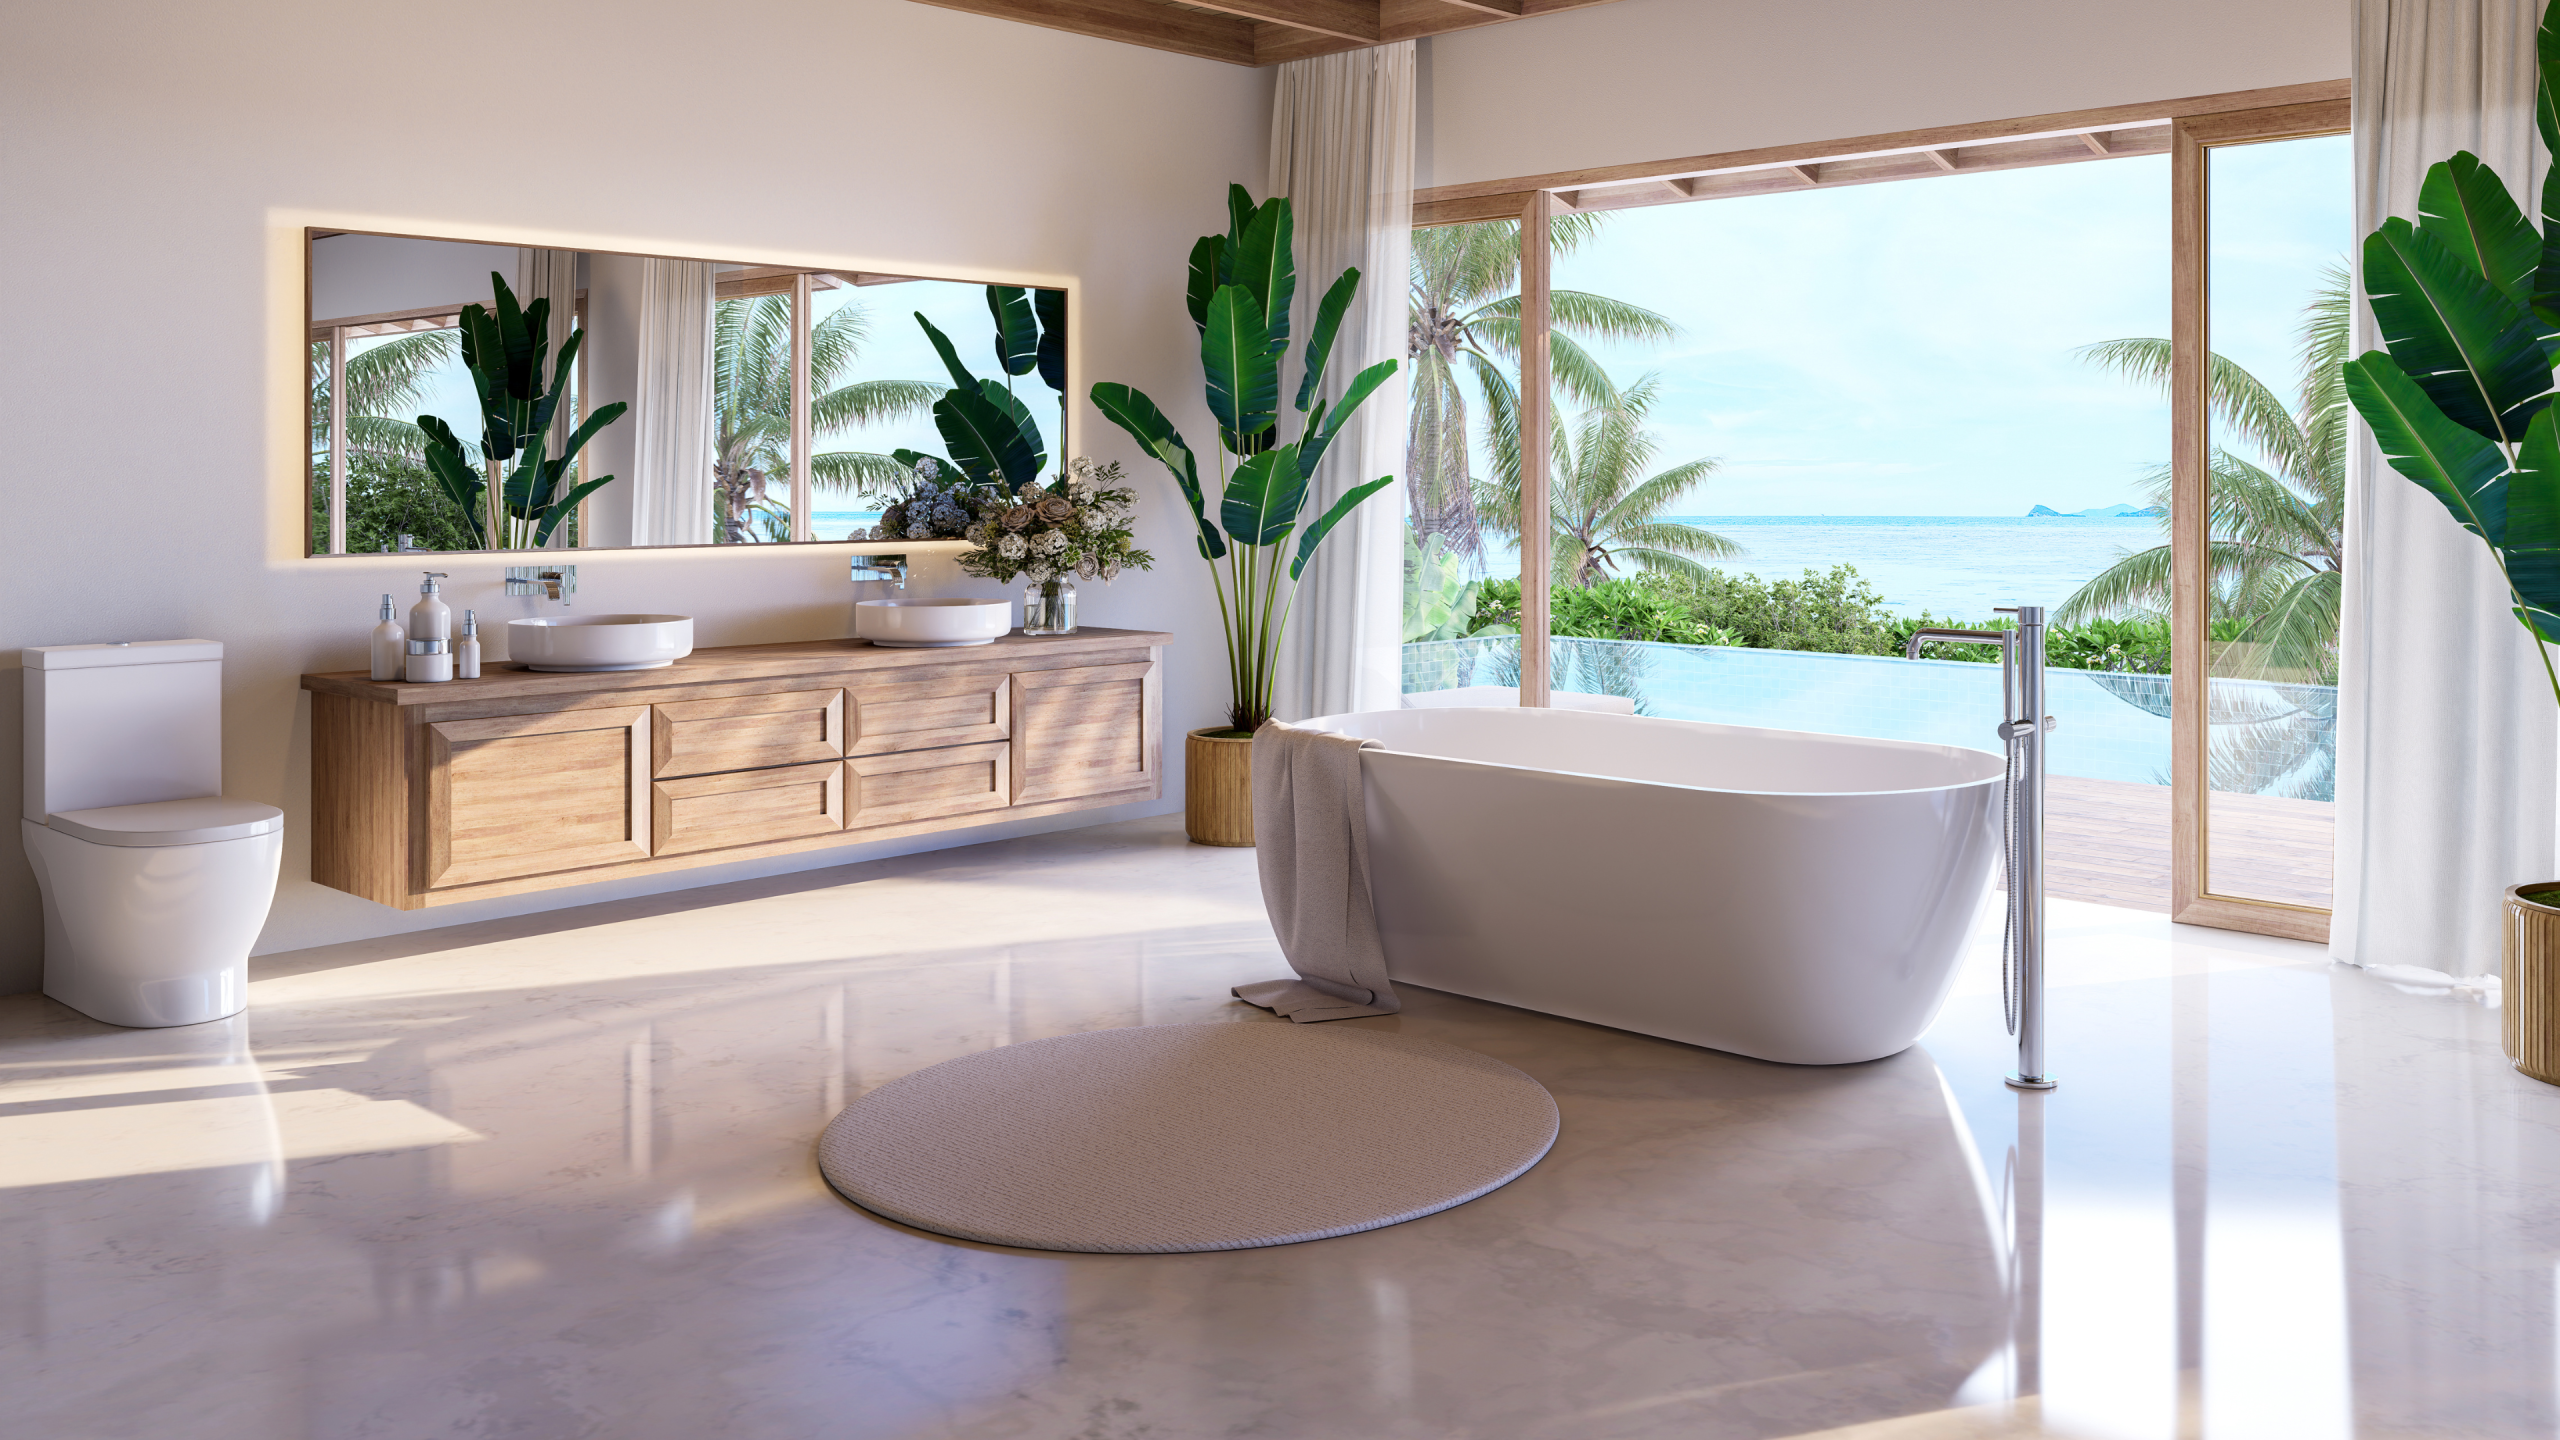
What drives the price of an Adelaide render package
Price follows scope. Five variables move the number: The count and type of views, whether context is modelled, material complexity, the revision allowance, and the output type, since animation is priced per second. For indicative Australian market ranges by deliverable, with sources and dates, see the 2026 guide to 3D rendering cost in Australia. Those are third-party market figures, not any studio’s price list.
How DX Living supports South Australian projects
DX Living is a project control specialist firm combining project planning with visualisation to de-risk projects before construction. On a South Australian engagement that means planning-ready views built on a real site model, materials reviewed and approved in VR before ordering through DX Studio, and the render package sequenced against the programme of works with plan-versus-actual status updates. BIM is how the two sides connect: One coordinated model serving the visual review and the schedule.
DX Living is not an architecture practice, a builder or a project management firm. Drawings, specifications and approvals remain with the appointed consultants and must be verified independently. See the DX Living project collection, or contact the team to discuss a South Australian render package.
Conclusion
Choosing an Adelaide 3D rendering company is a scope exercise, not a taste exercise. The studios worth shortlisting will tell you which overlays apply to your site, how they intend to represent stone and mortar, what their quote excludes, and how their deliverables sit against your programme of works. Ask every candidate the same questions, send each the same input pack, and compare the answers rather than the galleries. Then the images arrive in time to change a decision.
Ready to brief a South Australian render package against a real programme? Contact DX Living.
FAQs
Q: How do I compare quotes from more than one 3D rendering company Adelaide studios have put forward?
A: Normalise the scope first. Confirm the views, output resolution, whether landscape and neighbouring buildings are modelled, the revision allowance, the assumptions register and the usage rights, then compare. Two quotes are comparable only once those six items match.
Q: What should I supply to get an accurate quote?
A: A 3D rendering company Adelaide clients engage can only quote accurately from accurate inputs: Current drawings or a BIM model with the issue date, site and survey information, the overlays confirmed through PlanSA, a finishes schedule with provisional items flagged, and a view list with the decision each view supports. Send the identical pack to every candidate.
Q: Do 3D rendering services Adelaide clients engage need to be based in South Australia?
A: Not necessarily, but South Australian capability is not optional. Rendering is digital, so the requirements are secure file exchange, version control, and defined ownership of local inputs including survey, site information and the applicable overlays.
Q: What is the most important question to ask a studio?
A: “What is excluded?” Exclusions are where two identical-looking quotes diverge and where later variations originate. A studio answering with a specific list is quoting a scope; one answering vaguely is quoting a number.
Q: Should the render programme be linked to my construction programme?
A: Yes, where the visuals must precede a decision. Ask for the render package as a programme of works with dependencies and plan-versus-actual status updates, so planning views land before lodgement and material views before procurement.
Q: Can a render be used as the basis for a PlanSA lodgement?
A: A visual supports an application; it does not substitute for it. Drawings, engineering documentation and specifications remain the assessed material, and overlays are property specific, so confirm what applies through PlanSA and with a planning professional.
References
- Government of South Australia. PlanSA, planning and development.
- Government of South Australia. PlanSA, the Planning and Design Code.
- Government of South Australia. PlanSA, heritage and character.
- City of Adelaide. Planning and building.
- Australian Building Codes Board. National Construction Code 2022, Volume Two.
- Australian Government. Your Home, passive design and orientation.
- ISO 19650-1:2018. Organisation and digitisation of information about buildings and civil engineering works, information management using BIM. Part 1: concepts and principles.
- ISO 19650-2:2018. Information management using BIM. Part 2: delivery phase of the assets.
- NATSPEC. National BIM Guide.
- buildingSMART International. openBIM (IFC, IDS, BCF) for model coordination and issue management.
Recent Articles

The pre-contract checklist: 18 things to confirm before you sign with a builder

Planning a home cinema in Australia: What drives the cost and how to review it in VR first
