Project 251 case study on 4D and VR visualisation

Most case studies are written after handover, when every decision has already hardened and the only thing left to report is the result. Project 251, an in-progress luxury residential project in Edithvale, Victoria, is being documented differently: while it is still being delivered, at the point where visualisation actually changes outcomes rather than simply recording them.
This case study sets out how a BIM-integrated model, 4D sequencing and a virtual reality flythrough were used to resolve design and buildability questions before they reached site. It covers the coordination problem the project presented, how the model was structured, what the 4D and VR work was used to test, and where compliance sits in that process. Because the home is still under construction, this record separates what has been verified from what is still being resolved, and it makes no completed-project claims.
What makes Project 251 a useful case study
The value of this project as a reference is not its size. It is the density of decisions inside it, and the fact that design authorship, project control and visualisation shared one model rather than three parallel versions of the truth.
- A single coordinated model: Architectural design, interior and exterior schemes, structure, services and the construction programme were interrogated in one federated model rather than reconciled through drawing markups.
- Visualisation inside the delivery team: The visualisation work was not a marketing exercise commissioned after documentation. It ran alongside design development, which is what allows it to influence decisions.
- Project control in the same loop: The party holding the programme and decision register also held the superintendent function, so the time and cost consequence of a change was visible at the moment the change was proposed.
- A material-led design direction: The scheme depends on natural stone, timber and metal finishes that read differently in daylight and under designed lighting, which makes visual review consequential rather than decorative.
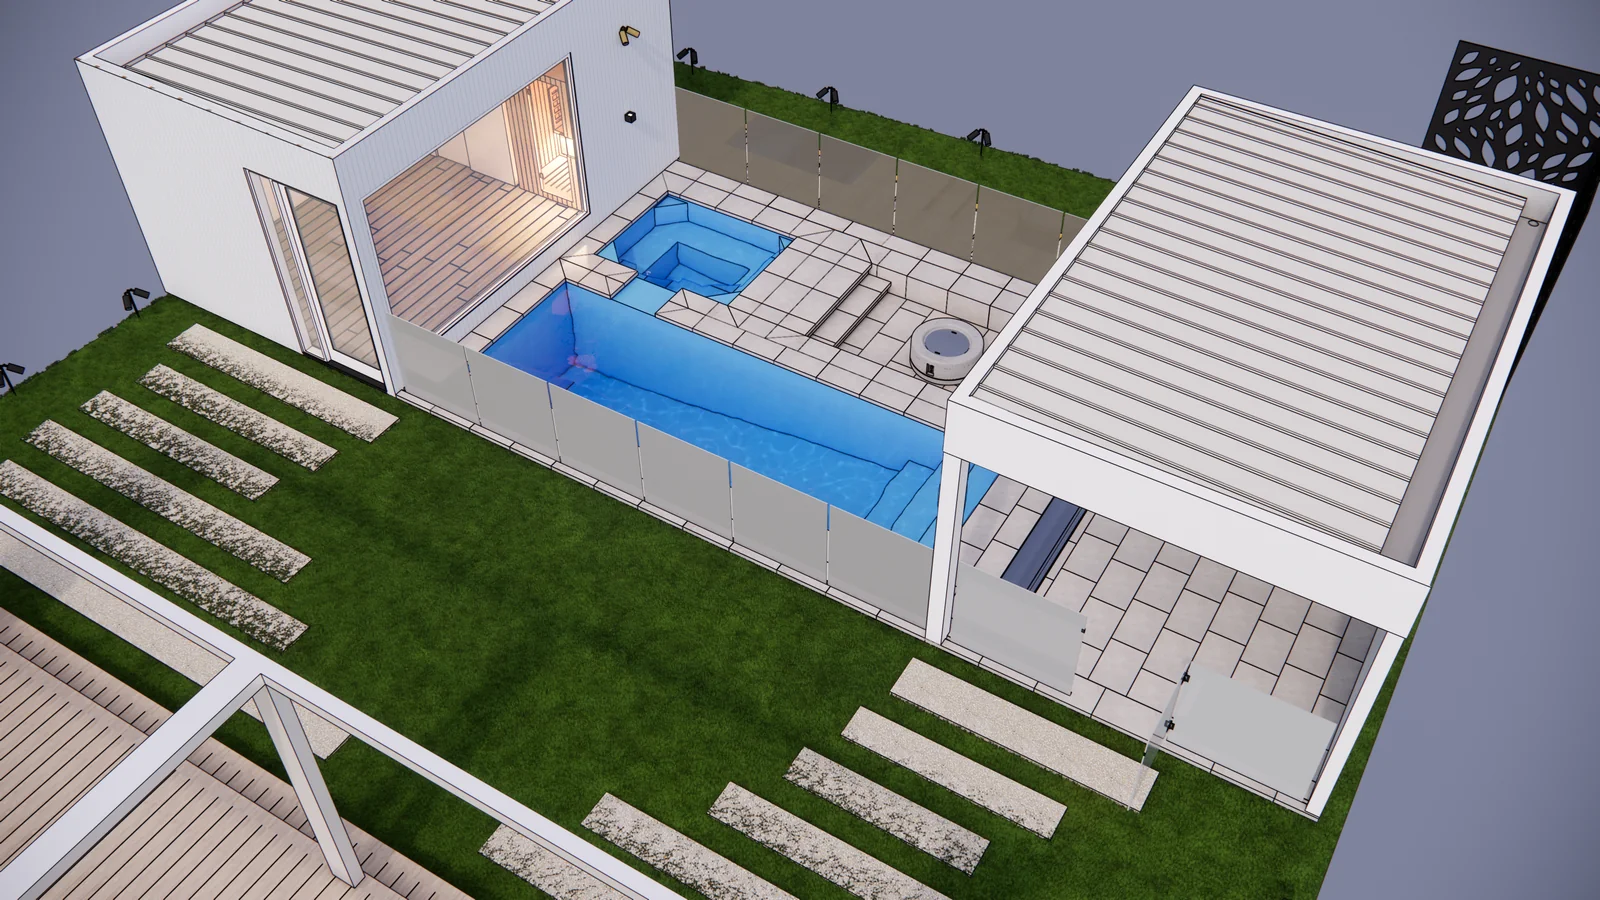
The coordination problem: 154 line items across 24 material groups
The procurement scope for Project 251 runs to 154 line items grouped into 24 material and system categories. That figure is the reason a coordinated model was necessary rather than merely convenient.
Those groups span joinery and fixtures, stone and sintered surfaces, composite decking and cladding, glazing and balustrades, landscaping and irrigation, a water feature, a home cinema and audio-visual fit-out, motorised blinds, security and intercom, solar generation, in-wall and under-tile heating, and a passenger lift serving three levels. Each group carries its own lead time, its own setout requirement and its own dependency on adjacent trades.
Key insight: When a scope reaches this many interdependent items, the failure mode is rarely a single wrong decision. It is the accumulation of small unresolved ones, each of which looks manageable in isolation and expensive once the frame is up.
How the model was built, and what level of detail it carries
A 4D model is only as useful as the discipline behind the information in it. The relevant reference here is ISO 19650, which sets out how information is named, exchanged and approved across a project, and the level of information need appropriate to each stage.
- Geometry developed to purpose: Elements were modelled to the level of detail each decision required, broadly LOD 200 for early massing and spatial testing, moving to LOD 350 where interfaces between trades had to be resolved.
- Interfaces modelled, not assumed: The junctions that generate variations on site, cladding to glazing, decking to threshold, stone to joinery, were modelled explicitly rather than left to detailing on site.
- Open formats for exchange: IFC for model exchange and BCF for issue tracking keep coordination auditable, so a resolved clash is a recorded decision rather than a verbal agreement.
- A single decision register: Each resolved item was logged against the programme, which is what makes the 4D sequence trustworthy rather than illustrative.
What 4D sequencing added to the programme
4D means linking model geometry to programme activities so the build can be watched in time rather than read as a bar chart. For a residential project of this complexity, that produces three things a Gantt chart alone does not.
- Trade sequencing made visible: Where two trades need the same space in the same week, the model shows it as a collision in time, not as a scheduling note that nobody reads.
- Setout dependencies surfaced early: Items with long lead times and fixed setout, a lift shaft, a pool waterline, a star ceiling, must be resolved before the surfaces around them are committed.
- A shared reference for the site conversation: A builder, a superintendent and a client can look at the same sequence and mean the same thing by it, which shortens the distance between a question and a decision.
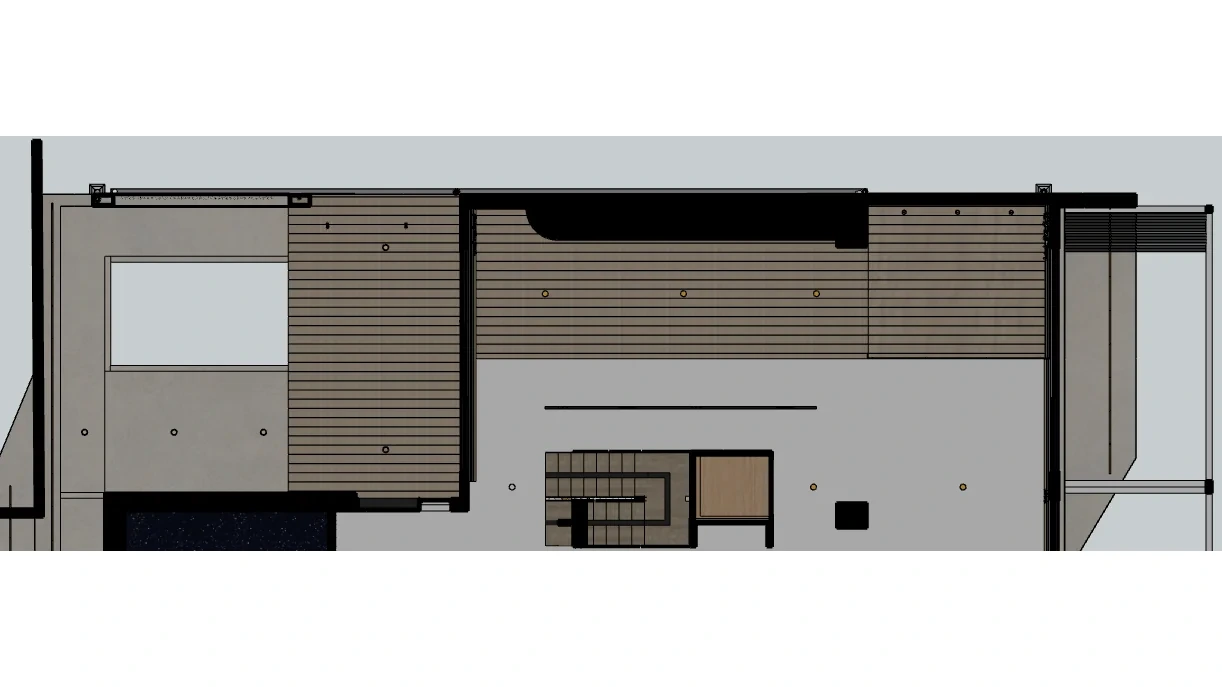
What the VR flythrough resolved that drawings could not
Drawings are precise and complete. They are also a poor instrument for judging whether a room feels right, because reading a plan requires converting a two dimensional abstraction into an imagined space, and people vary enormously in how accurately they do that.
An immersive review removes the conversion step. Walking a space at full scale answers questions that a plan can only imply: whether a ceiling height reads as generous or oppressive, whether a sightline from the entry lands where it was intended, whether a feature wall dominates or anchors the room it sits in.
- Spatial scale judged directly: Volume and proportion are experienced rather than inferred from dimensions.
- Sightlines tested from where people actually stand: Entry sequences, kitchen to living connections and garden outlooks are reviewed from eye level, not from above.
- Finishes assessed in context: A stone sample held in a showroom tells you very little about how the same stone reads across a double height wall under the lighting designed for it.
- Non-technical stakeholders included: A client who cannot read a section can still form a reliable judgement inside a walkthrough, which is where most late change requests are prevented.
Learn more: virtual reality interior design for material reviews
Reviewing materials and light before procurement
Project 251 is built around materials that behave differently under different light: sculpted stone, natural stone surfaces, timber joinery, brushed metal finishes, frameless glazing and a concrete water feature. Reviewing these on a sample board is a weak test, because a sample board removes the two variables that matter most, scale and light.
The visual review process used for this project holds the variables steady so comparisons are fair.
- Lock the viewpoint: Keep the same camera position, lighting condition and surrounding finishes for every option under consideration.
- Change one variable at a time: The floor, or the tapware finish, or the colour temperature. Never several at once, or the comparison tells you nothing.
- Review in daylight and at night: A palette that resolves at midday can fail under the lighting the house will actually be used in.
- Record the assumption: Where information was incomplete, note what was assumed, so the decision can be audited later rather than relitigated.
Everything shown in the project visuals is indicative of the design direction rather than a final selection, and no pricing, quotation or supplier commercial information is published here.
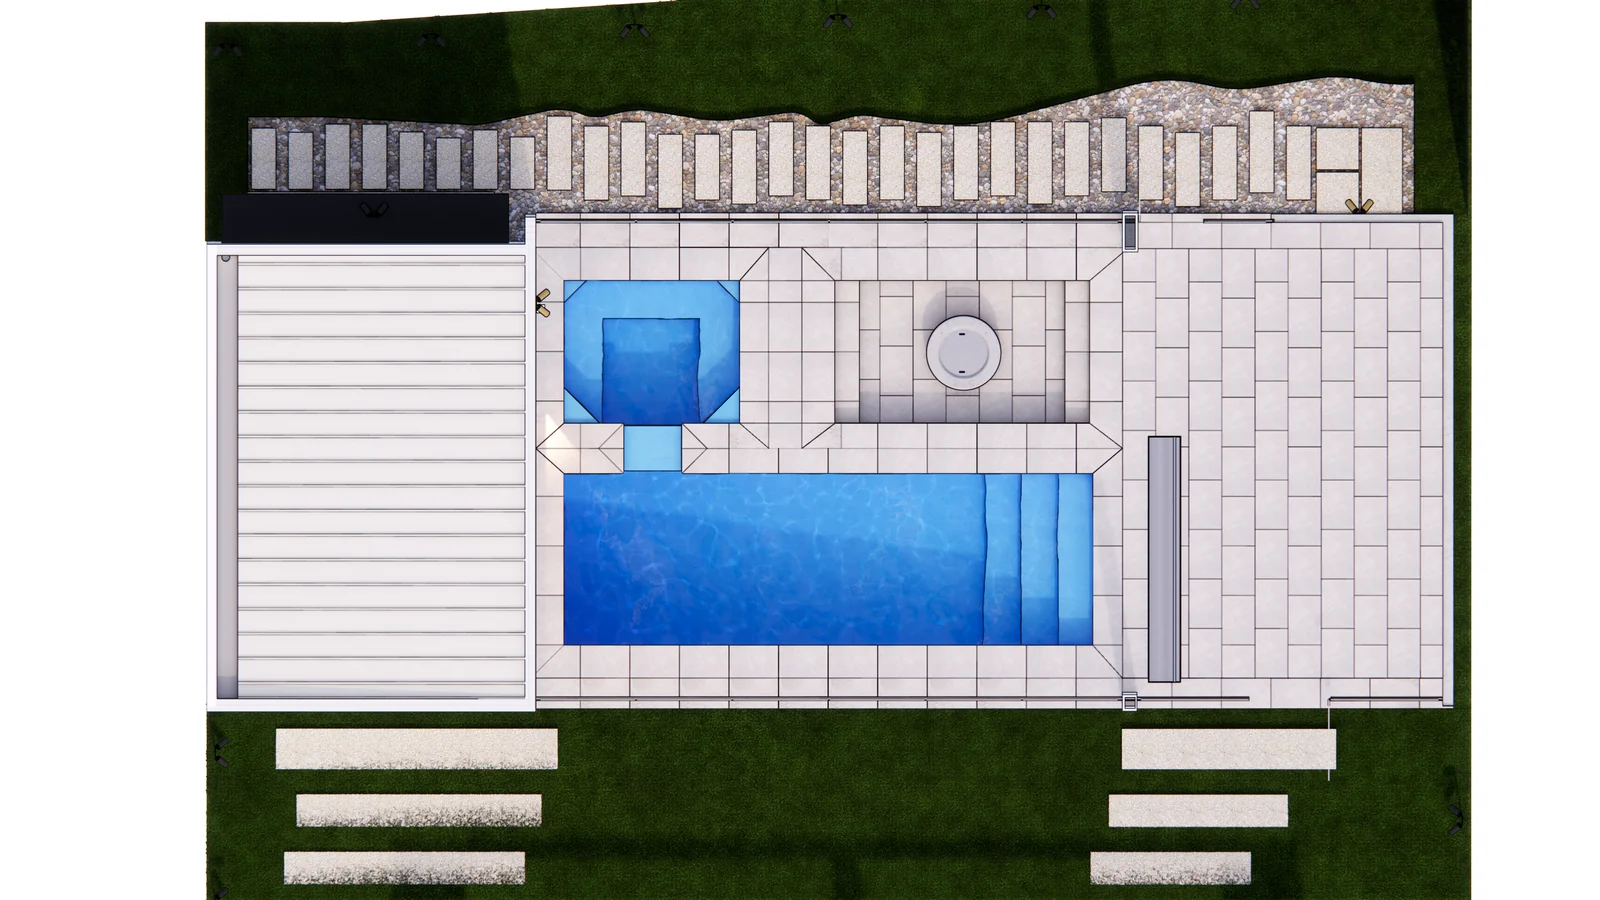
Where compliance sits in the process
Visualisation does not replace statutory process, and presenting it as though it does would be misleading. Building permits, mandatory inspections and occupancy certification for Project 251 sit with a registered private building surveyor, who confirms compliance with the National Construction Code at each statutory hold point.
What coordinated modelling does change is how much rework the compliance process uncovers. Items with a regulatory dimension, pool barrier requirements, balustrade heights, lift shaft clearances, waterproofing junctions, are resolved in the model against the relevant code requirement before they are built, rather than being corrected after an inspection.
What this approach changes commercially
The commercial argument for resolving decisions early is not a matter of preference. It is a function of when leverage exists.
| Stage | Cost of changing a decision | Leverage available |
| Design development | Effectively nil, the change is a model edit | Full, nothing is committed |
| Pre-tender documentation | Low, documentation is revised before pricing | High, the market has not yet priced the scope |
| Tender and procurement | Moderate, scope adjustments are still competitive | Moderate, pricing is being tested |
| During construction | Highest, priced as a variation at the builder’s margin | Minimal, the contract is already awarded |
Key insight: A decision resolved before tender costs close to nothing. The same decision made mid-construction is priced at the builder’s margin, with no competitive leverage left. Immersive review is valuable precisely because it moves decisions to the left of that curve.
Current status and what is still being resolved
Project 251 is in progress. The verified visualisation scope is 4D sequencing and a virtual reality flythrough, developed against a coordinated model, with a design direction built around natural light, organic forms and refined materials.
Final selections, specifications and completed-project outcomes are not published here, because they are not final until they are approved. This record will be extended as further detail is confirmed. Nothing in this page should be read as a completed-project claim or as a guarantee of a particular outcome on another project.
Who delivered 251 Station St., and what each party was responsible for
A project this coordinated only works when every role is defined before work starts on site. The 251 Station St. team was structured so that design intent, buildability and compliance were resolved inside one shared model, rather than being reconciled through variations once the frame was up. The credits below name each party and the scope they carried.
Project Superintendent and Project Control: Feel DX
Feel DX held the superintendent and project control function, which means owning the programme, the decision register and the cost and time consequences of every change. This is the discipline that keeps a build predictable: A decision resolved before tender costs nothing, while the same decision made mid-construction is priced at the builder’s margin with no competitive leverage left.
Principal Building Contractor: Willoworks
Willoworks, a Bayside Melbourne residential and commercial builder and Master Builders member, held the construction contract and site responsibility, delivering the built work against the coordinated documentation.
Architect and co-design: Plico Design Studio with Feel DX
Plico Design Studio, a Port Melbourne practice known for architecture, interiors and heritage research, led the architectural design. Feel DX worked alongside them in a co-design capacity, testing spatial options and material decisions in the model so the client could review each choice at full scale before it was documented.
4D design and visualisation: Feel DX and DX Living
This is the core of the platform: A BIM-integrated model sequenced against the construction programme, so form, finish and staging can be interrogated together. Immersive review closes the gap between a drawing and lived spatial reality, which is where most late-stage change orders originate.
Interior and exterior design: Feel DX
Interior and exterior schemes were developed inside the same model rather than as a separate parallel workstream, keeping finishes, joinery and facade decisions aligned with the documented base build.
Building Surveyor: C & M Building Surveyors
Building permits, inspections and occupancy certification were handled by a registered private building surveyor, confirming compliance with the National Construction Code at each statutory hold point.
Key insight: The value in this structure is not that any one party did more. It is that design authorship, project control and visualisation shared a single source of truth, so decisions were made once, early, and in a form the client could actually see.
How DX Living supports 4D and VR projects
DX Living works from the information a project already has: architectural documentation, consultant models, finishes schedules and the construction programme. The output is a coordinated model that can be reviewed immersively and sequenced against time.
- Model coordination: Consolidating architectural, structural and services information into one federated model with tracked issues.
- 4D programme linkage: Connecting model elements to programme activities so sequencing and trade overlap can be tested before site.
- Immersive design review: Full scale walkthroughs through DX Studio for spatial and material decisions.
- Interior and finishes review: Controlled comparison of finishes and lighting through DX Interiors before selections are locked.
Learn more: 3D rendering Melbourne for pre-construction planning
Conclusion
The useful lesson from this Project 251 case study is not that 4D and VR produce better images. It is that they move decisions to a point in the programme where changing them is still cheap, and they let people who do not read technical drawings participate in those decisions with confidence. On a project carrying 154 procurement line items across 24 material groups, that is the difference between a build that absorbs change and one that is priced for it.
To discuss how 4D sequencing and immersive review could apply to a project you are planning, see the DX Living project collection or contact the team.
>>> Learn more about home lifts for multi-level luxury living
FAQs
Q: What is the difference between 3D, 4D and 5D BIM?
A: 3D is the coordinated geometry of the building. 4D adds time by linking model elements to programme activities, so construction sequence can be reviewed visually. 5D adds cost information to the same model, so quantity and cost consequences can be tested alongside design changes.
Q: Why publish a case study while the project is still being built?
A: Because that is when visualisation actually affects outcomes. A case study written after handover can only describe results. Documenting the process during delivery shows how decisions were made while they were still open, and it avoids presenting an in-progress project as complete.
Q: What information does a 4D and VR project need to start?
A: Architectural documentation or a design model, any consultant models available, a finishes and materials schedule, and the construction programme. Where information is incomplete, assumptions are recorded so they can be reviewed rather than forgotten.
Q: Does immersive review replace the building surveyor or the builder?
A: No. Statutory approval and inspection remain with a registered building surveyor, and construction remains with the contracted builder. Coordinated modelling reduces how much rework those processes uncover, it does not substitute for them.
Q: How does a VR flythrough differ from a walkthrough video?
A: A video presents a fixed path chosen by whoever produced it. An immersive review lets the participant stand where they want, look where they want and judge scale from eye level, which is what makes it useful for deciding rather than presenting.
Q: Are the materials shown in Project 251 final selections?
A: No. Everything shown is indicative of the design direction. Final selections and specifications are not confirmed until they are approved, and no pricing or supplier commercial information is published.
References
- ISO 19650-1:2018. Organisation and digitisation of information about buildings and civil engineering works, information management using BIM. Part 1: Concepts and principles.
- ISO 19650-2:2018. Information management using BIM. Part 2: Delivery phase of the assets.
- NATSPEC. National BIM Guide.
- buildingSMART International. openBIM (IFC, IDS, BCF) for model coordination and issue management.
- Australian Building Codes Board. National Construction Code.
- Victorian Building Authority. Building permits and mandatory inspections.
- Australian Government. Your Home, design guidance for Australian conditions.
Recent Articles

The pre-contract checklist: 18 things to confirm before you sign with a builder

Planning a home cinema in Australia: What drives the cost and how to review it in VR first
