Home lifts for multi-level luxury living
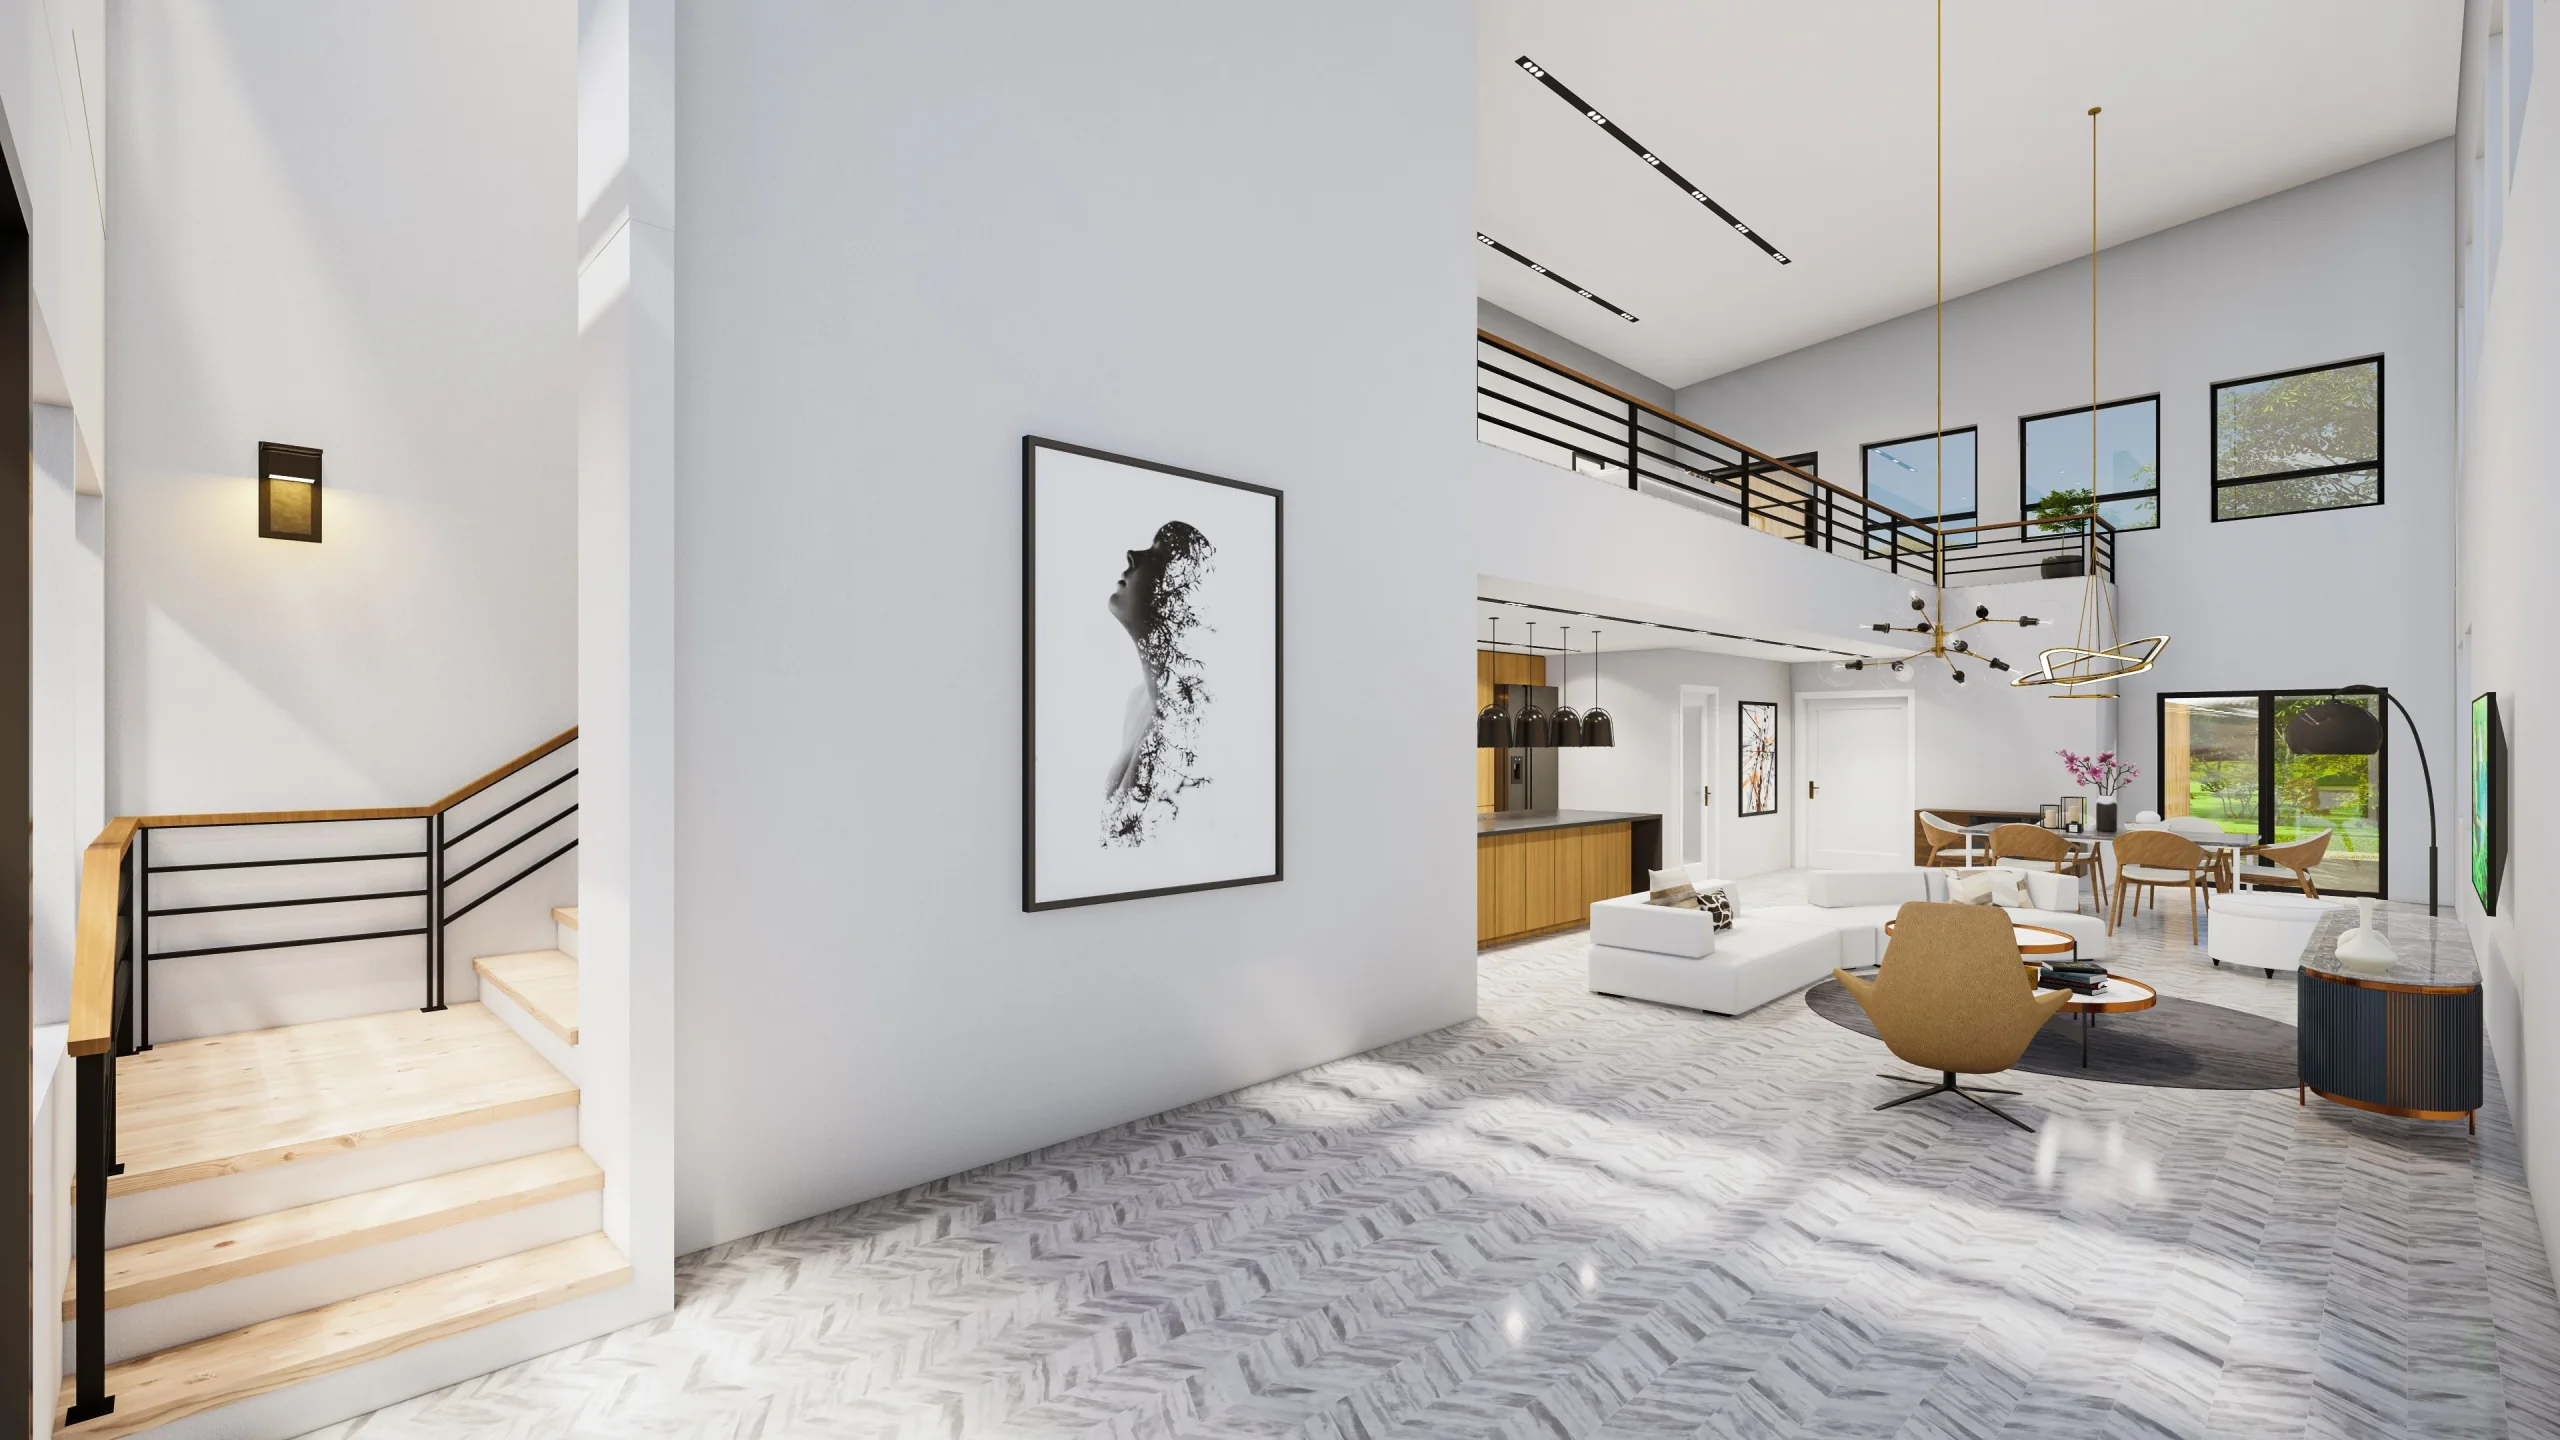
A home lift is usually justified as a convenience and then, some years later, becomes the reason a family can stay in the house. That shift in purpose is the strongest argument for installing one during construction rather than considering it later, because a lift is the least retrofittable element in a multi-level home. It needs a vertical shaft through every floor, a pit below the lowest level, headroom above the highest, and structural walls capable of carrying it.
None of that can be added to a finished house without major structural work. This article covers what a residential lift actually requires, why it is a design-stage decision, and what it changes about how a multi-level home works, drawing on Project 251, an in-progress residential project in Edithvale VIC with a passenger lift serving three levels. Everything shown there is indicative of the design direction and is not a final selection.
Learn more: why luxury home builders Melbourne use VR and BIM
What a home lift actually needs
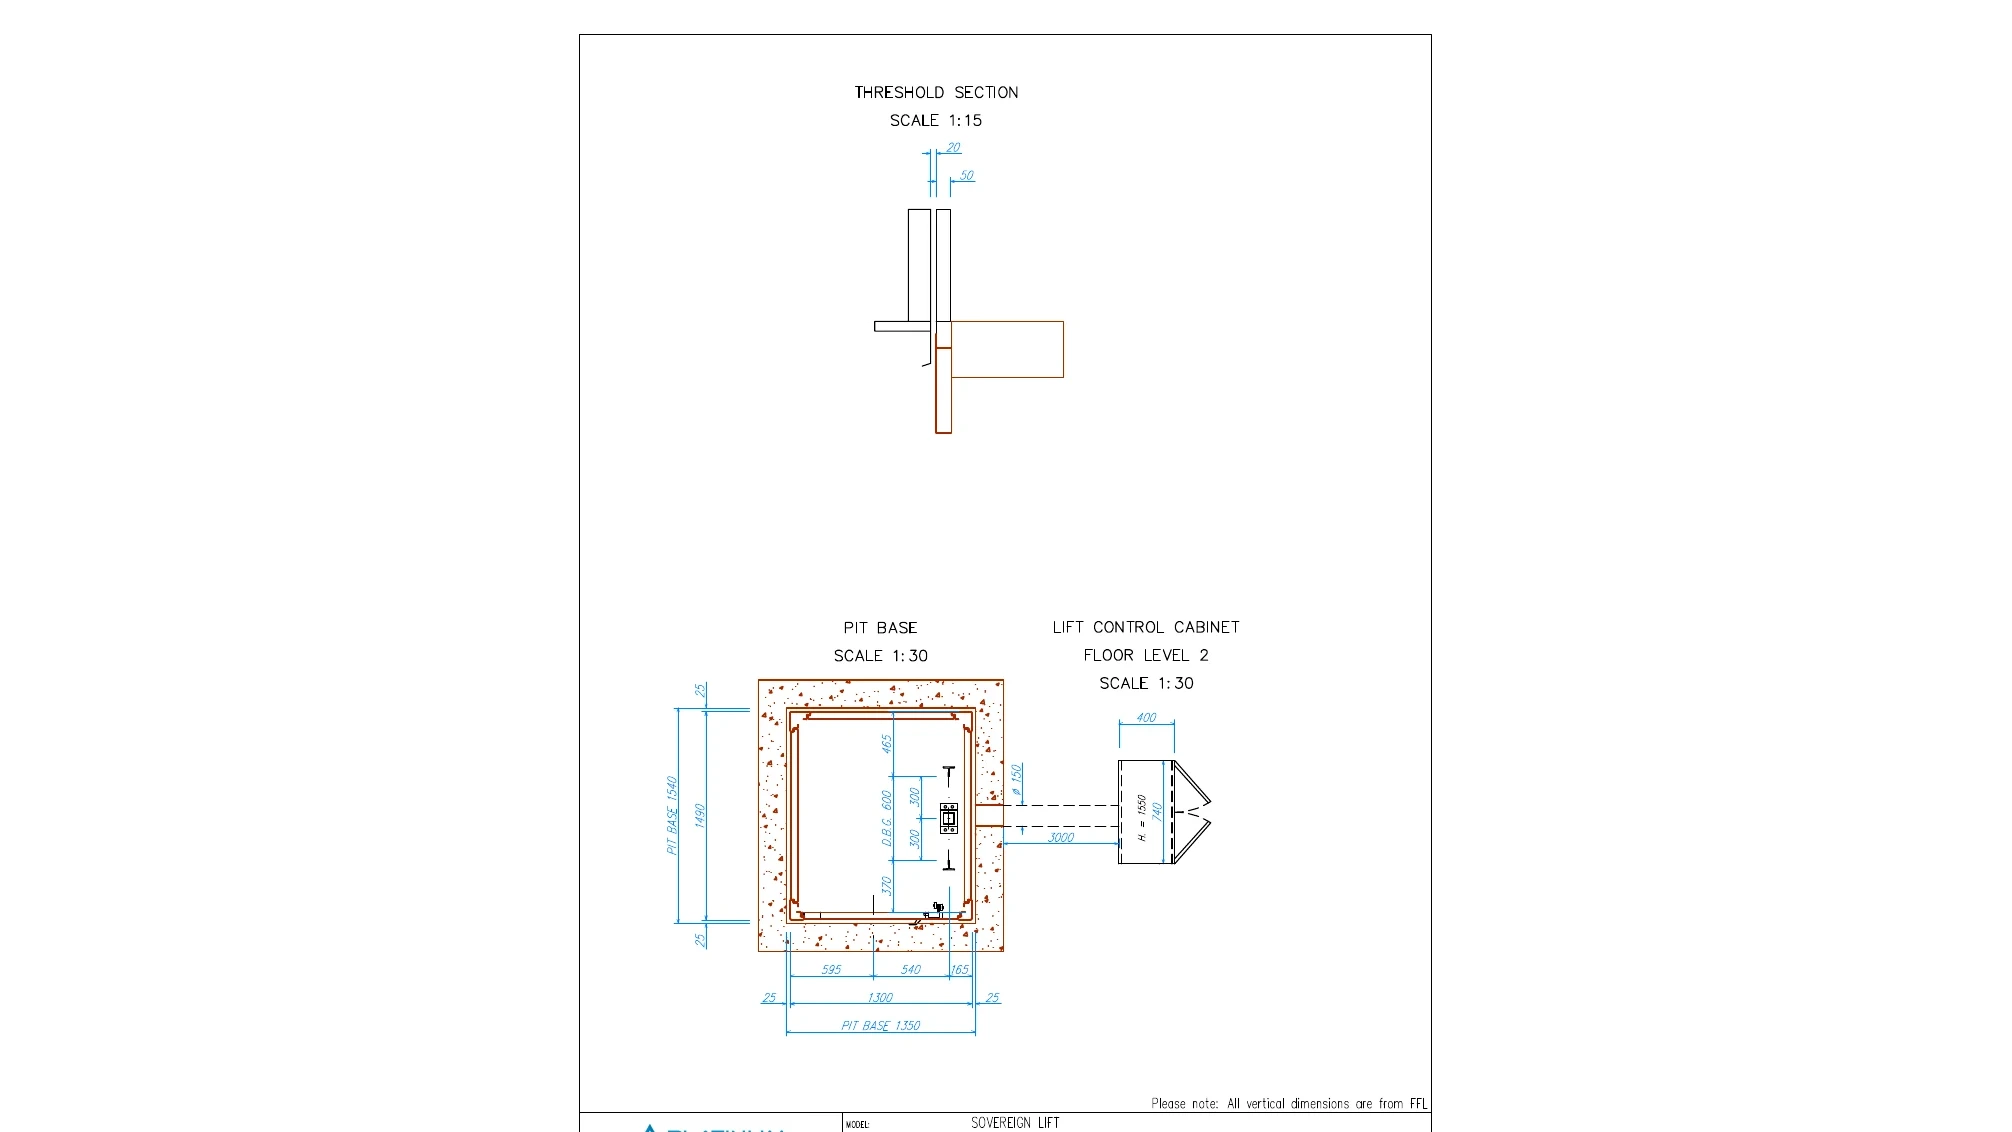
A lift is a piece of building structure with a machine inside it, and the structure comes first.
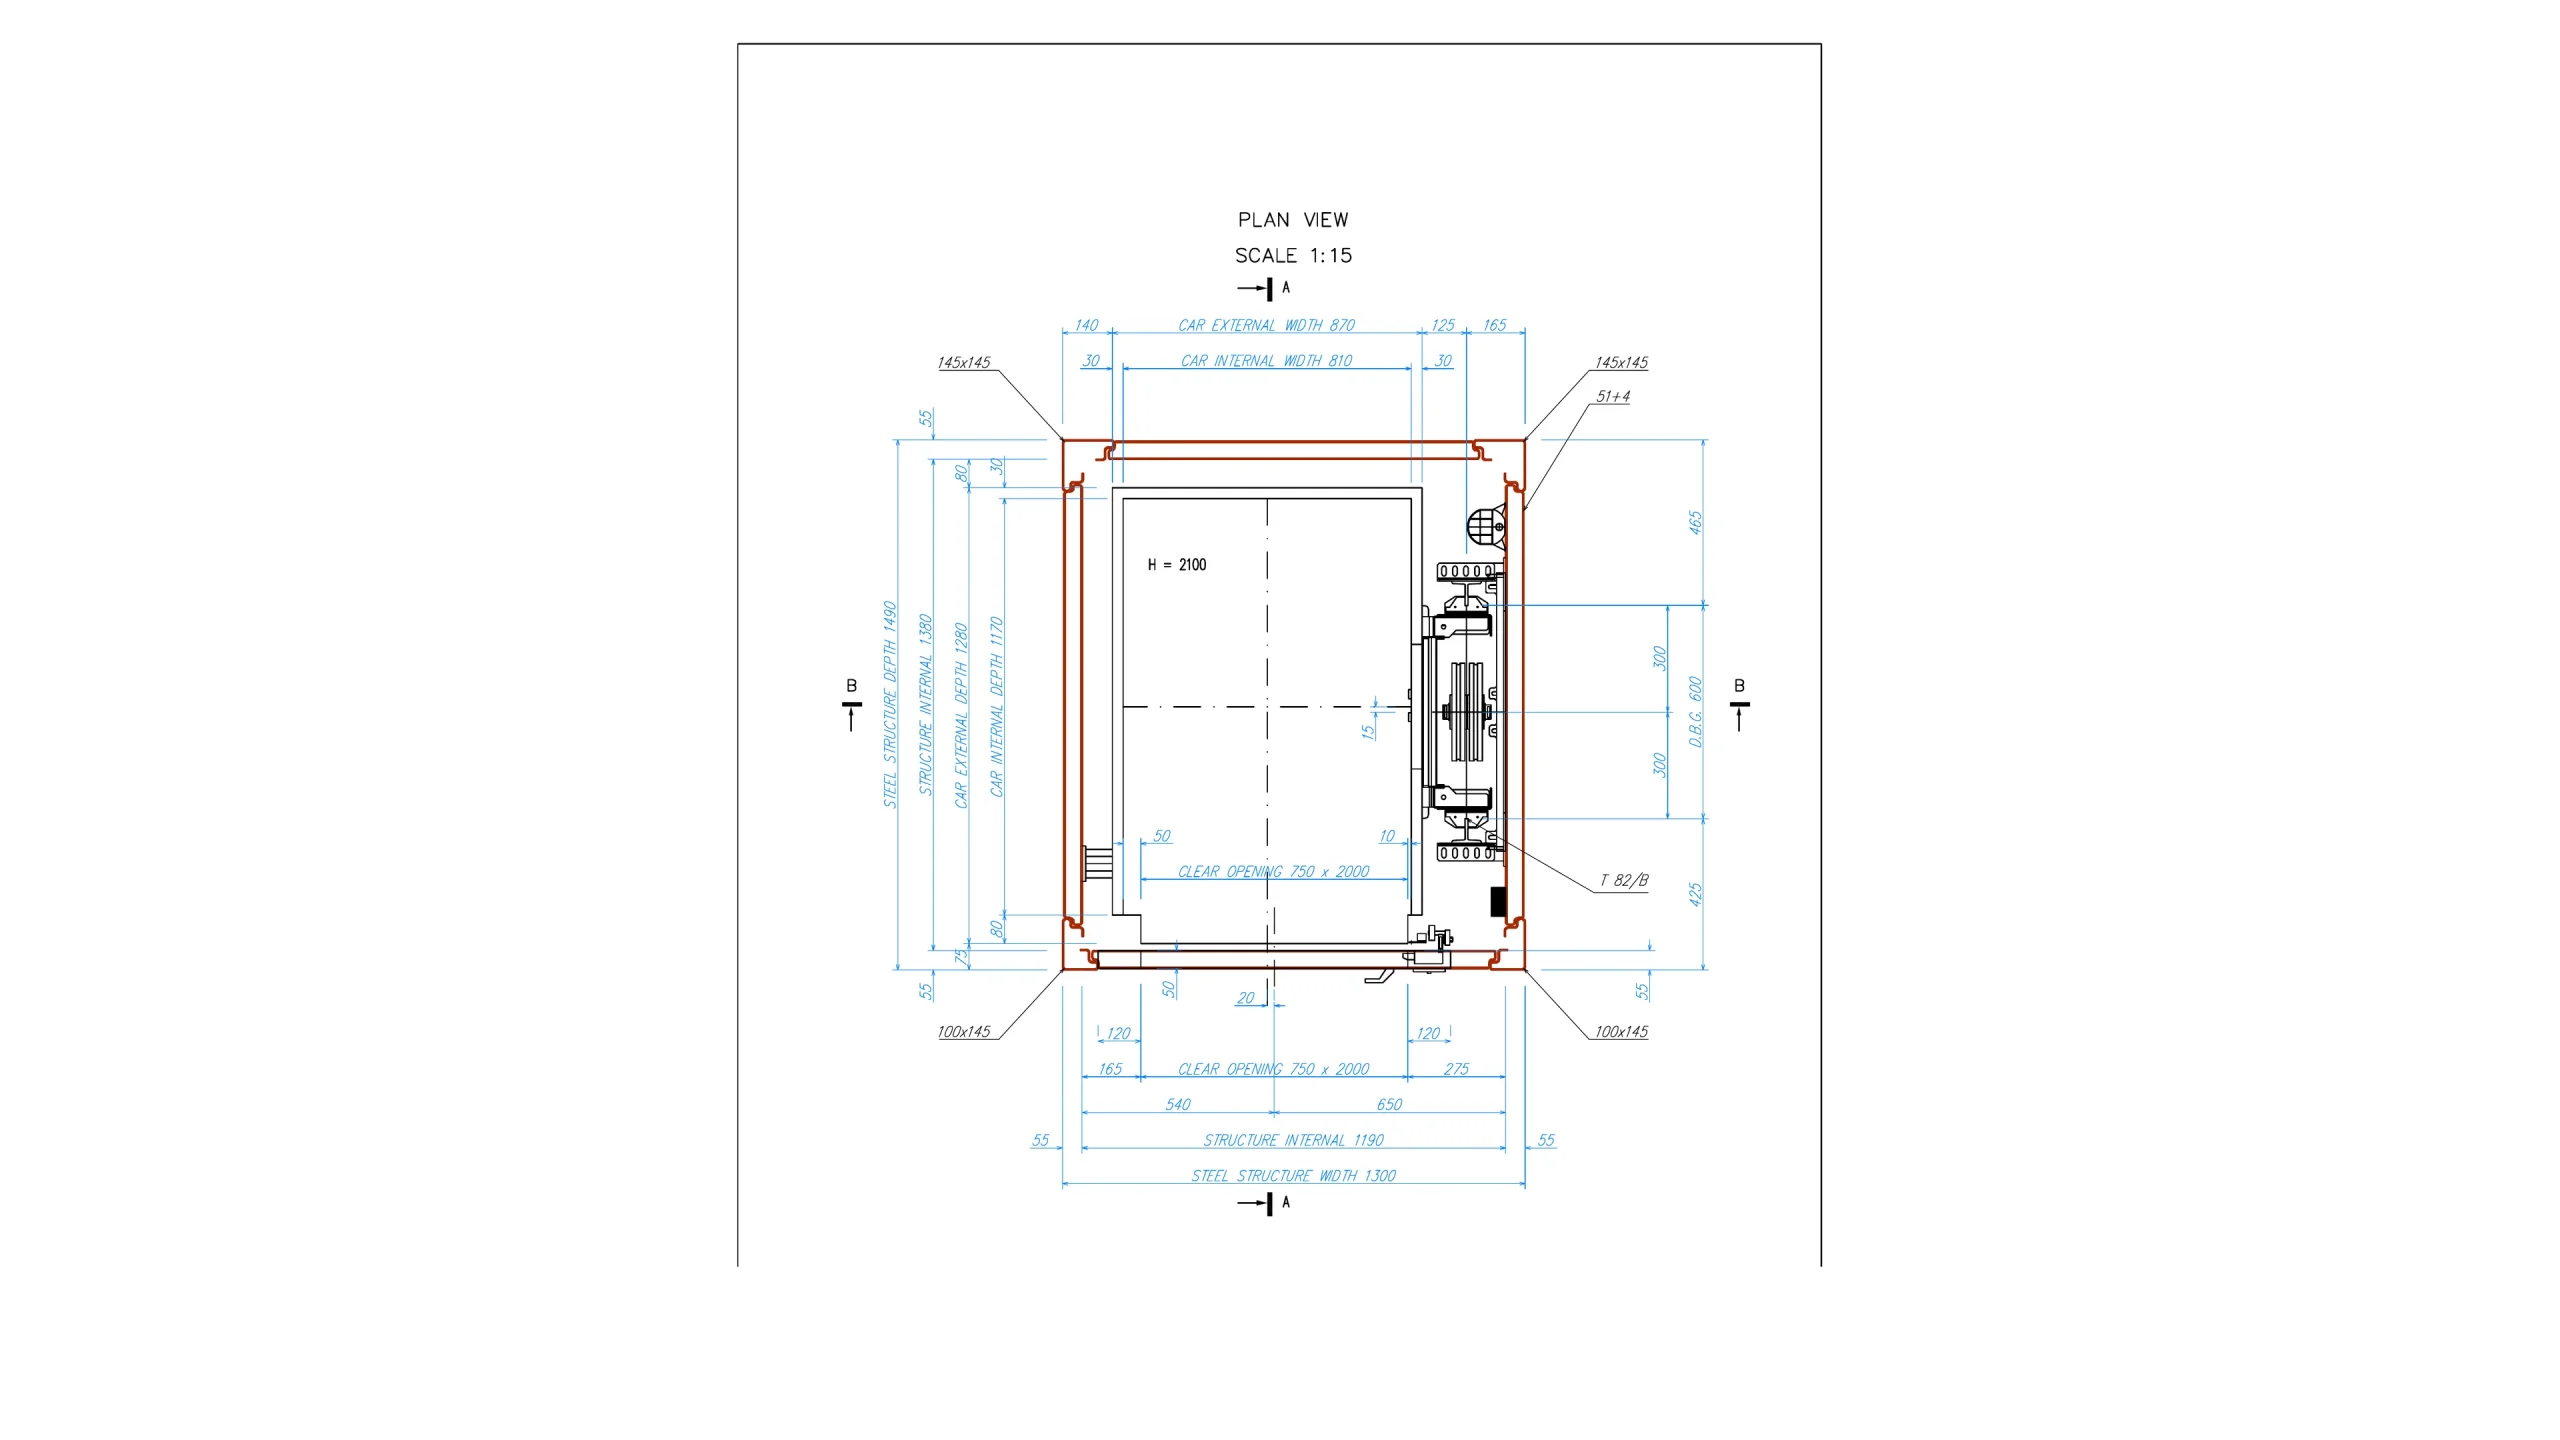
- A shaft running the full height: A clear vertical void through every level served, aligned exactly, with no services crossing it.
- A pit below the lowest landing: Required depth varies by lift type and must be waterproofed, drained and structurally designed.
- Headroom above the top landing: Clearance above the highest floor served, which affects roof structure and can affect building height.
- Structural walls: The shaft walls carry loads from the lift and its guide rails, so they are engineered, not partition walls.
- Power and controls: A dedicated electrical supply, plus a location for the controller and any machine equipment.
Key insight: The lift shaft is a hole through the middle of the building’s structure. It has to be coordinated with framing, floor systems, services routes and the roof from the very first structural drawings, which is why “we will add a lift later” is rarely realistic.
Why the lift core shapes the plan
Because the shaft must align vertically across every level, it fixes a point in the floor plan on every storey simultaneously. That constraint is unusual: Most rooms can move independently between levels, while the lift cannot.
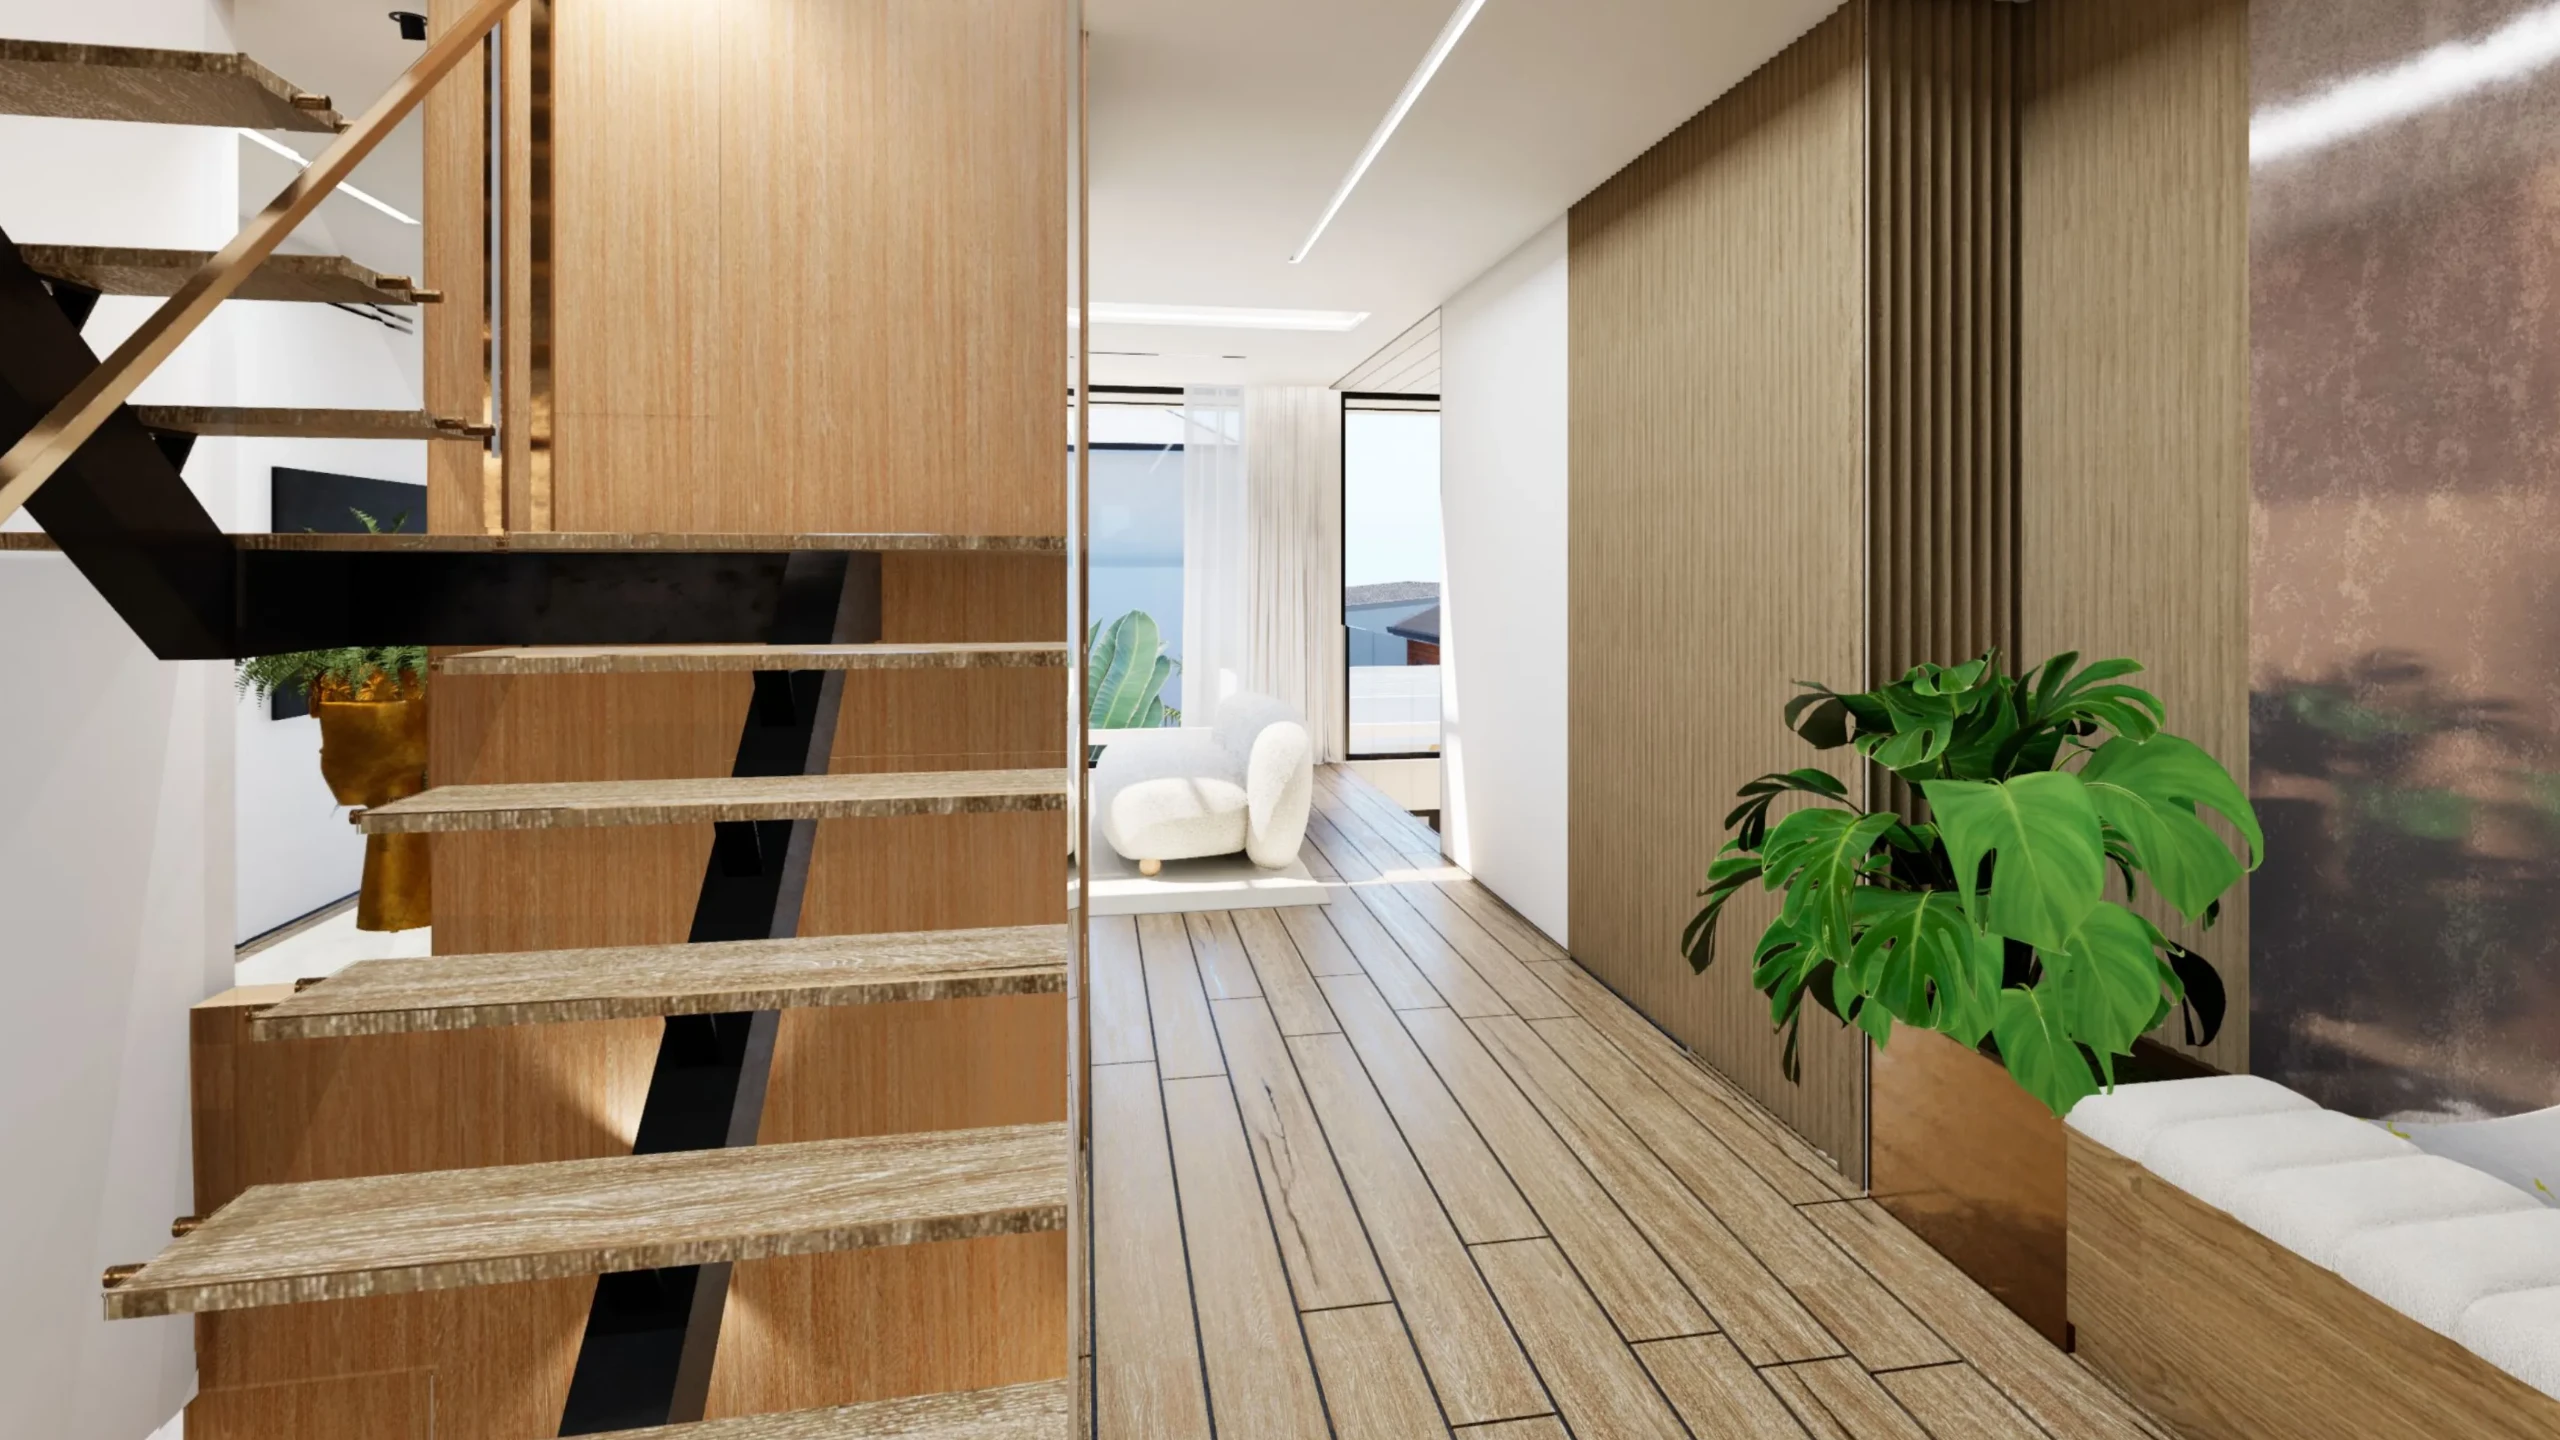
In practice, the lift usually pairs with the stair to form a circulation core, which is a sensible outcome. Grouping vertical circulation keeps the rest of each floor open, gives both stair and lift a shared lobby at each level, and lets the core be expressed architecturally rather than hidden.
What this means for your decision: Place the lift early, alongside the stair, and test the lobby at each level. A lift that opens into a bedroom corridor or an awkward corner will be used less than one that opens into a considered landing.
Glass, metal and the car you actually stand in
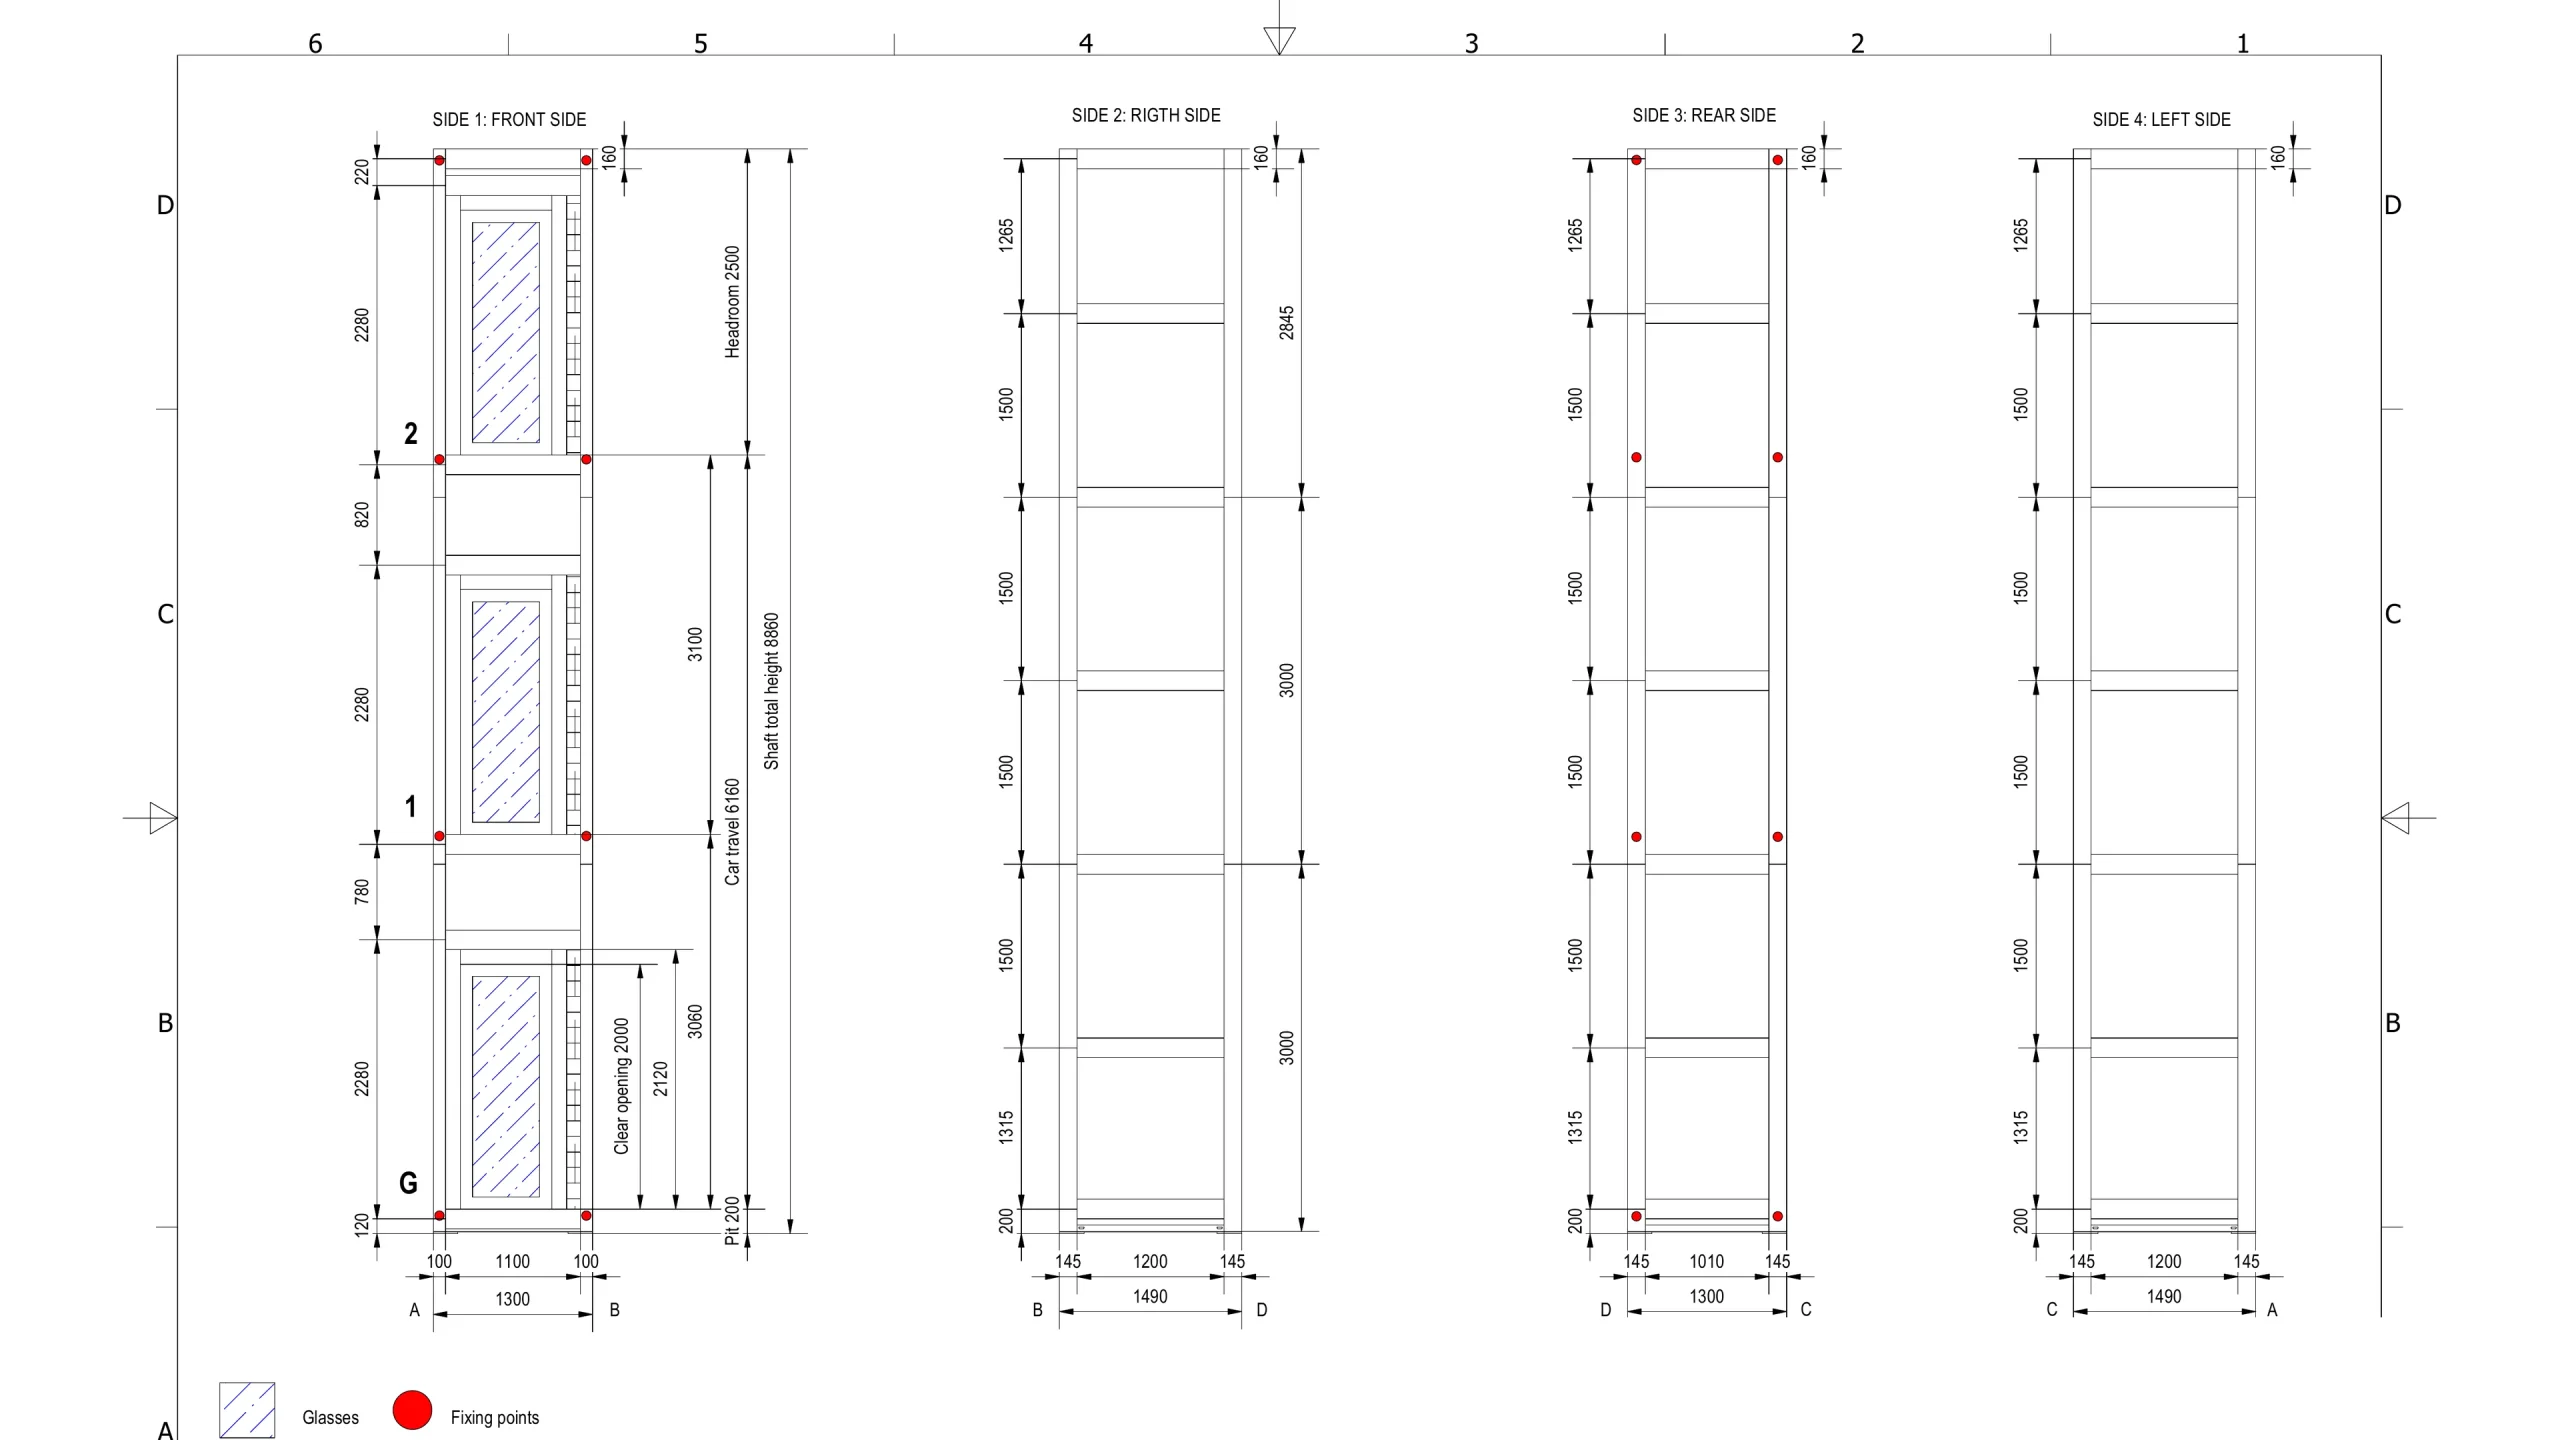
The lift car is a small room that people occupy daily, and it is often specified last, from a brochure, which is why so many residential lifts feel like an appliance rather than part of the home.
A car combining glass with metal panels changes the experience substantially. Glass removes the sense of enclosure that makes small lifts uncomfortable, and where the shaft passes a void or a window, it lets the journey become part of the house rather than a sealed box between floors. Project 251 specifies a passenger lift with a glass and metal panel car serving three levels.
What this means for your decision: A glazed car usually requires a shaft designed to be seen, which affects wall finishes, lighting and structure. Car finishes, lighting and control panel design should be selected with the same care as any other interior element, and confirmed before manufacture.
Accessibility and staying in the home
The most valuable function of a home lift is rarely the one it is bought for. Multi-level homes become unusable when stairs become difficult, whether through age, injury or illness, and the usual outcome is that the upper floor is abandoned or the house is sold.
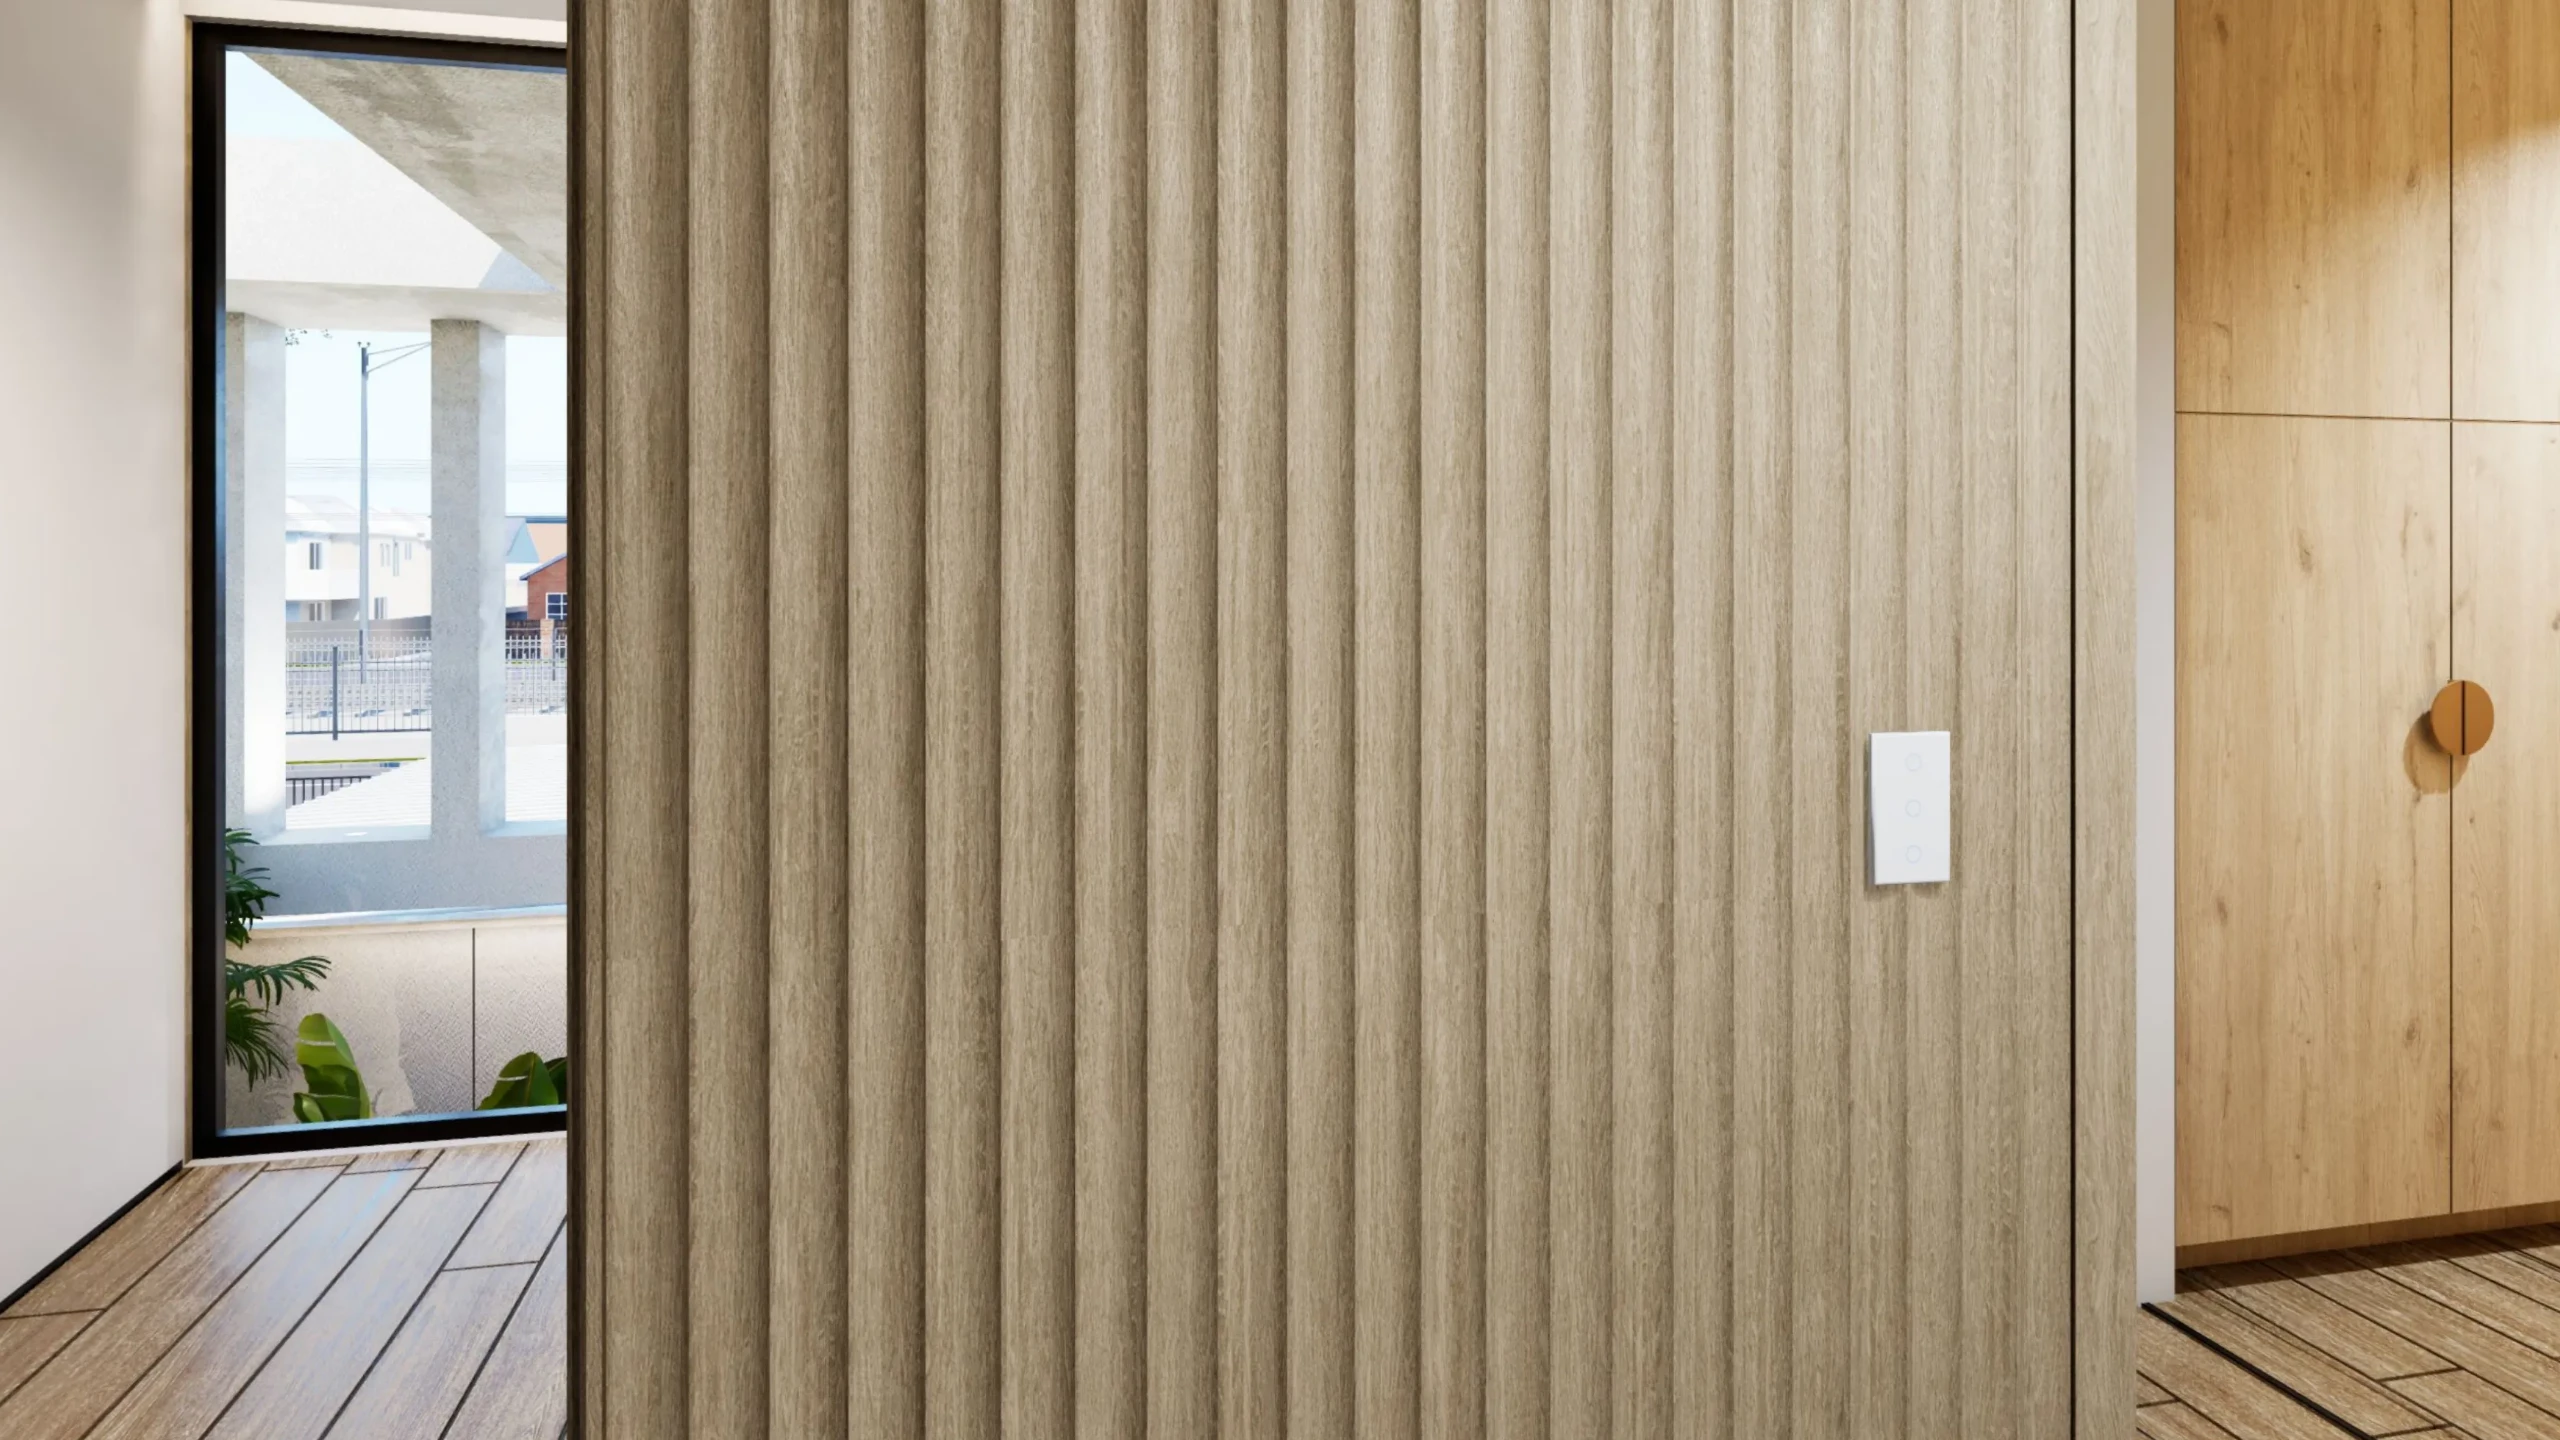
A lift removes that failure mode. It also solves smaller daily problems that people underestimate: Groceries to an upper-level kitchen, luggage, laundry between floors, and moving furniture without three people and a scratched wall.
What this means for your decision: If long-term occupancy matters, size the car for the use case rather than the minimum. A car that accommodates a person seated, with room for another person to assist, is a different specification from a two-person minimum lift, and the difference is decided at shaft dimension stage.
Compliance and the professionals involved
Lifts are regulated equipment with specific safety, installation and maintenance obligations.
- Design and installation standards: Residential lifts must comply with the applicable Australian Standards and NCC provisions for the building.
- Structural certification: Shaft, pit and support structure require engineering design and certification.
- Registration and maintenance: Lifts have ongoing servicing obligations, and requirements vary by jurisdiction and lift type.
- Waterproofing and drainage: A pit below ground level is a water risk that must be designed for.
What this means for your decision: Confirm compliance requirements with your building surveyor, engineer and lift supplier before finalising the design. Requirements differ by lift type and by state.
The coordination sequence
| Stage | What is decided | Why it cannot wait |
|---|---|---|
| Concept planning | Lift position, levels served, relationship to stair | Fixes a point on every floor plan |
| Structural design | Shaft dimensions, pit depth, headroom, wall loads | Determines framing and roof structure |
| Services coordination | Keeping services clear of the shaft | Services routed through a shaft must be moved |
| Electrical design | Dedicated supply, controller location | Circuit and switchboard capacity |
| Waterproofing | Pit tanking and drainage | Below-ground water risk |
| Car specification | Finishes, glazing, lighting, controls | Manufacture lead time |
Why a lift is worth coordinating in BIM
A lift shaft is the single most unforgiving vertical element in a home. It must align across levels, stay clear of every service run, meet the roof correctly at the top and the ground correctly at the bottom. Clashes here are expensive, because they are structural.
Coordinating the shaft in a model lets alignment, clearances and service conflicts be checked across all levels before construction, and lets the lobby at each landing be reviewed as a space rather than as a leftover. Project 251’s verified visualisation scope includes a VR flythrough and 4D sequencing.
Learn more: Project 251, a luxury home visualisation overview
Common home lift mistakes
- Deciding late, when the structure no longer allows a clean shaft.
- Sizing to the minimum, then finding it does not serve the long-term purpose.
- Poor landing positions, opening into corridors or awkward corners.
- Services routed through the shaft, discovered at installation.
- Underestimating pit and headroom, which affects ground works and roof structure.
- Specifying the car last, so it feels like an appliance in a considered home.
- Ignoring maintenance access and servicing obligations.
How DX Living supports lift coordination
DX Living helps project teams coordinate a lift shaft across levels in a model, checking alignment, clearances and service conflicts, and reviewing each landing as a designed space, through DX Models and immersive review in DX Studio. The car interior and lobby finishes can be reviewed in context alongside the rest of the home. DX Living is a visualisation and coordination partner, not a lift supplier, engineer or installer. Lift selection, structural design, compliance and certification must be confirmed with qualified professionals.
Who delivered 251 Station St., and what each party was responsible for
A project this coordinated only works when every role is defined before work starts on site. The 251 Station St. team was structured so that design intent, buildability and compliance were resolved inside one shared model, rather than being reconciled through variations once the frame was up. The credits below name each party and the scope they carried.
Project Superintendent and Project Control: Feel DX
Feel DX held the superintendent and project control function, which means owning the programme, the decision register and the cost and time consequences of every change. This is the discipline that keeps a build predictable: A decision resolved before tender costs nothing, while the same decision made mid-construction is priced at the builder’s margin with no competitive leverage left.
Principal Building Contractor: Willoworks
Willoworks, a Bayside Melbourne residential and commercial builder and Master Builders member, held the construction contract and site responsibility, delivering the built work against the coordinated documentation.
Architect and co-design: Plico Design Studio with Feel DX
Plico Design Studio, a Port Melbourne practice known for architecture, interiors and heritage research, led the architectural design. Feel DX worked alongside them in a co-design capacity, testing spatial options and material decisions in the model so the client could review each choice at full scale before it was documented.
4D design and visualisation: Feel DX and DX Living
This is the core of the platform: A BIM-integrated model sequenced against the construction programme, so form, finish and staging can be interrogated together. Immersive review closes the gap between a drawing and lived spatial reality, which is where most late-stage change orders originate.
Interior and exterior design: Feel DX
Interior and exterior schemes were developed inside the same model rather than as a separate parallel workstream, keeping finishes, joinery and facade decisions aligned with the documented base build.
Building Surveyor: C & M Building Surveyors
Building permits, inspections and occupancy certification were handled by a registered private building surveyor, confirming compliance with the National Construction Code at each statutory hold point.
Key insight: The value in this structure is not that any one party did more. It is that design authorship, project control and visualisation shared a single source of truth, so decisions were made once, early, and in a form the client could actually see.
Conclusion
A home lift is a structural decision disguised as a lifestyle one. The shaft, pit, headroom and supporting walls have to be designed into the building from the first structural drawings, because a vertical void through every floor cannot be added to a finished house without major work. Decide it early, place it with the stair to form a proper circulation core, size it for the life you expect to live in the home rather than the minimum, and specify the car with the same attention as any other room. Done at design stage it is a coordination exercise; done later it is a renovation.
Ready to coordinate your lift before the structure is set? Contact DX Living to review the design across every level.
>>> Learn more about designing a custom staircase in oak, brass and glass
FAQs
Q: Can a home lift be added to an existing house?
A: Sometimes, but it is significantly more difficult and expensive. A lift needs a vertical shaft through every level, a pit below the lowest landing, headroom above the top, and structural support, so retrofitting usually involves major structural work. Planning it during design is far simpler.
Q: How much space does a residential lift need?
A: It varies by lift type and car size, and includes shaft footprint, pit depth and headroom above the top landing. Confirm the exact requirements with your lift supplier and engineer early, because they affect structure, ground works and sometimes building height.
Q: Where should a home lift be positioned?
A: Usually alongside the stair, forming a single circulation core, since the shaft must align vertically across every level. Each landing should open into a considered lobby rather than an awkward corner or corridor.
Q: Is a home lift only useful for accessibility?
A: Accessibility is the most valuable function, particularly for staying in a multi-level home long term. Day to day it also handles groceries, luggage, laundry and furniture between floors, which is why it tends to be used more than owners expect.
Q: What compliance applies to a residential lift?
A: Lifts must comply with applicable Australian Standards and NCC provisions, with structural certification for the shaft and pit, plus ongoing servicing obligations that vary by jurisdiction and lift type. Confirm with your building surveyor, engineer and supplier.
Q: When should the lift car interior be selected?
A: Well before installation, since cars are manufactured to order with lead times. Finishes, glazing, lighting and controls should be chosen with the same care as any interior element, because the car is a small room people use daily.
References
Recent Articles

The pre-contract checklist: 18 things to confirm before you sign with a builder

Planning a home cinema in Australia: What drives the cost and how to review it in VR first
