Designing a custom staircase in oak, brass and glass
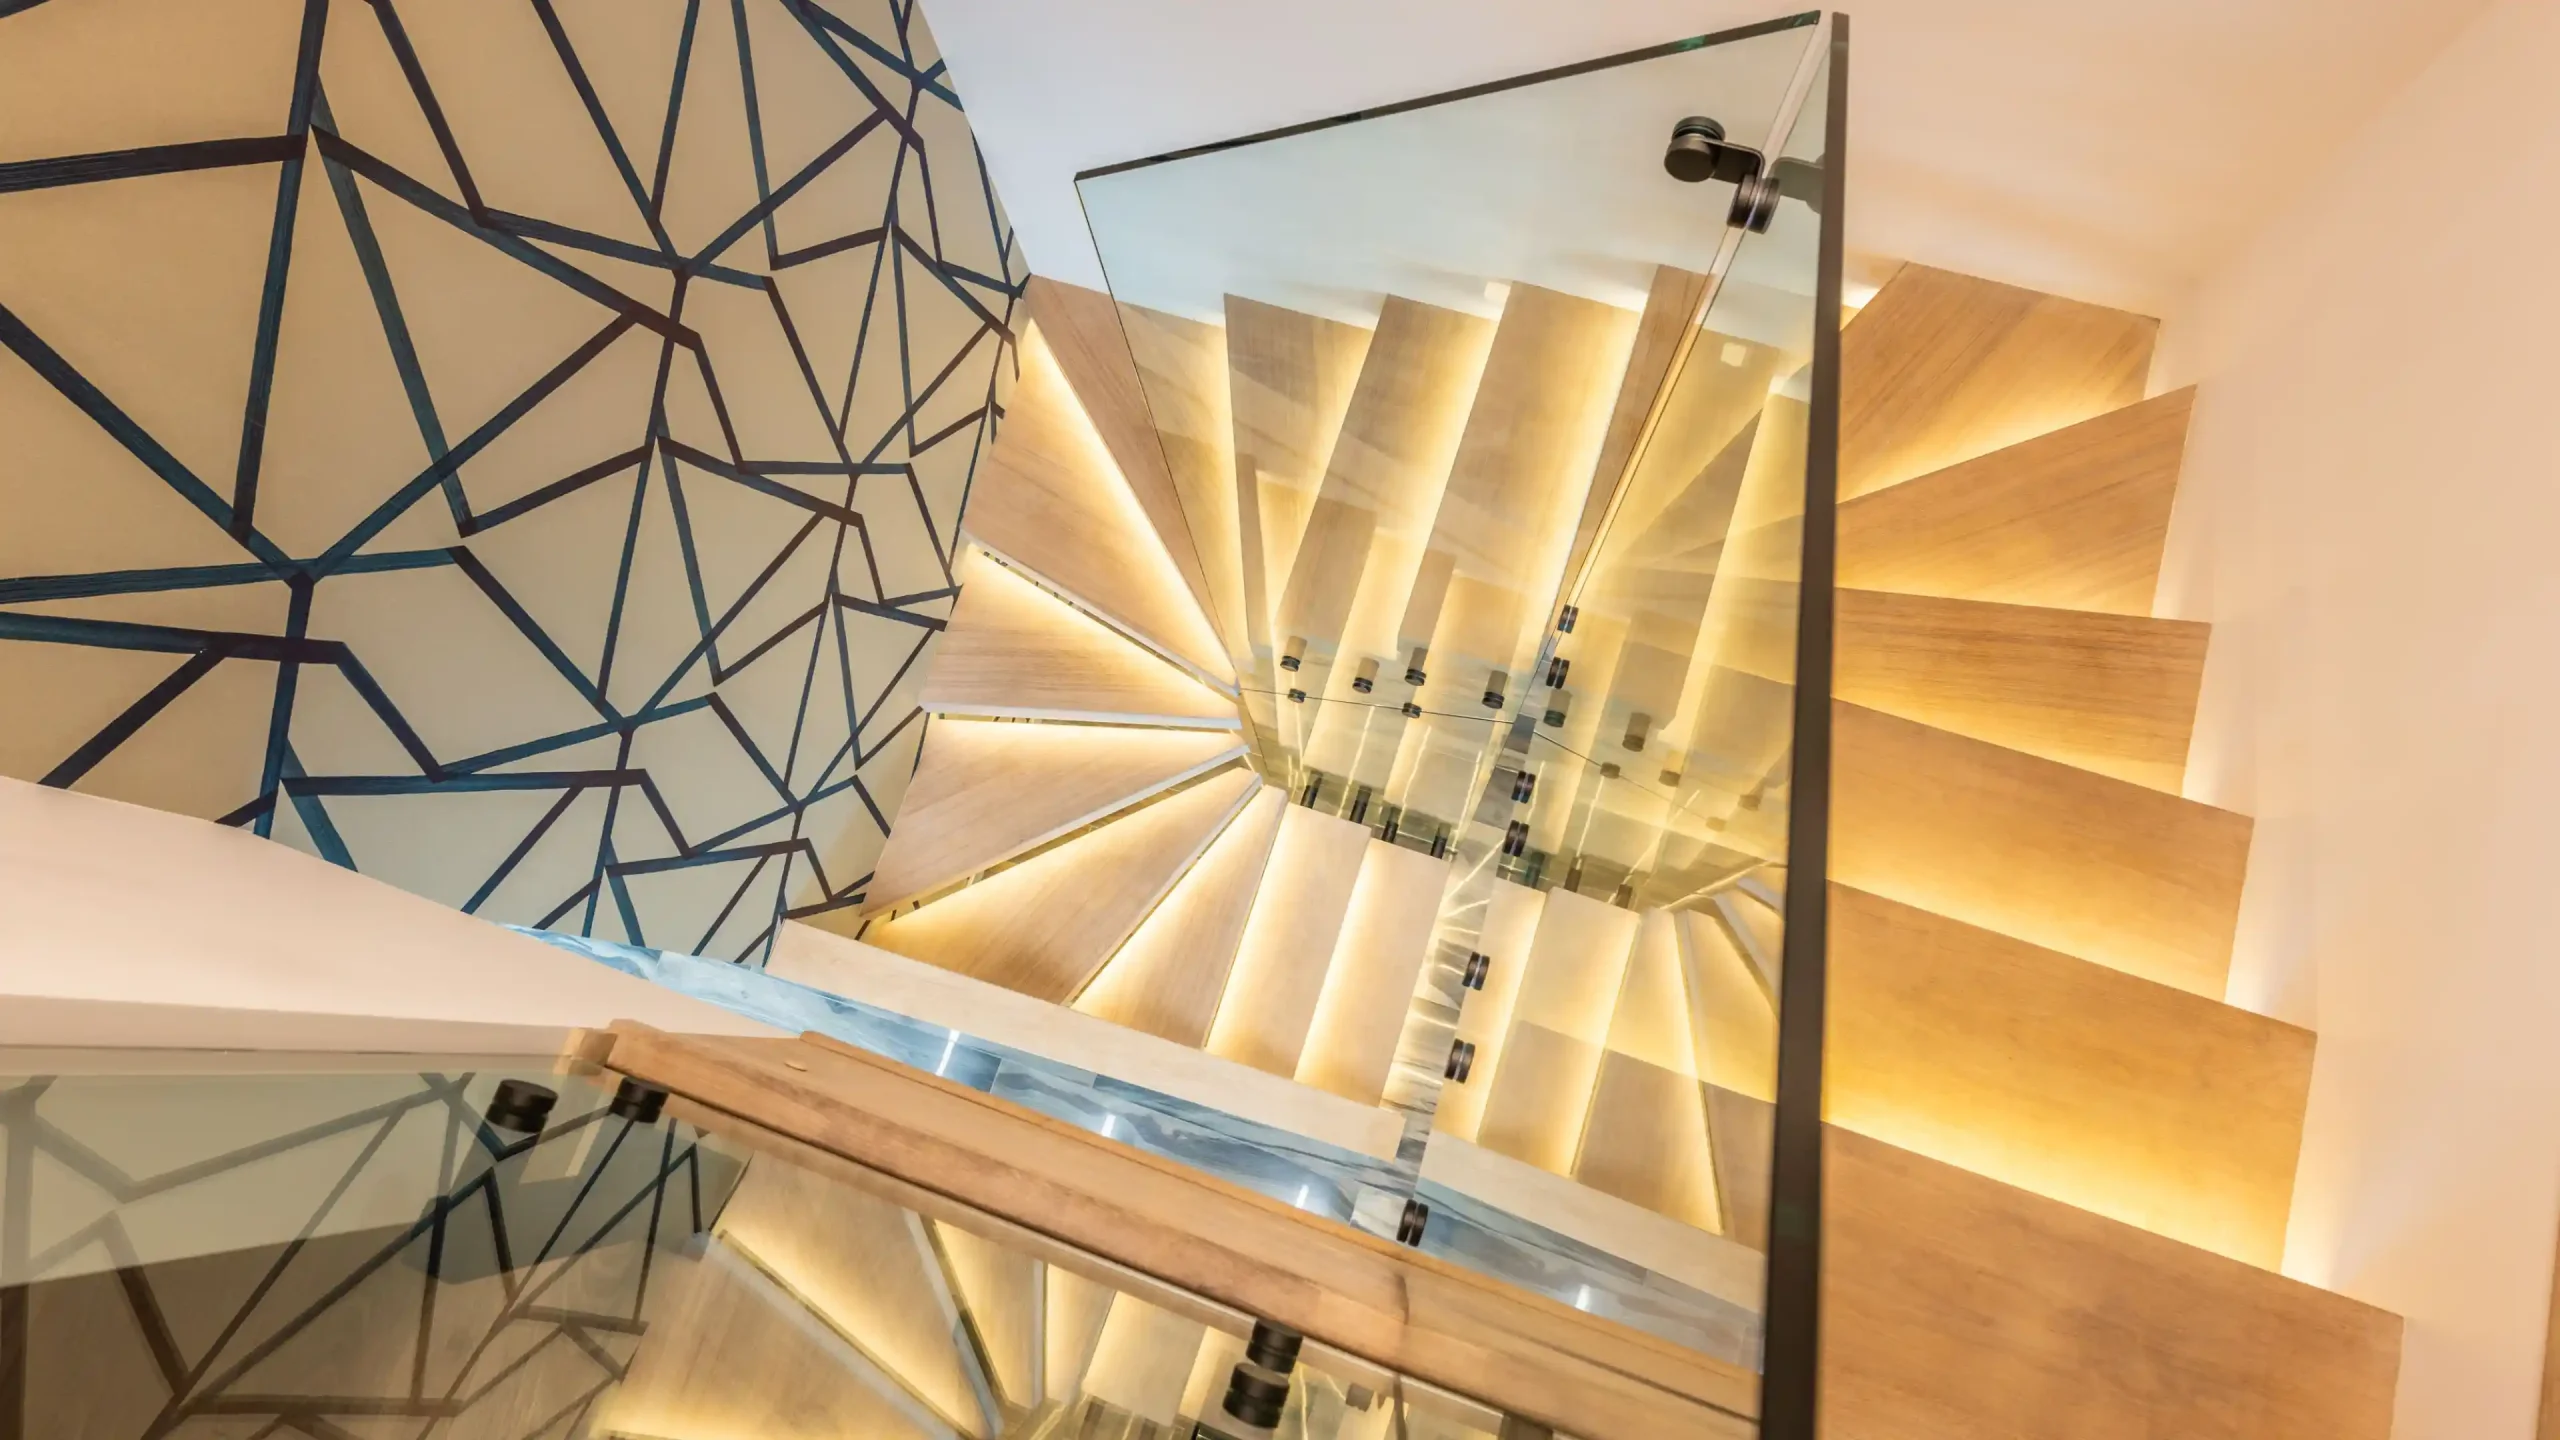
A staircase is the only piece of furniture in a home that is also structure. It has to carry load, comply with dimensional regulation, and survive daily use, while usually occupying the most visible position in the house. That combination is why a stair is either the best detail in a home or the one everybody quietly avoids looking at.
It is also the element with the least tolerance for a late change. A stair is fabricated off site to measurements taken from the actual opening, so by the time it arrives, every decision has been locked for weeks. This article covers how a custom staircase in oak, brass and glass is put together, what regulation dictates, and what has to be settled before framing, drawing on the approach in Project 251, an in-progress residential project in Edithvale VIC. Everything shown there is indicative of the design direction and is not a final selection.
Learn more: interior finishes to review before building
What makes a stair feel light
The visual weight of a staircase is decided by what happens between the treads and how the structure is carried.
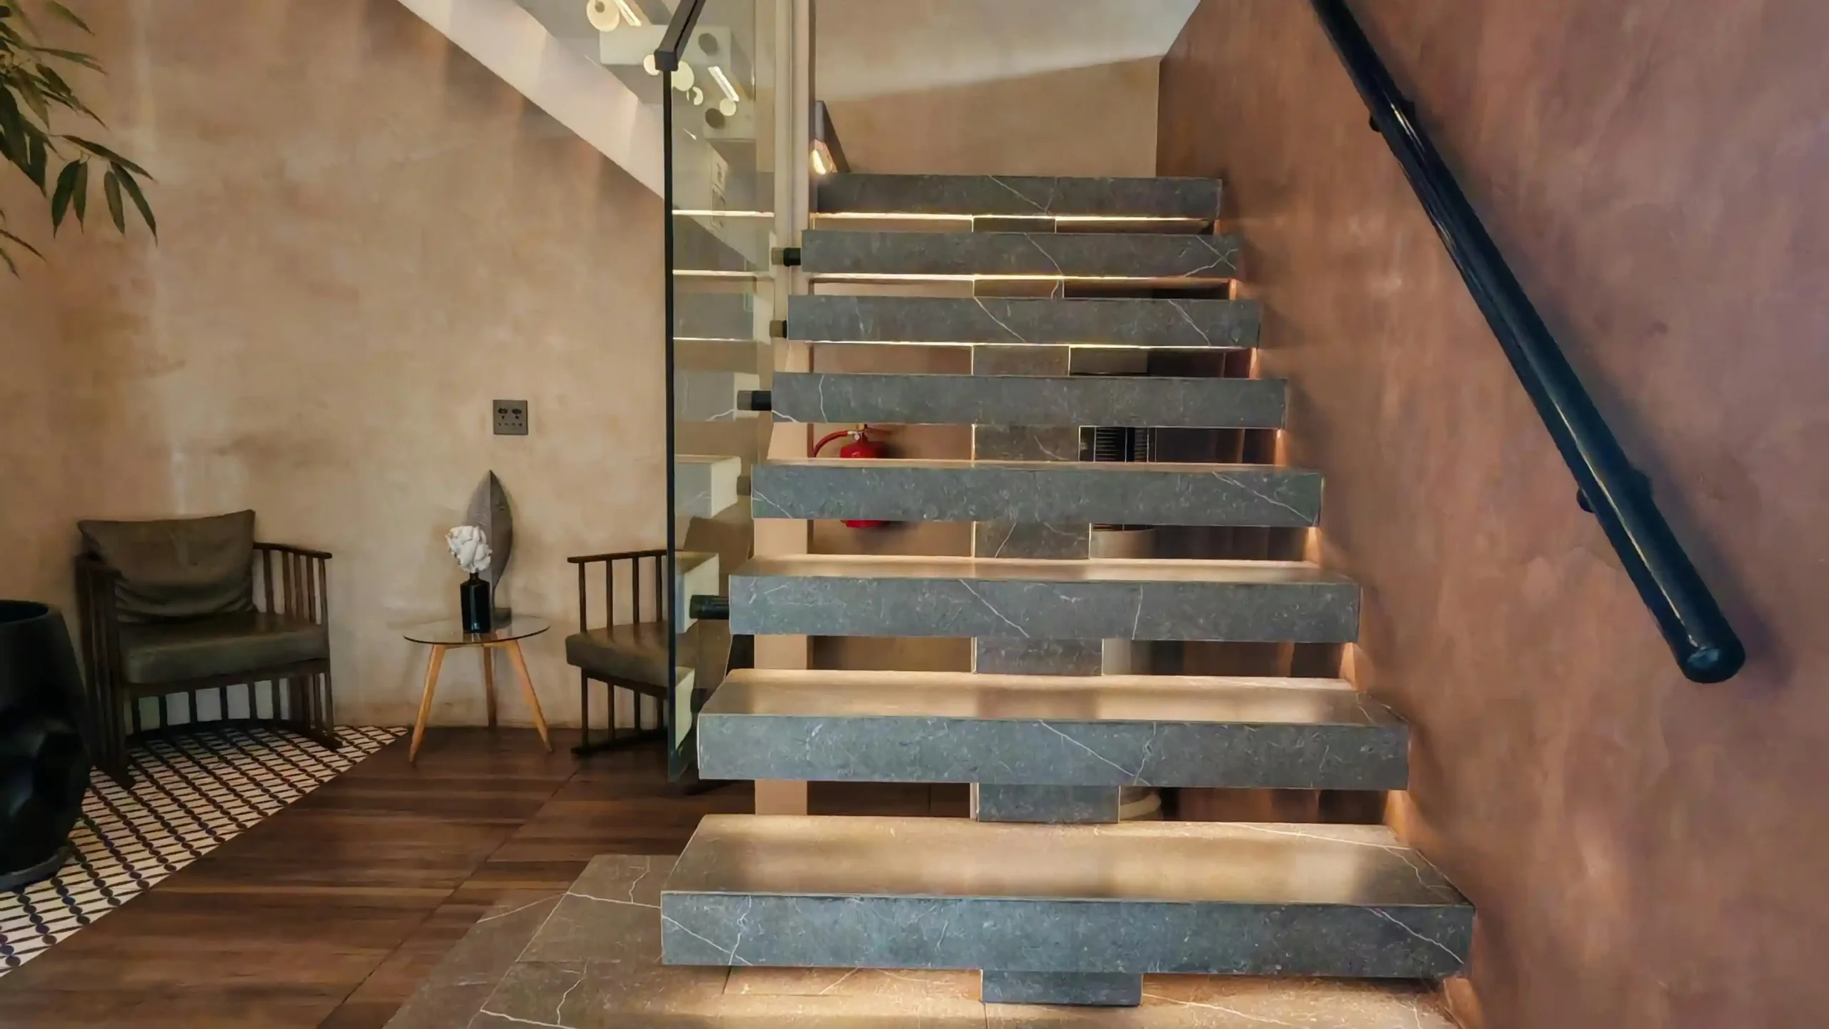
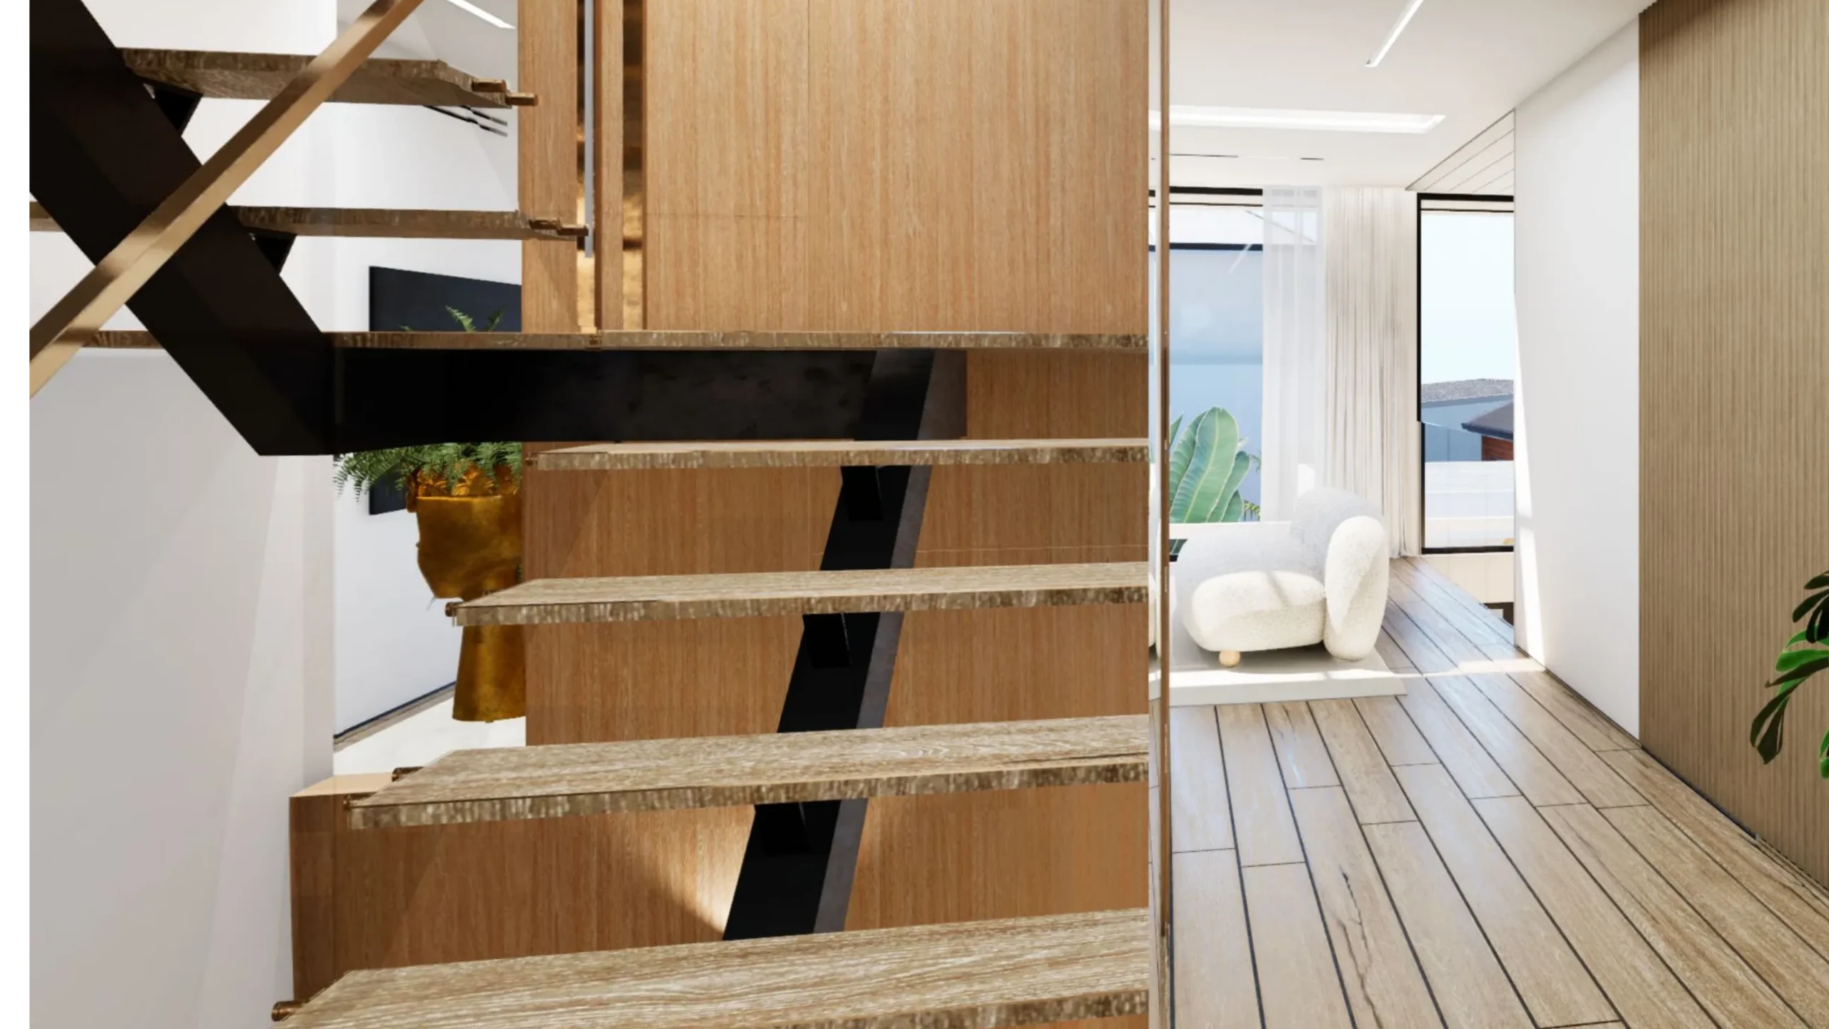
The staircase seen from the oak floored corridor, each tread reading as a separate plane
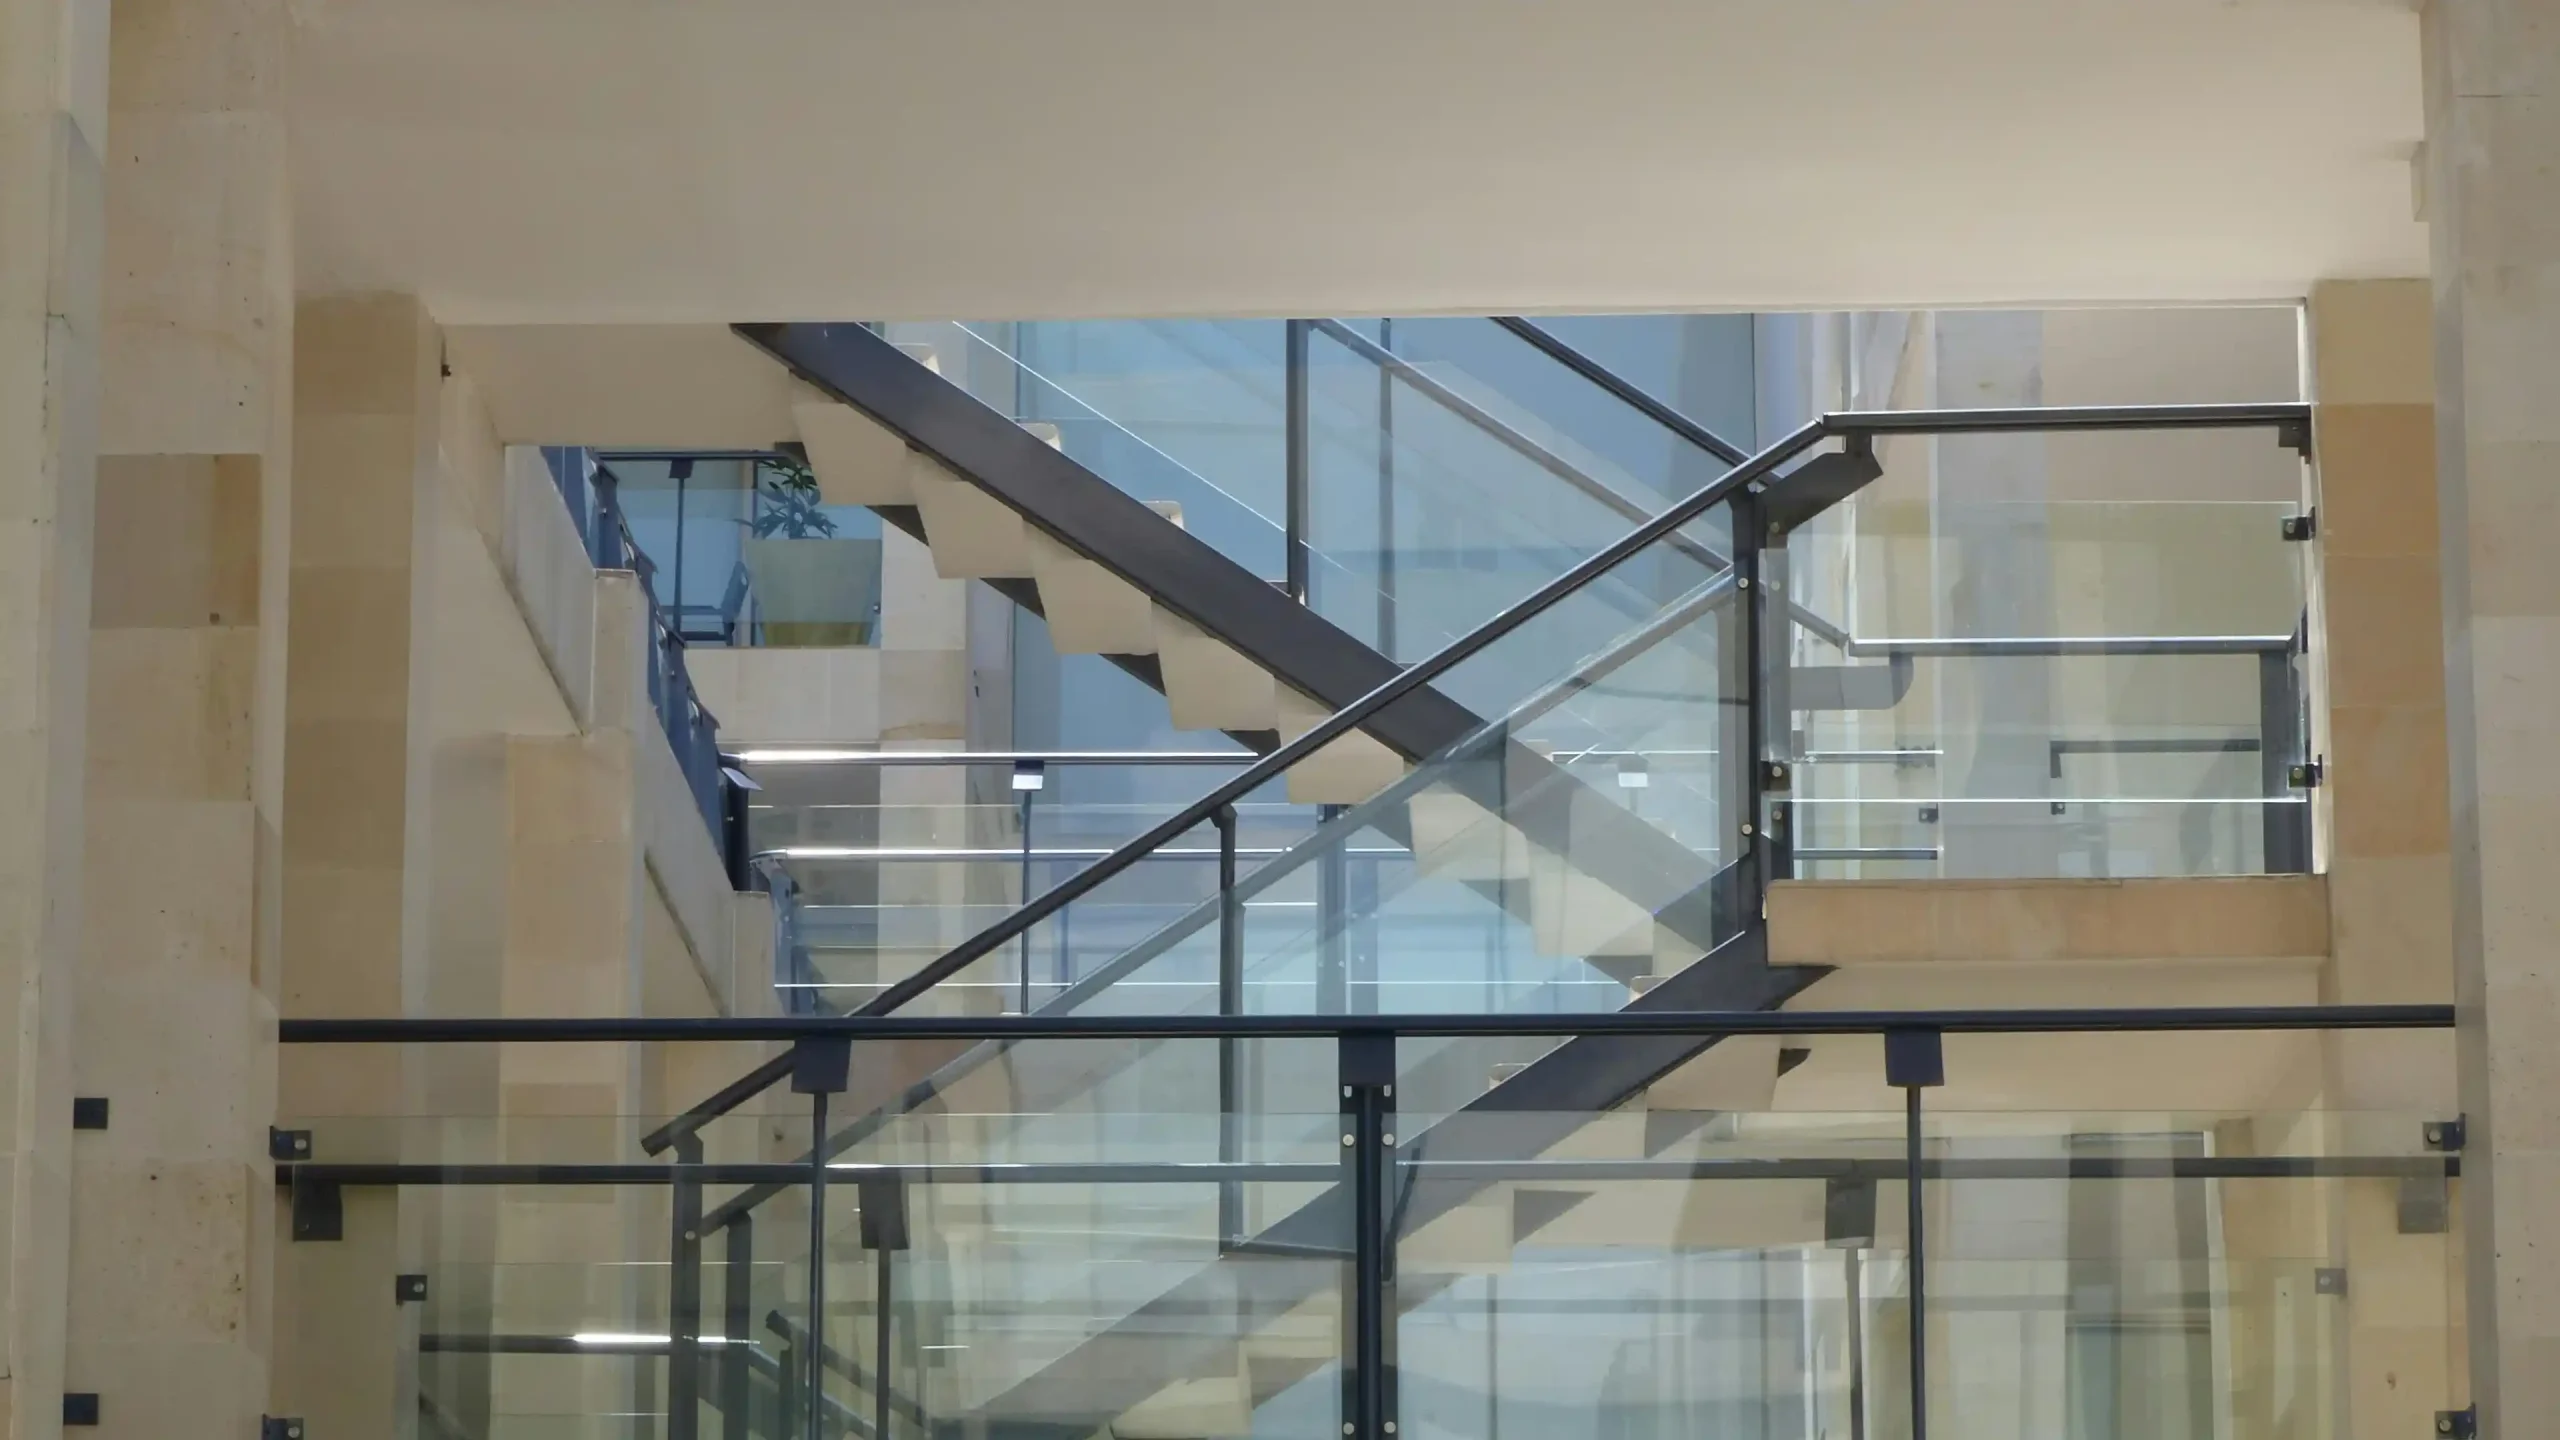
- Open spine or mono stringer: A single central steel spine carries the load, so the sides of the stair are free of structure and the treads appear to cantilever. Compared with two side stringers, the stair reads as a sequence of floating planes rather than a solid object.
- Open risers: Removing the vertical face between treads lets light and sightlines pass through, which matters most where a stair sits in front of a window or against a void.
- A void rather than a ceiling: A stair that rises through an open void reads as sculpture. A stair in an enclosed shaft reads as circulation.
- Frameless glass balustrade: A 12 mm frameless glass balustrade meets the guarding requirement while remaining visually absent, which is the entire point of building a light stair and then not obscuring it.
Key insight: Every one of these decisions is structural. The spine, the void, the tread fixings and the balustrade fixing method are all resolved with the engineer, which is why a stair cannot be redesigned once framing is up.
American Oak: Species is not appearance
The stair treads in Project 251 are American Oak at 65 mm, and the thickness is doing visual work. A thick, solid tread with a chunky edge reads as a substantial object, which is what balances the lightness of an open riser and a glass balustrade. Too thin and the stair looks flimsy, too thick and it looks heavy.
The material itself has more variables than most people expect. “Oak” is a species, not a look. Plain-sawn boards show the broad cathedral figure most people picture, while quarter-sawn boards show a straighter, quieter grain with medullary rays. Grade determines how much knot, sapwood and colour variation arrives, and on a stair this matters more than on a floor, because every tread is seen individually and at close range.
What this means for your decision: Specify grade and cut, not just species, and ask to see the actual boards for a stair rather than a sample. Also confirm the finish, because a stair takes more wear than any floor in the house and refinishing a tread in place is difficult.
Brass inserts, and the problem they solve
Brass inserts set into the nosing of a timber tread are usually read as decoration. They do something more useful: A metal insert at the leading edge marks the step visually and adds grip at the exact point where a foot lands, which is the point where stair accidents happen.
The detail also lets the stair join the home’s metal language. Where tapware, hardware and handrails are brushed brass, a brass insert makes the stair belong to the same family rather than sitting apart as a timber object.
What this means for your decision: Inserts are machined into the tread during fabrication, so the profile, width and finish must be decided before the treads are made. Confirm that the finish will wear evenly under foot traffic, since a stair nosing is the most abraded surface in a home.
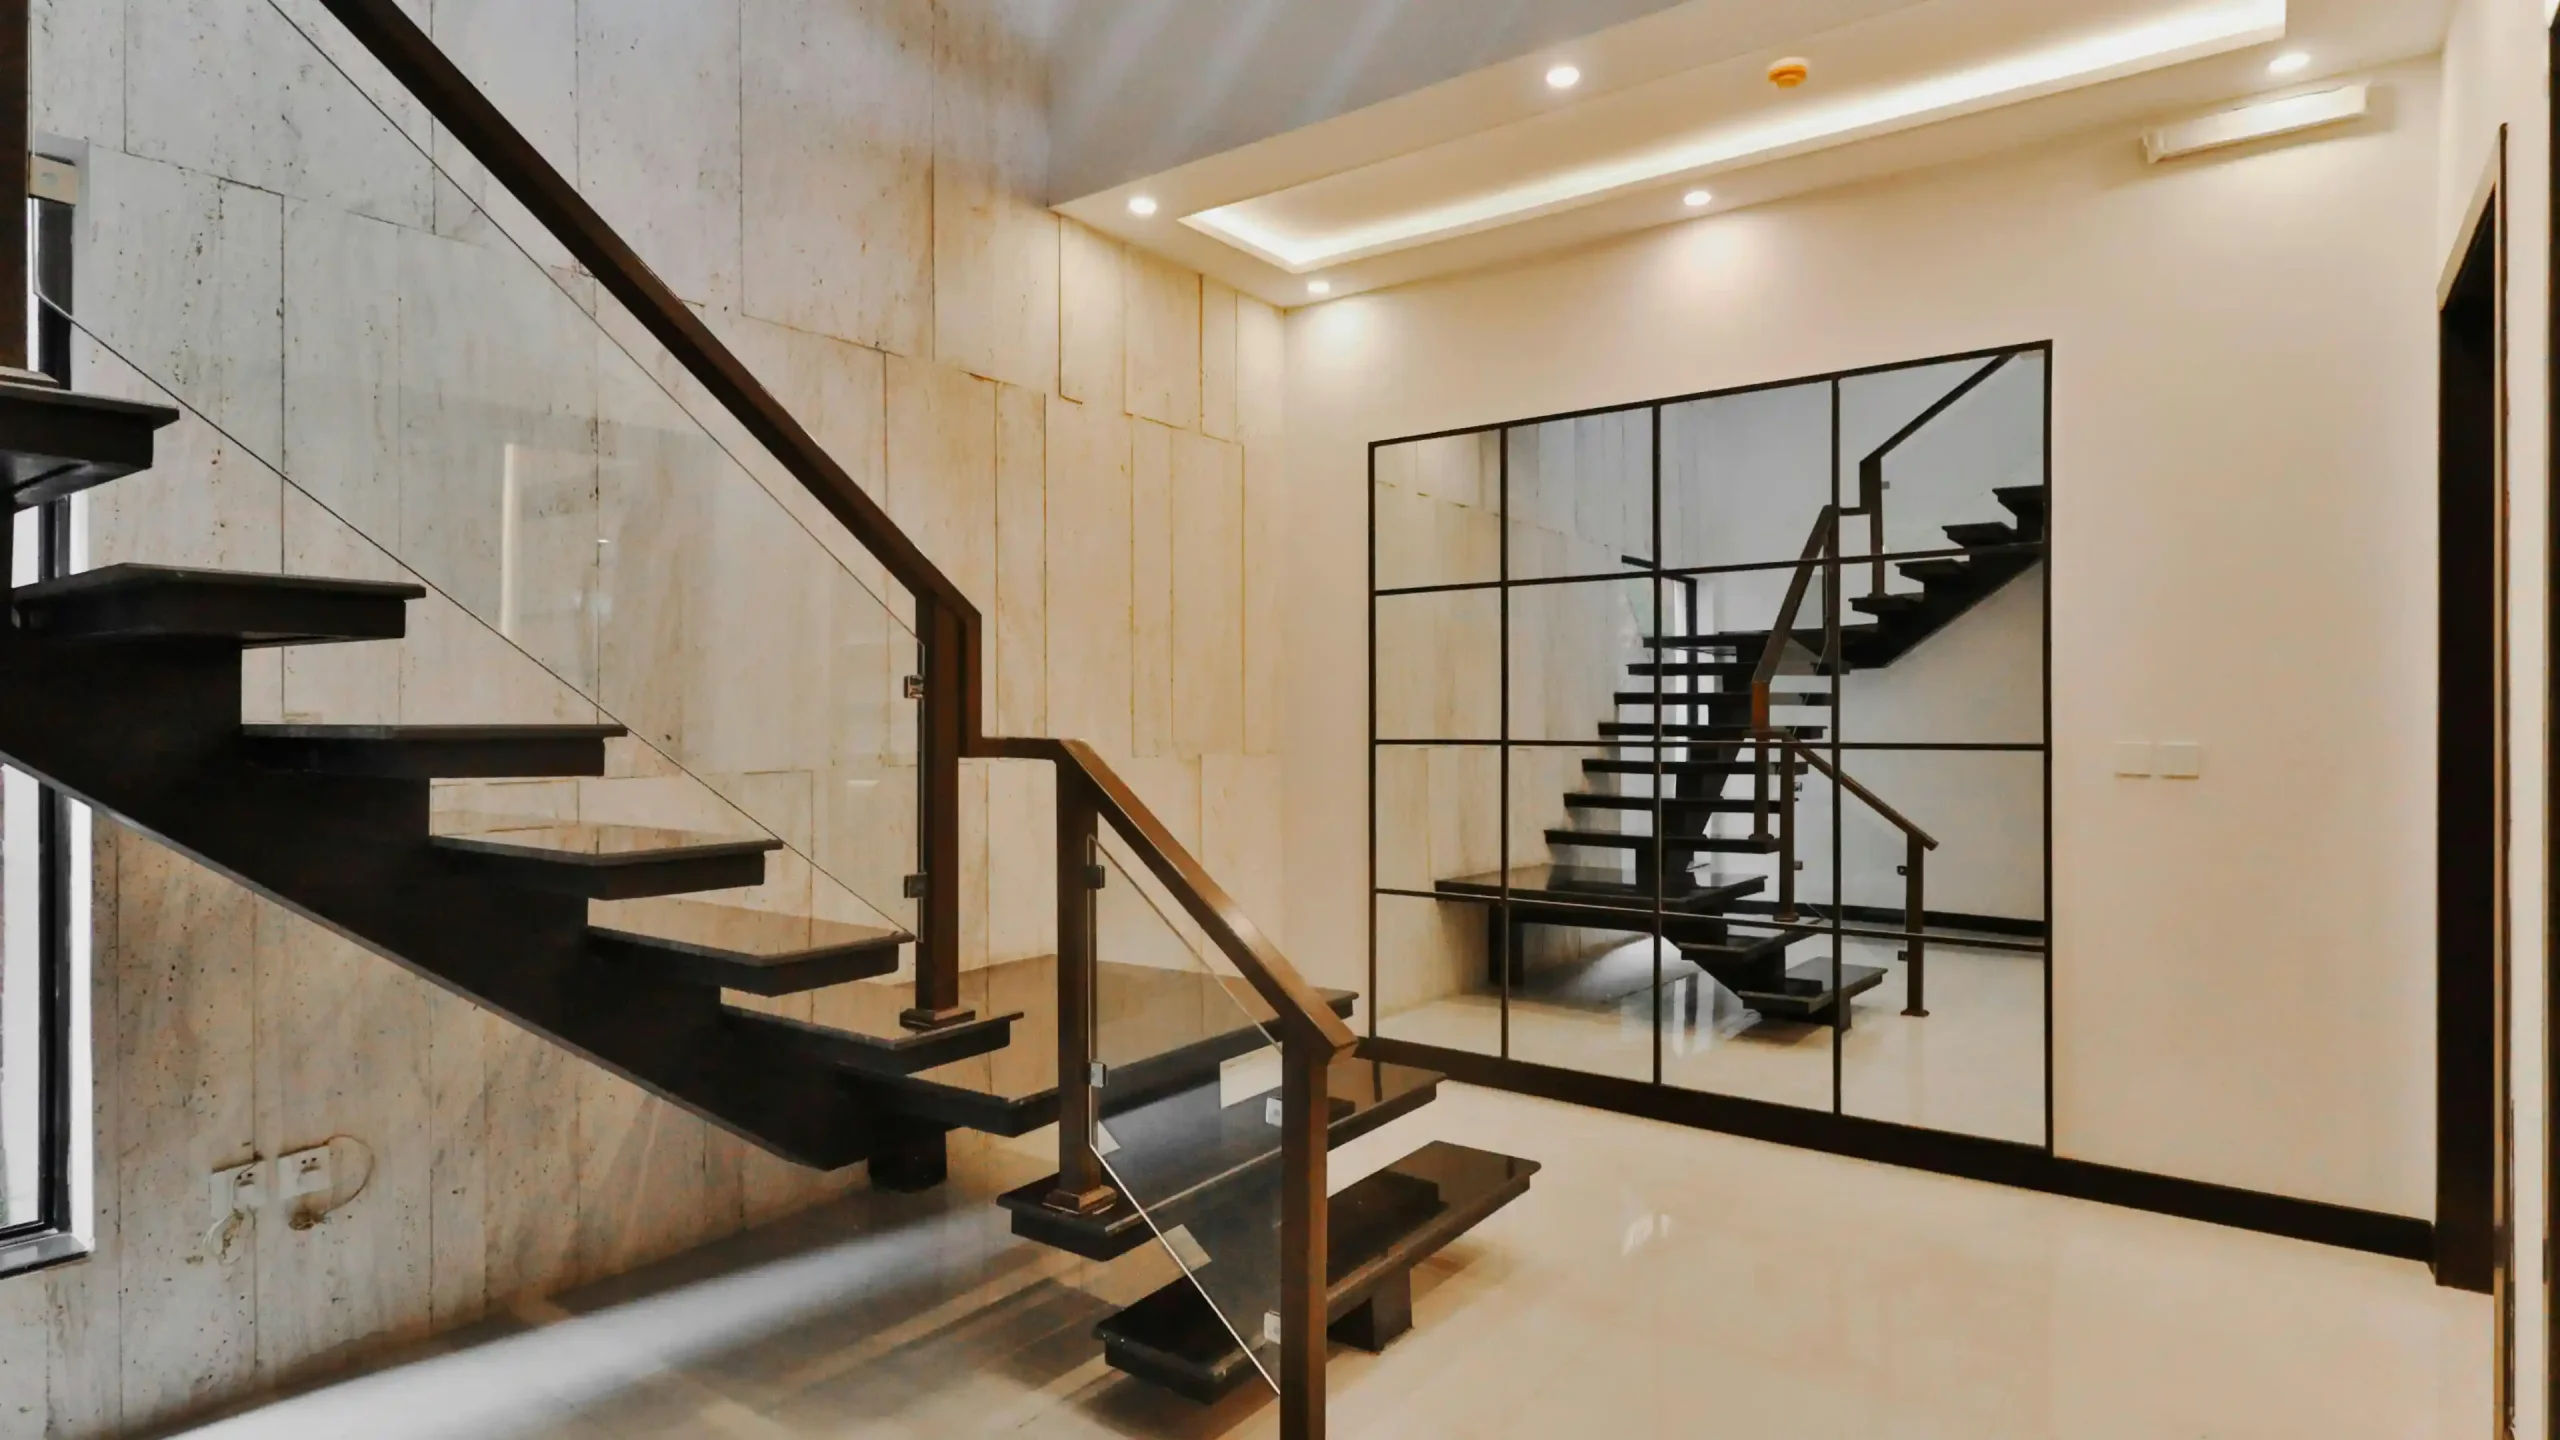
Custom staircase tread profile in solid timber before installation
The handrail is the part you actually touch
Everything else on a stair is looked at. The handrail is held, every day, by everyone in the house, which makes its profile and finish the most tactile decision in the project.
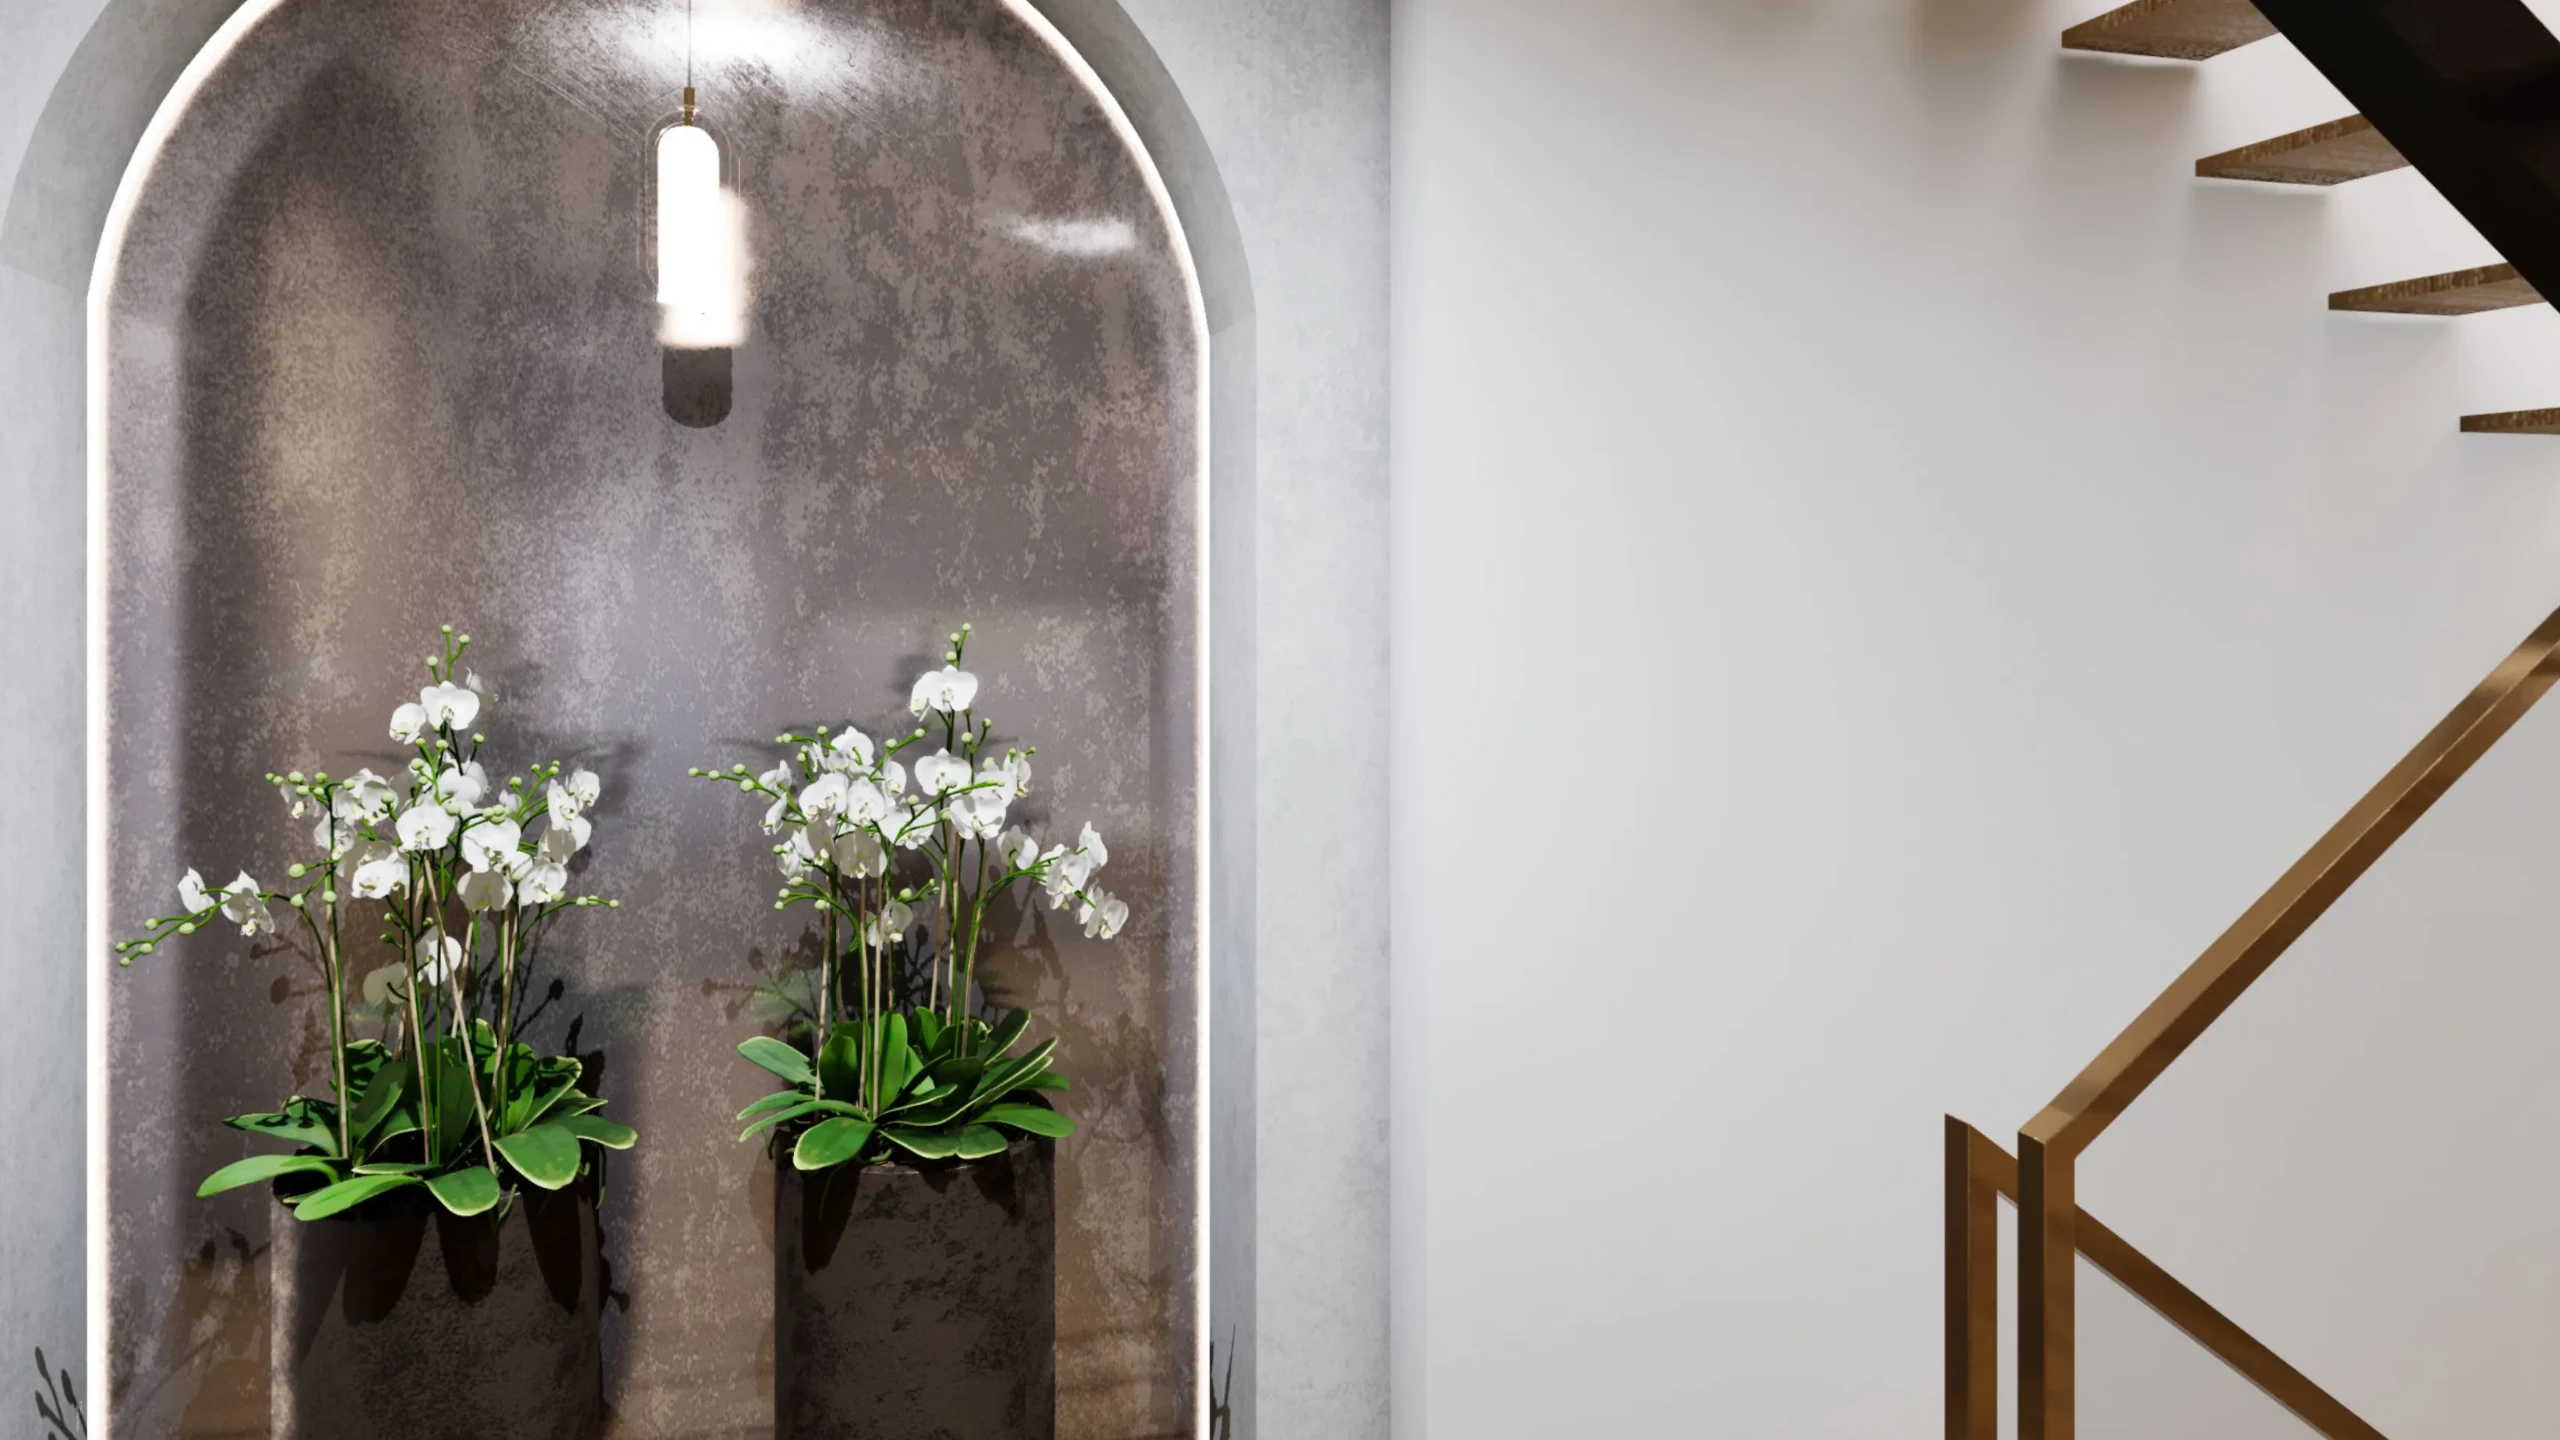
A brushed brass nano-coated handrail on frameless glass gives a warm metal grip with a protective surface finish, and the slim profile suits a stair designed to look light. What matters as much as appearance is the section: A rail has to be comfortable to grip and continuous where required.
What this means for your decision: Confirm the rail profile and mounting method with the fabricator, and check the finish is suitable for constant hand contact. Handrail height, continuity and graspability are regulated, so they must be verified against the NCC.
What regulation dictates
A staircase is one of the most tightly regulated elements in a home, and the requirements shape the design more than any aesthetic preference.
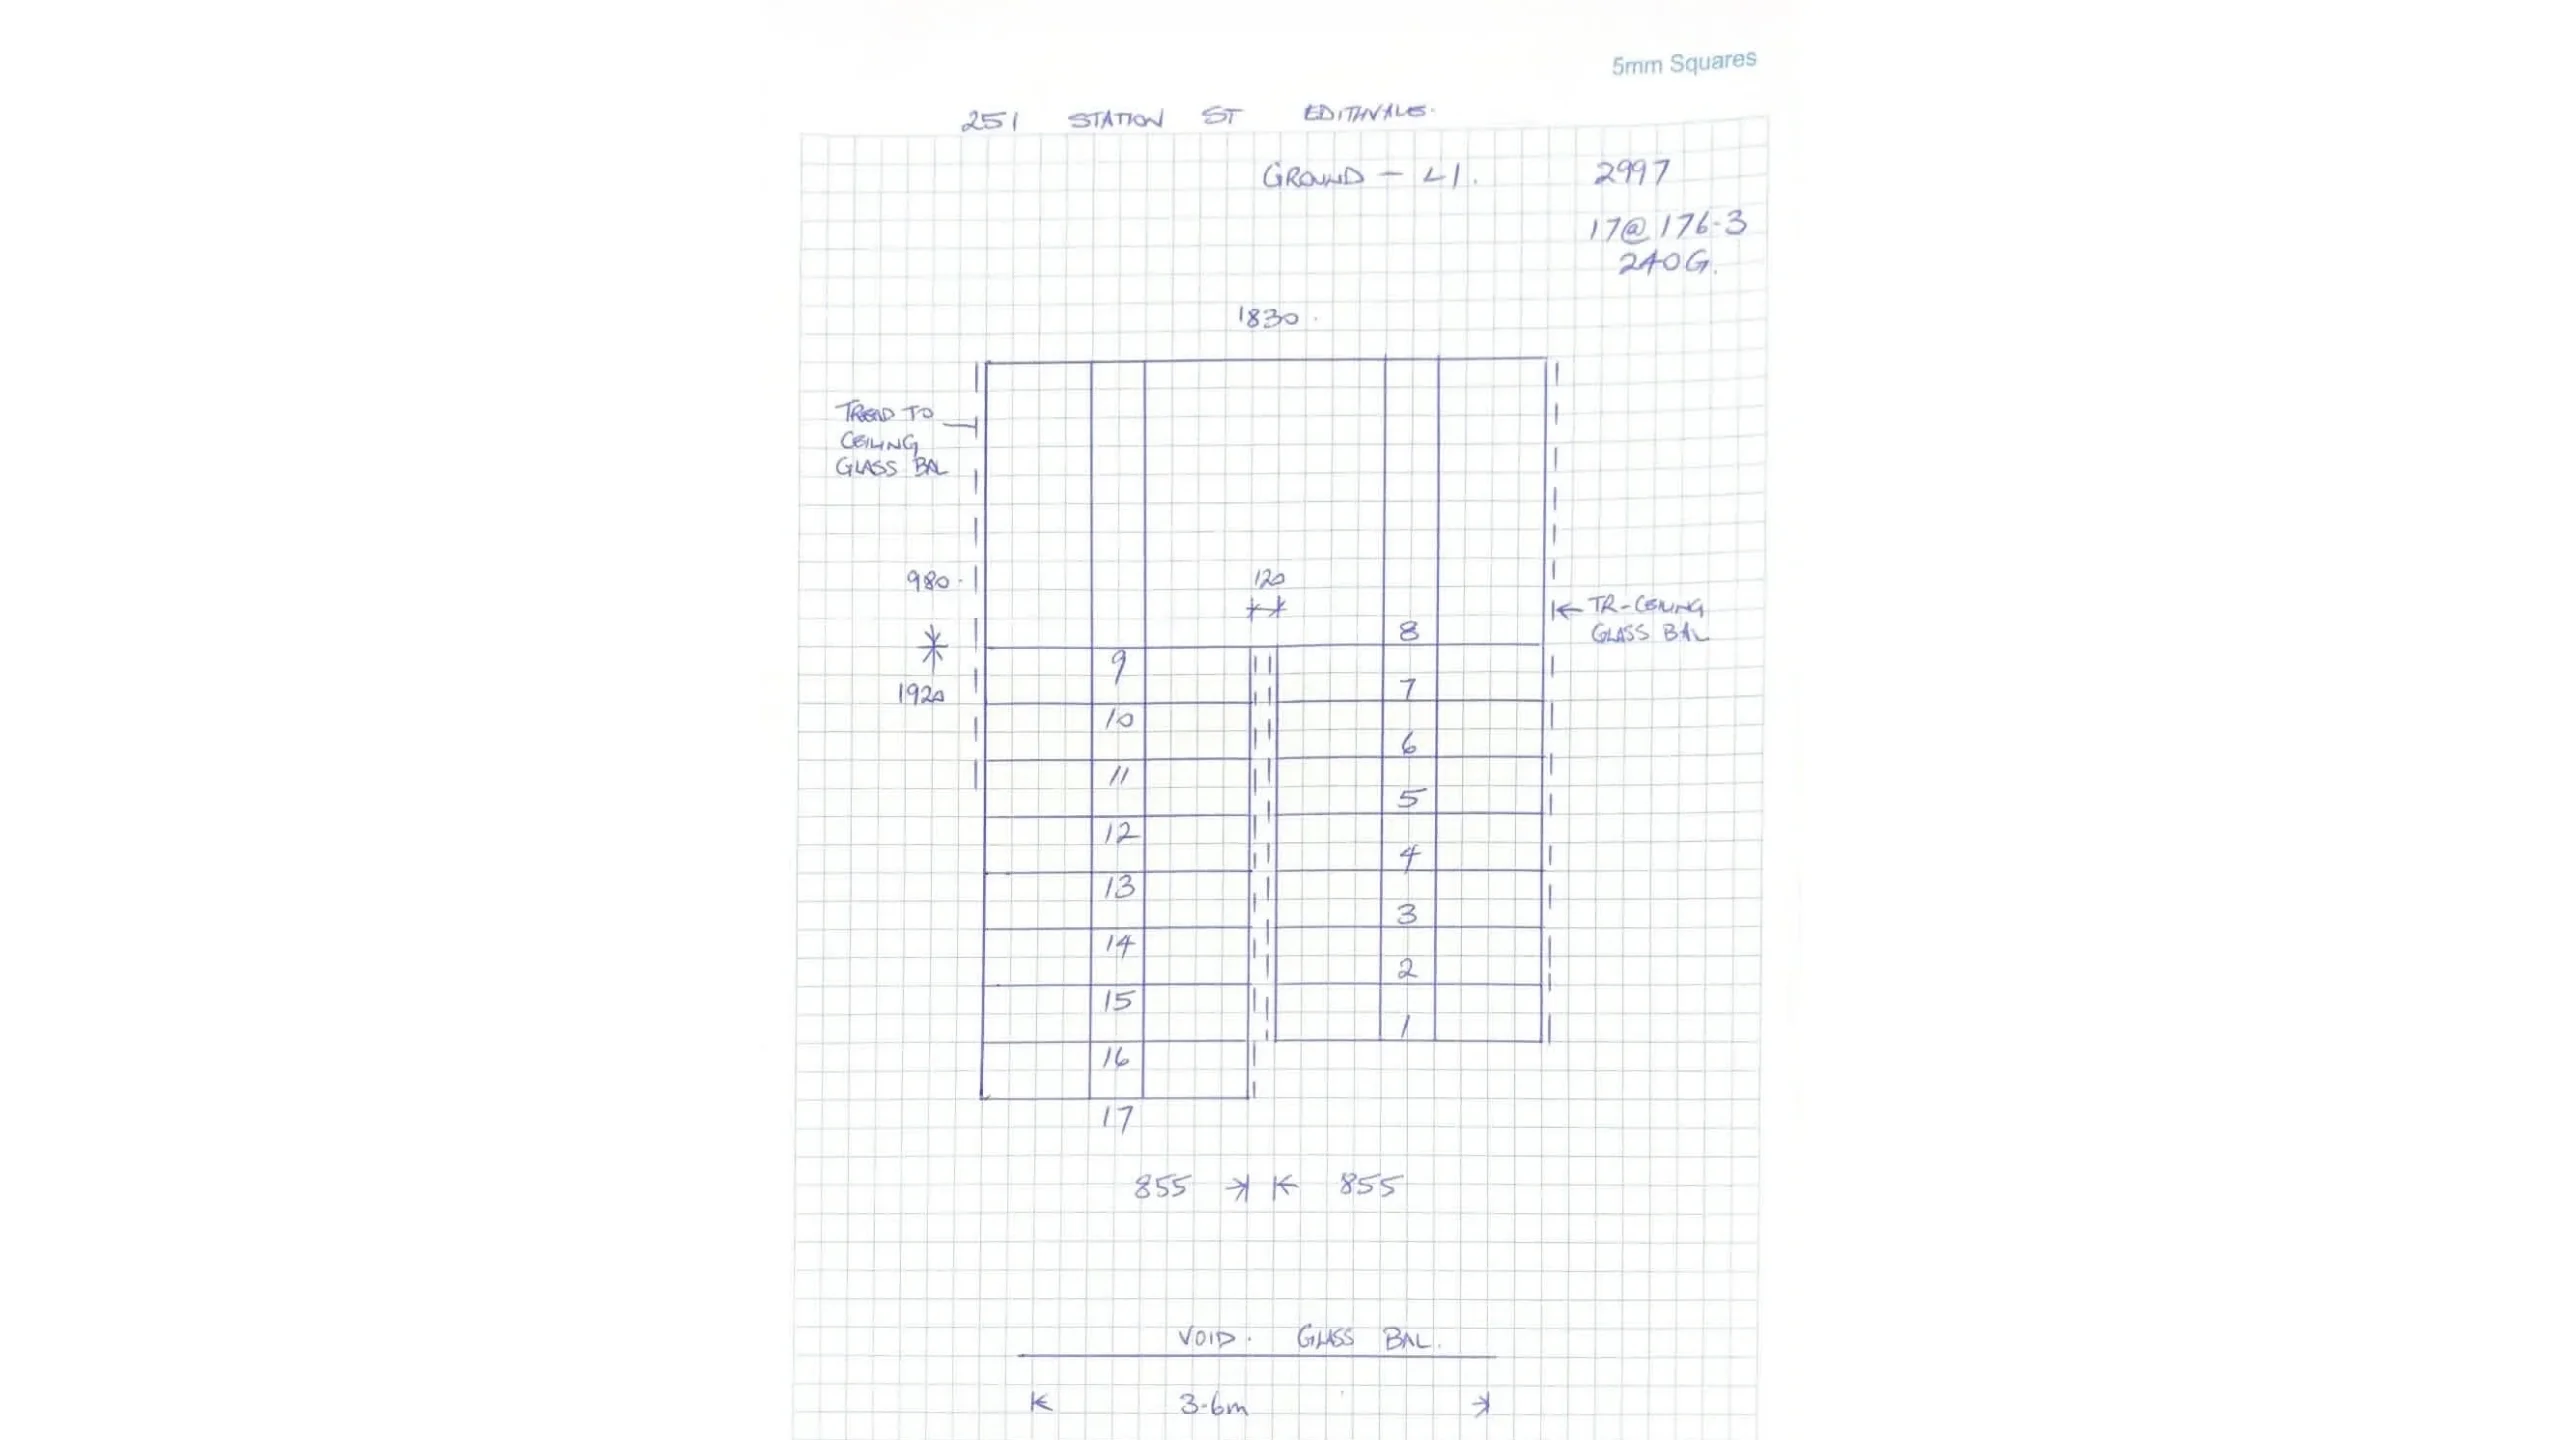
- Going and rise: Tread depth and step height must fall within permitted ranges and remain consistent within a flight.
- Balustrade height and gaps: Guarding must meet minimum heights, and openings are limited so a small child cannot pass through.
- Handrail requirements: Height, continuity and graspability are specified.
- Slip resistance: Nosings and tread surfaces must provide adequate grip.
- Structural loading: The stair, balustrade and any glass must be engineered for imposed loads.
What this means for your decision: Confirm all dimensional and safety requirements against the NCC and the relevant Australian Standards with your building surveyor and engineer. This is not an area for approximation.
Why the sequence is unforgiving
| Stage | What is fixed | Consequence of a late change |
|---|---|---|
| Design | Stair type, spine, void, balustrade approach | Structural rework if changed later |
| Structural documentation | Loads, fixings, opening dimensions | Framing and slab implications |
| Framing and opening | The physical void the stair must fit | Cutting structure |
| Site measure | Exact fabrication dimensions | Re-measure and re-fabricate |
| Fabrication | Treads, spine, inserts, glass | Remake, not modification |
| Installation | Everything | Removal and replacement |
Why a stair is worth experiencing before it is built
A stair is judged by how it feels to use and how it reads from the rooms around it, neither of which appears on a plan. Whether the treads feel comfortable, whether the void makes the entry generous or draughty, whether the glass balustrade disappears or reflects awkwardly, and how the stair looks from the living space are all experiential questions with fabricated answers.
Reviewing it at full scale, before fabrication, lets those questions be answered while treads can still be respecified. Project 251’s verified visualisation scope includes a VR flythrough and 4D sequencing.
Learn more: Project 251, a luxury home visualisation overview
Common custom staircase mistakes
- Designing the stair after the structure, which limits what is possible.
- Specifying species without grade or cut, and receiving treads that do not match expectations.
- Treads too thin for the span, so the stair looks insubstantial.
- Ignoring the underside, which is highly visible on an open stair.
- A handrail chosen on looks alone, then uncomfortable to grip.
- Leaving balustrade fixing until late, when channels and fixings are structural.
- Forgetting stair lighting, which needs cabling coordinated before linings.
How DX Living supports staircase design
DX Living lets you experience a staircase at full scale before fabrication, testing tread proportion, balustrade trans
parency, the void relationship and how the stair reads from adjoining rooms, through immersive review in DX Studio and material review in DX Interiors. Timber grade, metal finish and glass can be compared in context under real lighting. DX Living is a visualisation and coordination partner, not a stair fabricator, engineer or builder. Structural design and compliance must be confirmed with qualified professionals.
Who delivered 251 Station St., and what each party was responsible for
A project this coordinated only works when every role is defined before work starts on site. The 251 Station St. team was structured so that design intent, buildability and compliance were resolved inside one shared model, rather than being reconciled through variations once the frame was up. The credits below name each party and the scope they carried.
Project Superintendent and Project Control: Feel DX
Feel DX held the superintendent and project control function, which means owning the programme, the decision register and the cost and time consequences of every change. This is the discipline that keeps a build predictable: A decision resolved before tender costs nothing, while the same decision made mid-construction is priced at the builder’s margin with no competitive leverage left.
Principal Building Contractor: Willoworks
Willoworks, a Bayside Melbourne residential and commercial builder and Master Builders member, held the construction contract and site responsibility, delivering the built work against the coordinated documentation.
Architect and co-design: Plico Design Studio with Feel DX
Plico Design Studio, a Port Melbourne practice known for architecture, interiors and heritage research, led the architectural design. Feel DX worked alongside them in a co-design capacity, testing spatial options and material decisions in the model so the client could review each choice at full scale before it was documented.
4D design and visualisation: Feel DX and DX Living
This is the core of the platform: A BIM-integrated model sequenced against the construction programme, so form, finish and staging can be interrogated together. Immersive review closes the gap between a drawing and lived spatial reality, which is where most late-stage change orders originate.
Interior and exterior design: Feel DX
Interior and exterior schemes were developed inside the same model rather than as a separate parallel workstream, keeping finishes, joinery and facade decisions aligned with the documented base build.
Building Surveyor: C & M Building Surveyors
Building permits, inspections and occupancy certification were handled by a registered private building surveyor, confirming compliance with the National Construction Code at each statutory hold point.
Key insight: The value in this structure is not that any one party did more. It is that design authorship, project control and visualisation shared a single source of truth, so decisions were made once, early, and in a form the client could actually see.
Conclusion
A custom staircase is structure, regulation and furniture at once, which is why it rewards early decision-making more than almost any other element. The spine, the void, the tread thickness, the nosing detail, the balustrade fixing and the handrail profile are all set long before fabrication begins, and a change after site measure is a remake rather than an adjustment. Settle the design while it is still drawings, verify it against the NCC with your engineer and surveyor, and the stair becomes the piece the house is remembered for.
Ready to walk your staircase before it is fabricated? Contact DX Living to review it at full scale.
>>> Learn more about pool area design and glass pool fence compliance in Victoria
FAQs
Q: What makes a custom staircase look light?
A: An open spine or mono stringer carrying the load centrally, open risers, a frameless glass balustrade and a void rather than an enclosed shaft. All four are structural decisions made with the engineer at design stage.
Q: What timber suits a custom staircase?
A: American Oak is common in premium Australian homes for its stability, finish range and legible grain. Specify grade and cut, not just species, since plain-sawn and quarter-sawn boards look substantially different and every tread is seen at close range.
Q: What do brass inserts in stair treads do?
A: They mark the step edge visually and add grip where the foot lands, while tying the stair into the home’s metal language. They are machined during fabrication, so the profile and finish must be decided beforehand.
Q: What regulations apply to a staircase in Australia?
A: Going and rise dimensions, balustrade height and opening limits, handrail height, continuity and graspability, slip resistance, and structural loading. Confirm current requirements against the NCC with your building surveyor and engineer.
Q: When is it too late to change a staircase design?
A: Practically, once the structural opening is framed, and definitively once site measure and fabrication begin. A stair is made to the measured opening, so a late change is a remake rather than a modification.
Q: Can a staircase be reviewed before it is built?
A: Yes, and it is one of the more valuable applications, because a stair is judged by how it feels to use and how it reads from adjacent rooms. Reviewing at full scale lets tread proportion, balustrade transparency and the void relationship be tested while they can still change.
References
- Australian Building Codes Board. National Construction Code (NCC), stairways and balustrades.
- Standards Australia. AS 1288 Glass in buildings, selection and installation.
- Standards Australia. AS 4586 Slip resistance classification of new pedestrian surface materials.
- Forest and Wood Products Australia. Timber technical guidance.
Recent Articles

The pre-contract checklist: 18 things to confirm before you sign with a builder

Planning a home cinema in Australia: What drives the cost and how to review it in VR first
