Pool area design and glass pool fence compliance in Victoria
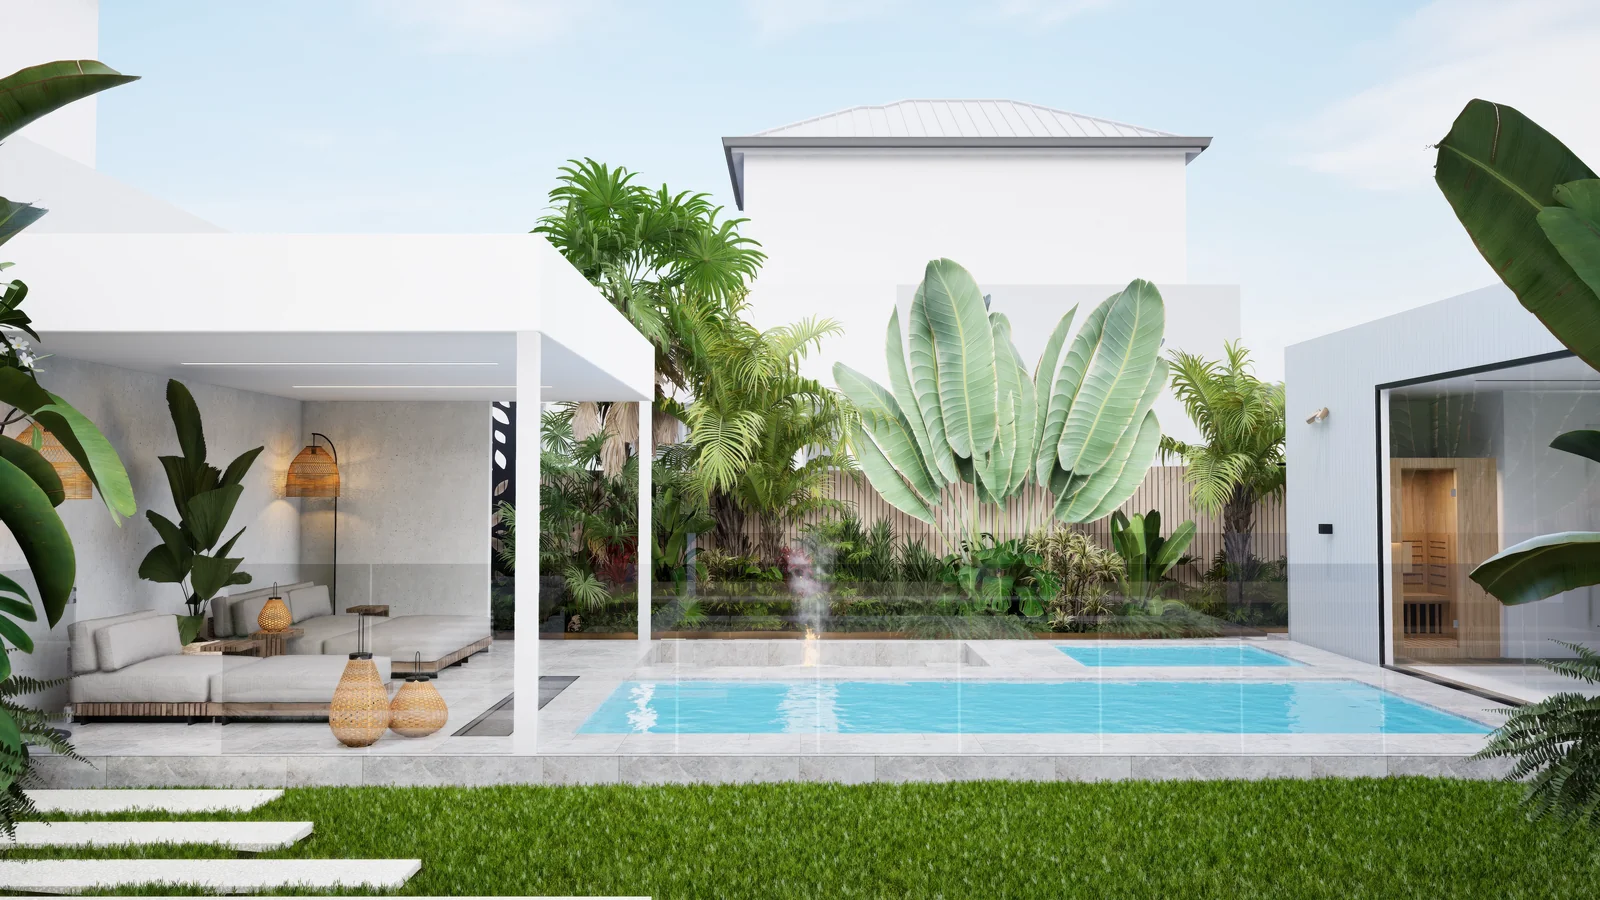
A glass pool fence exists because the pool area is the one part of a luxury home where design intent runs directly into safety law. Homeowners want an uninterrupted view from the living room to the water, and the regulations exist to make sure a small child cannot reach that water unsupervised. Those two goals are reconcilable, but only if compliance is designed in from the beginning rather than negotiated at inspection.
This article covers what Victorian pool barrier rules actually require, how a frameless glass fence achieves compliance while preserving the view, and the material decisions that determine whether a poolside surround still looks good in five years. It draws on the approach in Project 251, an in-progress residential project in Edithvale VIC. Everything shown there is indicative of the design direction and is not a final selection.
Learn more: outdoor living and alfresco design
What Victorian pool barrier rules require
Pool safety in Victoria is not a matter of preference. The requirements are set in law and enforced through registration and periodic inspection.
- Any water over 300 mm deep needs a compliant barrier: Swimming pools and spas capable of holding more than 300 mm of water must have a safety barrier meeting the relevant Australian Standard.
- Minimum barrier height of 1200 mm: AS 1926.1 requires the barrier to be at least 1.2 m high for its full extent, with specific requirements for gaps, climbable features and gates.
- Registration with your council: Since 1 December 2019, pools and spas must be registered with the local council.
- Inspection every four years: Since 1 November 2020, barriers must be inspected by a registered building surveyor at least once every four years, with a certificate of barrier compliance lodged with the council within 30 days of issue.
- Self-closing, self-latching gates: The gate is the most commonly failed element of a pool barrier, and the pool wall itself is generally not a compliant barrier.
Key insight: Non-compliance is expensive, with penalties reaching into the tens of thousands of dollars under the Building Act. More importantly, the barrier is the last line of protection for a child, so this is one area where design must yield to the standard rather than the reverse.
Verify before you build: Regulations change and site conditions vary. Confirm current requirements with your local council and a registered building surveyor before finalising any pool area design.
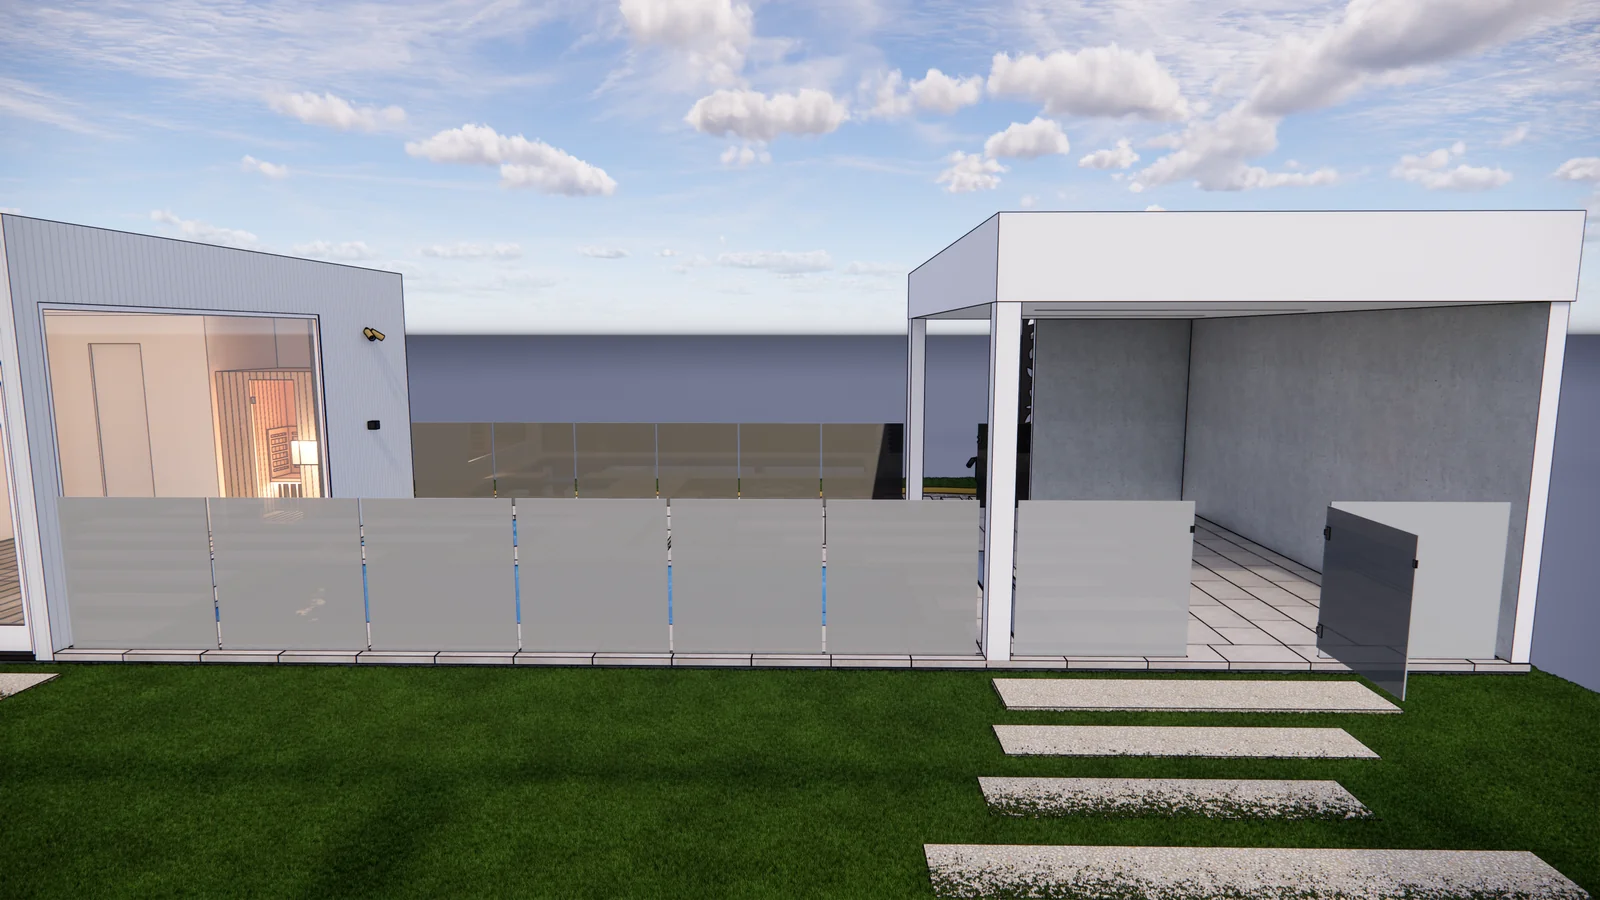
How a frameless glass pool fence resolves the conflict
A frameless glass barrier meets the same height and gap requirements as any other compliant fence, while remaining visually transparent. That is why it dominates high-end pool areas: The pool reads as part of the landscape from inside the home, rather than as an enclosure viewed through vertical bars.
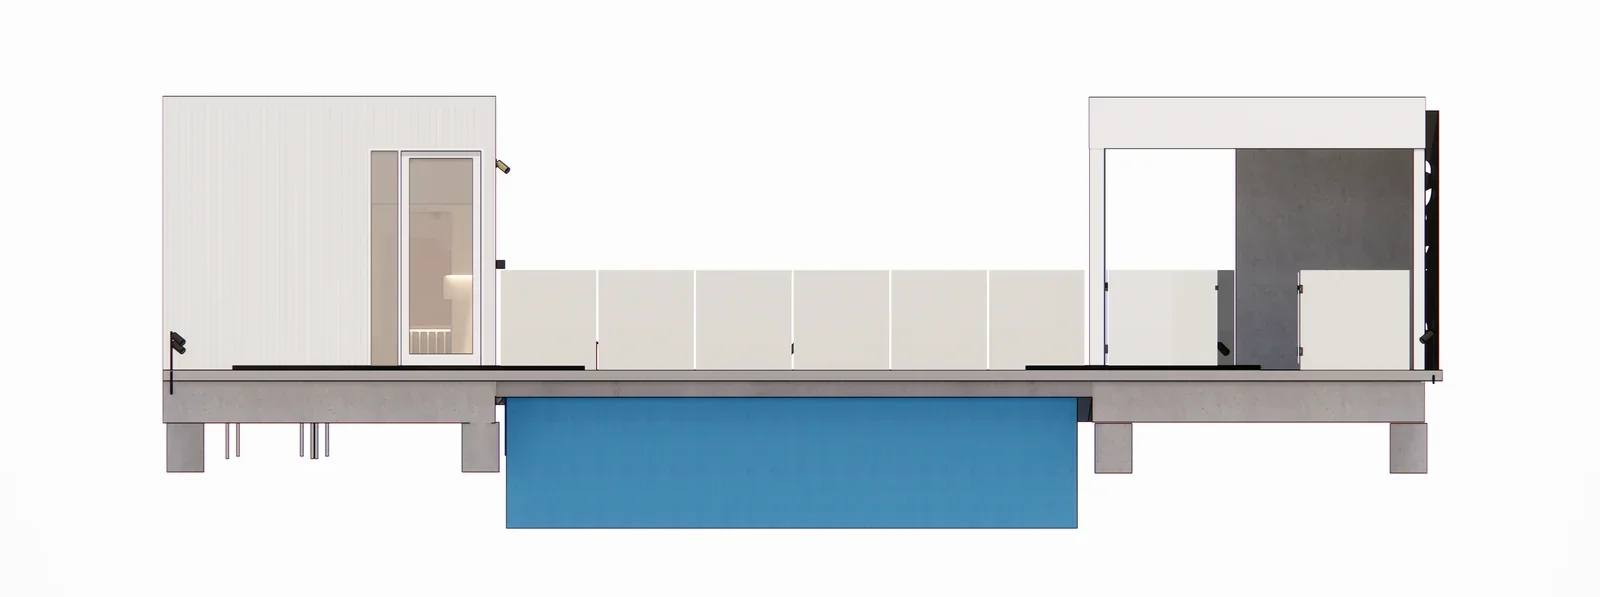
The detail that makes it look effortless is the fixing. Panels can be set into a recessed channel cast into the slab, so no spigots or base fixings are visible and the glass appears to rise directly out of the paving. In Project 251 this is supported by a reinforced slab with a set-down U-channel at the pool fence line.
What this means for your decision: A channel-fixed glass fence is a structural decision made at slab stage. The set-down, reinforcement and channel position have to be documented before the slab is poured, because it cannot be retrofitted without cutting concrete. Confirm the engineering requirements and glass specification with your engineer and installer.
The gate is where compliance usually fails
If a barrier is going to fail an inspection, the gate is the most likely reason. It must be self-closing from any position and self-latching, the latch must sit at the required height, and it must swing away from the pool. Hardware also has to keep working: A hinge that sags or a latch that stiffens over four years is a failed barrier, not a maintenance nuisance.
What this means for your decision: Specify hardware rated for the exposure, particularly in coastal areas where salt attacks fittings, and check the gate operation regularly rather than waiting for the four-yearly inspection.
Climbable features: The rule that catches people out
The standard restricts climbable features within a defined zone on the outside of the barrier. This is where beautifully designed pool areas fail, because the things that get placed near a fence are exactly the things a child can climb: A raised planter bed, a bench seat, a retaining wall, a pot, a horizontal rail, or a tree with low branches.
What this means for your decision: Landscape and barrier must be designed together, not sequentially. If the landscape plan is drawn after the fence position is fixed, a non-climbable zone can be compromised without anyone noticing until inspection.
Materials that survive a poolside position
Poolside is a punishing environment: Constant UV, splash-out carrying chlorine or salt, wet foot traffic and thermal cycling.
- Paving and coping: Needs slip resistance when wet and a surface that does not become uncomfortable underfoot in summer sun. Slip ratings under AS 4586 should be confirmed for wet barefoot areas.
- Cladding: Wood-free composite cladding avoids the rot and greying that timber suffers in constant splash zones while keeping a timber appearance. In Project 251 composite cladding is used at the pool surround and gym.
- Fixings and hardware: Stainless grade matters. In coastal positions, under-specified fixings corrode and stain the surfaces around them.
- Balustrades to terraces: Where a roof terrace overlooks the pool area, balustrade height and capping are separate compliance items from the pool barrier itself.
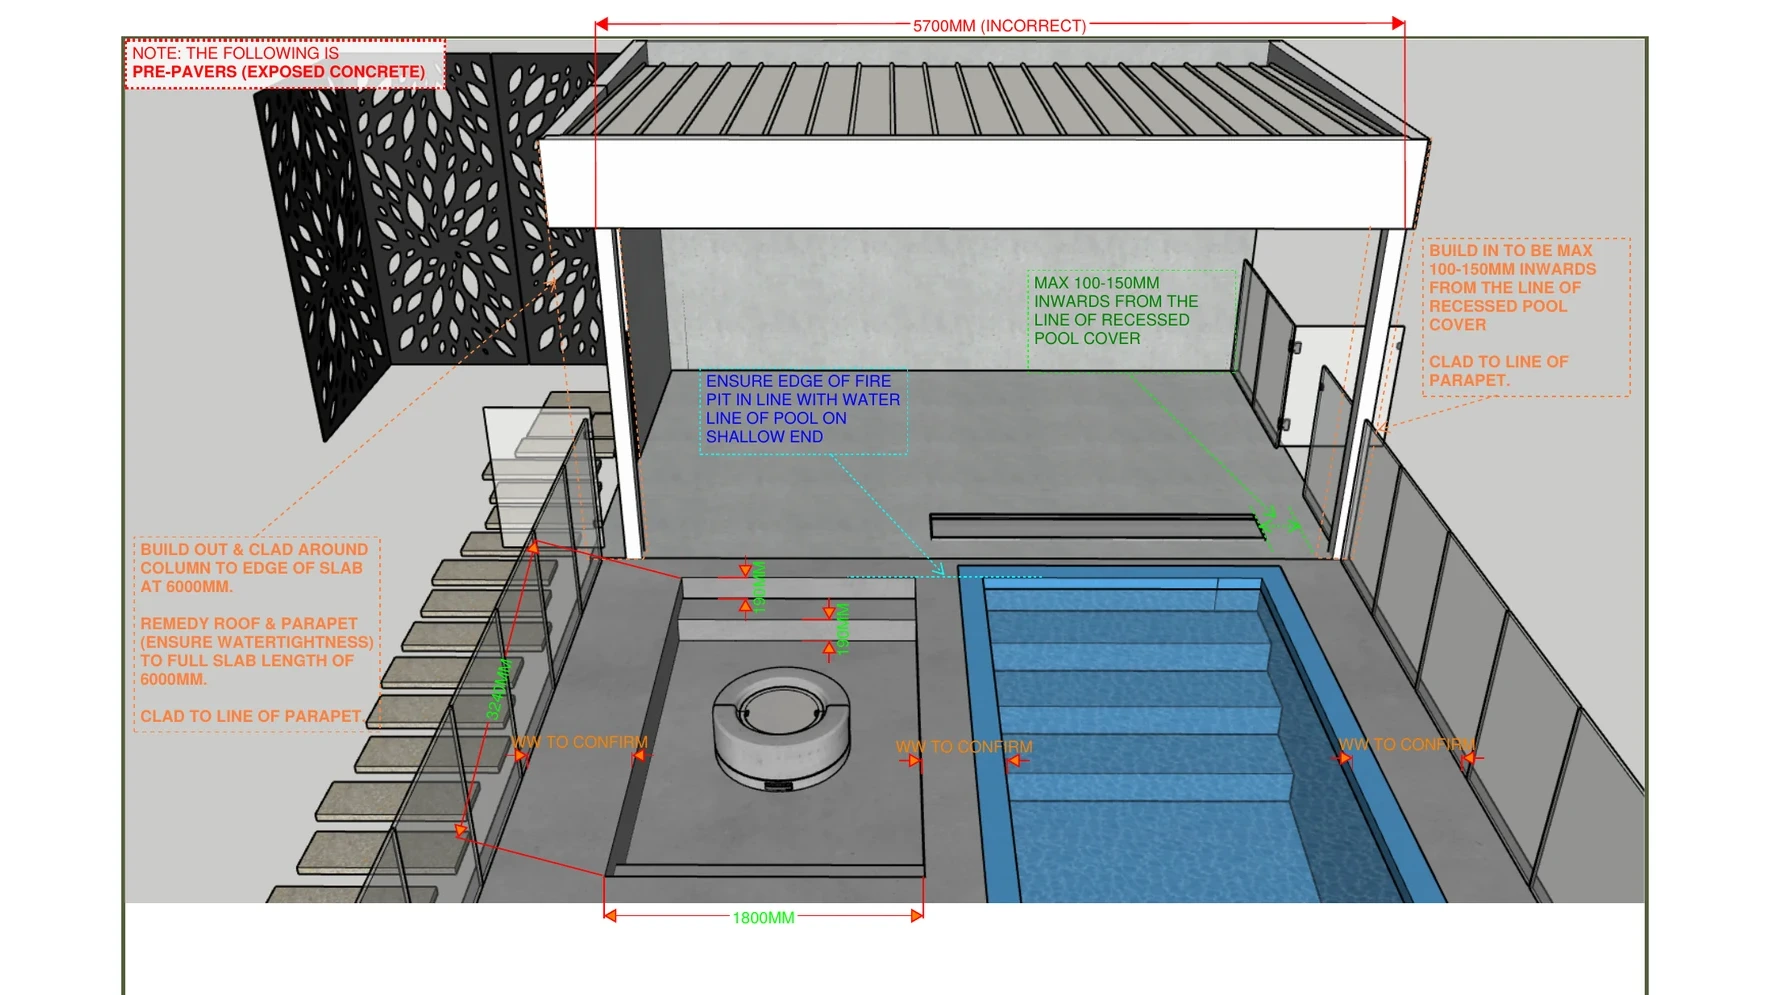
Glass pool fence and pool surround details with coping and cover edge
Designing the pool area as a room
| Element | Design consideration | When it is decided |
|---|---|---|
| Barrier line and gate position | Compliance, sightlines from the house, circulation | Layout stage, before slab |
| Slab and channel set-down | Structural support for frameless glass | Engineering and slab stage |
| Paving and coping | Slip resistance, surface temperature, drainage falls | Finishes and drainage design |
| Landscape near the barrier | Non-climbable zone compliance | Concurrently with barrier design |
| Poolside services | Outdoor shower, lighting, power | Before paving |
| Terrace balustrades | Separate height and capping requirements | Structure and detailing |
Why the pool area is worth visualising
The pool area is where compliance and design most often collide, and the collision usually happens too late: A fence line is set for compliance and the view from the living room is lost, or a landscape element is added and a non-climbable zone is breached.
Reviewing the pool area in three dimensions lets you test the barrier line against the sightlines you actually care about, check what the fence does to the view from inside, and confirm the landscape near the barrier before anything is built. Project 251’s verified visualisation scope includes a VR flythrough and 4D sequencing.
Learn more: Project 251, a luxury home visualisation overview
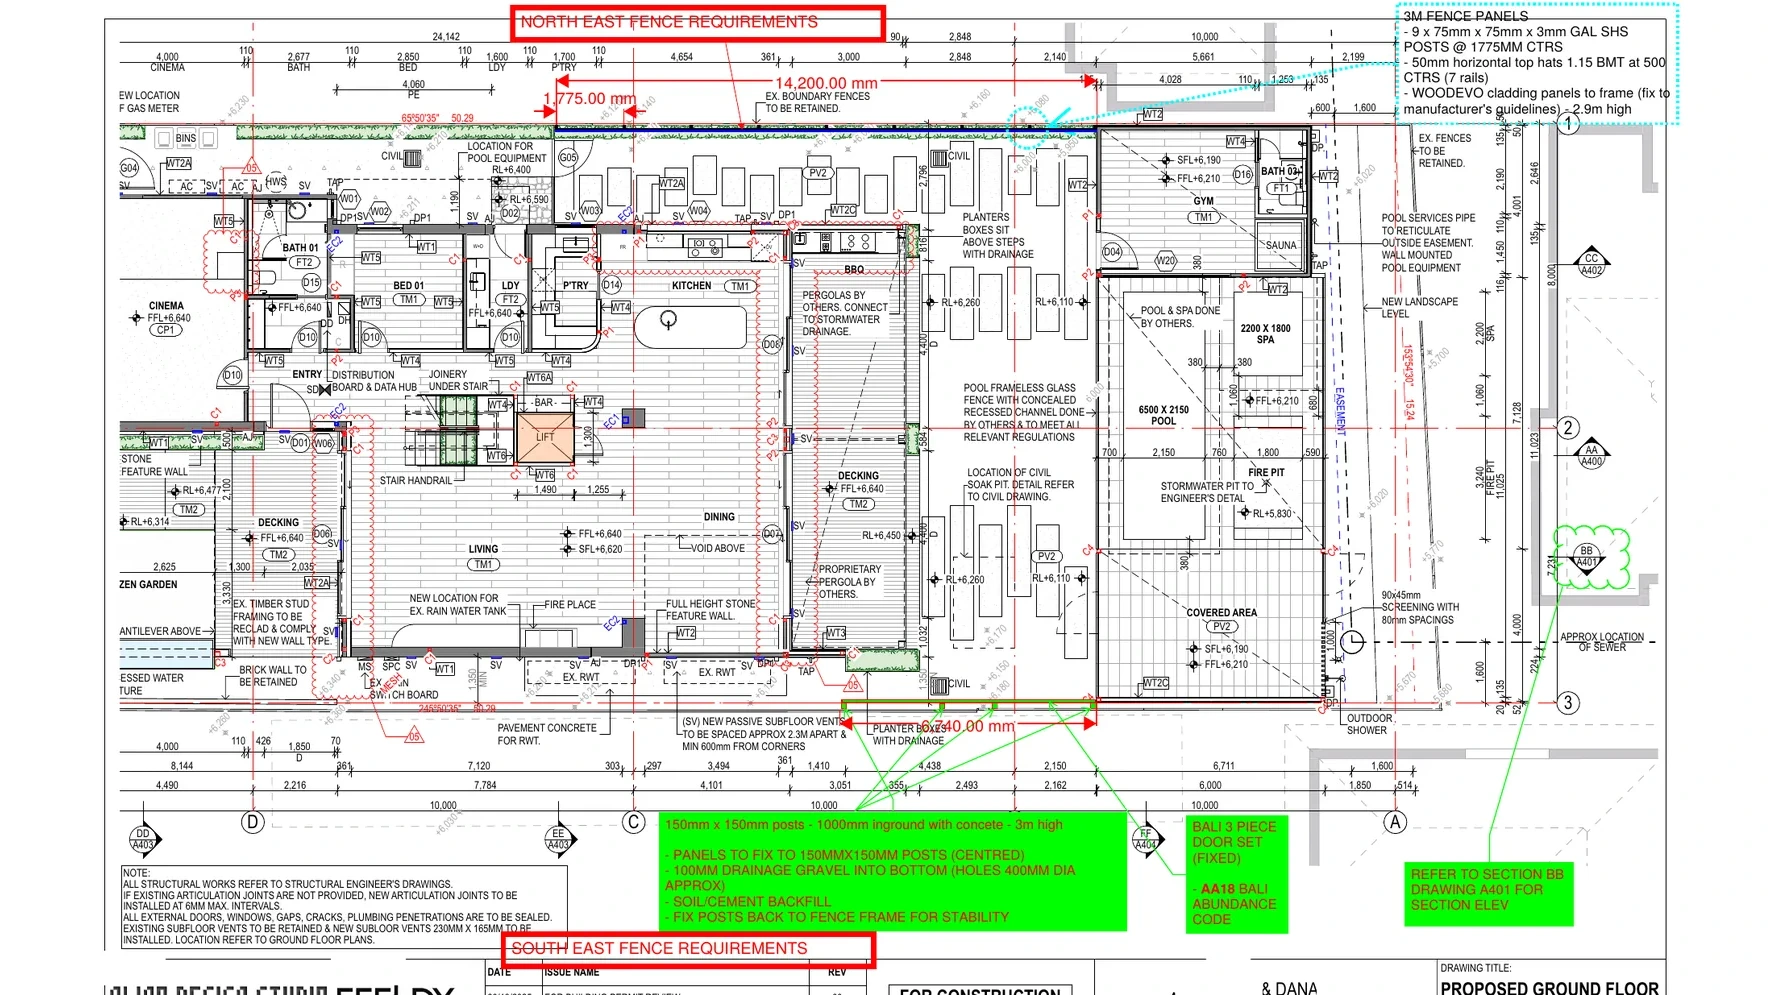
Glass pool fence and boundary fencing requirements set out on plan
Common pool area mistakes
- Treating the barrier as a late decision, then finding the fence blocks the view it was meant to frame.
- Designing landscape after the fence, and breaching the non-climbable zone.
- Assuming the pool wall counts as a barrier.
- Forgetting the slab set-down, which rules out a channel-fixed frameless fence.
- Under-specifying gate hardware, the most common inspection failure.
- Choosing paving on appearance alone, without wet slip resistance.
- Missing registration or the four-yearly inspection, which carries real penalties.
How DX Living supports pool area design
DX Living lets you review a pool area at full scale before construction, testing the barrier line against sightlines from the home, the relationship between pool, landscape and alfresco, and the material palette in daylight and at night, through immersive review in DX Studio. DX Living is a visualisation and coordination partner, not a builder, pool contractor or certifier. Barrier compliance, structural design and certification must be confirmed with your local council, a registered building surveyor and licensed trades.
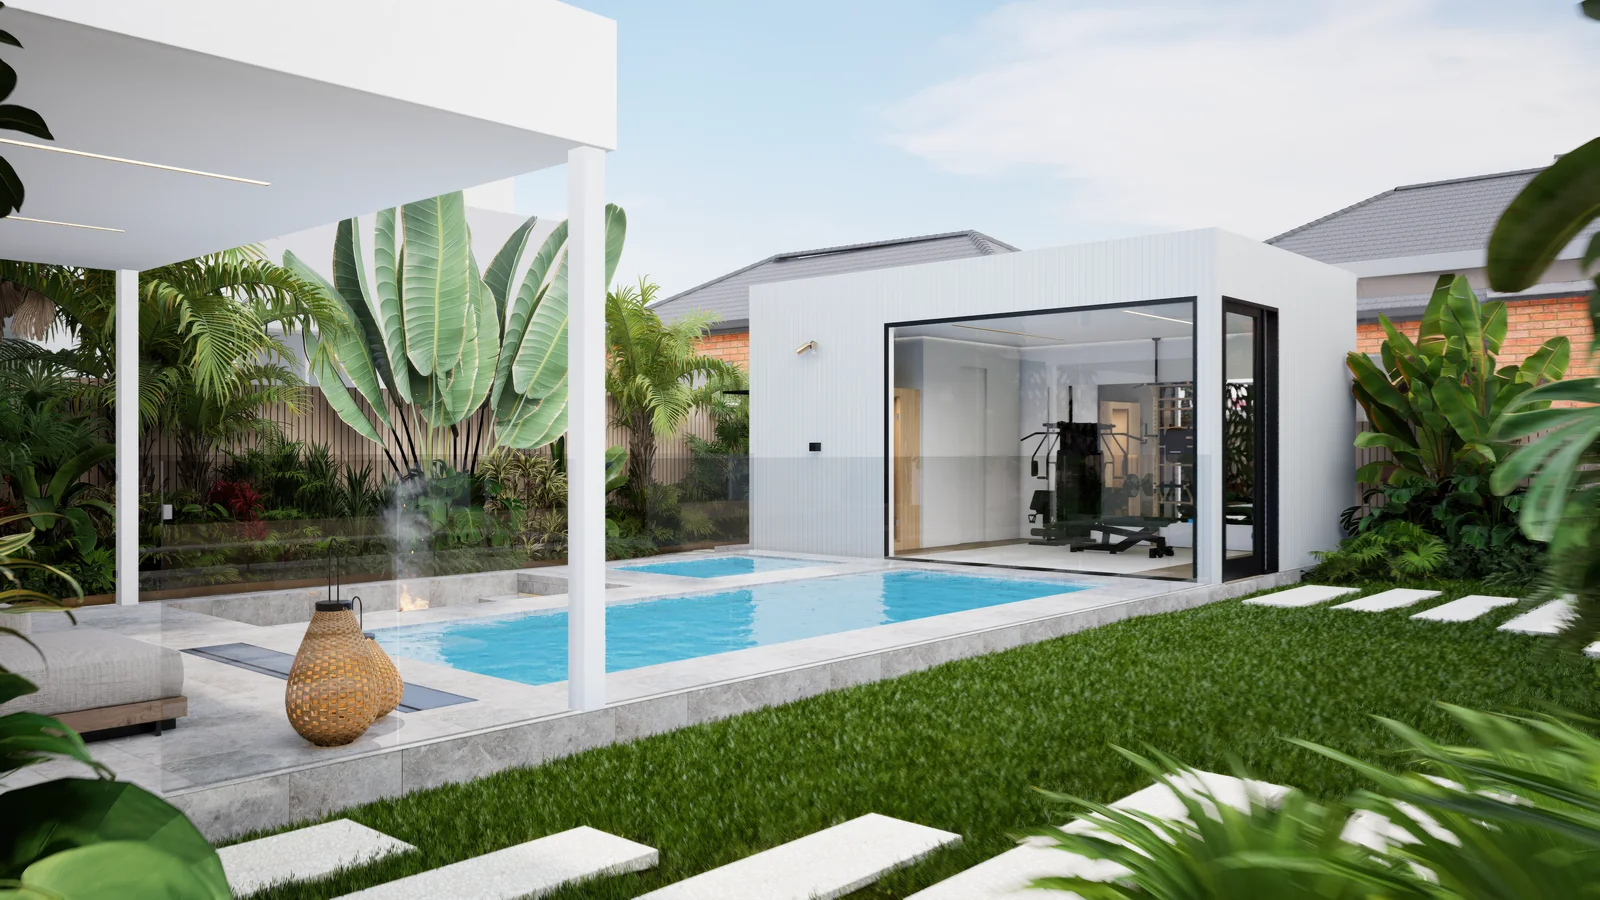
Project 251, Edithvale VIC. Visualisation by DX Living
Who delivered 251 Station St., and what each party was responsible for
A project this coordinated only works when every role is defined before work starts on site. The 251 Station St. team was structured so that design intent, buildability and compliance were resolved inside one shared model, rather than being reconciled through variations once the frame was up. The credits below name each party and the scope they carried.
Project Superintendent and Project Control: Feel DX
Feel DX held the superintendent and project control function, which means owning the programme, the decision register and the cost and time consequences of every change. This is the discipline that keeps a build predictable: A decision resolved before tender costs nothing, while the same decision made mid-construction is priced at the builder’s margin with no competitive leverage left.
Principal Building Contractor: Willoworks
Willoworks, a Bayside Melbourne residential and commercial builder and Master Builders member, held the construction contract and site responsibility, delivering the built work against the coordinated documentation.
Architect and co-design: Plico Design Studio with Feel DX
Plico Design Studio, a Port Melbourne practice known for architecture, interiors and heritage research, led the architectural design. Feel DX worked alongside them in a co-design capacity, testing spatial options and material decisions in the model so the client could review each choice at full scale before it was documented.
4D design and visualisation: Feel DX and DX Living
This is the core of the platform: A BIM-integrated model sequenced against the construction programme, so form, finish and staging can be interrogated together. Immersive review closes the gap between a drawing and lived spatial reality, which is where most late-stage change orders originate.
Interior and exterior design: Feel DX
Interior and exterior schemes were developed inside the same model rather than as a separate parallel workstream, keeping finishes, joinery and facade decisions aligned with the documented base build.
Building Surveyor: C & M Building Surveyors
Building permits, inspections and occupancy certification were handled by a registered private building surveyor, confirming compliance with the National Construction Code at each statutory hold point.
Key insight: The value in this structure is not that any one party did more. It is that design authorship, project control and visualisation shared a single source of truth, so decisions were made once, early, and in a form the client could actually see.
Conclusion
A pool area works when compliance and design are solved together. A frameless glass fence can meet the 1200 mm barrier requirement and still keep the water visible from the living room, but only if the slab set-down, channel, gate hardware and non-climbable zone are all designed before the concrete is poured and the garden is planted. Resolve those decisions during design, confirm them with your council and building surveyor, and you get both the view and the safety rather than trading one against the other.
Ready to test your pool area before you build it? Contact DX Living to review the design at full scale.
>>> Learn more about landscape and garden design for luxury homes
FAQs
Q: How high does a glass pool fence need to be in Victoria?
A: Pool barriers must be at least 1200 mm high for their full extent under AS 1926.1, along with specific requirements for gaps, gates and climbable features. Confirm the current requirements with your local council and a registered building surveyor.
Q: Do I need to register my pool in Victoria?
A: Yes. Since 1 December 2019 pools and spas must be registered with the local council, and since 1 November 2020 barriers must be inspected by a registered building surveyor at least every four years, with the compliance certificate lodged with the council within 30 days.
Q: Does the pool wall itself count as a safety barrier?
A: Generally no. A separate compliant barrier with a self-closing, self-latching gate is required. Confirm your specific situation with a registered building surveyor.
Q: Can a frameless glass fence be added after the slab is poured?
A: Channel-fixed frameless glass requires a set-down and reinforcement designed into the slab, so retrofitting usually means cutting concrete. Spigot-fixed alternatives exist but change the appearance. Decide the fixing method before the slab stage.
Q: What is a non-climbable zone?
A: A defined area outside the barrier where climbable features are restricted, because anything a child can climb defeats the fence. Planters, benches, retaining walls, pots and low tree branches are common breaches, which is why landscape and barrier must be designed together.
Q: What surfaces suit a poolside area?
A: Surfaces with appropriate wet slip resistance that stay comfortable underfoot in summer sun, with corrosion-resistant fixings. Confirm slip ratings under AS 4586 for wet barefoot areas with the supplier.
References
- Building and Plumbing Commission Victoria. Pool safety barriers.
- Victorian Building Authority. Swimming pool barriers and other requirements.
- Standards Australia. AS 1926.1 Swimming pool safety, safety barriers for swimming pools.
- Standards Australia. AS 4586 Slip resistance classification of new pedestrian surface materials.
- Australian Building Codes Board. National Construction Code (NCC).
Recent Articles

The pre-contract checklist: 18 things to confirm before you sign with a builder

Planning a home cinema in Australia: What drives the cost and how to review it in VR first
