Landscape and garden design for luxury homes
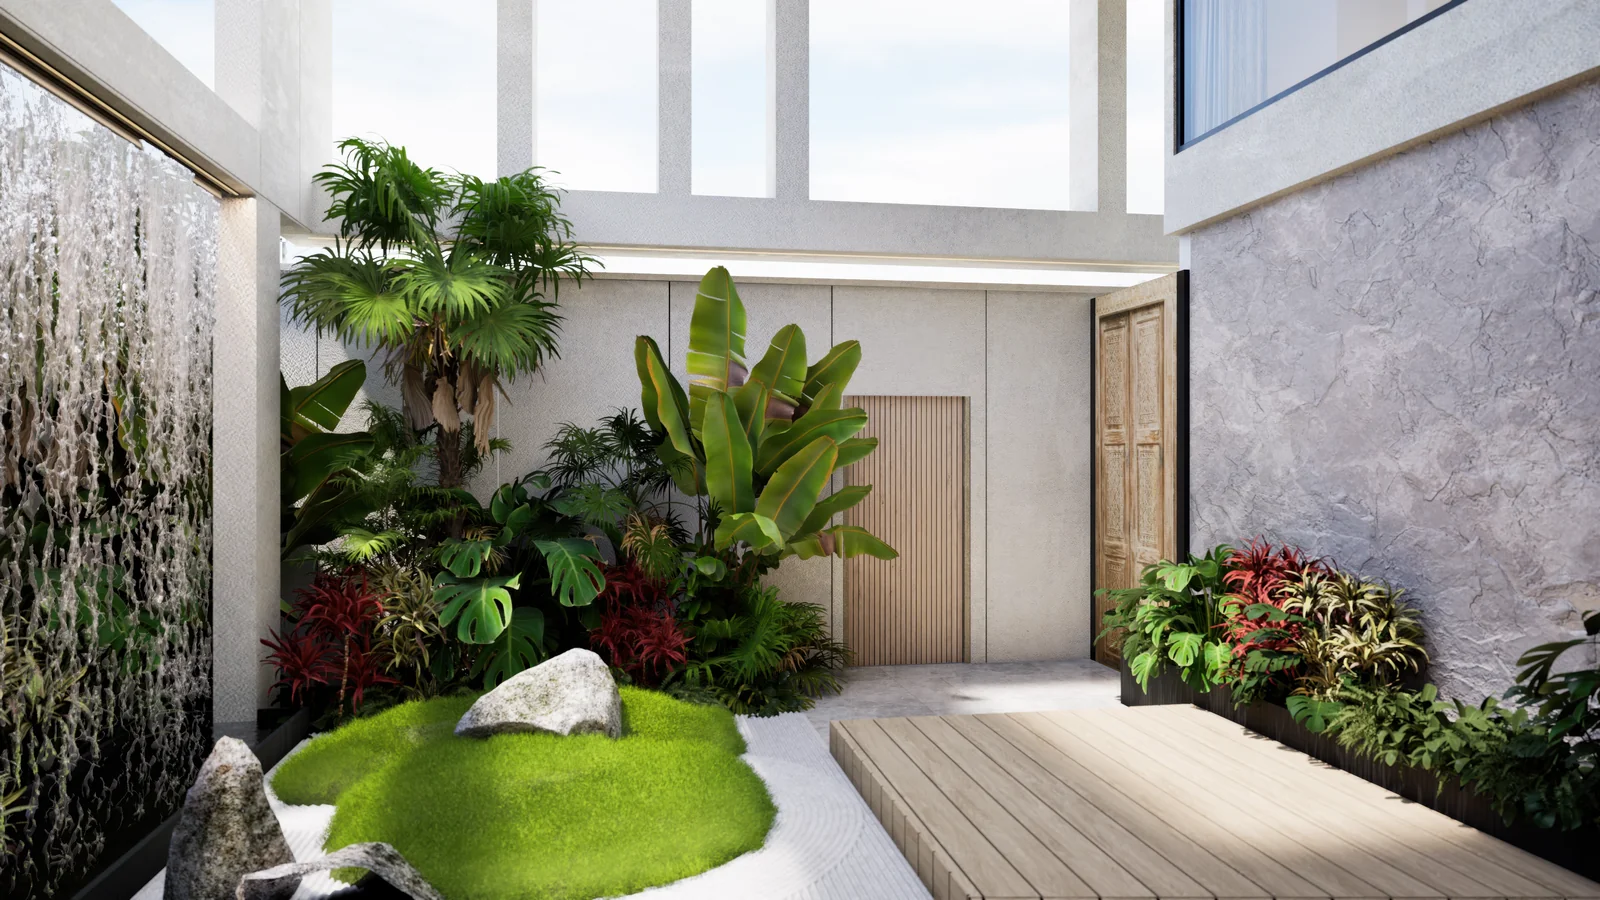
Landscape design Melbourne projects share one trait that sets them apart from every other trade: The garden is the only part of a home that is deliberately unfinished on handover day. Everything else is complete when the builder leaves; the garden is at perhaps forty per cent of what it will become. That gap between what is planted and what is intended is why so many expensive gardens disappoint in year one and then quietly decline in year three.
The gardens that succeed are designed around two things most budgets underestimate: Structure that holds regardless of season, and irrigation that keeps three hundred plants alive through a Melbourne summer. This article covers planting strategy, water, boundaries and the systems underneath, drawing on the approach in Project 251, an in-progress residential project in Edithvale VIC. Everything shown there is indicative of the design direction and is not a final selection.
Learn more: outdoor living and alfresco design
Planting as architecture, not decoration
A luxury garden is layered deliberately, and each layer does a different job. Project 251’s scheme runs to roughly 310 plants across its zones, which sounds like a lot until you see how it divides.
- Architectural feature plants: Grass trees, Bird of Paradise and similar species act as sculpture. They hold their form year round and carry the design when nothing is flowering.
- Vertical structure: Bangalow palms and bamboo palms create height and filtered shade, and they are what makes a garden feel established rather than newly planted.
- Hero foliage: Giant Elephant Ear and similar broad-leaf species deliver scale and a tropical read, particularly effective near water.
- Mid-storey and colour: Cordyline and native ginger provide tone and body between the structure plants.
- Base layer: Liriope and similar strappy plants are the largest quantity in most schemes because they cover ground, suppress weeds and unify the beds.
Key insight: A garden with only feature plants looks like a collection. A garden with only groundcover looks like a lawn with edges. The layers are what create depth, and the base layer is almost always the largest number of plants in a good scheme.
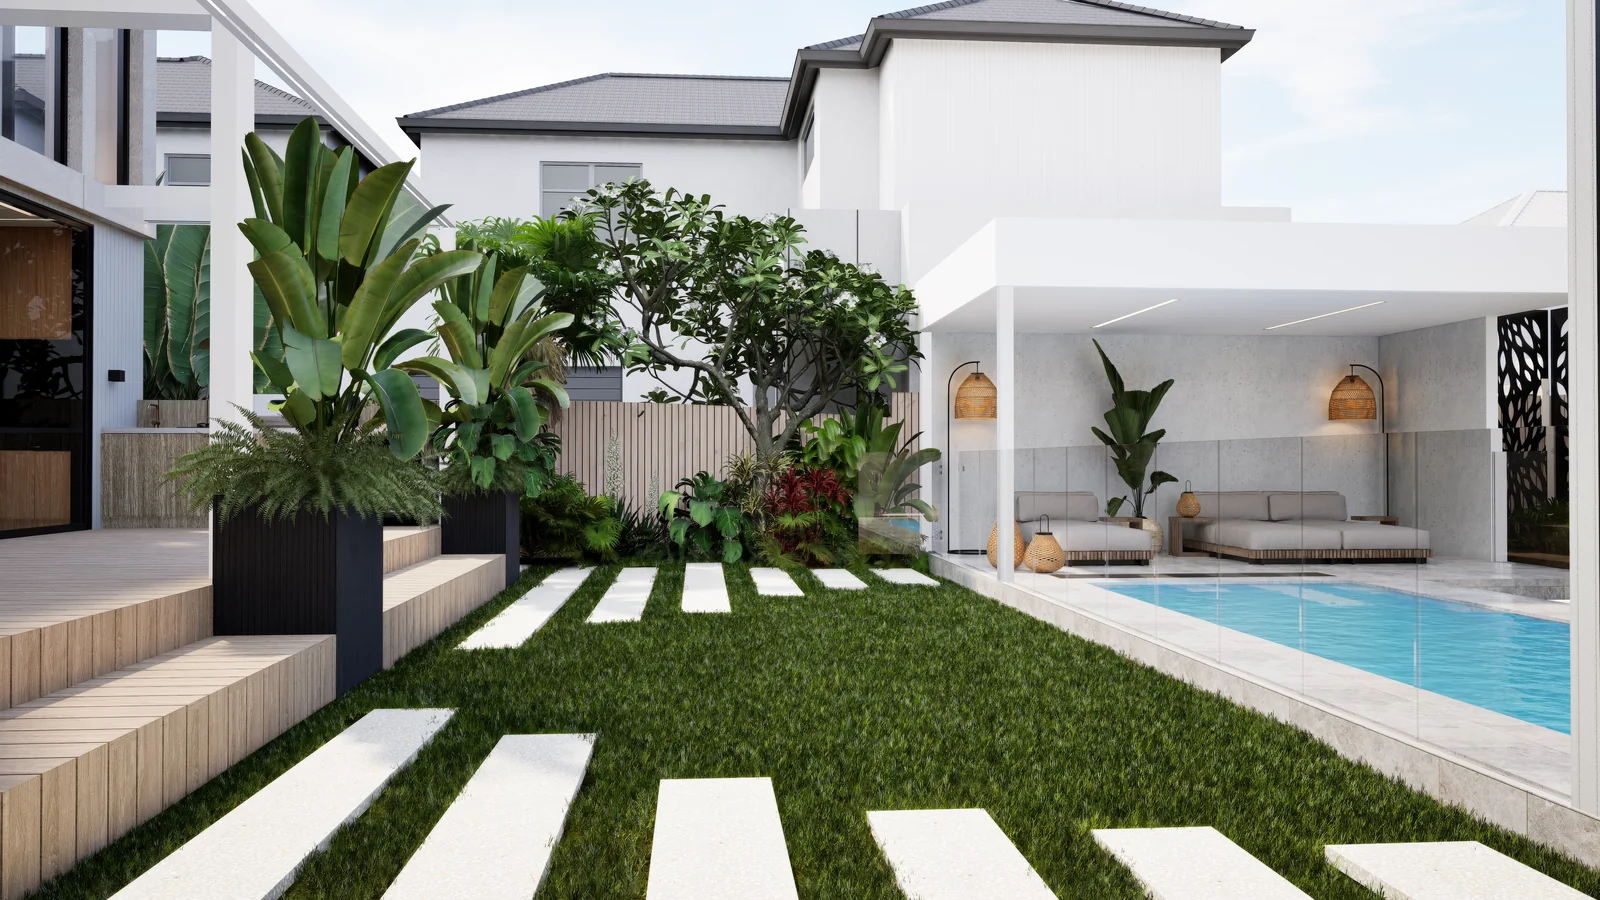
The irrigation nobody sees and everyone depends on
Three hundred plants in a Melbourne summer is not a hand-watering proposition. The system that keeps them alive is the least visible and most consequential part of a landscape budget.
Modern residential irrigation uses pressure-compensating dripline, which delivers a consistent flow at every emitter regardless of pressure variation along the run or across a slope. That consistency is the point: Without it, plants nearest the valve are overwatered and plants at the end of the line die first, which is the classic pattern in a failing garden.
Wi-Fi controllers add the second half of the equation by adjusting to weather rather than running a fixed schedule, and by zoning the garden so a shaded bed and a hot northern strip are not treated identically.
What this means for your decision: Irrigation is trenched before planting and before paving. Zone the garden by water demand and exposure, not by convenience, and confirm the controller can be managed remotely, because a system nobody adjusts is a system that eventually fails.
Soil, mulch and edging: The unglamorous three
- Soil improver: Most residential sites have compacted, depleted soil after construction. A properly prepared profile, typically 250 to 300 mm of improved soil and deeper in high-value beds, is what determines whether plants establish or merely survive.
- Mulch: A layer of aged bark reduces evaporation, moderates soil temperature and suppresses weeds. Black mulch also visually recedes, so the planting reads more strongly against it.
- Edging: Powdercoated steel edging holds the line between bed and paving. It is a small item that does most of the work of making a garden look maintained.
What this means for your decision: These three are the first things cut when a landscape budget tightens, and cutting them is what causes a garden to look tired within two seasons. Protect them ahead of specimen plants.
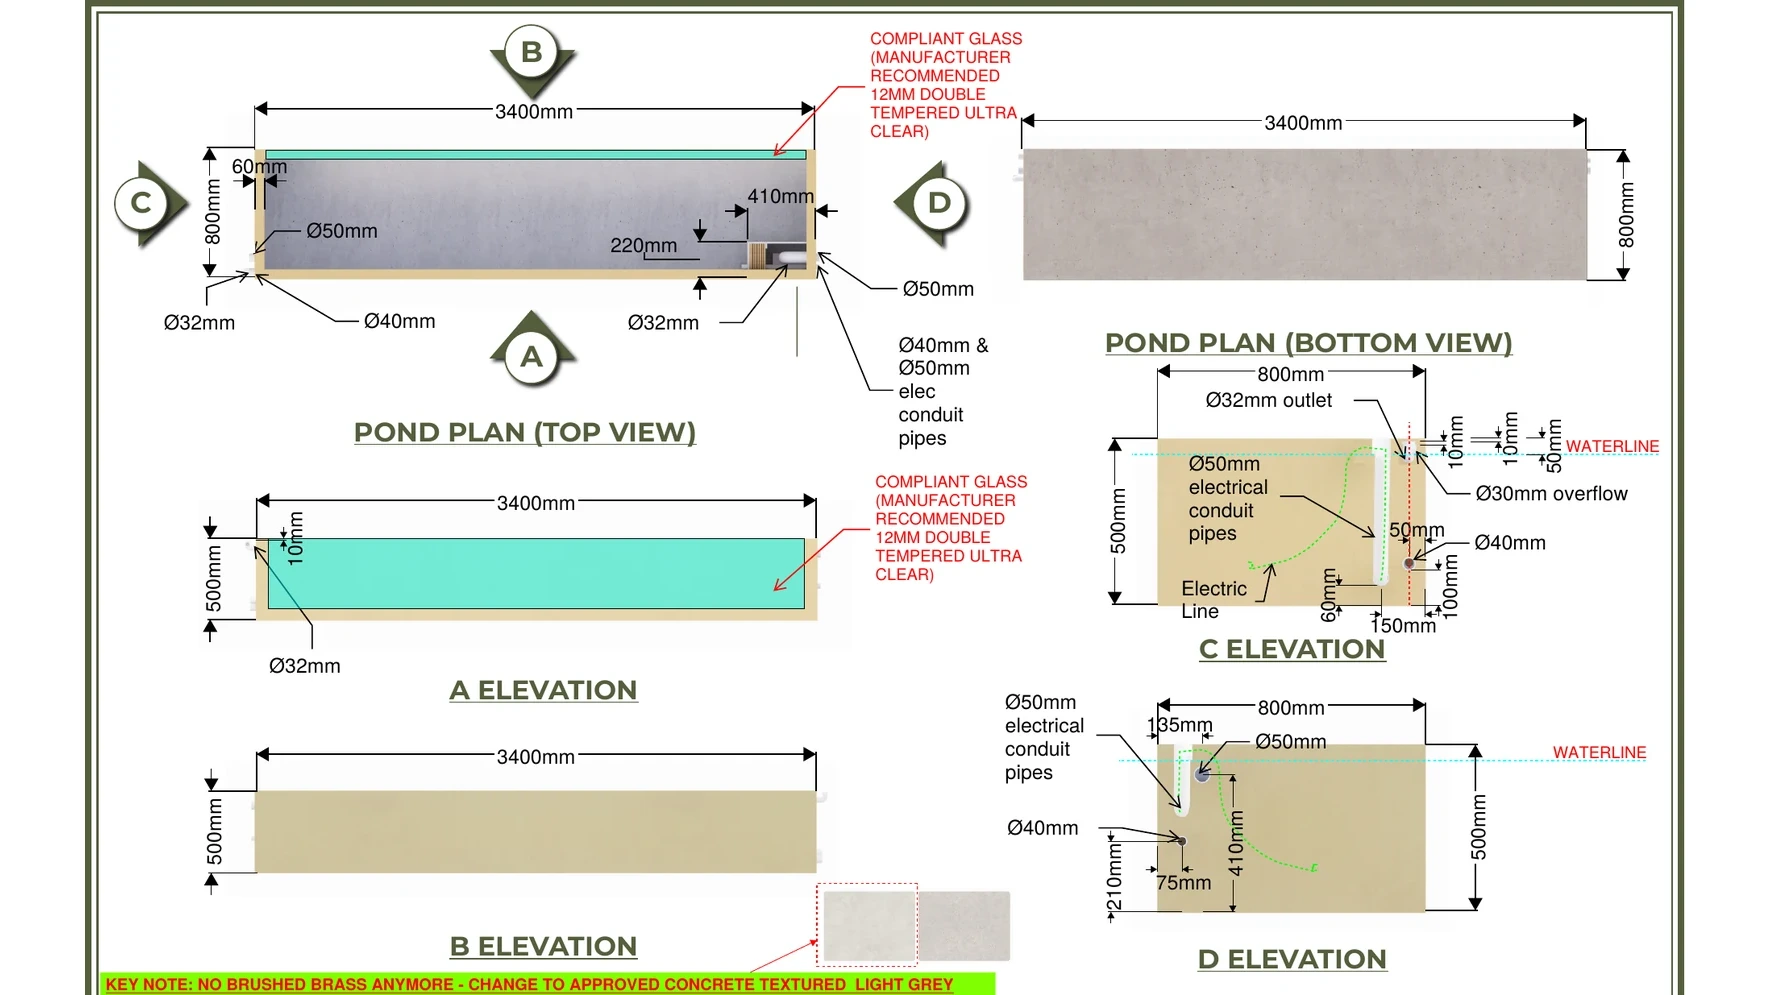
Water features and the physics of a still surface
A pond does something no other landscape element can: It introduces reflection, sound and cooling. In Project 251 the water feature is a recessed pond in concrete-textured light grey, with a 12 mm double-tempered ultra-clear glass curtain, warm underwater LED lighting, a submersible pump, pressure filtration and copper ionisation for water clarity.
The glass is the interesting decision. Standard glass carries a green tint from its iron content, invisible in a window and very visible through the thickness of a water-feature edge. Ultra-clear, low-iron glass removes it, so what you see is water rather than a green edge.
What this means for your decision: Water features are engineering as much as landscape. Pump sizing, filtration, overflow, autofill, conduit and drainage all need designing, and glass specification must be confirmed as low-iron if a clean edge matters. Confirm structural and waterproofing requirements before construction.
Boundaries: Privacy without a fortress
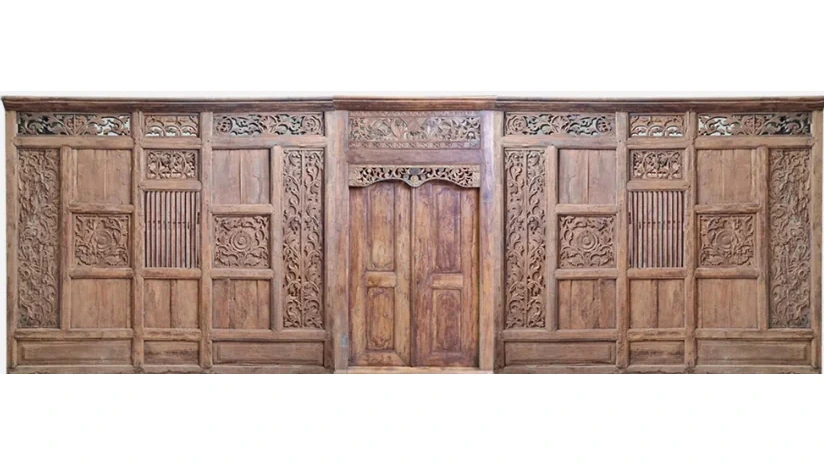
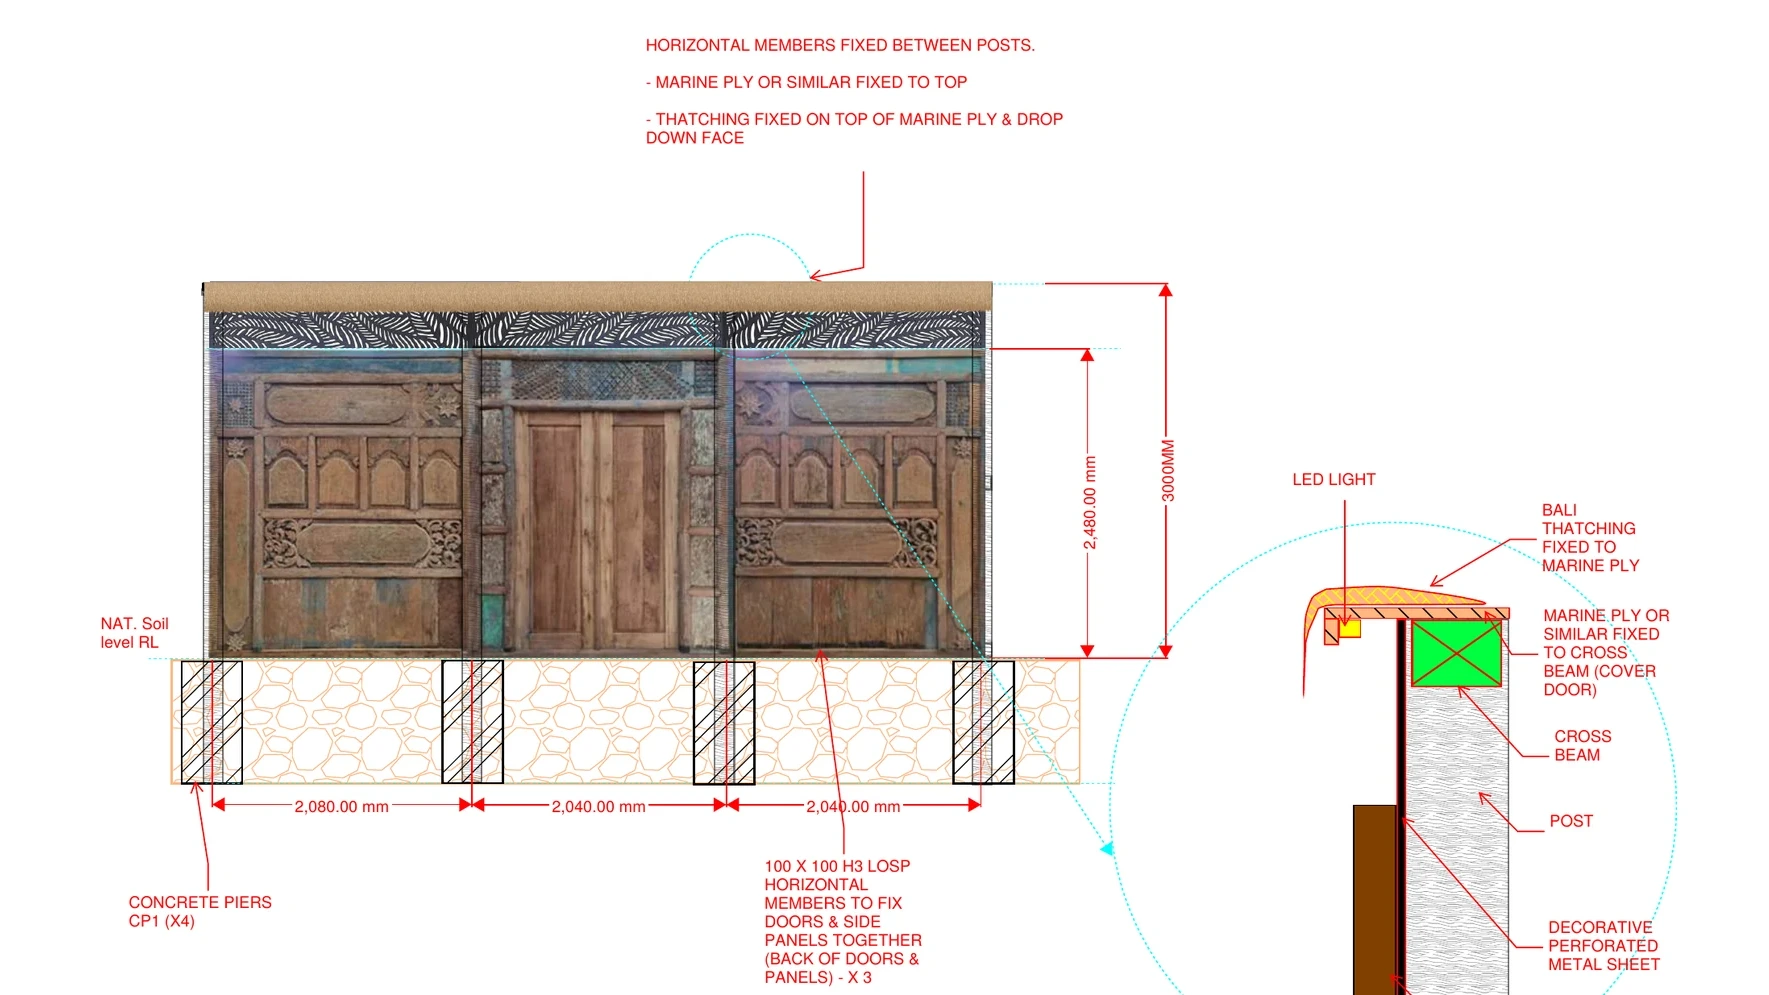
Boundary treatment sets the mood of a garden more than any single plant. A carved gate with antique brass hardware, a thatched fence panel and a stone feature wall together create enclosure that reads as a destination rather than a barrier. Layered planting in front of a boundary does the rest, giving privacy without the flat, defensive look of a solid fence.
What this means for your decision: Check boundary heights, setbacks and any overlooking or fencing requirements with your local council before finalising, and confirm structural support for heavy stone or thatch elements.
What landscape design Melbourne has to survive
| Factor | Design response |
|---|---|
| Hot, dry summers | Zoned irrigation, mulch, drought-tolerant species in exposed beds |
| Cool, wet winters | Free-draining soil profile, species tolerant of wet feet where water collects |
| Coastal exposure | Salt-tolerant species, corrosion-resistant fixings and hardware |
| Water restrictions | Efficient dripline, weather-responsive control, planting matched to water availability |
| Rooftop and planter beds | Drainage layers, false bottoms, weight limits and dedicated irrigation zones |
Why gardens benefit from being visualised
A landscape plan is a top-down drawing of a three-dimensional experience at a moment in time that does not yet exist. It cannot show how tall the palms read from the living room, whether the pond is visible from the kitchen, how the garden looks lit at night, or whether the boundary planting actually screens the neighbour’s upper window.
Visualising the garden lets you test those relationships, including at maturity rather than at planting size, and check the night-time lighting picture before fittings are ordered. Project 251’s verified visualisation scope includes a VR flythrough and 4D sequencing.
Learn more: Project 251, a luxury home visualisation overview
Common landscape mistakes
- Designing for planting day rather than for maturity, so the garden is either sparse now or overgrown later.
- Underinvesting in soil preparation, which limits everything planted into it.
- Irrigation as an afterthought, added after paving or omitted entirely.
- Zoning by convenience rather than by water demand and exposure.
- All feature plants and no base layer, so the beds never read as a coherent garden.
- Standard glass in a water feature, which shows a green edge.
- Ignoring maintenance capacity, and specifying a garden nobody has time to keep.
How DX Living supports landscape decisions
DX Living lets you review a garden at full scale before it is planted, testing planting structure, sightlines from inside the home, water feature placement and night-time lighting through immersive review in DX Studio. Materials, paving and boundary treatments can be compared in context under real daylight conditions. DX Living is a visualisation and coordination partner, not a landscape contractor or horticultural consultant. Species selection, soil, irrigation design and structural requirements should be confirmed with qualified landscape professionals.
Who delivered 251 Station St., and what each party was responsible for
A project this coordinated only works when every role is defined before work starts on site. The 251 Station St. team was structured so that design intent, buildability and compliance were resolved inside one shared model, rather than being reconciled through variations once the frame was up. The credits below name each party and the scope they carried.
Project Superintendent and Project Control: Feel DX
Feel DX held the superintendent and project control function, which means owning the programme, the decision register and the cost and time consequences of every change. This is the discipline that keeps a build predictable: A decision resolved before tender costs nothing, while the same decision made mid-construction is priced at the builder’s margin with no competitive leverage left.
Principal Building Contractor: Willoworks
Willoworks, a Bayside Melbourne residential and commercial builder and Master Builders member, held the construction contract and site responsibility, delivering the built work against the coordinated documentation.
Architect and co-design: Plico Design Studio with Feel DX
Plico Design Studio, a Port Melbourne practice known for architecture, interiors and heritage research, led the architectural design. Feel DX worked alongside them in a co-design capacity, testing spatial options and material decisions in the model so the client could review each choice at full scale before it was documented.
4D design and visualisation: Feel DX and DX Living
This is the core of the platform: A BIM-integrated model sequenced against the construction programme, so form, finish and staging can be interrogated together. Immersive review closes the gap between a drawing and lived spatial reality, which is where most late-stage change orders originate.
Interior and exterior design: Feel DX
Interior and exterior schemes were developed inside the same model rather than as a separate parallel workstream, keeping finishes, joinery and facade decisions aligned with the documented base build.
Building Surveyor: C & M Building Surveyors
Building permits, inspections and occupancy certification were handled by a registered private building surveyor, confirming compliance with the National Construction Code at each statutory hold point.
Key insight: The value in this structure is not that any one party did more. It is that design authorship, project control and visualisation shared a single source of truth, so decisions were made once, early, and in a form the client could actually see.
Conclusion
A luxury garden succeeds on the parts of it nobody photographs: Soil that lets plants establish, irrigation that keeps them alive, layered planting that holds structure through every season, and boundaries that create enclosure without hostility. Specimen plants are the easiest thing to buy and the least important thing to get right. Design the systems first, review the garden at maturity before it is planted, and the result will still look considered in year five.
Ready to see your garden before it grows? Contact DX Living to review your landscape at full scale.
FAQs
Q: What matters most in luxury landscape design Melbourne?
A: Soil preparation, irrigation and layered planting structure. Specimen plants get the attention, but a garden’s long-term appearance depends on the soil profile it grows in, the water it reliably receives, and whether the planting holds structure across seasons.
Q: How important is irrigation for a large garden?
A: Essential. A garden of a few hundred plants cannot be hand-watered reliably through a Melbourne summer. Pressure-compensating dripline delivers consistent flow across long runs and slopes, and weather-responsive control adjusts to conditions rather than running a fixed schedule.
Q: When should irrigation be installed?
A: Before planting and before paving, since lines are trenched below. Retrofitting means lifting finished surfaces, so it must be designed in with the landscape layout.
Q: What should I not cut when the landscape budget tightens?
A: Soil improvement, mulch and edging. They are usually the first cuts and they are what make a garden look maintained. Reduce specimen plant sizes before compromising the growing medium.
Q: Does a water feature need engineering input?
A: Yes. Pump sizing, filtration, overflow, autofill, power, drainage and structural support all require design. If a clean glass edge matters, specify low-iron glass, because standard glass shows a green tint through its thickness.
Q: Can a garden be visualised before planting?
A: Yes, and it is one of the more useful applications, because a garden can be shown at maturity rather than at planting size. This lets you test screening, sightlines from inside the home and night lighting before anything is ordered.
References
- Sustainability Victoria. Water-efficient gardens and landscaping.
- Melbourne Water. Water efficiency and garden watering guidance.
- Australian Government. Your Home, landscaping and outdoor spaces.
- Australian Institute of Landscape Architects (AILA).
- Australian Building Codes Board. National Construction Code (NCC).
Recent Articles

The pre-contract checklist: 18 things to confirm before you sign with a builder

Planning a home cinema in Australia: What drives the cost and how to review it in VR first
