Timber flooring and composite decking: Compare before you choose
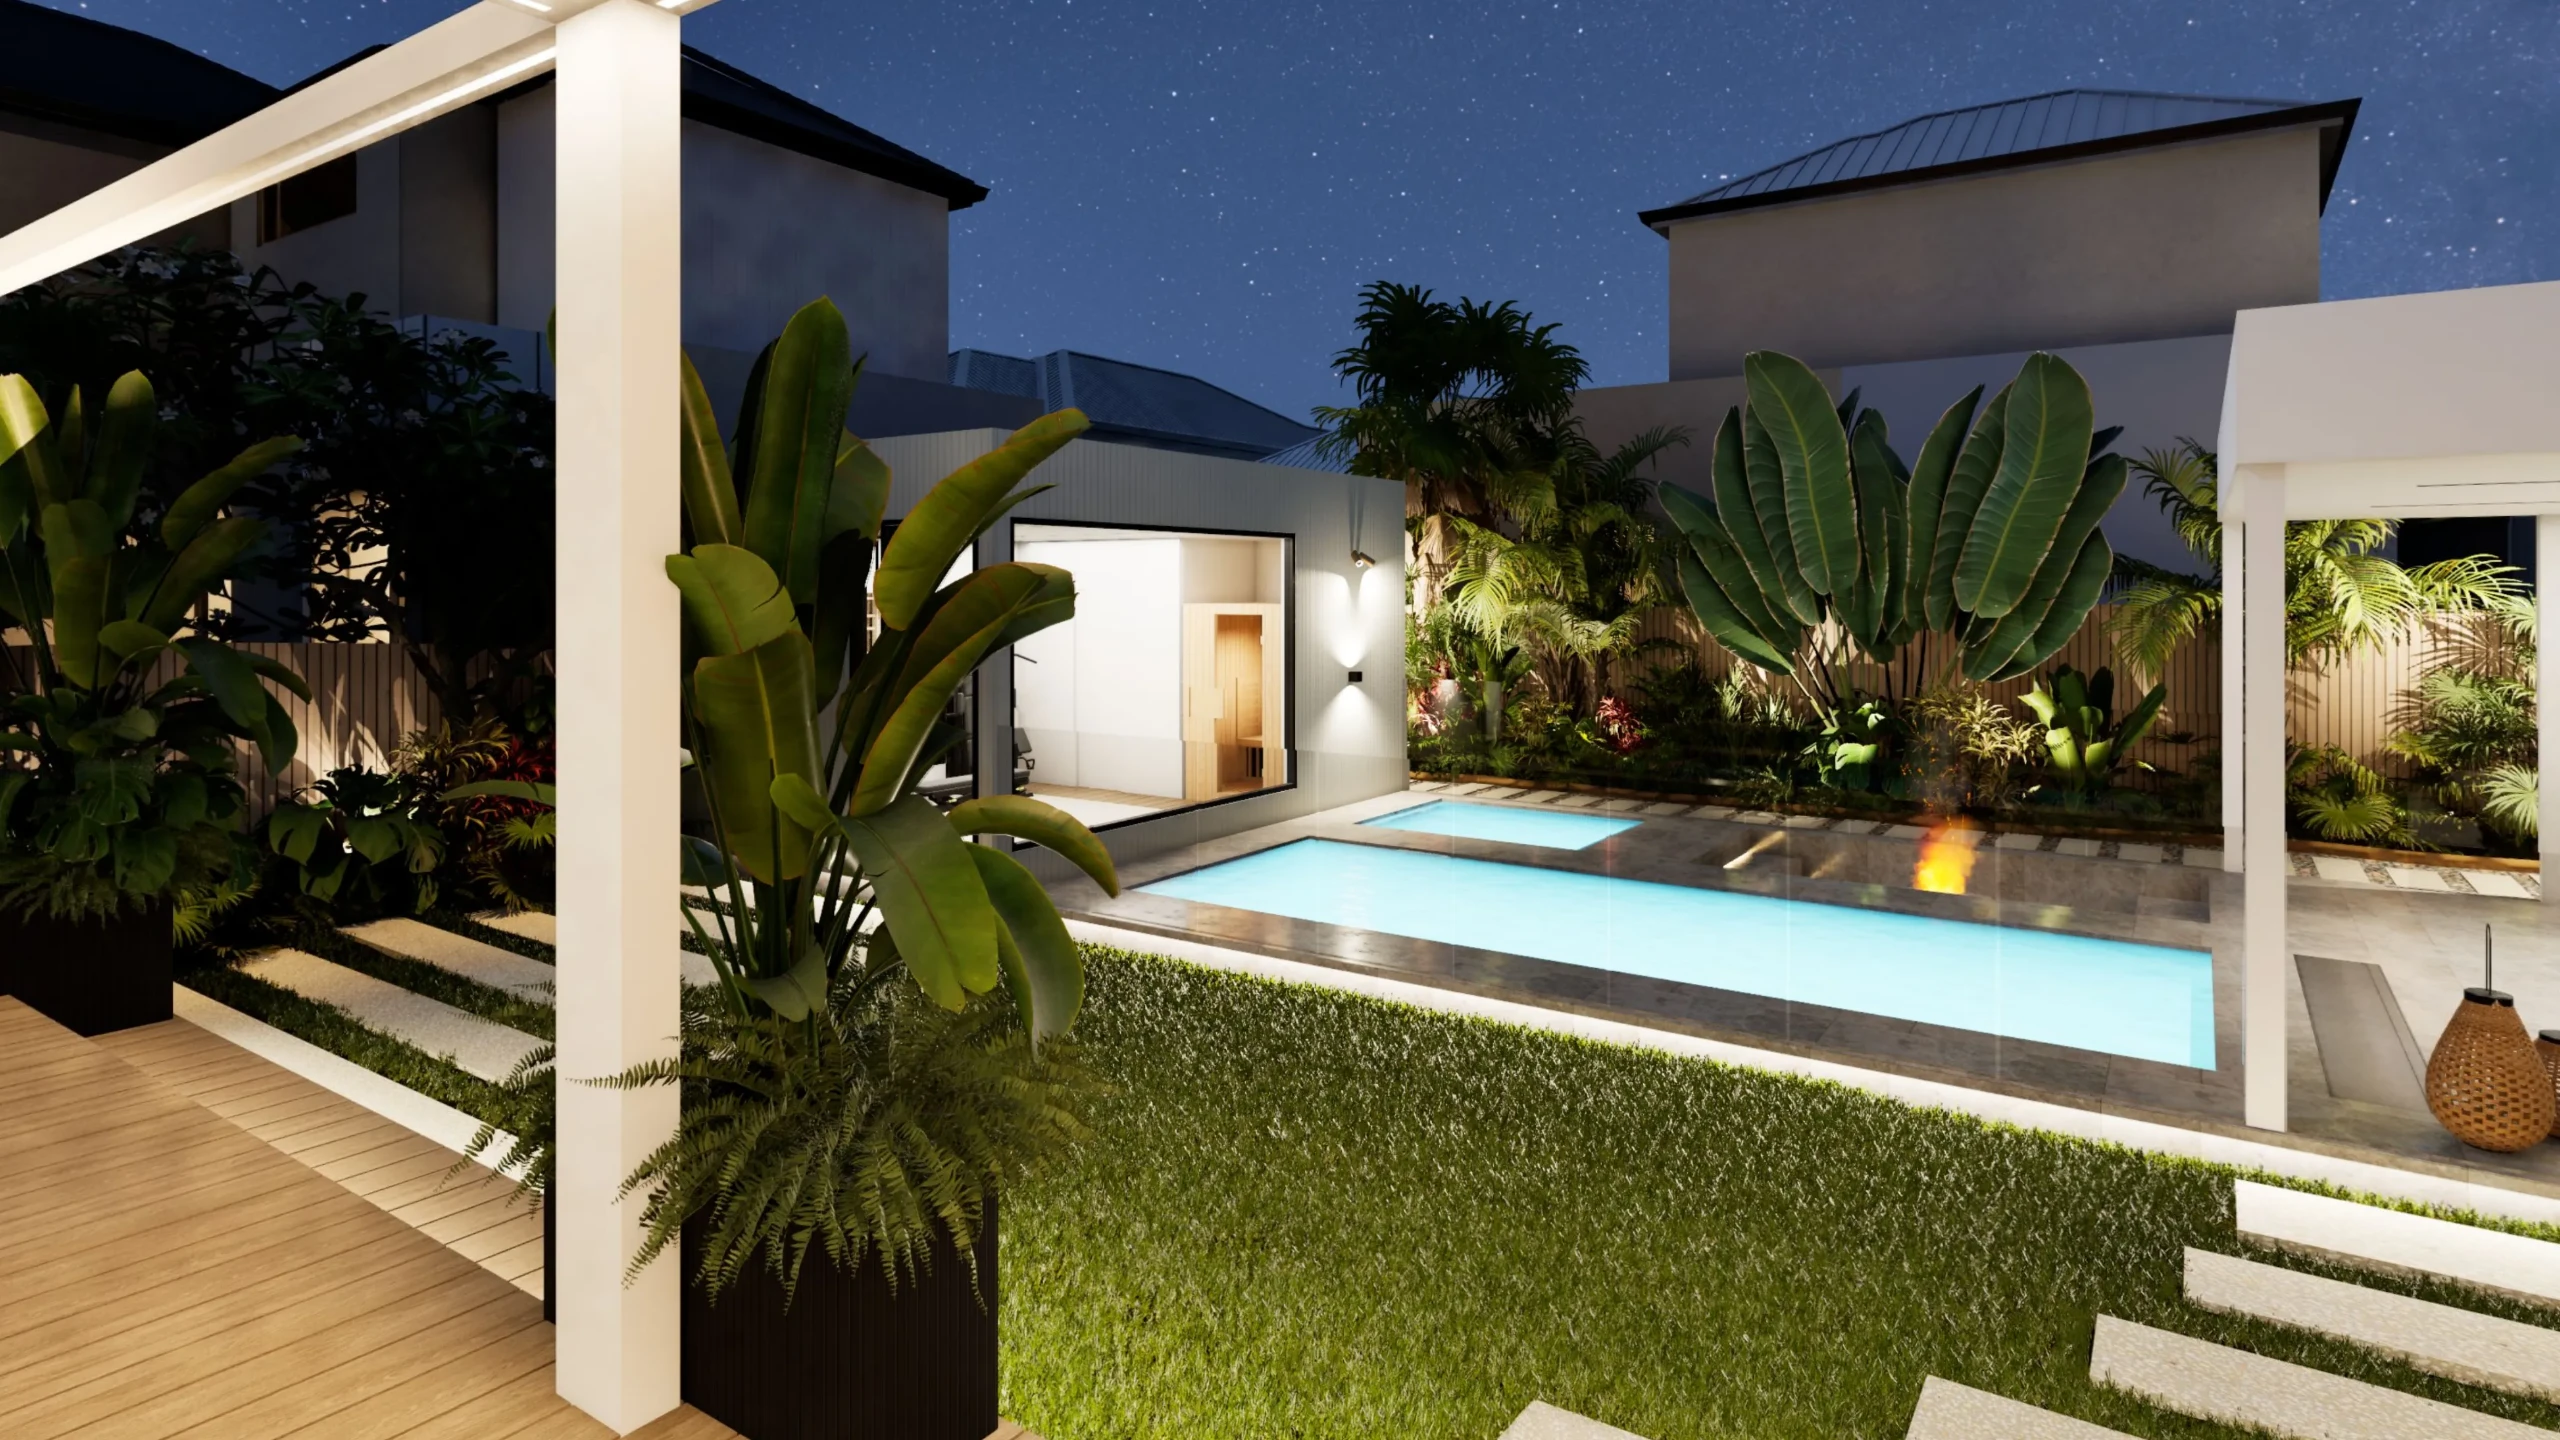
Flooring is the largest continuous surface in a home, and it is the finish most often chosen from the smallest sample. A 200 mm offcut on a showroom bench cannot tell you how a board reads across an eight-metre living space, how the grain repeats, or how the colour shifts between morning light and evening lighting. That mismatch of scale is why flooring is one of the most commonly regretted selections in a custom home.
It is also one of the most expensive to change. Once timber flooring is ordered and laid, or composite decking is fixed to its joists, a change of mind means removal, waste and relaying. Comparing options at full scale, in the actual room, under realistic light, is the cheapest insurance available. This article sets out what to compare, how to run the comparison properly, and what must still be confirmed with the supplier.
Learn more: architectural visualisation Melbourne for project decisions
Timber flooring and the other categories worth shortlisting
- Timber and timber-look flooring: Solid timber, engineered timber and timber-look products differ in construction, stability and how they can be finished or refinished over time.
- Tile and stone: Porcelain, ceramic and natural stone suit wet areas and high-traffic zones, with format and finish driving both the look and the tiling labour.
- Carpet and resilient finishes: Used for acoustic comfort in bedrooms and media rooms, with performance varying considerably by product.
- Composite decking for outdoor areas: Wood-free composite boards are used where a timber appearance is wanted with lower ongoing maintenance than natural timber.
Key insight: Product performance must be confirmed separately. Visualisation compares how options look in your home. It cannot tell you how they will wear, drain, rate for slip or behave with moisture.
Colour, undertone and surface finish
- Warm and cool undertones: The same nominal colour can lean golden, pink, grey or olive. Undertone is what clashes or harmonises with joinery, stone and wall colour, and it is nearly impossible to judge from a small sample.
- Matte, satin and gloss appearance: Sheen level changes how much light the floor reflects, how visible marks and dust are, and how large the room feels.
- Texture and visible variation: Brushed, wire-brushed and embossed surfaces catch light differently. Products also differ in how much colour and grain variation occurs between boards, which only shows across a full floor.
Board or tile size and laying pattern
Scale is where samples mislead most.
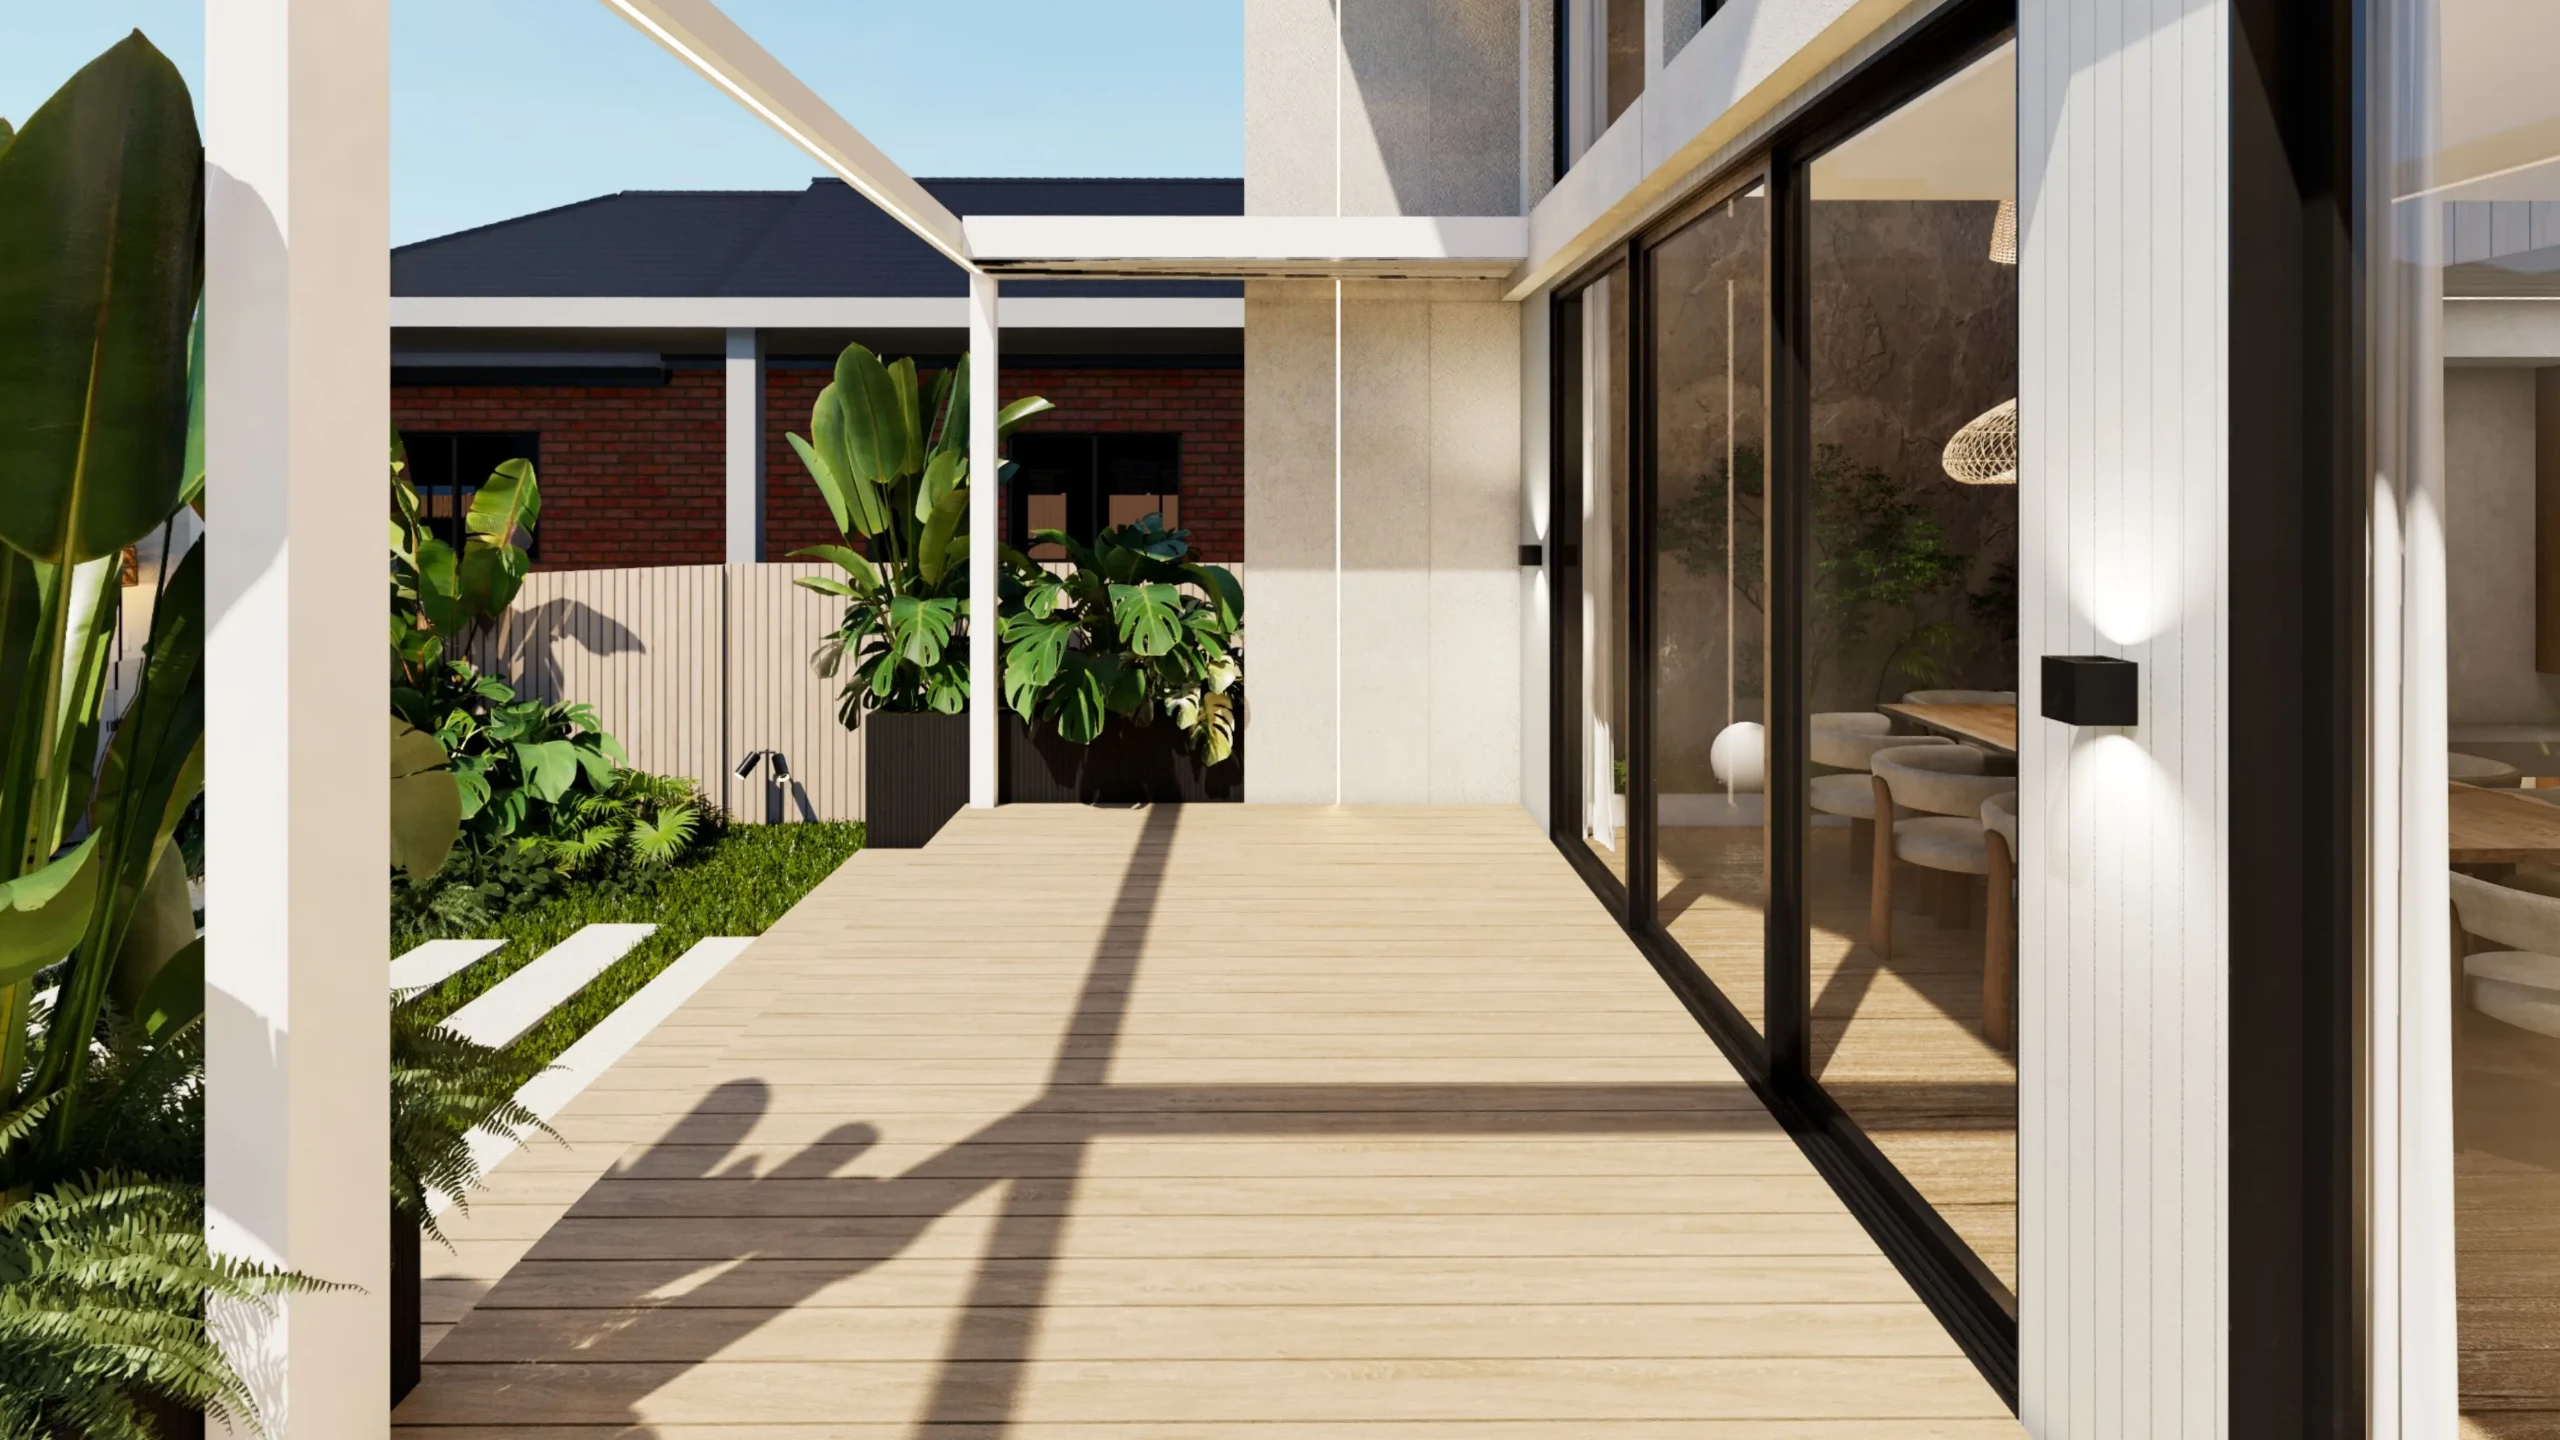
- Width, length and module scale: A wide, long board reads calmer and more contemporary, while narrower boards create more visual rhythm. The right choice depends on room size, and it changes the character completely.
- Direction of laying: Running boards along the length of a space usually elongates it, while running across can widen it. Direction also interacts with the main light source and sightlines from the entry.
- Pattern repetition and joint lines: Herringbone, chevron and stack patterns change both the look and the labour. Joint lines and end-matching also become visible at full scale in a way a sample never shows.
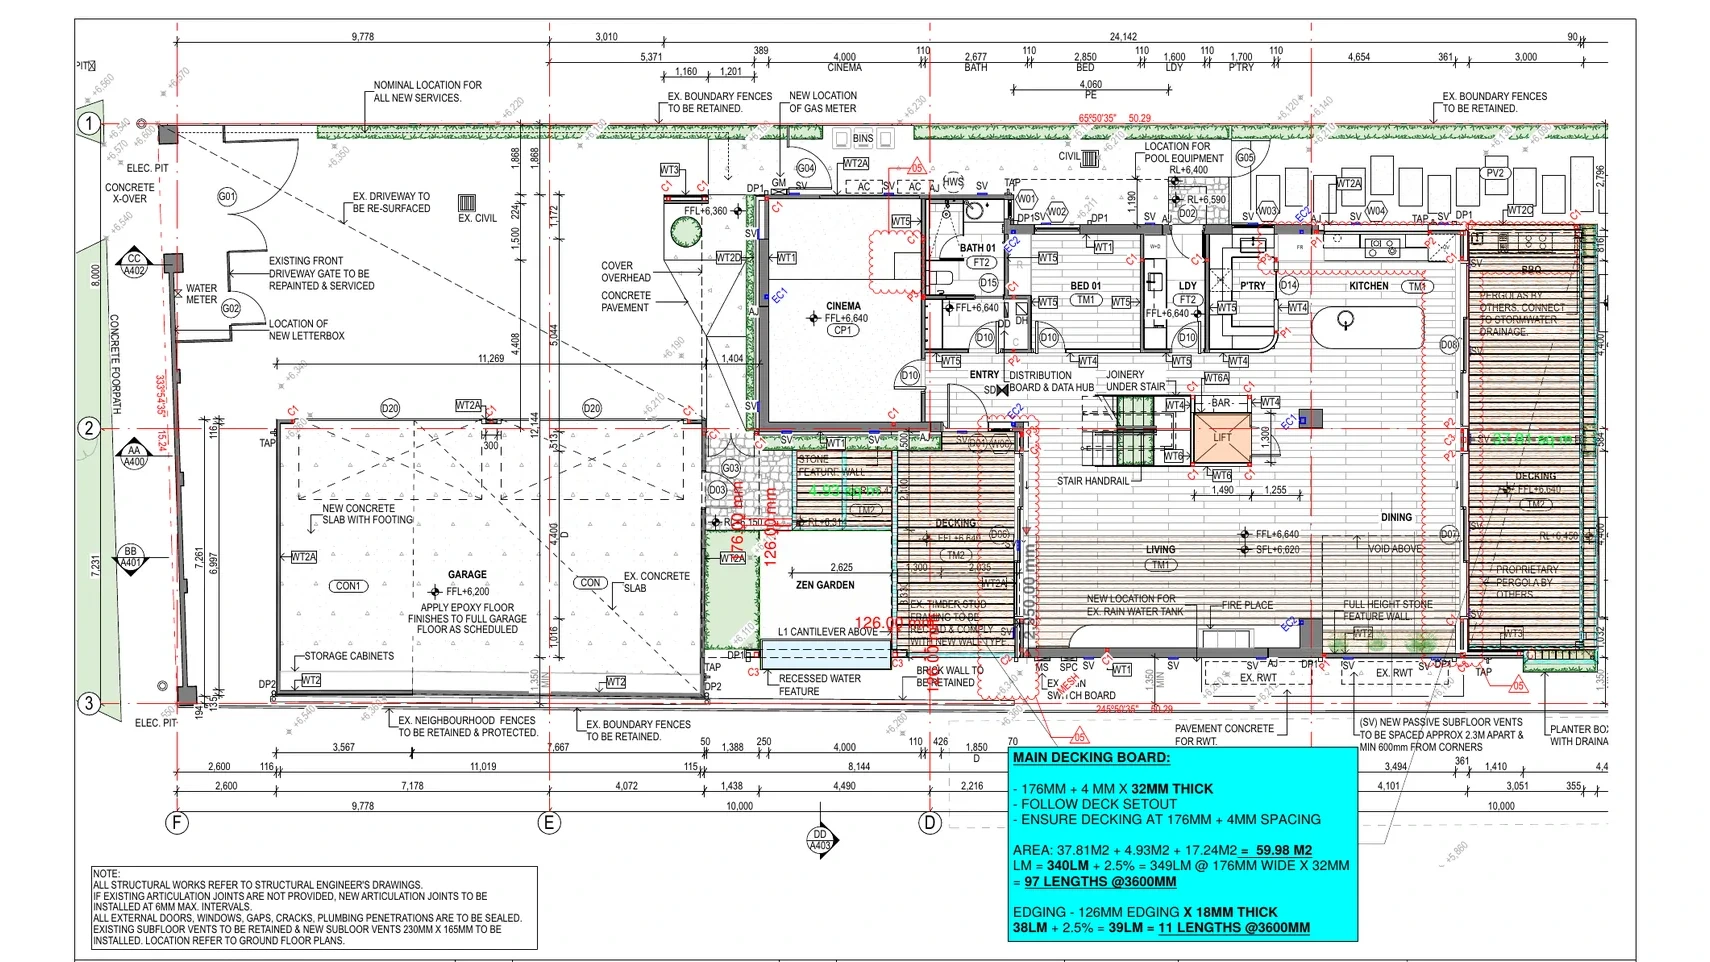
Transitions between rooms
Transitions are the detail that separates a resolved home from a patchwork of finishes.
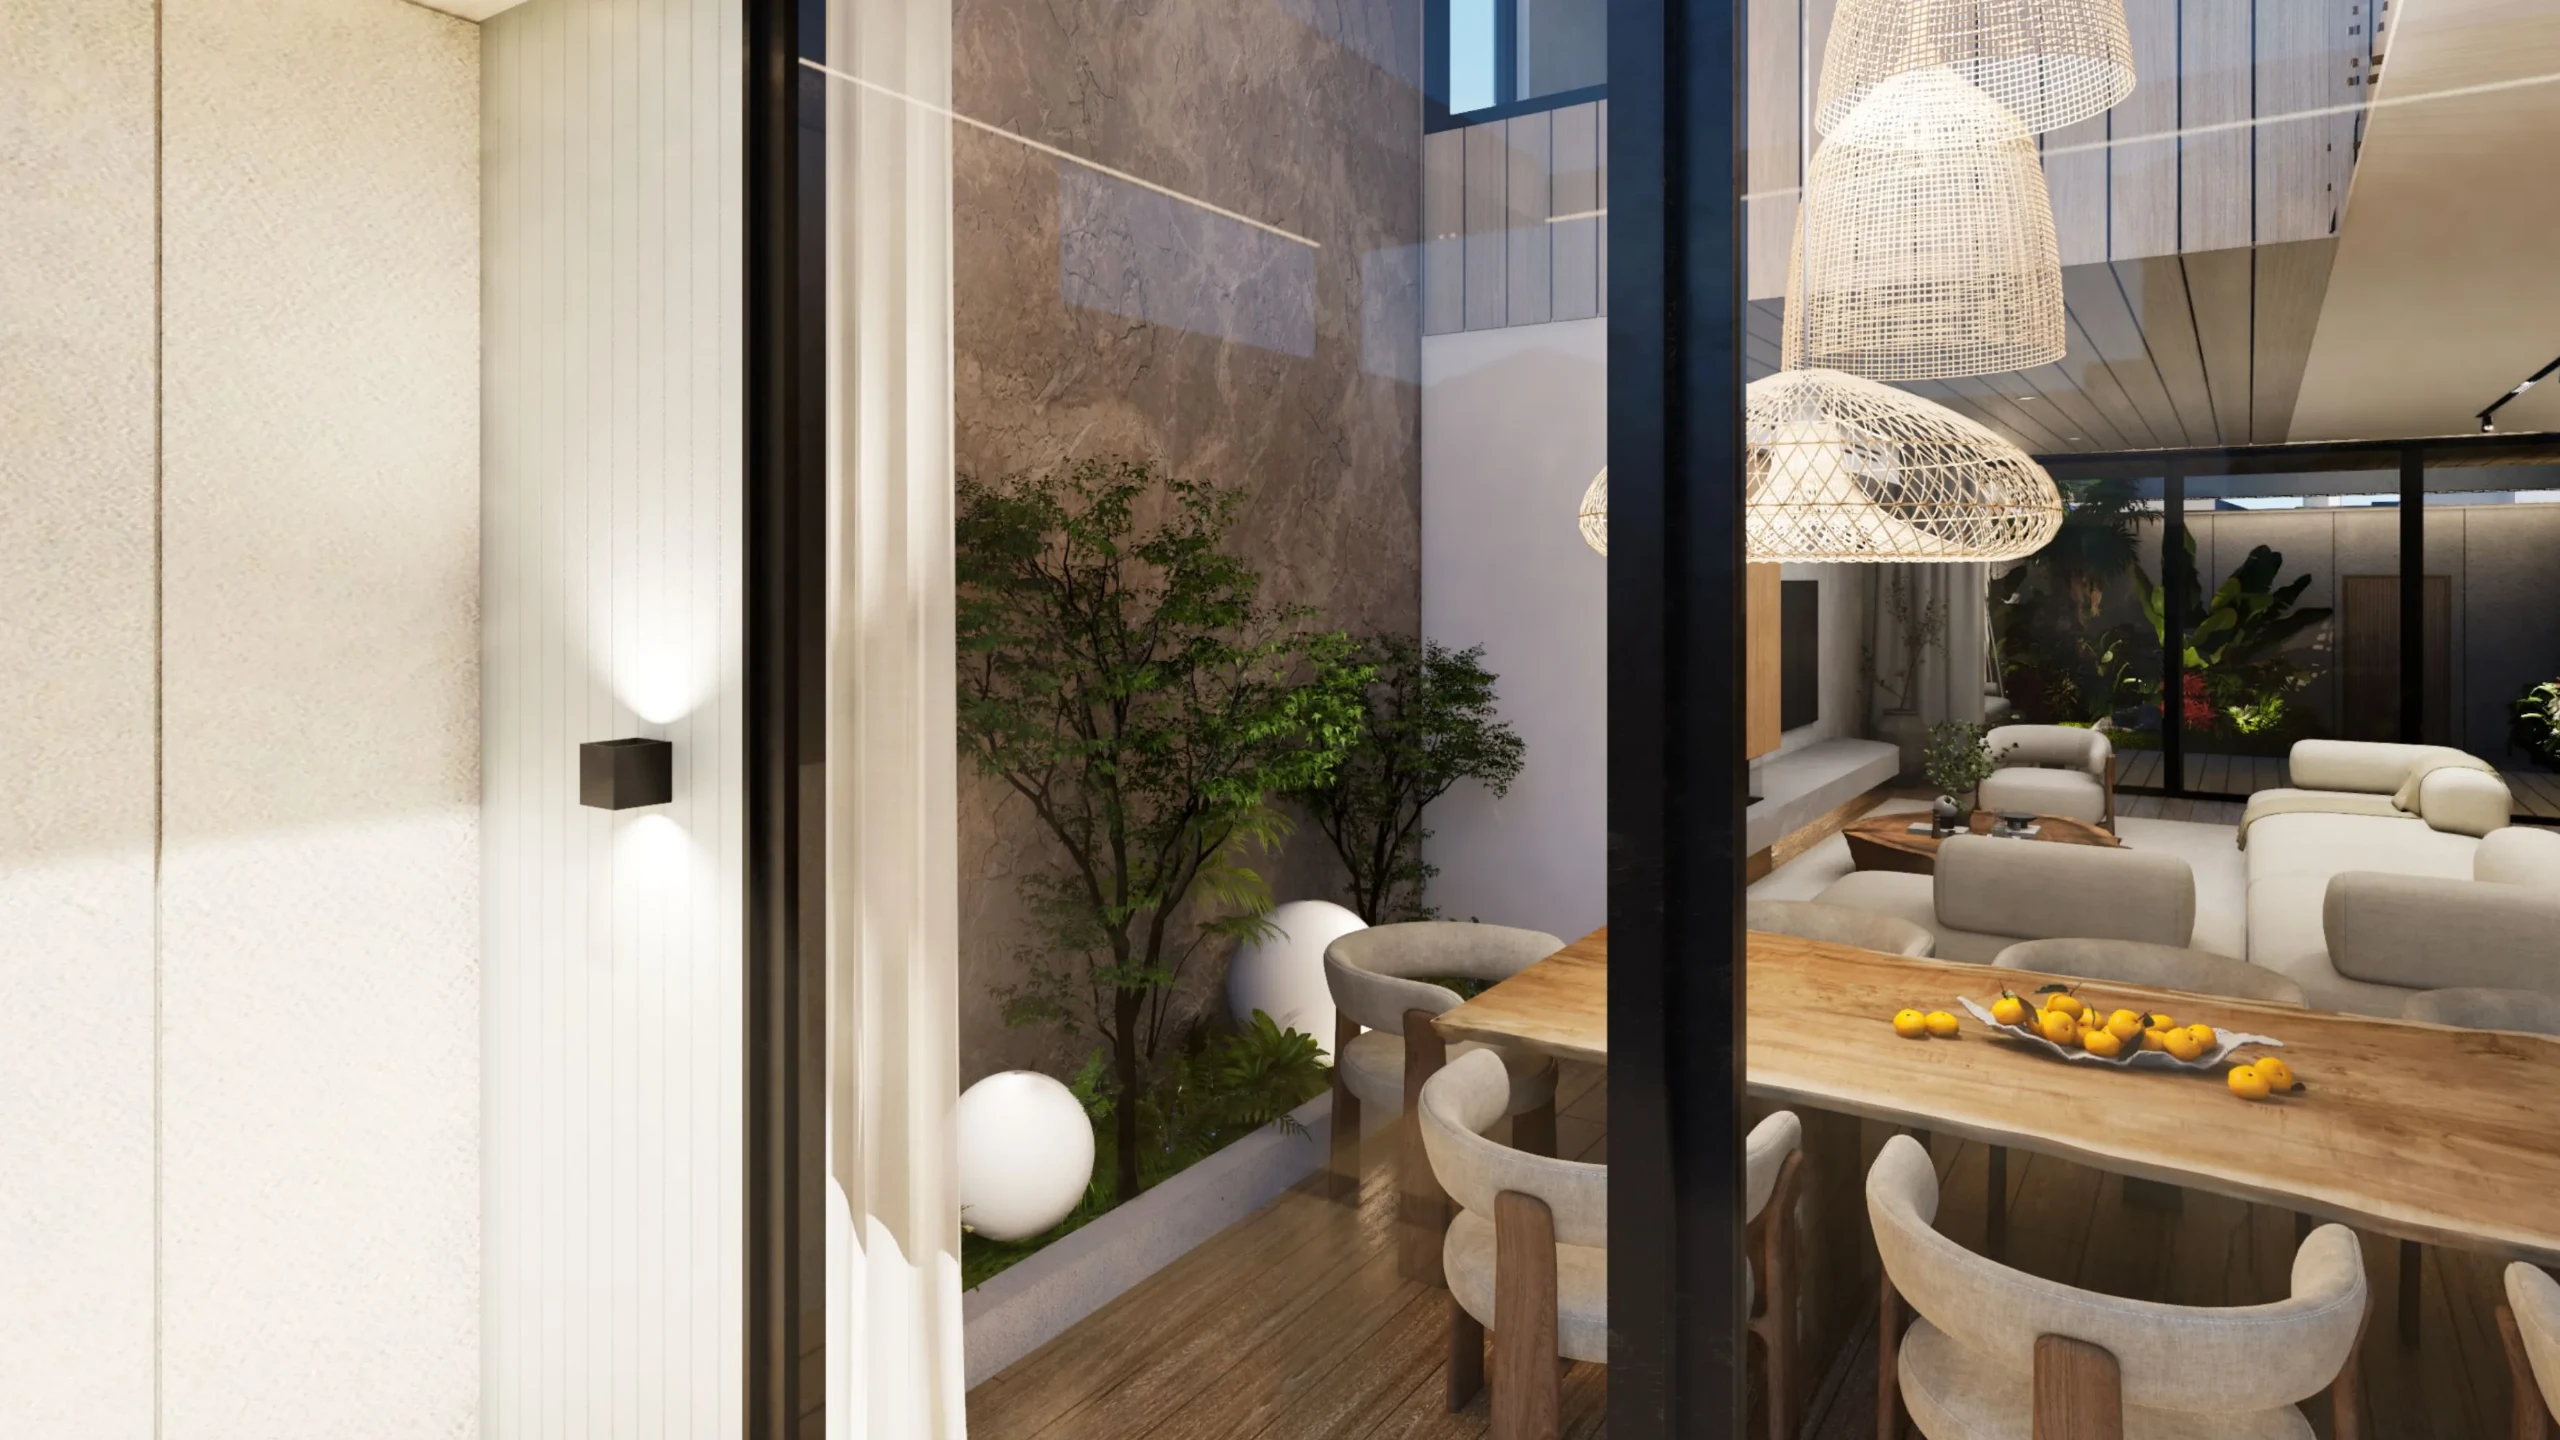
- Open-plan continuity: Whether one floor runs continuously through living, dining and kitchen, or changes at a defined point, and how that reads from the main sightlines.
- Wet-area and threshold transitions: How flooring meets tile at bathrooms, laundries and external doors, including level changes and any junction detail.
- Relationship with cabinetry, walls and stairs: How the floor meets skirtings, kick rails, stair treads and the base of joinery, which is where a mismatch is most obvious.
How lighting affects flooring
- Daylight direction: Light raking across a floor exaggerates texture and any unevenness, while flat light suppresses both.
- Artificial-light colour temperature: Warm lighting pushes timber tones golden, while cooler lighting greys them. A floor chosen under one and lived under the other is a common source of disappointment.
- Reflectivity, shadow and perceived room size: Lighter, more reflective floors bounce light and make a space feel larger, while dark floors absorb it and create a more enclosed, intimate character.
Learn more: how house renovation 3D design helps Melbourne homeowners plan a renovation
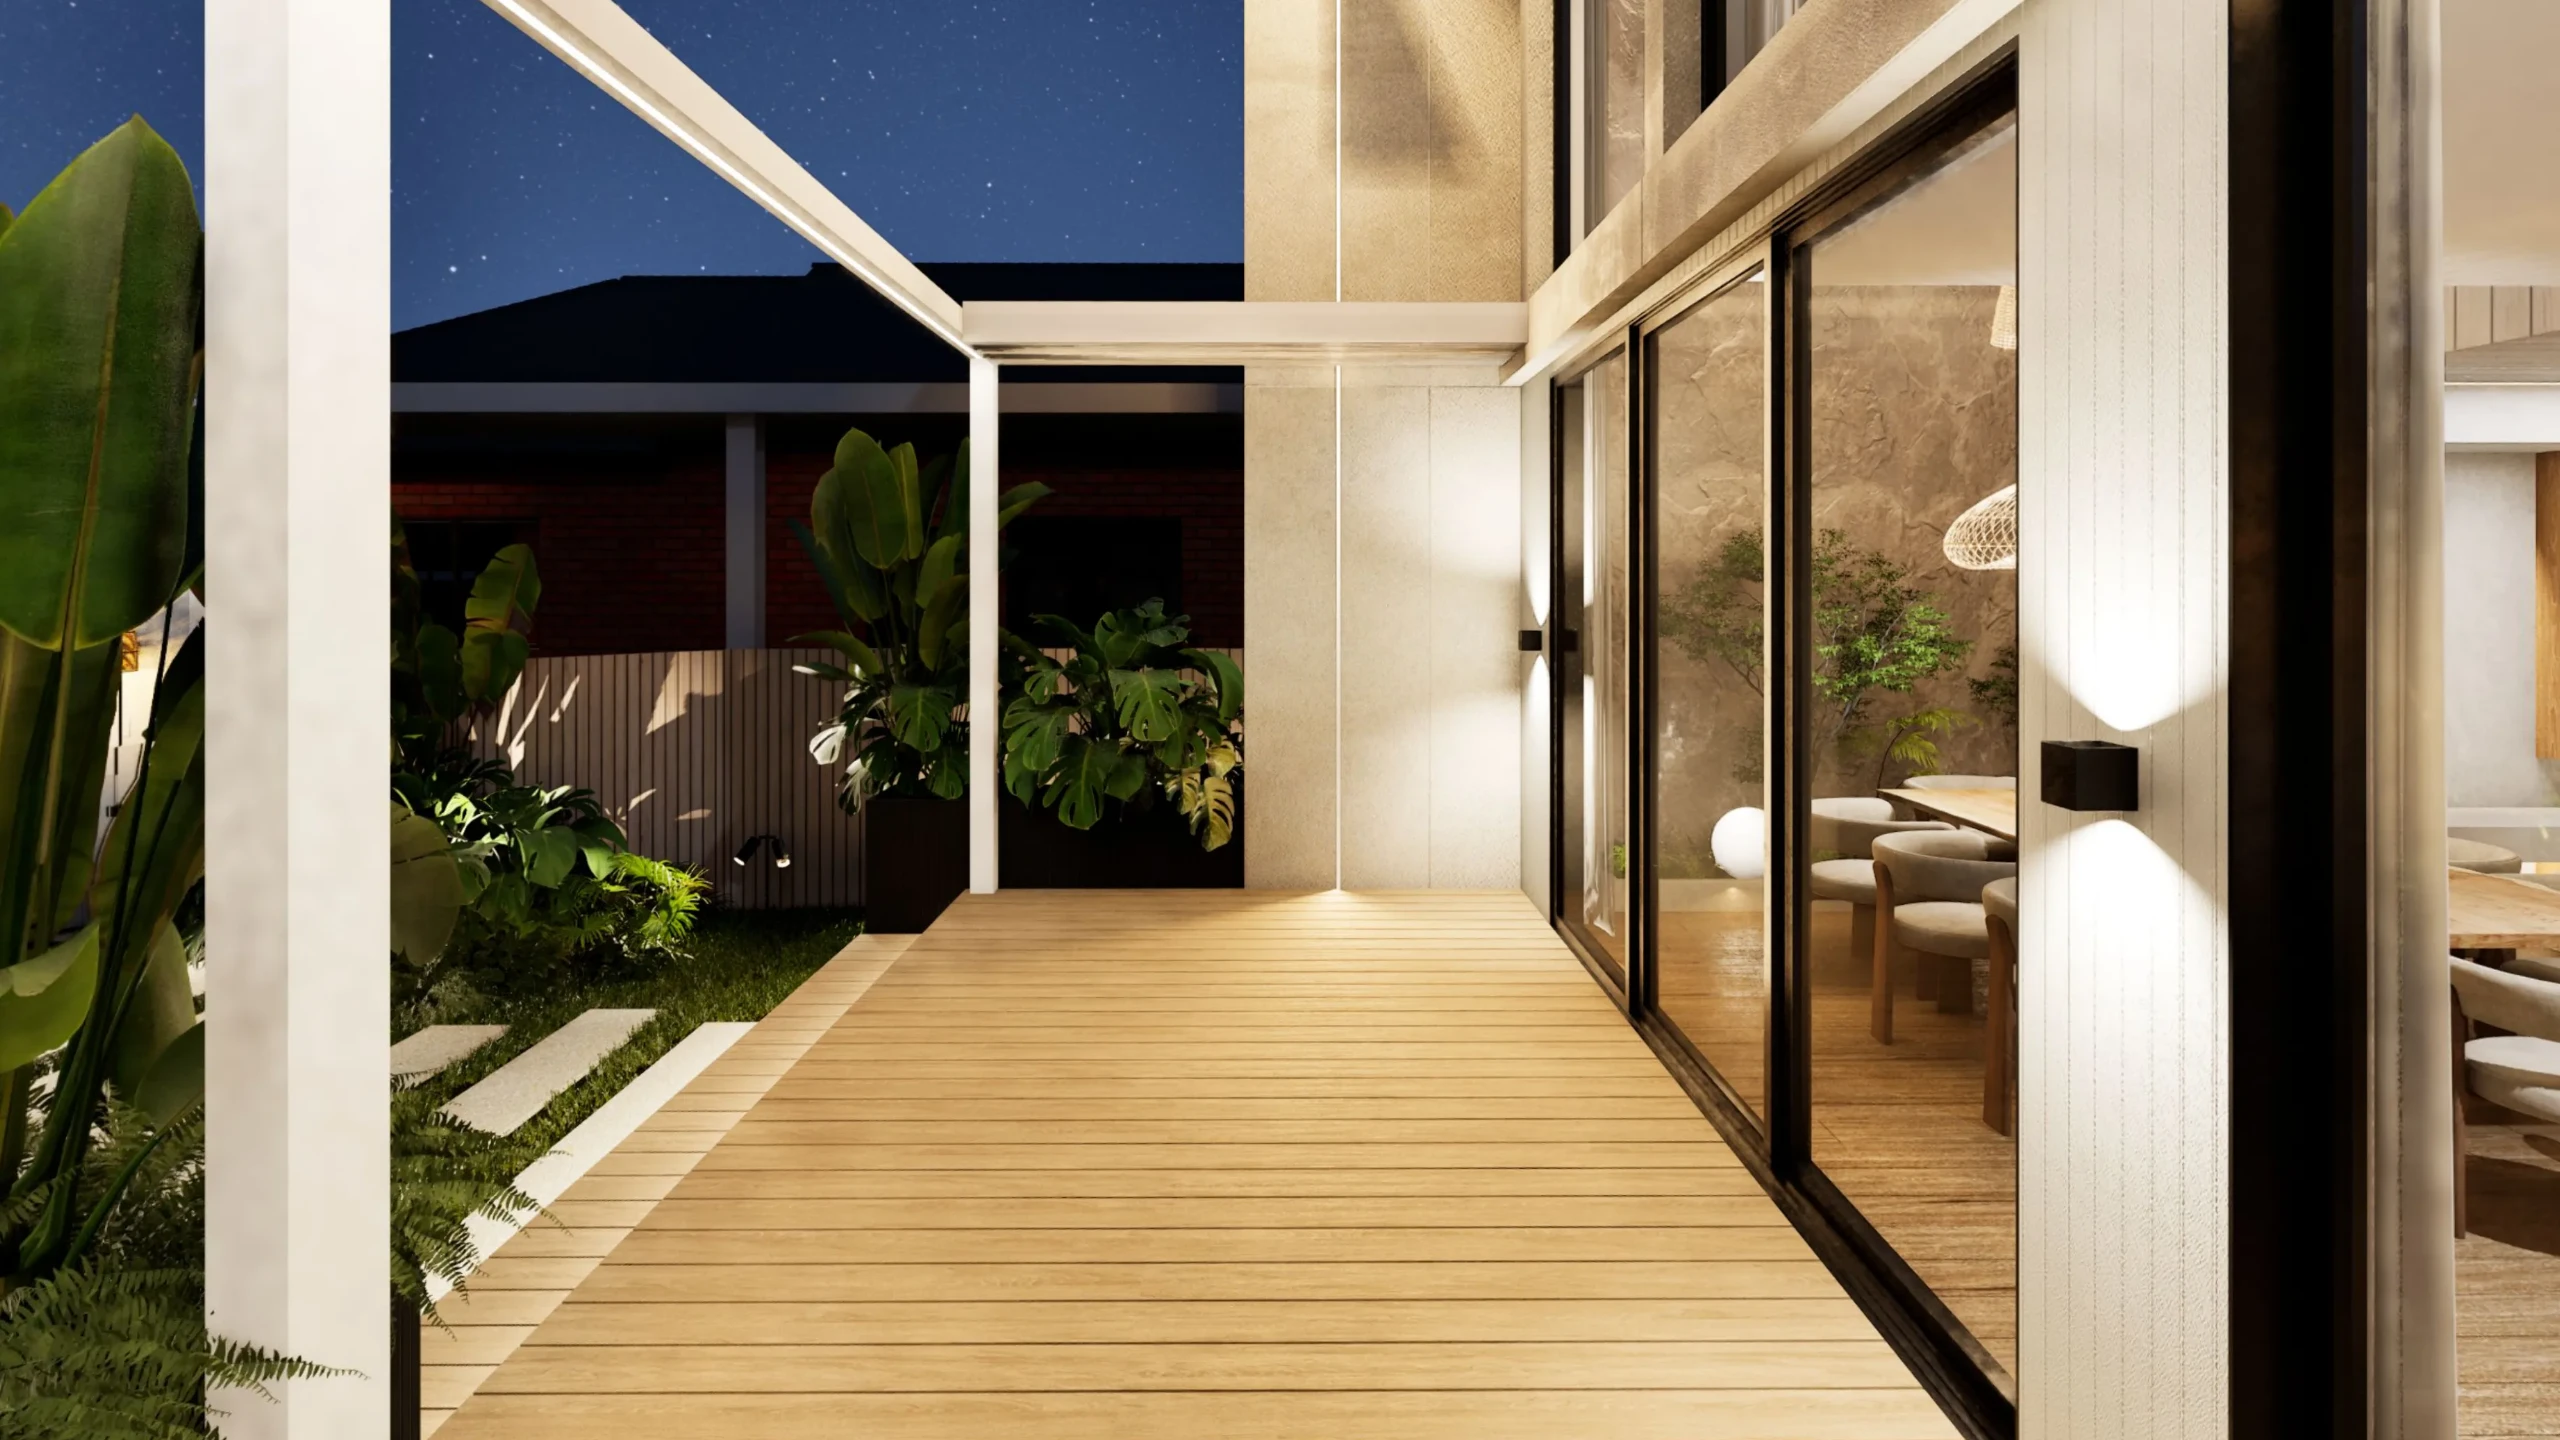
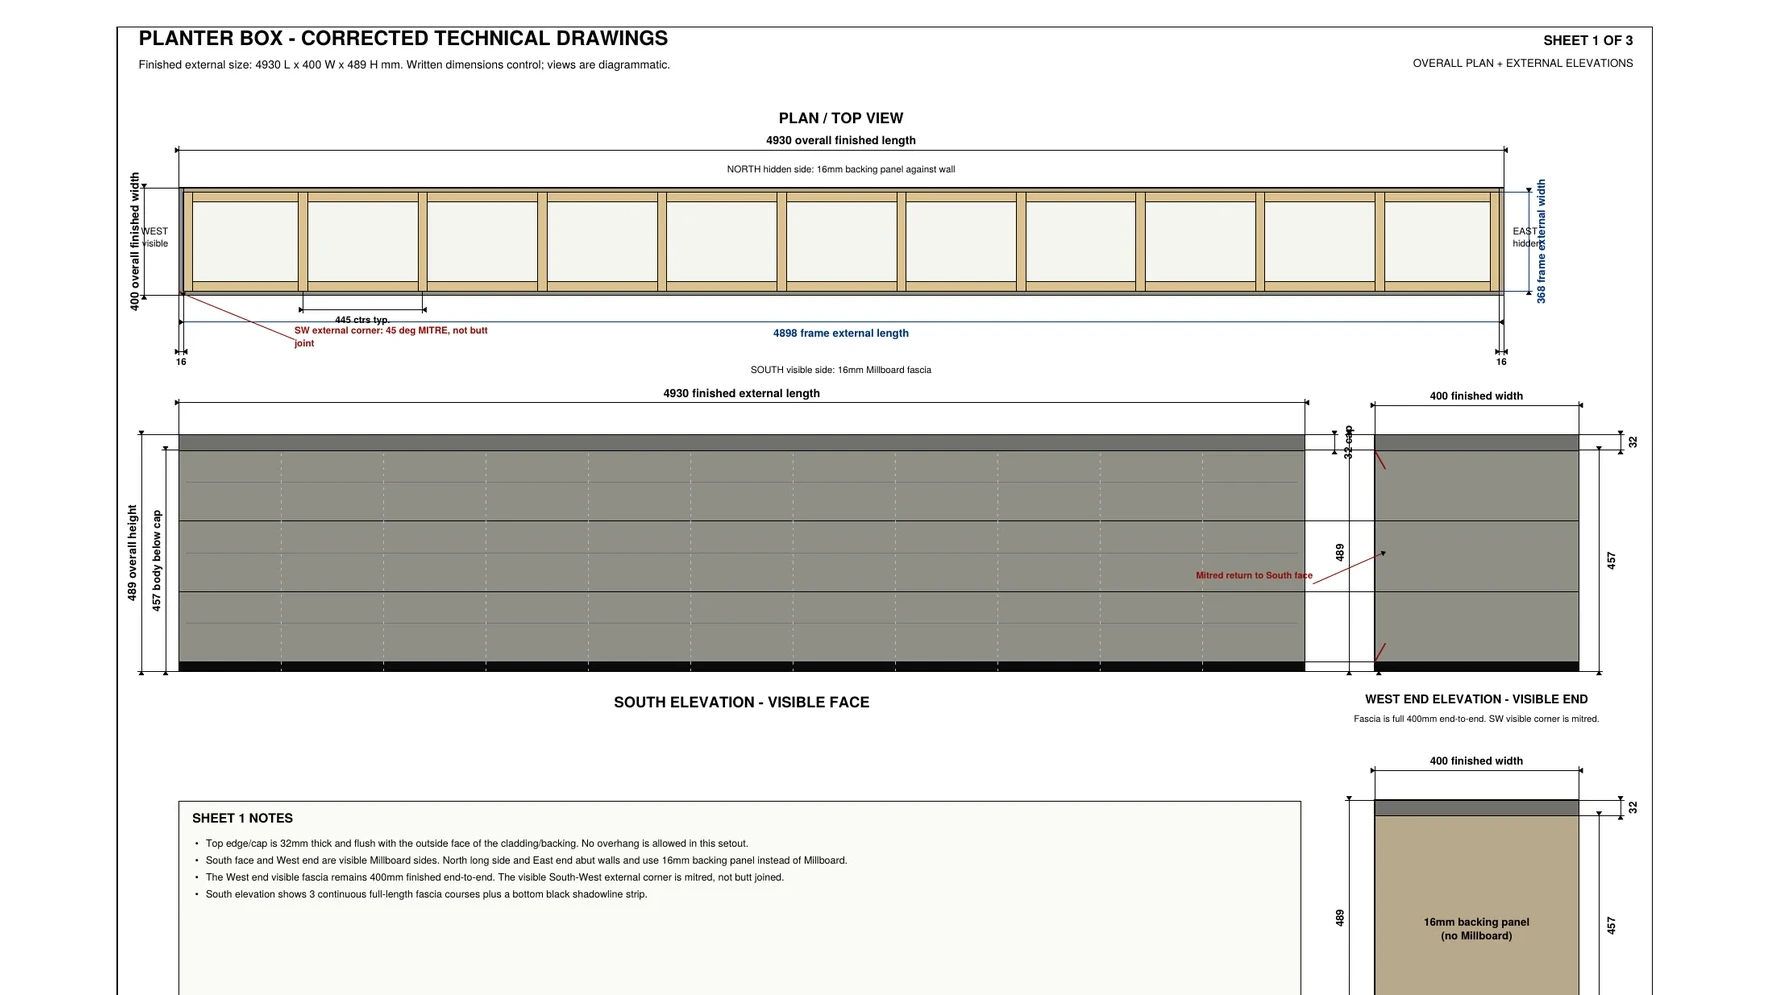
The stories behind the materials
Flooring is usually discussed as a product category. It is more interesting, and easier to choose well, when you understand how each material is actually made, because the manufacturing story explains both the look and the limitations.
Composite decking: The timber board with no timber in it
The most counterintuitive material in this category is wood-free composite decking. Millboard, the brand used in premium Australian projects, makes its boards by hand-moulding them from casts taken off real oak planks, so the grain you run your hand across is a genuine oak surface, faithfully reproduced. The boards themselves contain no wood fibre at all, and each one is hand-coloured rather than printed with a repeating pattern.
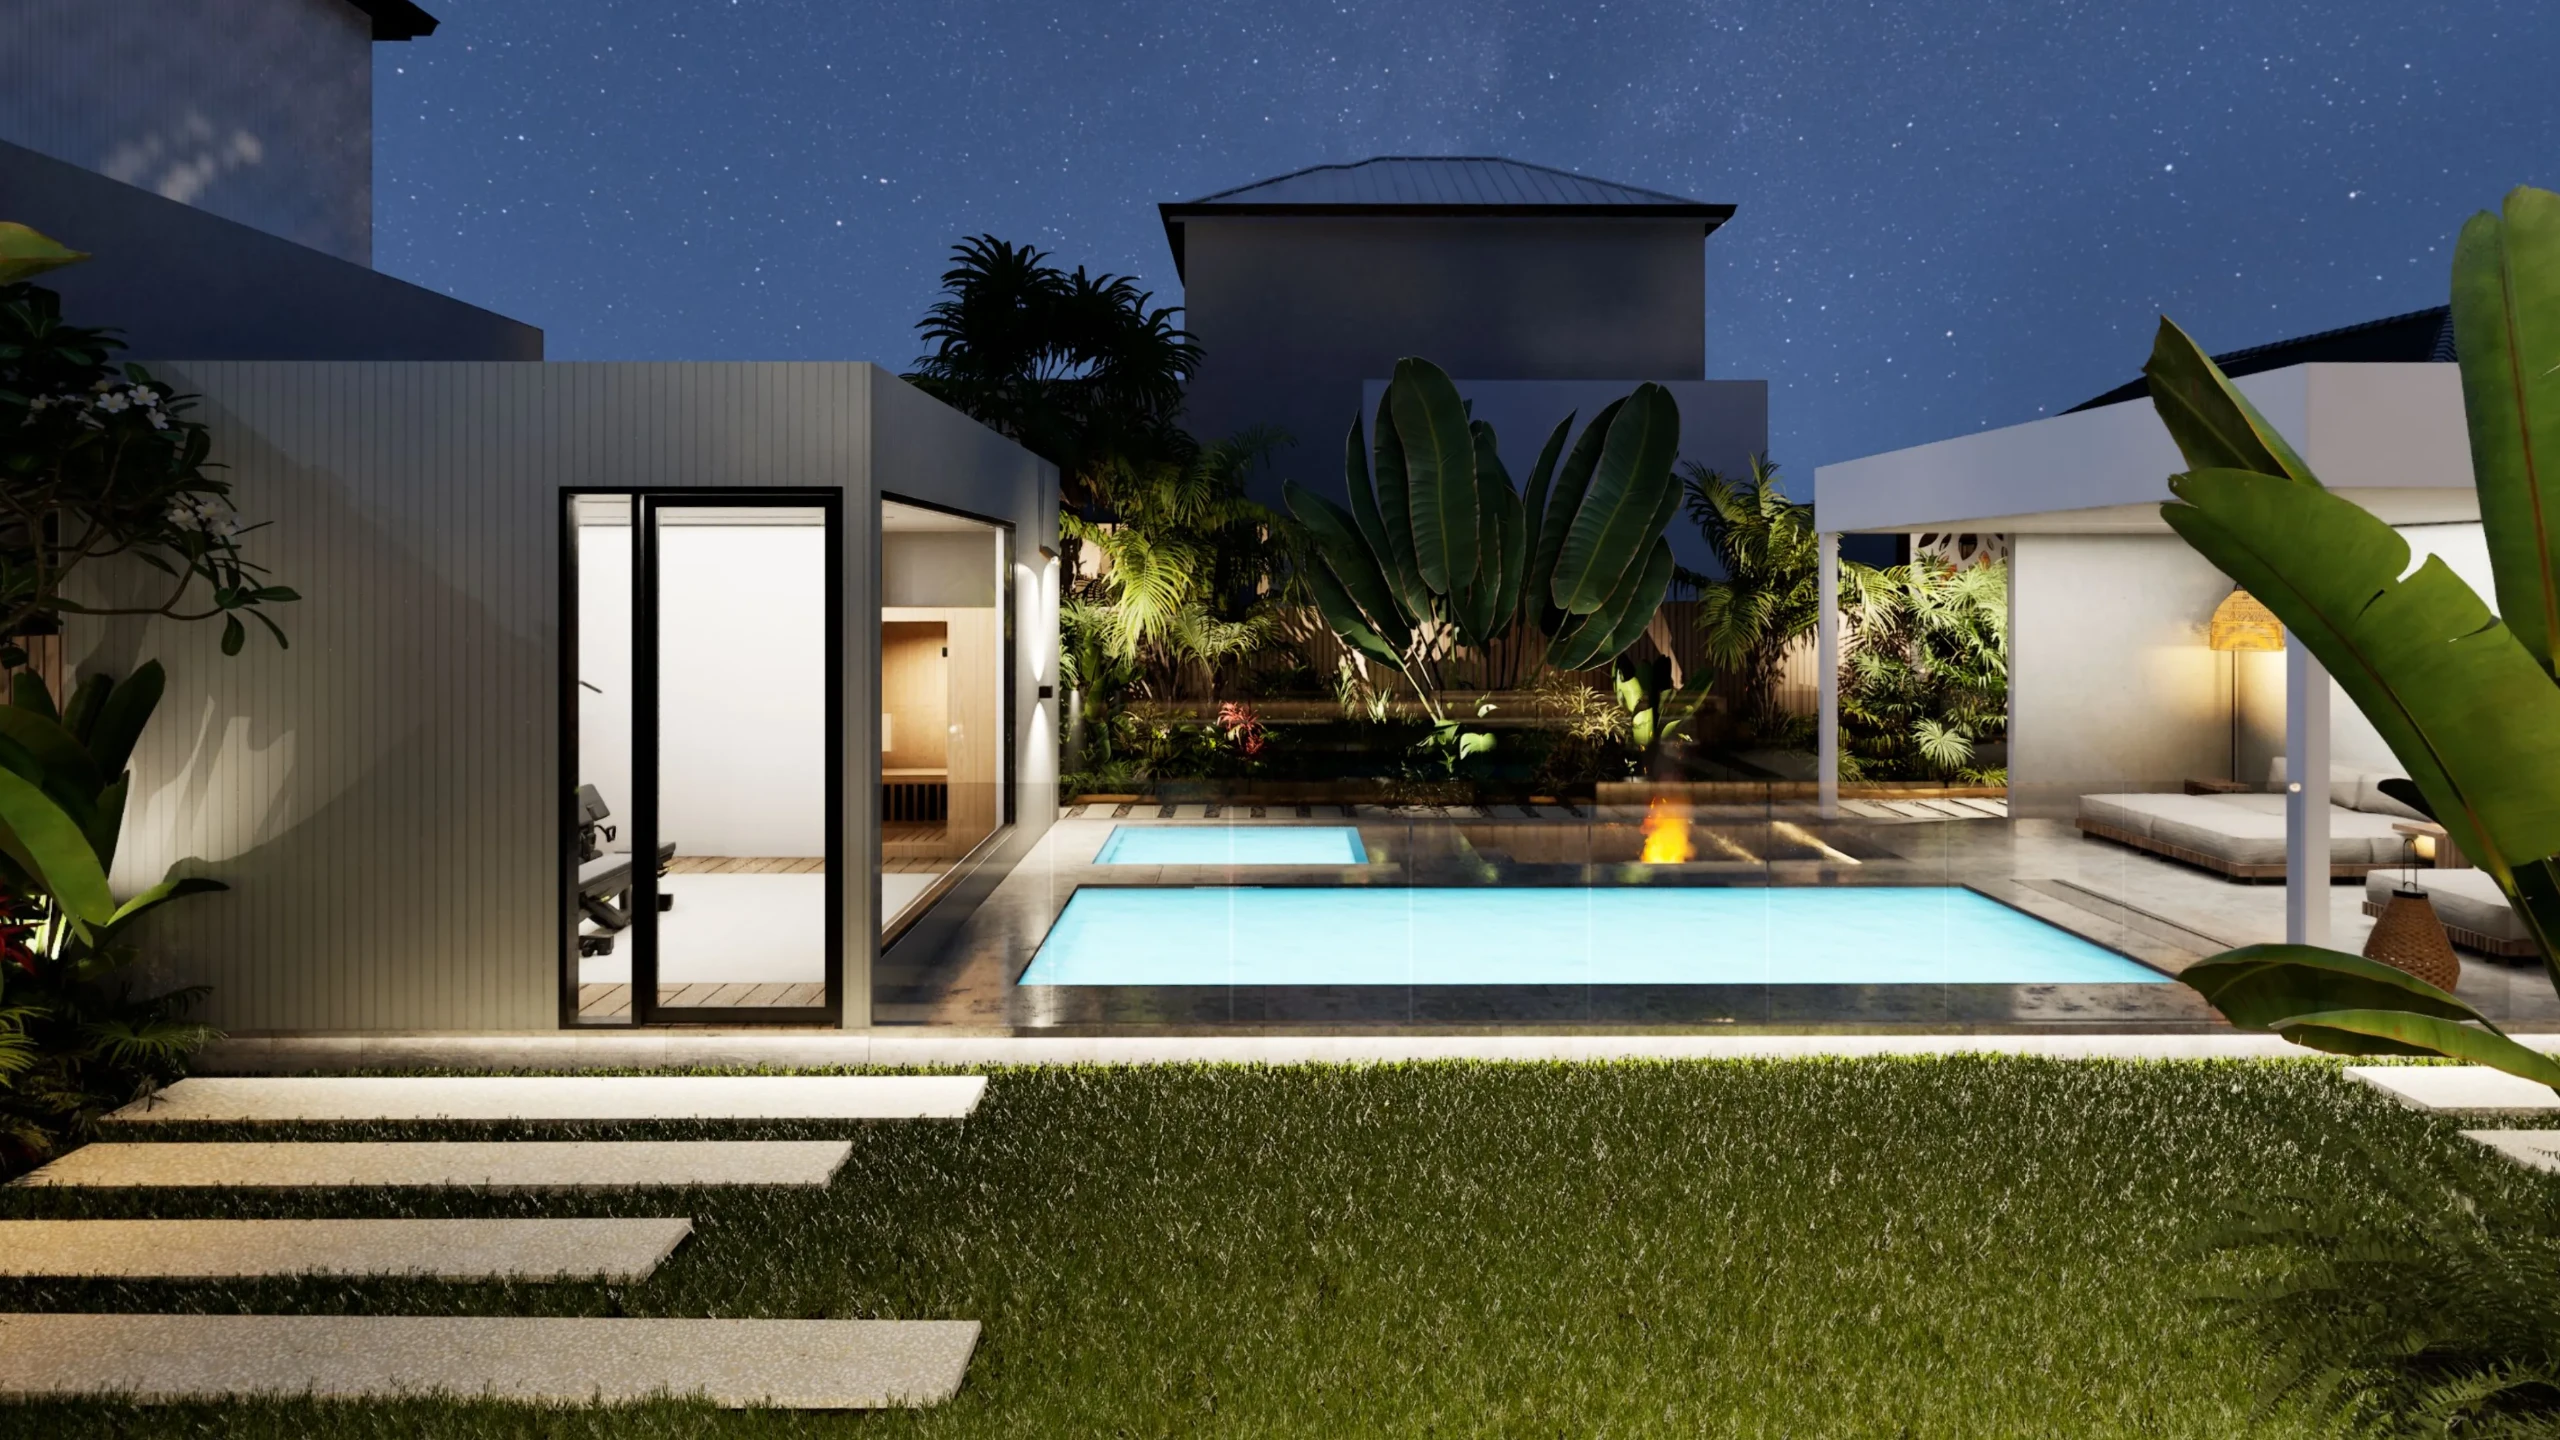
That combination is deliberate. Timber decking looks superb and then asks for oiling, sanding and vigilance against rot, splitting and greying, particularly in a coastal setting. A wood-free board sidesteps the moisture and decay problem while keeping the tactile qualities that made timber desirable in the first place. Hand-colouring matters too, because printed composite boards repeat, and repetition is exactly what the eye picks up across a large deck.
What this means for your decision: You are choosing between authentic material with ongoing maintenance, and a reproduction with less of it. Both are legitimate. What you should confirm is the fixing system, joist spacing, expansion allowance and warranty conditions, because a wood-free board behaves differently from timber and must be installed to its own rules.
American Oak: Why the same species reads differently
American Oak is the default for premium Australian interiors for a reason: It is dimensionally reliable, it takes a wide range of finishes, and it has an open, legible grain that reads well at room scale rather than dissolving into noise.
The subtlety is that “oak” describes a species, not an appearance. Sawing method changes everything. Plain-sawn boards show the broad cathedral figure most people picture, while quarter-sawn boards show a straighter, quieter grain with distinctive medullary rays. The same tree can produce boards that look like different products, and grading rules determine how much knot, sapwood and colour variation you receive.
What this means for your decision: Ask what grade and what cut you are being quoted, not just the species. Then look at a full floor rather than a single board, because variation is a characteristic, and how much of it you find beautiful is a personal question best answered at scale.
Engineered timber: An engineering answer to an Australian problem
Solid timber is a single piece of wood, so it moves with humidity across its whole thickness. Engineered boards are built as a real timber wear layer bonded over cross-laminated plies, and that cross-lamination is the point: The layers restrain each other, so the board is far more stable across seasonal humidity swings.
For Australian conditions, that stability is what makes wide boards and heated floors feasible. It also introduces the question that decides longevity: The wear layer thickness determines how many times the floor can be sanded and refinished, and thin-veneer products may only tolerate one light sanding, or none at all.
What this means for your decision: Confirm the wear layer thickness and the manufacturer’s refinishing guidance before comparing prices. Two engineered floors at similar cost can have very different working lives.
Stone and porcelain: Geology against manufacture
Natural stone is geology, and its veining is a record of how it formed, which is why no two slabs match and why a book-matched pair is a genuinely singular event in a home. Porcelain is the opposite proposition: Fired at high temperature into a dense, low-porosity body, engineered for consistency and resilience.
Large-format porcelain now reproduces stone convincingly, which turns the decision into an honest trade-off rather than a compromise. Natural stone gives you a unique surface with real depth and specific care requirements. Porcelain gives you predictability, tighter tolerances and easier maintenance, with pattern repetition as the risk to check.
What this means for your decision: If you choose porcelain, ask how many distinct faces the product has, because too few means the repeat will become visible across a large floor. If you choose natural stone, review the actual slabs and confirm sealing and maintenance requirements.
Hardscape: The surfaces that set the arrival
Driveways and garage floors are rarely discussed as design decisions, yet they are the first and last surface anyone experiences. Exposed aggregate is made by washing back the cement paste to reveal the stone within the mix, so the finished colour is literally the geology of the aggregate chosen. Epoxy flake garage floors work differently again, broadcasting vinyl flakes into a resin base to create a hard-wearing, sealed surface that resists the oil and tyre marks a plain slab absorbs.
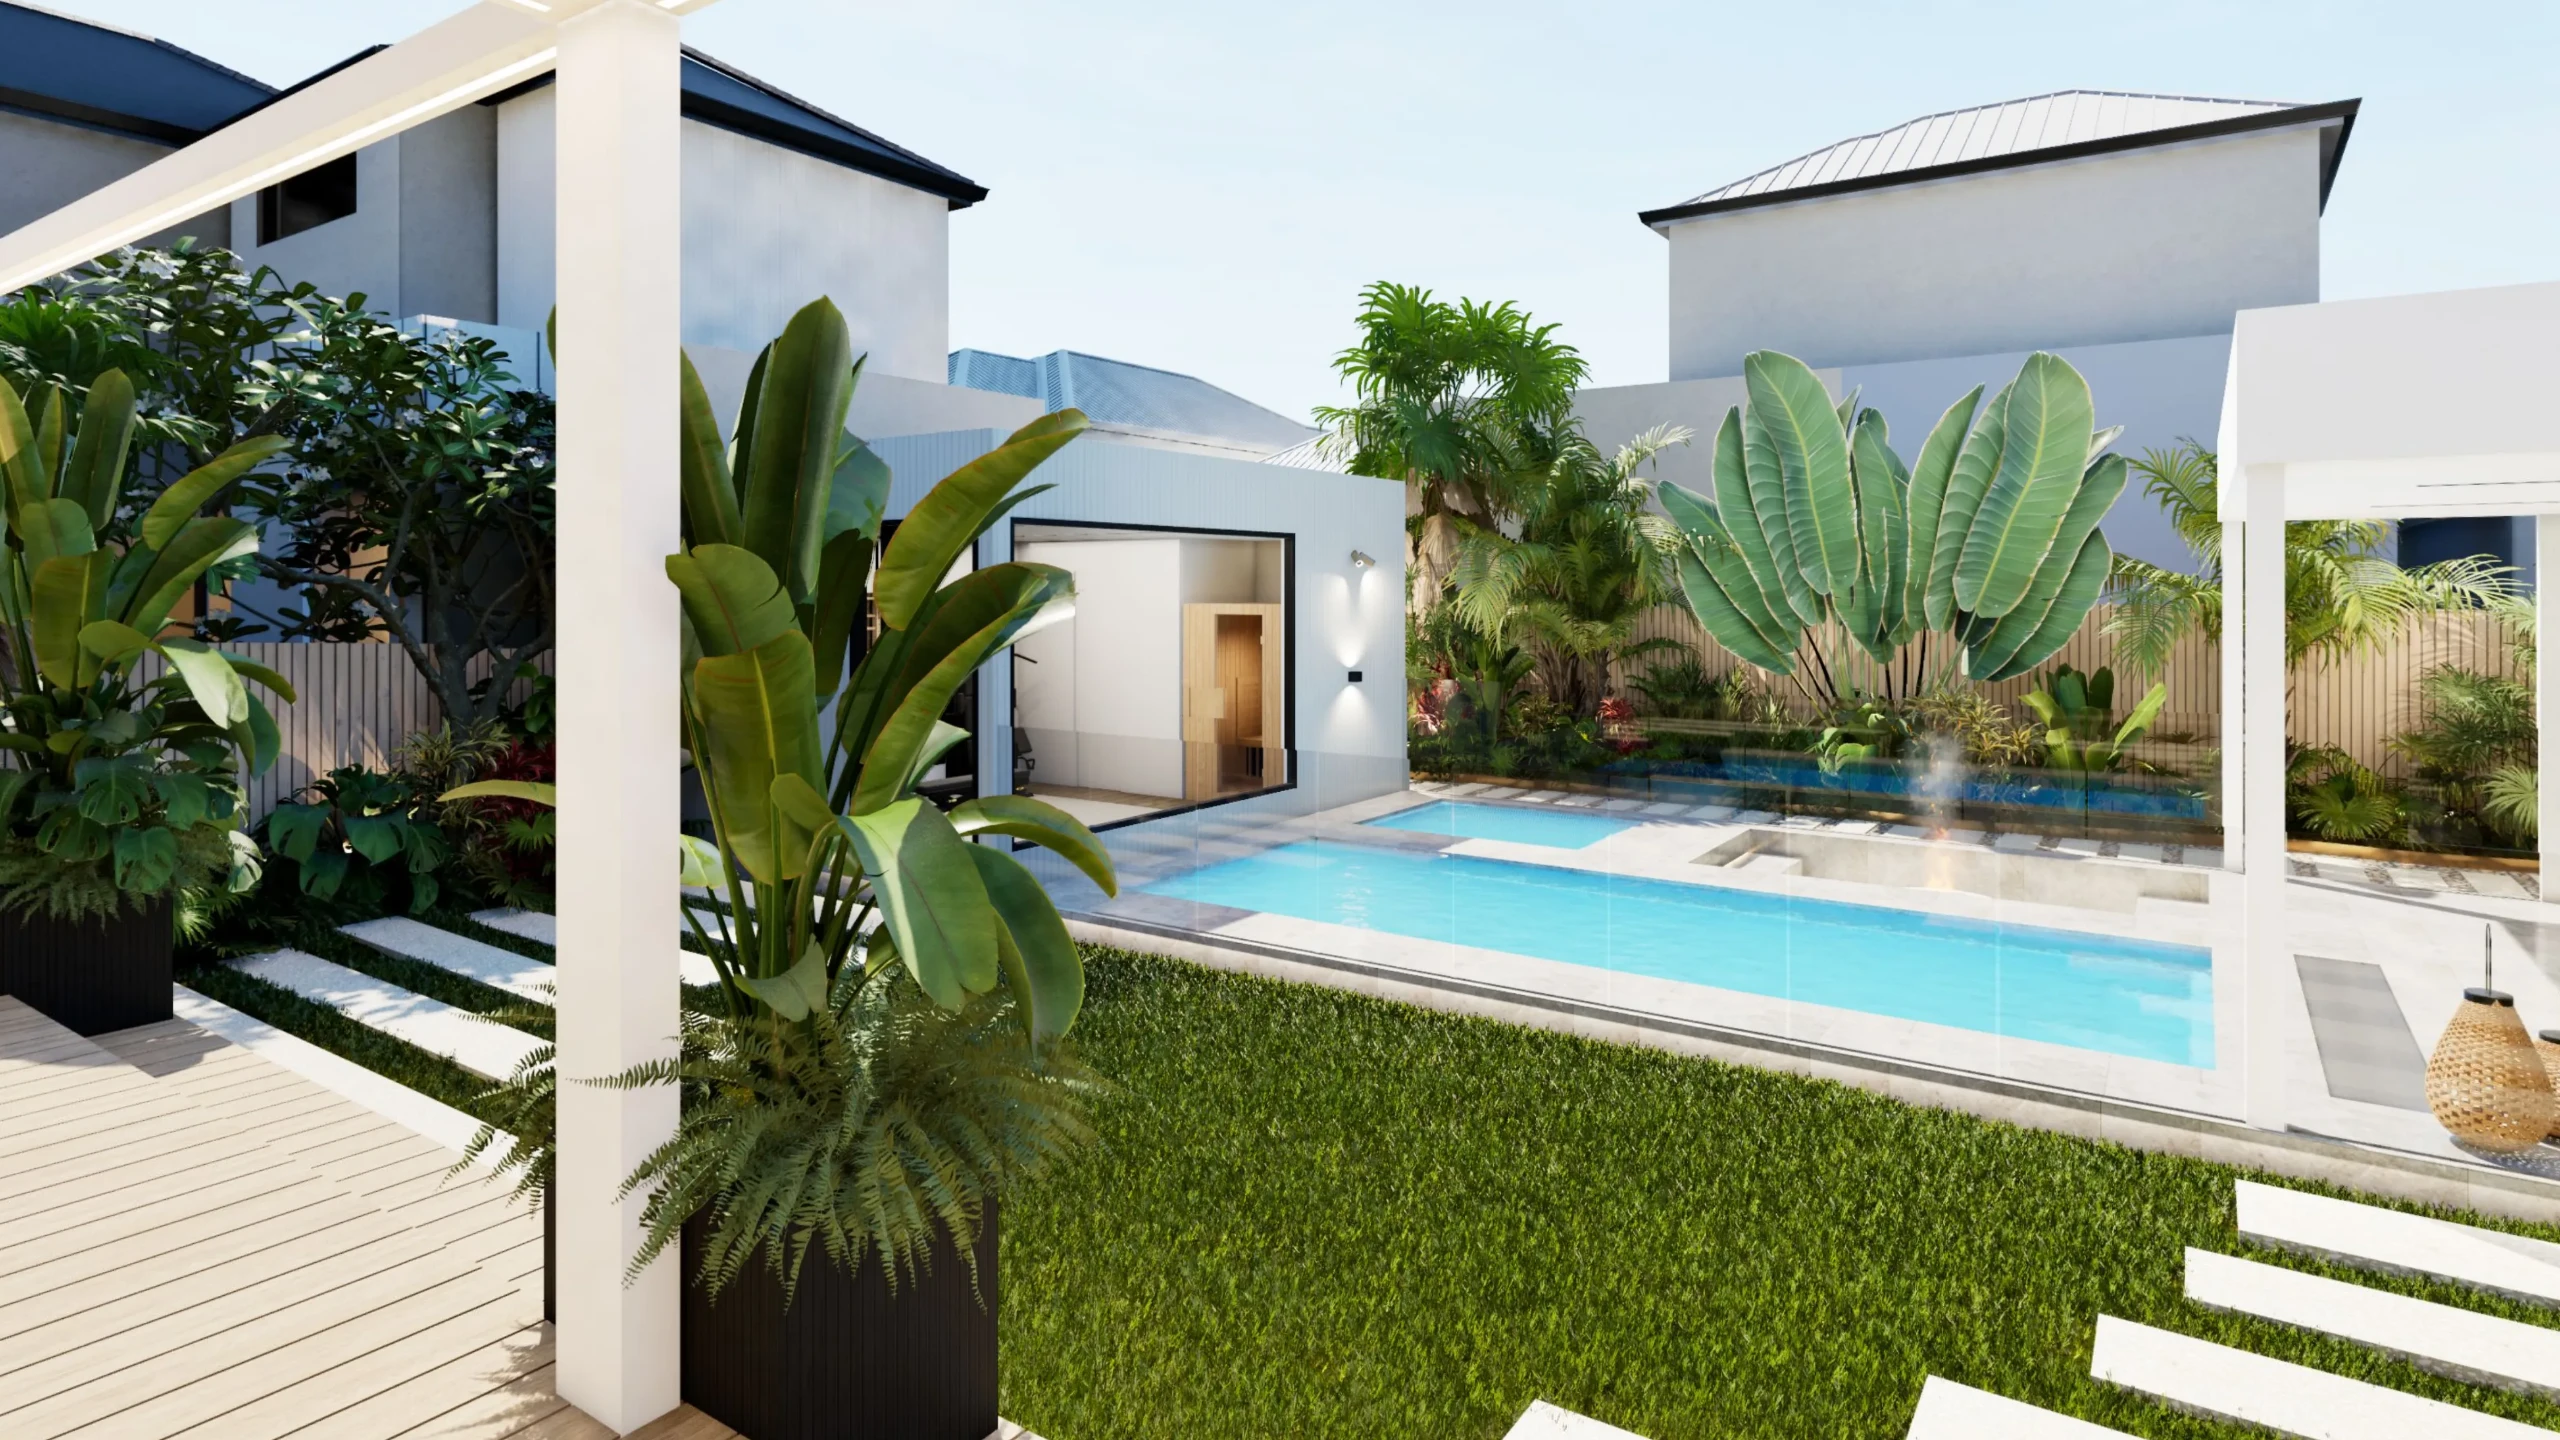
What this means for your decision: Choose the aggregate, not just the concrete, and see a real sample outdoors rather than under showroom light. Both finishes should also be checked for slip resistance in wet conditions, particularly on any sloped driveway.
Key insight: Every one of these materials is a different answer to the same question, which is how to get the character of natural material with the performance a modern home demands. Knowing which trade-off you are making is what turns a shortlist into a decision.
A 3D flooring-comparison workflow
A comparison is only useful if it is disciplined. This is the sequence that produces a decision rather than an opinion.
| Step | What to do | Why it matters |
|---|---|---|
| Confirm a consistent base scene | Fix the room, camera, lighting and all surrounding finishes | Any other variable invalidates the comparison |
| Compare colour and pattern options | Change one attribute at a time, such as colour, then board width, then direction | Isolates what is actually driving your preference |
| Review from eye level and wider room views | Include a standing eye-level view and a full-room view | Scale and pattern repetition only appear at room scale |
| Record samples, products and approval status | Log which option was preferred, what was assumed, and who approved it | Makes the decision traceable and prevents re-litigating it |
Project 251 asset use
- Use flooring visuals only after approval: Project 251 is an in-progress residential project in Edithvale, VIC. Its imagery may only be used once cleared for publication.
- Describe options as visual references, not final selections: Anything shown is indicative of the design direction.
Technical checks outside visualisation
Visualisation answers the appearance question. These must be answered elsewhere, with documentation.
- Acoustic and moisture requirements: Impact and airborne acoustic performance, underlay requirements, and suitability for the substrate and moisture conditions.
- Slip, durability and maintenance information: Slip resistance for wet and external areas, wear ratings, and realistic cleaning and maintenance expectations.
- Substrate, installation and warranty conditions: Subfloor preparation, expansion allowances, fixing method, joist spacing for decking, and the conditions attached to the product warranty.
Flooring comparison checklist
Run each shortlisted option through the same four questions.
- Room and transition location: Which spaces the product covers, and every point where it meets another finish.
- Colour, scale, pattern and lighting: Undertone, board or tile size, laying direction and how it reads in both daylight and artificial light.
- Sample, specification and supplier status: Whether a physical sample has been reviewed, the specification obtained, and availability and lead time confirmed.
- Approval and unresolved questions: Who signed off, and what remains open.
How DX Living supports flooring decisions
DX Living lets homeowners, builders and designers review flooring and decking at full scale, in the actual room, under realistic daylight and artificial lighting, through DX Interiors and immersive review in DX Studio. Options can be compared side by side under identical conditions, so the choice is made on evidence rather than a sample board. DX Living is a visualisation partner, not a flooring supplier or installer, and product performance should always be confirmed with the supplier. See the DX Living project collection for examples.
Who delivered 251 Station St., and what each party was responsible for
A project this coordinated only works when every role is defined before work starts on site. The 251 Station St. team was structured so that design intent, buildability and compliance were resolved inside one shared model, rather than being reconciled through variations once the frame was up. The credits below name each party and the scope they carried.
Project Superintendent and Project Control: Feel DX
Feel DX held the superintendent and project control function, which means owning the programme, the decision register and the cost and time consequences of every change. This is the discipline that keeps a build predictable: A decision resolved before tender costs nothing, while the same decision made mid-construction is priced at the builder’s margin with no competitive leverage left.
Principal Building Contractor: Willoworks
Willoworks, a Bayside Melbourne residential and commercial builder and Master Builders member, held the construction contract and site responsibility, delivering the built work against the coordinated documentation.
Architect and co-design: Plico Design Studio with Feel DX
Plico Design Studio, a Port Melbourne practice known for architecture, interiors and heritage research, led the architectural design. Feel DX worked alongside them in a co-design capacity, testing spatial options and material decisions in the model so the client could review each choice at full scale before it was documented.
4D design and visualisation: Feel DX and DX Living
This is the core of the platform: A BIM-integrated model sequenced against the construction programme, so form, finish and staging can be interrogated together. Immersive review closes the gap between a drawing and lived spatial reality, which is where most late-stage change orders originate.
Interior and exterior design: Feel DX
Interior and exterior schemes were developed inside the same model rather than as a separate parallel workstream, keeping finishes, joinery and facade decisions aligned with the documented base build.
Building Surveyor: C & M Building Surveyors
Building permits, inspections and occupancy certification were handled by a registered private building surveyor, confirming compliance with the National Construction Code at each statutory hold point.
Key insight: The value in this structure is not that any one party did more. It is that design authorship, project control and visualisation shared a single source of truth, so decisions were made once, early, and in a form the client could actually see.
Conclusion
Timber flooring and composite decking are chosen from samples but experienced at room scale, and that gap is where regret is created. Comparing colour, undertone, board size, laying direction, transitions and lighting in context, one variable at a time, turns a subjective preference into a decision you can defend. Do it before the order is placed, while changing your mind is still free, rather than after the boards are down and the change is priced as removal, waste and relaying.
Ready to see your flooring at full scale before you order? Contact DX Living to view flooring options in context.
FAQs
Q: Can 3D visualisation show true timber flooring colour?
A: It shows colour accurately in context, relative to the other finishes and the lighting in your room, which makes it excellent for comparing options. It is not a substitute for matching an exact colour, so confirm the final selection against a physical sample.
Q: Which camera views are most useful when comparing flooring?
A: A standing eye-level view showing how the floor reads underfoot, and a wider room view showing pattern repetition and how the boards run relative to the space and the main light source. Include the main sightline from the entry.
Q: Should the whole home use one flooring material?
A: Not necessarily, but transitions should be deliberate. Continuous flooring through open-plan areas usually reads calmer, while wet areas and bedrooms often justify a change. What matters is that every junction is designed rather than accidental.
Q: How does composite decking differ from timber decking?
A: Composite boards are manufactured to give a timber appearance with generally lower ongoing maintenance than natural timber, which needs regular oiling or staining. Confirm specific performance, fixing requirements and warranty conditions with the supplier.
Q: What must be confirmed with the supplier?
A: Slip resistance, wear and durability ratings, acoustic and moisture suitability, substrate and installation requirements, joist spacing for decking, maintenance expectations, availability, lead time and warranty conditions.
References
- Australian Building Codes Board. National Construction Code (NCC).
- Standards Australia. AS 3740 Waterproofing of domestic wet areas.
- Standards Australia. AS 4586 Slip resistance classification of new pedestrian surface materials.
- Australian Government. Your Home, guide to environmentally sustainable homes.
- Forest and Wood Products Australia. Timber flooring technical guidance.
Recent Articles

The pre-contract checklist: 18 things to confirm before you sign with a builder

Planning a home cinema in Australia: What drives the cost and how to review it in VR first
