The sustainable luxury home: Energy, comfort and running cost
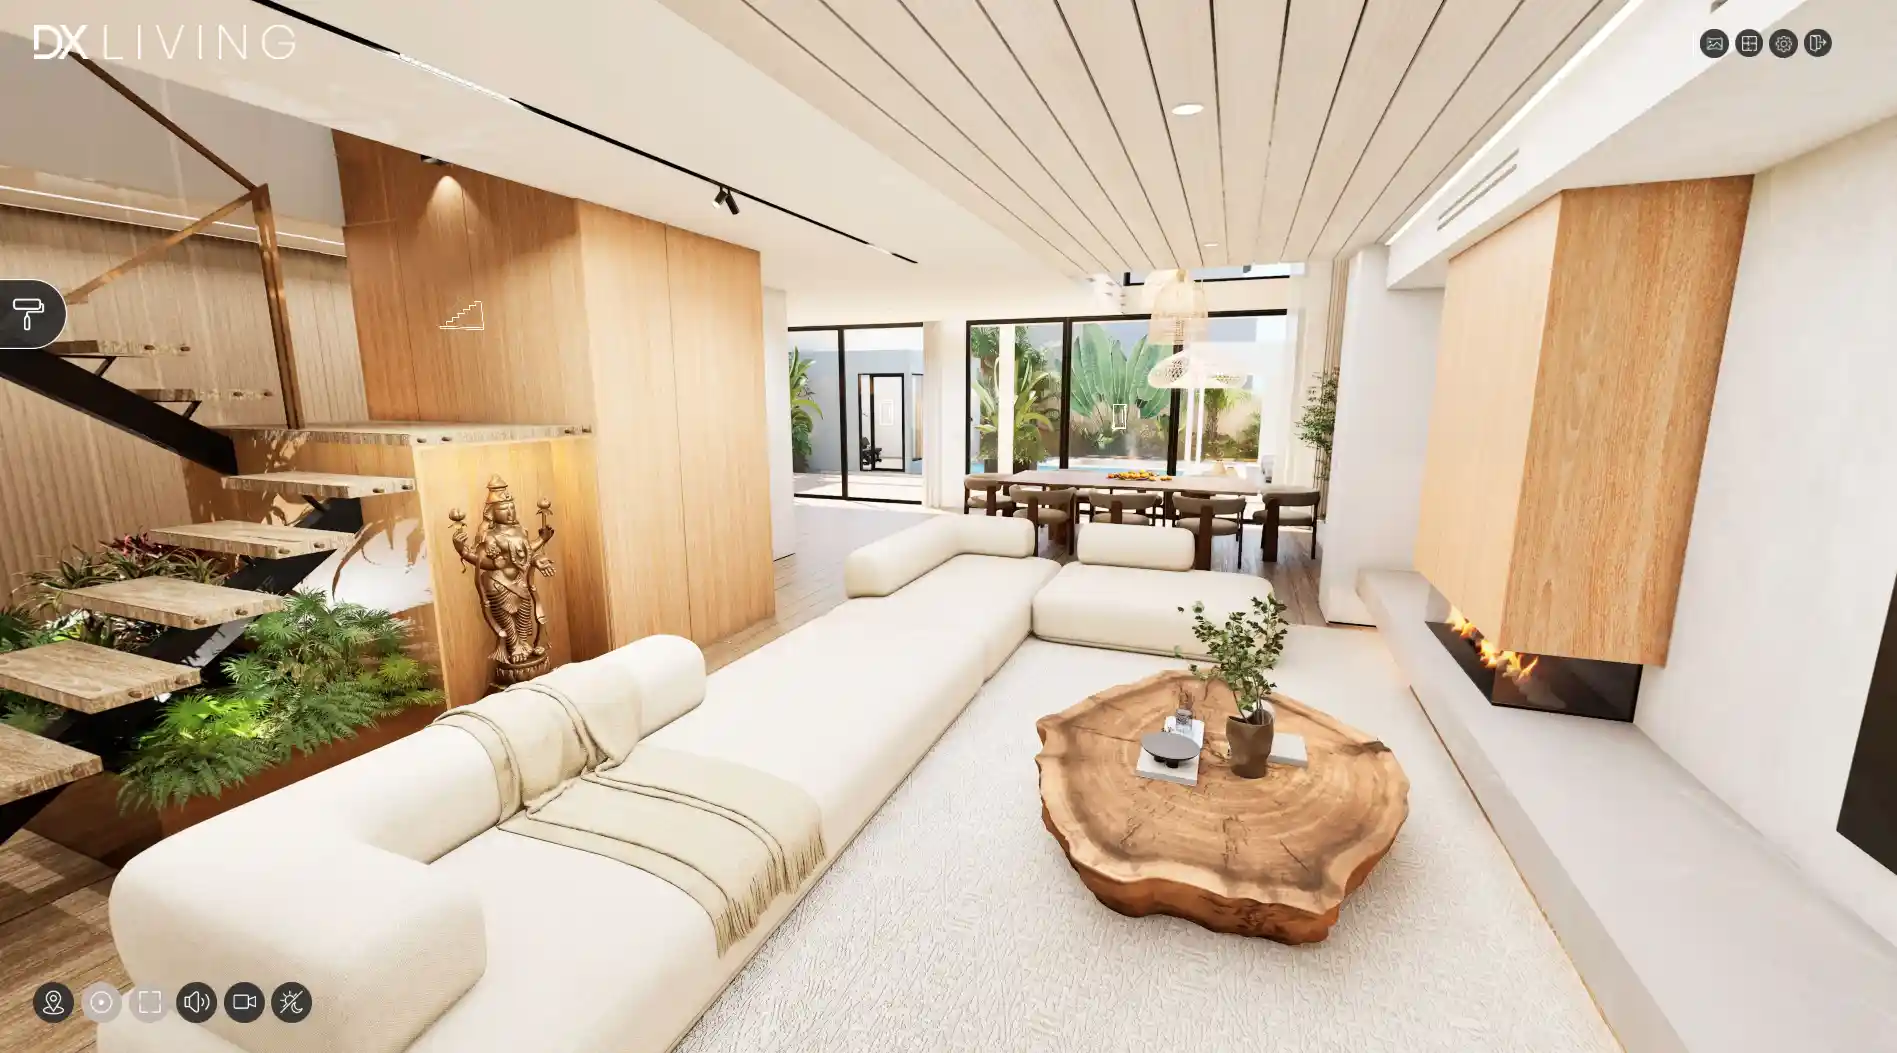
A sustainable home is usually discussed as a list of products: Solar panels, a battery, a heat pump. Those matter, but they are the second decision. The first is the building itself, because a poorly performing envelope simply consumes whatever the solar array produces, and no amount of generation fixes a home that leaks heat in July and traps it in January.
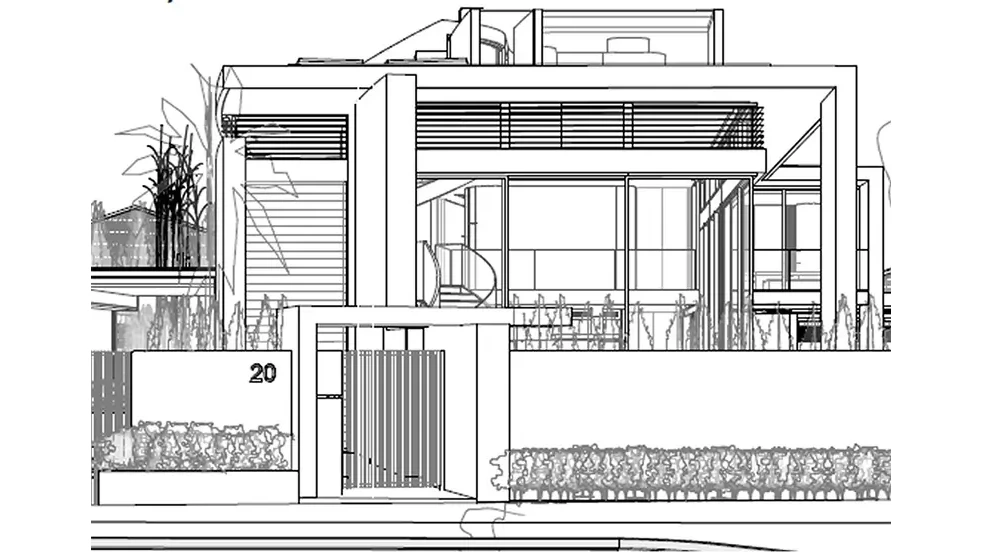
The genuinely efficient homes get the order right. Fabric first, systems second, generation third. This article covers what Australian regulation now requires, why that order matters, and the comfort decisions that must be made before construction, drawing on the approach in Project 251, an in-progress residential project in Edithvale VIC. Everything shown there is indicative of the design direction and is not a final selection.
Learn more: modern house design 2026 trends shaping Australian homes
What Australian regulation now requires of a sustainable home
NCC 2022 raised the bar for residential energy efficiency, and the changes shape what a new luxury home has to do.
- 7 stars under NatHERS: The minimum residential energy-efficiency benchmark rose from 6 to 7 stars, which mainly rewards better envelope performance rather than better equipment.
- A Whole-of-Home budget: A separate requirement covering the energy use of heating, cooling, hot water, lighting and other fixed appliances, assessed as a system rather than item by item.
- State variations: Adoption dates and additional requirements differ by state, and New South Wales applies BASIX. Confirm the requirements applying to your site and approval date.
Key insight: A star rating is largely a measure of the building fabric. It is possible to hit the minimum and still have an uncomfortable home, and equally possible to exceed it substantially by spending on insulation and glazing rather than on visible technology.
Fabric first: The part that never needs maintenance
The envelope is the only part of an energy strategy with no moving parts, no software and no replacement cycle. It is also the only part that becomes prohibitively expensive to improve later.
- Insulation: Specified as Total R-values appropriate to the climate zone. This is the highest-value energy spend in most homes and it is invisible once linings go up.
- Glazing: Performance glazing controls the heat that flows through the largest weak point in any wall. In a home with significant glass, this decision outweighs most appliance choices.
- Airtightness: Uncontrolled air leakage undermines both heating and cooling. Passive House targets 0.6 air changes per hour at 50 Pa, which is a useful reference point even for non-certified homes.
- Shading and orientation: External shading and correct eave depth are the cheapest cooling available, because they stop heat before it enters. Internal blinds cannot do this job.
What this means for your decision: Every item above is fixed during construction. A heat pump can be upgraded in ten years; the wall insulation cannot be, without demolition.
All-electric systems and why they now make sense
The direction of travel in Australian residential design is all-electric, and the logic is straightforward: An efficient electric system paired with on-site generation runs on power you produce, while a gas system runs on fuel you always buy.
- Heat pump hot water and heating: Heat pumps move heat rather than creating it, which is why they deliver more energy than they consume in electrical terms.
- Induction cooking: More efficient and more controllable than gas, with no combustion products released indoors.
- Heat pump laundry appliances: A heat pump dryer uses substantially less energy than a conventional vented dryer, and it is one of the higher-consumption appliances in most homes.
- EV readiness: Cabling for a charger costs little during construction and a great deal afterwards.
What this means for your decision: All-electric changes the electrical design, including switchboard capacity, circuit allocation and cable routes. Decide it early, because retrofitting capacity is invasive.
Solar, and the question of what it is actually for
A 19.6 kW array, as specified in Project 251, is substantial for a residence, and generation of that scale only makes sense in a home with genuine electrical demand: A lift, a pool, a cinema, heating and cooling across multiple levels, and vehicle charging.
The important part is what happens to the energy. Power used at the time it is generated is worth considerably more than power exported, which is why the useful design question is not how many panels, but what can be scheduled to run in daylight. Pool pumps, hot water, laundry and vehicle charging are all shiftable loads.
What this means for your decision: Size the array to the home’s actual demand profile, not to the roof area. Confirm inverter capacity, switchboard requirements, roof structural capacity and installer accreditation, and plan cable routes before roofing and linings.
Comfort systems decided before the screed
Some of the most valued comfort features in a luxury home are entirely invisible and entirely impossible to add later.
- Under-tile heating: Installed beneath the floor finish, so it must be decided before tiling. Retrofitting means lifting the floor, which makes the true cost of a late decision the entire floor finish.
- In-wall panel heating: Sits within the wall build-up and disappears completely, preserving the uncluttered surfaces a considered interior depends on. It requires wall depth, a circuit and a controller position, all resolved before lining.
- Zoning: Heating and cooling zones matched to how the house is actually occupied avoid conditioning empty rooms, which is one of the simplest efficiency gains available.
What this means for your decision: These are design-stage items masquerading as fit-out items. Every one of them is cheap to include and expensive to add.
Water and the quieter efficiencies
- Filtered water at the tap: Reduces bottled water and the associated packaging, and it is a plumbing and power decision at the sink.
- Rainwater harvesting: Tanks for irrigation and toilet flushing reduce mains demand, and tank position and plumbing routes are site-planning decisions.
- Efficient irrigation: Pressure-compensating dripline with weather-responsive control delivers water where it is needed rather than on a fixed schedule.
- Efficient extraction: Effective kitchen and bathroom ventilation removes moisture, which protects both indoor air quality and the building fabric.
The order of operations
| Priority | Decision | Why this order |
|---|---|---|
| 1 | Orientation, shading and glazing | Free or cheap at design stage, impossible to change later |
| 2 | Insulation and airtightness | Highest return per dollar, permanently fixed at construction |
| 3 | Zoning and comfort systems | Must be in before screed and linings |
| 4 | All-electric appliances and hot water | Determines electrical design |
| 5 | Solar and storage | Sized to the demand the first four steps created |
| 6 | Monitoring | Confirms the system performs as intended |
Why performance is worth reviewing visually
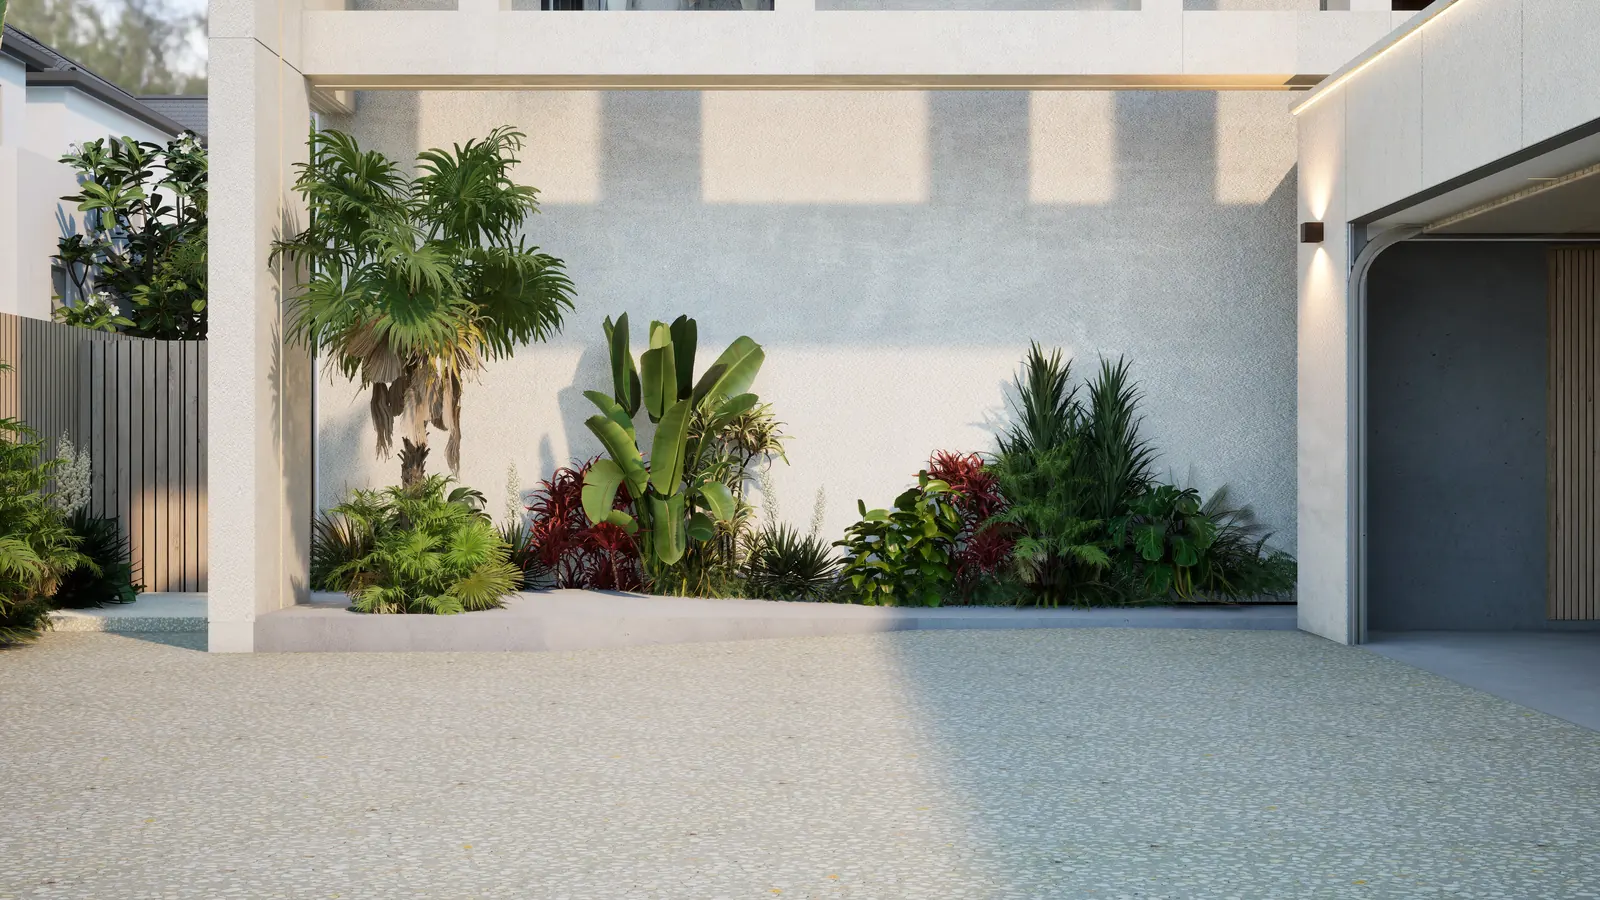
Energy performance is modelled numerically, but many of the decisions that drive it are spatial: Where the glass goes, how deep the eaves are, whether the northern rooms actually receive winter sun, and where afternoon glare lands in summer.
Reviewing the home in three dimensions, with daylight through the day and across seasons, lets those decisions be tested alongside the thermal modelling rather than after it. Project 251’s verified visualisation scope includes a VR flythrough and 4D sequencing.
Learn more: Project 251, a luxury home visualisation overview
Common mistakes in sustainable luxury homes
- Buying generation before fixing the envelope, so the array subsidises waste.
- Treating the star rating as the goal rather than as a minimum.
- Internal blinds for solar control, which stop glare but not heat.
- Leaving under-tile and in-wall heating until fit-out, when they can no longer be installed.
- Sizing solar to the roof rather than to the demand profile.
- Skipping EV cabling, then paying for a retrofit.
- No monitoring, so nobody knows whether the systems are working.
How DX Living supports sustainable design decisions
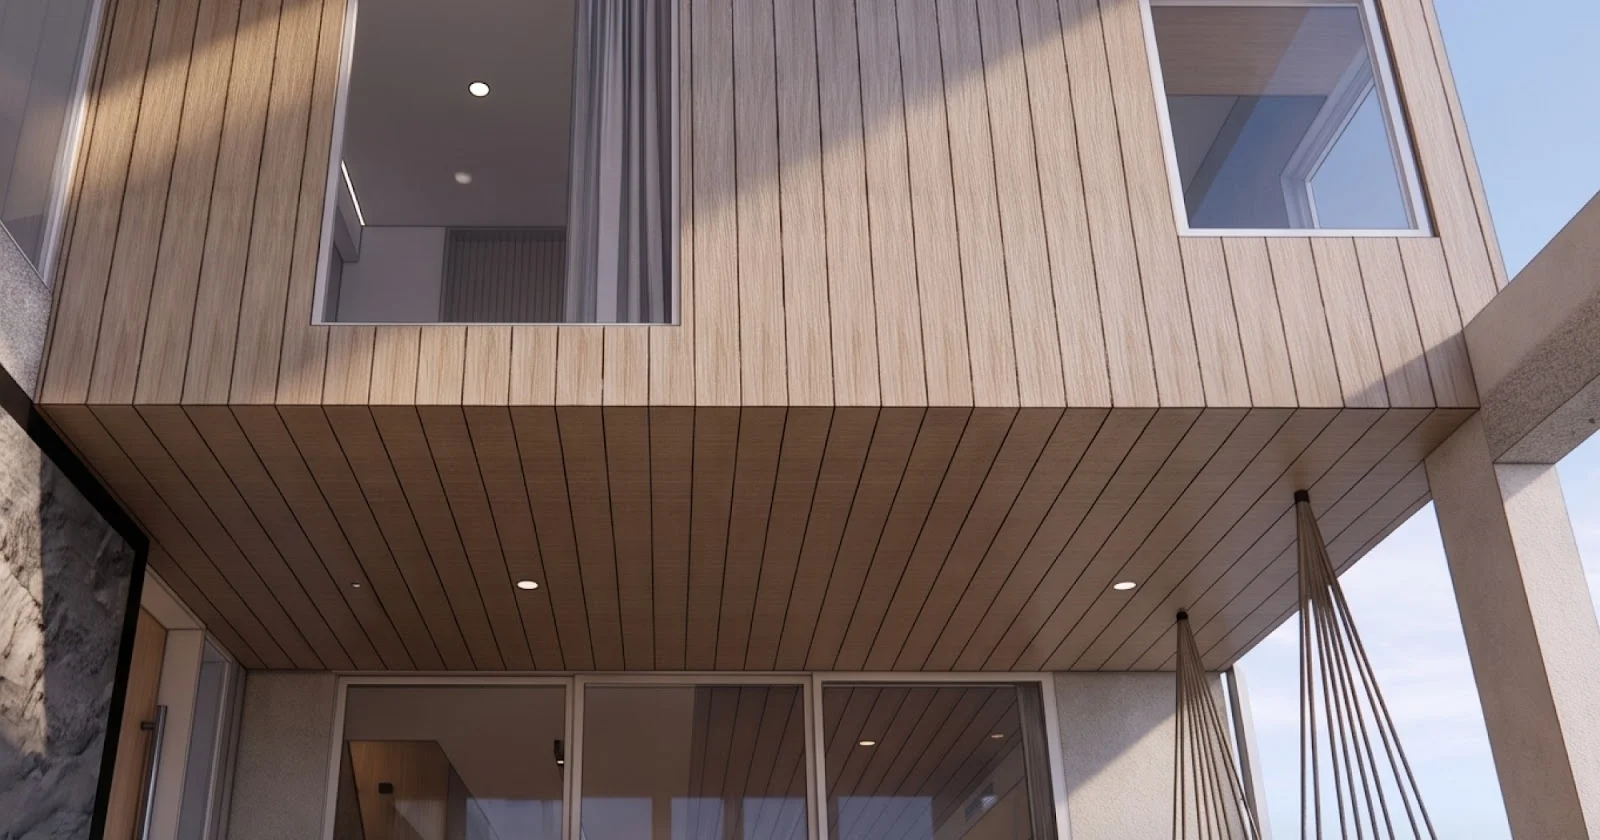
DX Living lets project teams review the spatial decisions behind performance, including glazing, shading, orientation and daylight through the day, alongside the coordination of comfort systems, using DX Models and immersive review in DX Studio. DX Living is a visualisation and coordination partner, not an energy assessor, engineer or installer. NatHERS ratings, thermal modelling, system sizing and compliance must be confirmed with qualified assessors and licensed trades.
Who delivered 251 Station St., and what each party was responsible for
A project this coordinated only works when every role is defined before work starts on site. The 251 Station St. team was structured so that design intent, buildability and compliance were resolved inside one shared model, rather than being reconciled through variations once the frame was up. The credits below name each party and the scope they carried.
Project Superintendent and Project Control: Feel DX
Feel DX held the superintendent and project control function, which means owning the programme, the decision register and the cost and time consequences of every change. This is the discipline that keeps a build predictable: A decision resolved before tender costs nothing, while the same decision made mid-construction is priced at the builder’s margin with no competitive leverage left.
Principal Building Contractor: Willoworks
Willoworks, a Bayside Melbourne residential and commercial builder and Master Builders member, held the construction contract and site responsibility, delivering the built work against the coordinated documentation.
Architect and co-design: Plico Design Studio with Feel DX
Plico Design Studio, a Port Melbourne practice known for architecture, interiors and heritage research, led the architectural design. Feel DX worked alongside them in a co-design capacity, testing spatial options and material decisions in the model so the client could review each choice at full scale before it was documented.
4D design and visualisation: Feel DX and DX Living
This is the core of the platform: A BIM-integrated model sequenced against the construction programme, so form, finish and staging can be interrogated together. Immersive review closes the gap between a drawing and lived spatial reality, which is where most late-stage change orders originate.
Interior and exterior design: Feel DX
Interior and exterior schemes were developed inside the same model rather than as a separate parallel workstream, keeping finishes, joinery and facade decisions aligned with the documented base build.
Building Surveyor: C & M Building Surveyors
Building permits, inspections and occupancy certification were handled by a registered private building surveyor, confirming compliance with the National Construction Code at each statutory hold point.
Key insight: The value in this structure is not that any one party did more. It is that design authorship, project control and visualisation shared a single source of truth, so decisions were made once, early, and in a form the client could actually see.
Conclusion
A sustainable luxury home is built in the right order. Orientation, shading, glazing, insulation and airtightness come first because they are permanent and cheap to get right during design. Comfort systems follow, because they disappear into the floor and walls and cannot be added later. Appliances and generation come last, sized to the demand the earlier decisions created. Reverse that order and you end up with an impressive array of technology working hard to compensate for a building that did not need to perform poorly in the first place.
Ready to test your home’s comfort and daylight before you build? Contact DX Living to review the design at full scale.
FAQs
Q: What does NCC 2022 require for a new home?
A: NCC 2022 lifted the minimum residential energy-efficiency standard to 7 stars under NatHERS and introduced a Whole-of-Home energy budget covering heating, cooling, hot water, lighting and fixed appliances. Adoption dates and additional requirements vary by state, so confirm what applies to your site and approval date.
Q: Should I prioritise solar or insulation?
A: Insulation and the rest of the building fabric first. The envelope is permanent, has no maintenance and cannot be improved later without demolition, whereas generation and appliances can be upgraded. A well-sealed, well-insulated home also needs a smaller system to run.
Q: Is an all-electric home better in Australia?
A: All-electric allows efficient heat pump systems and induction cooking to run on power you generate on site, rather than fuel you always buy. It changes the electrical design, including switchboard capacity and circuits, so it should be decided early.
Q: When must under-tile heating be decided?
A: Before tiling, because it sits beneath the floor finish. Retrofitting means lifting the floor, so the real cost of deciding late is the entire floor finish, not the heating.
Q: How should a solar system be sized?
A: To the home’s actual demand profile rather than the available roof area, since energy used as it is generated is worth more than energy exported. Loads that can be scheduled during daylight, such as pool pumps, hot water, laundry and vehicle charging, improve the return.
Q: Does a high star rating guarantee a comfortable sustainable home?
A: Not on its own. A rating is a modelled measure, mostly of the fabric. Comfort also depends on zoning, shading, airtightness in practice, ventilation and how the systems are controlled day to day.
References
- Australian Building Codes Board. National Construction Code (NCC) 2022.
- Nationwide House Energy Rating Scheme (NatHERS).
- Australian Government. Your Home, guide to environmentally sustainable homes.
- Clean Energy Council. Solar PV and battery storage guidance.
- Australian Passive House Association. Passive House principles.
- Sustainability Victoria. Building and renovating for energy efficiency.
Recent Articles

The pre-contract checklist: 18 things to confirm before you sign with a builder

Planning a home cinema in Australia: What drives the cost and how to review it in VR first
