Smart home and security for luxury homes
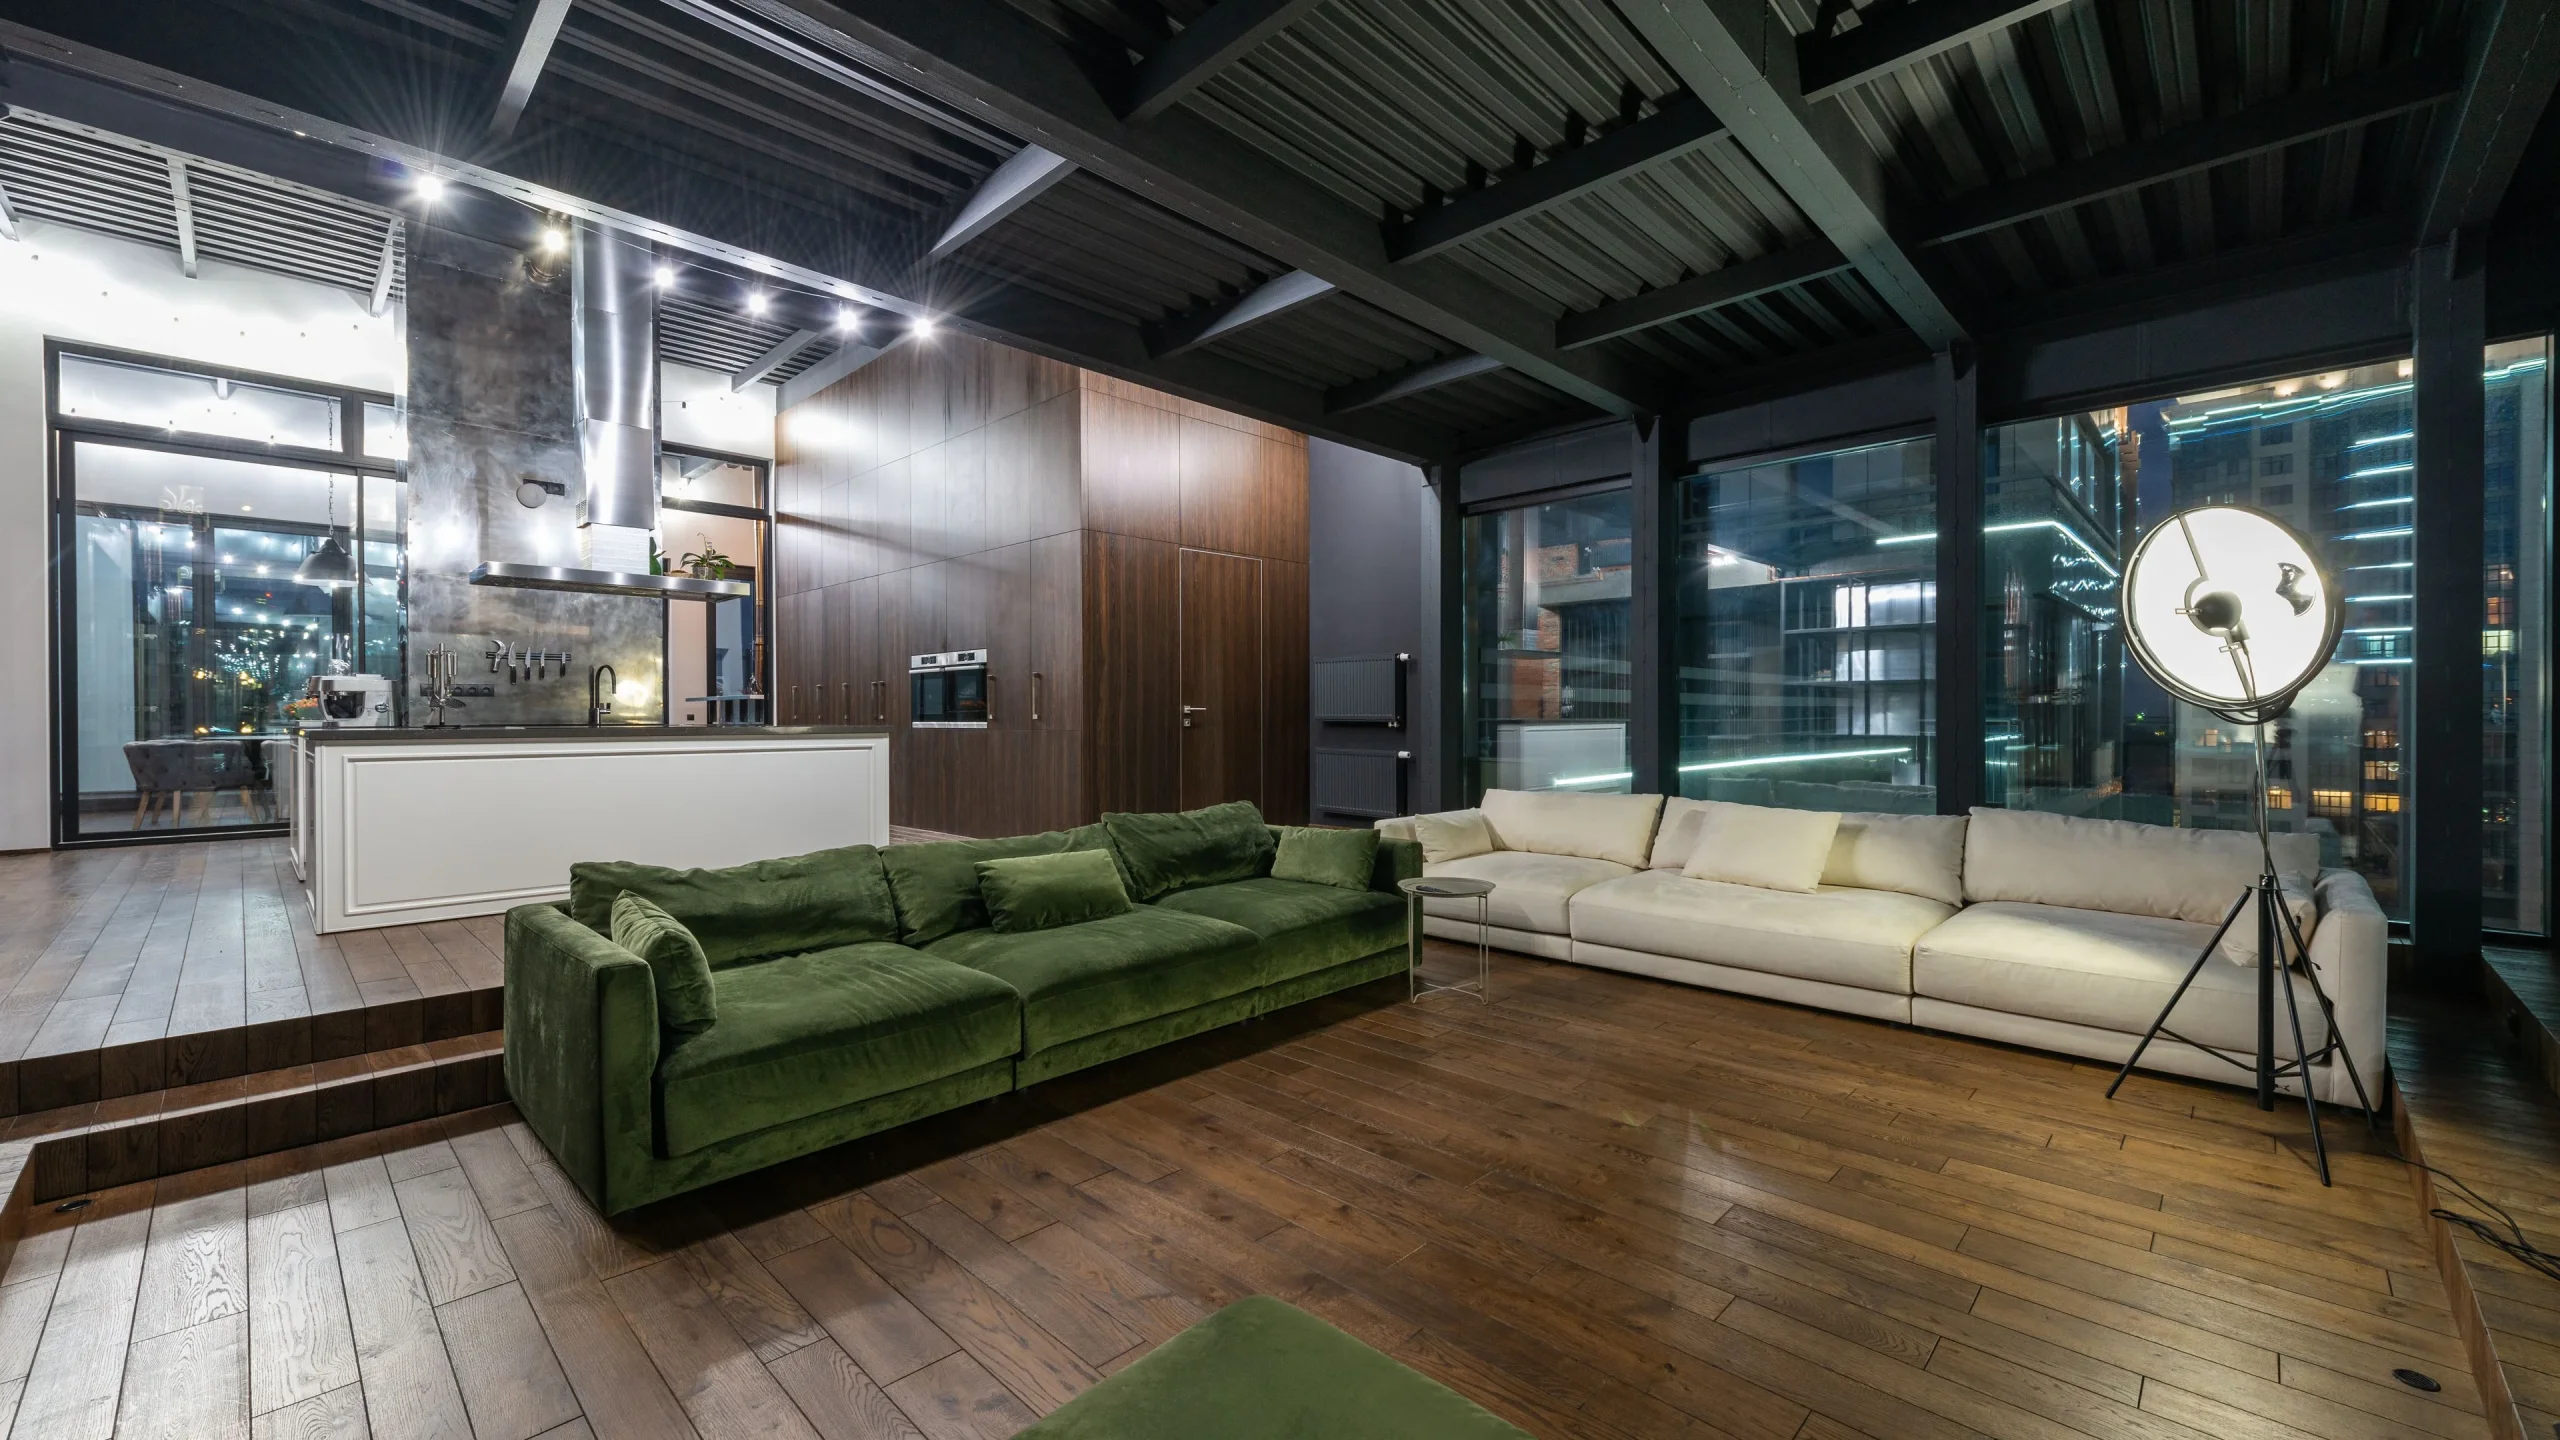
Most smart homes fail in the same way. Not dramatically, just quietly: The app is opened less each month, one system stops talking to another after an update, and eventually the household reverts to wall switches and the automation becomes an expensive layer nobody touches. The technology worked. The design did not.
The homes where automation actually lasts share two characteristics. The infrastructure was installed before the walls closed, and the system was designed around a handful of things the household genuinely does rather than everything the technology could do. This article covers both, drawing on the approach in Project 251, an in-progress residential project in Edithvale VIC. Everything shown there is indicative of the design direction and is not a final selection.
Learn more: why luxury home builders Melbourne use VR and BIM
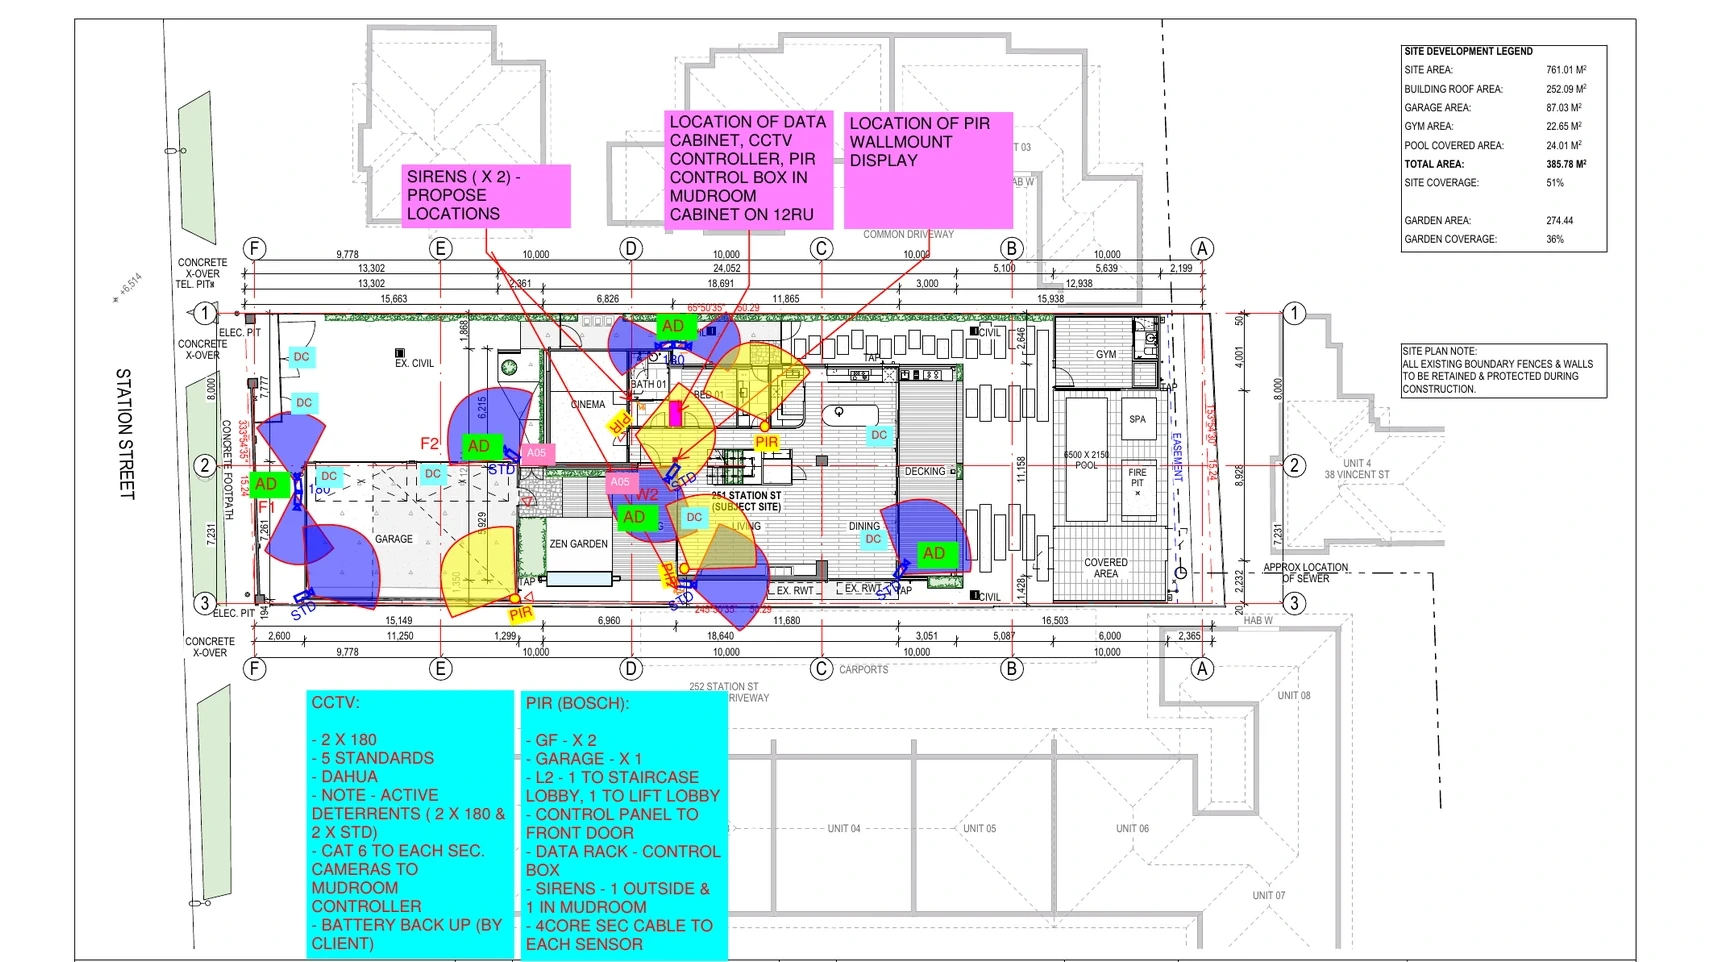
Wired infrastructure is the decision you cannot redo
Wireless devices are easy to add later. The wiring behind a reliable home is not.
- Structured cabling to every device position: Cameras, access points, intercom, control panels and audio all perform better on cable than on Wi-Fi, and cable is trivial before linings and impossible afterwards without damage.
- A dedicated communications rack: Network switching, gateways and audio streamers need a ventilated, accessible location, with power and cooling. Racks generate heat and fan noise, so they do not belong in a bedroom wall.
- Power where it is needed: Motorised blinds, smart toilets, cameras, gate motors and heating controllers all need power at specific points, decided with the electrician during rough-in.
Key insight: Every smart home decision splits into two categories: Things you can change on a Sunday afternoon, and things set permanently when the plasterer arrives. Spend the design effort on the second category.
Motorised window coverings and the light they control
Automated blinds and curtains are usually sold on convenience. Their real value is control over the single biggest variable in an interior, which is daylight.
Motorised sheer curtains on a concealed track can filter harsh afternoon sun without closing the room off, while blockout roller blinds handle heat, glare and privacy independently. French manufacturer Somfy produces the motor ranges commonly used for both, including quiet track motors for S-fold sheers and battery or hardwired options for rollers.
The design consequence is significant: If light can be adjusted by schedule or scene, every finish in the room can be shown at its best more of the time, and rooms with difficult orientation become usable through more of the day.
What this means for your decision: Motorised window coverings need power at the head of each opening and adequate reveal depth for the track and motor. Both are design-stage decisions. Battery motors avoid some cabling but introduce a charging routine, so decide deliberately rather than by default.
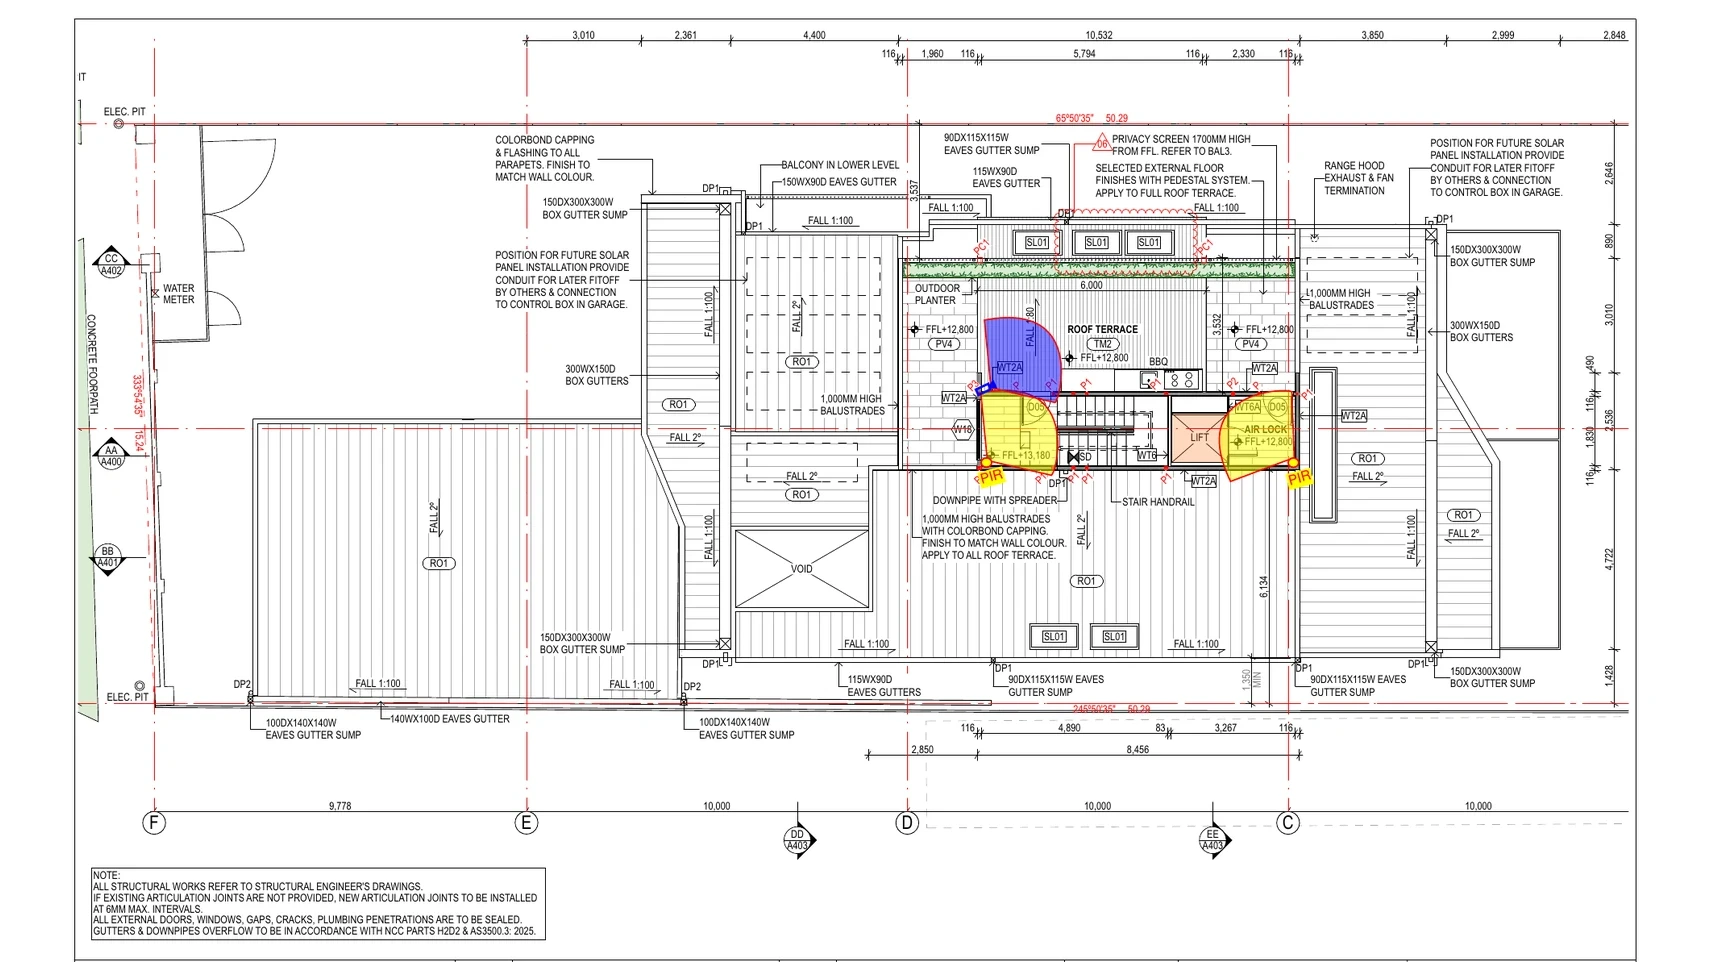
Security that is designed, not bolted on
A security system installed after completion looks like a security system. One designed with the home is largely invisible.
- Camera positions: Coverage should be decided from the site plan, with panoramic cameras at the points where a wide field genuinely helps and standard cameras where detail matters. Cable routes follow.
- Motion detection inside: Sensors at entry points, circulation spaces and stair or lift lobbies, wired back to a control position.
- Intercom and access control: Video intercom at the gate and entry, with electric strikes on gates and doors, needs cable to the street and coordination with the gate motor.
- Alarm and notification: Sirens positioned to be heard, and monitoring or notification set up so alerts reach someone who will act.
What this means for your decision: Underground cable to a front gate is trenched before driveways are paved. Camera and sensor positions should be resolved on the site plan during design, not selected by an installer walking a finished house.
The network that everything depends on
Every convenience in a modern home routes through the network, which makes it the least glamorous and most consequential system in the house.
A managed switch with power over Ethernet feeds cameras and access points from a single point, a gateway handles routing and security, and multiple access points give coverage without dead zones. In a large multi-level home with a lift core and masonry walls, one router in a study will not cover the building, and the failure appears as unreliable automation rather than as a network problem.
What this means for your decision: Access point positions belong on the plan alongside lighting. Confirm cable runs to each position before linings, and give the rack a location with ventilation and access.
Designing for use, not for capability
The most useful thing an integrator can ask is what the household actually does. A system built around five or six real routines, arriving home, cooking, watching a film, going to bed, leaving for a week, gets used. A system with two hundred addressable devices and no scenes gets abandoned.
- Scenes over devices: People operate moments, not equipment lists.
- Wall control as well as app control: A guest, a cleaner or a family member should not need an app to turn on a light.
- Graceful failure: When the internet drops, lights and blinds should still work locally.
- One protocol where possible: Fewer ecosystems means fewer integration failures after updates.
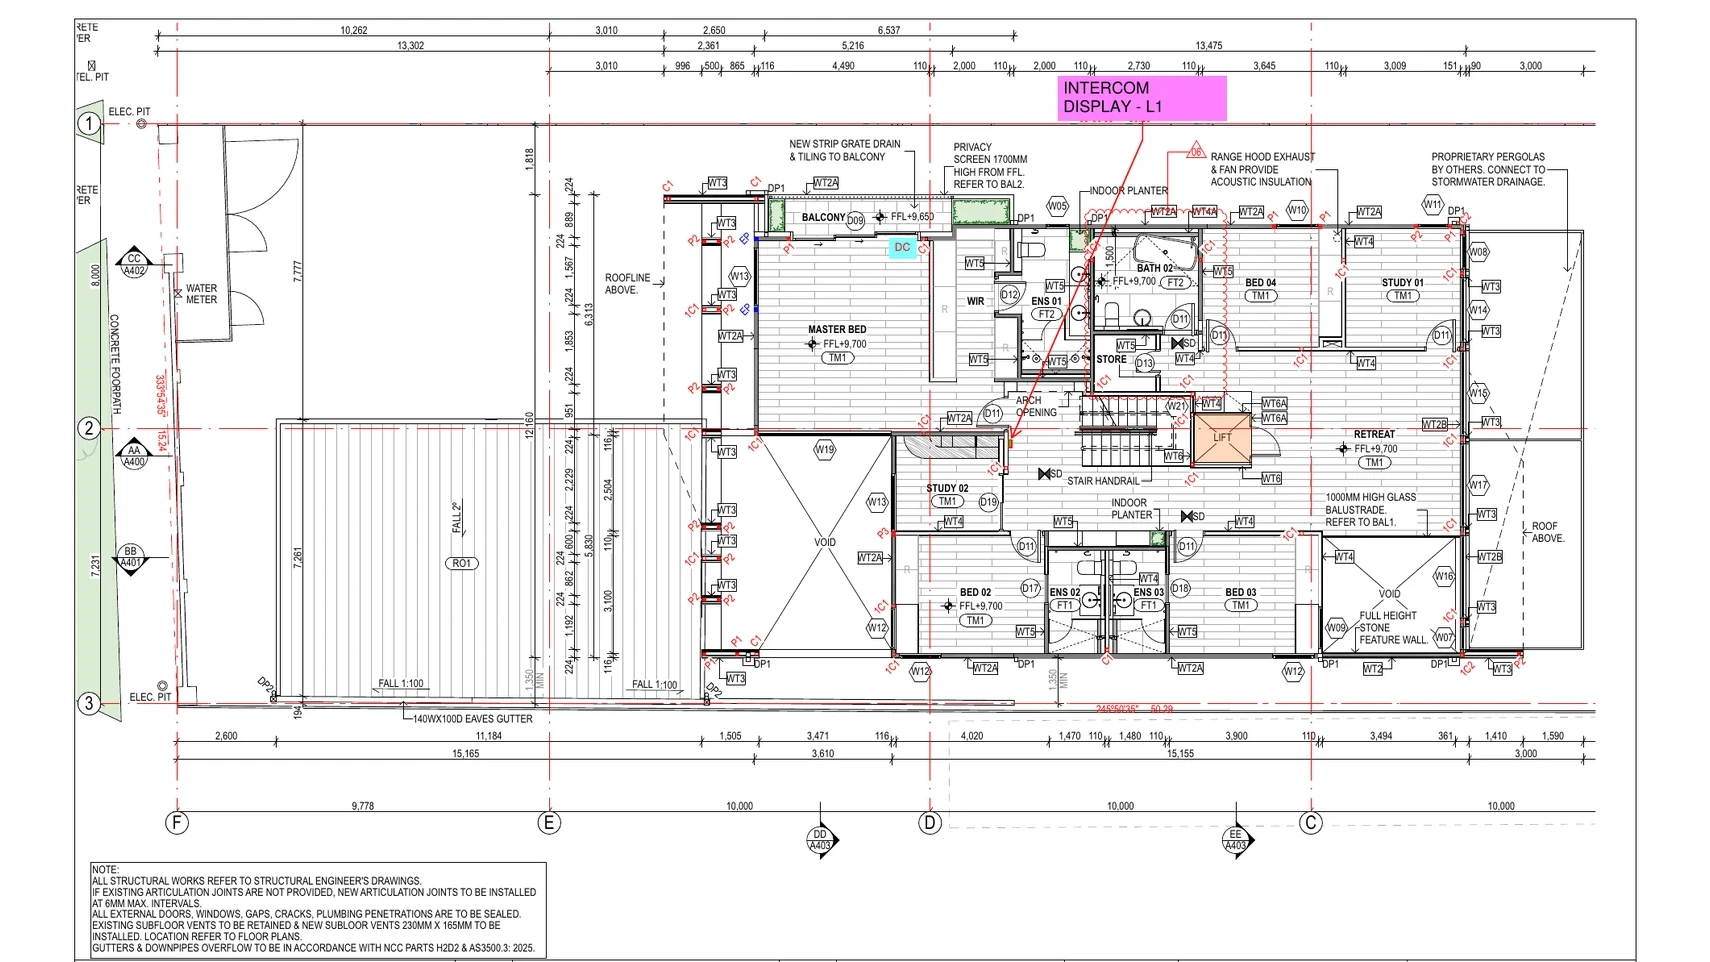
What to coordinate before linings close
| System | What must be in place | Decided by |
|---|---|---|
| Network | Cable to every camera, access point, panel and rack | Design stage, before linings |
| Cameras and sensors | Positions, mounting heights, cable routes | Site plan during design |
| Intercom and gates | Underground cable to street, gate motor power | Before driveway paving |
| Window coverings | Power at each opening, reveal depth for tracks | Framing and joinery stage |
| Rack location | Ventilation, access, power, noise separation | Layout stage |
| Irrigation control | Controller position, power, zone valve wiring | With landscape design |
Why smart home planning suits BIM and 3D review
Smart home infrastructure is invisible by definition, which makes it the easiest scope to under-coordinate and the most disruptive to fix. A camera that ends up looking at a downpipe, an access point on the wrong side of a masonry wall, or a blind motor with no power at the head are all discovered on site, when the remedy is cutting into finished work.
Reviewing device positions in a coordinated model lets the team check sightlines, coverage, cable routes and rack location against the actual building before anything is closed. Project 251’s verified visualisation scope includes a VR flythrough and 4D sequencing.
Learn more: Project 251, a luxury home visualisation overview
Common smart home mistakes
- Leaving cabling until after linings, which permanently limits what is possible.
- Buying devices before designing the system.
- Mixing too many ecosystems, so integrations break at every update.
- No wall control, forcing everyone to use an app.
- A system that fails when the internet does.
- Rack in a poor location, with heat, noise or no access.
- Camera positions chosen on site rather than from the plan, producing poor coverage.
- Automating everything, so nothing is memorable enough to actually use.
How DX Living supports smart home coordination
DX Living helps project teams review device positions, cable routes and equipment locations against the coordinated model before linings close, using BIM-integrated review in DX Models and immersive review in DX Studio. Camera sightlines, control panel positions and the visual impact of visible hardware can all be checked in context. DX Living is a visualisation and coordination partner, not a security installer, electrician or systems integrator. System design, certification and compliance should be confirmed with licensed specialists.
Who delivered 251 Station St., and what each party was responsible for
A project this coordinated only works when every role is defined before work starts on site. The 251 Station St. team was structured so that design intent, buildability and compliance were resolved inside one shared model, rather than being reconciled through variations once the frame was up. The credits below name each party and the scope they carried.
Project Superintendent and Project Control: Feel DX
Feel DX held the superintendent and project control function, which means owning the programme, the decision register and the cost and time consequences of every change. This is the discipline that keeps a build predictable: A decision resolved before tender costs nothing, while the same decision made mid-construction is priced at the builder’s margin with no competitive leverage left.
Principal Building Contractor: Willoworks
Willoworks, a Bayside Melbourne residential and commercial builder and Master Builders member, held the construction contract and site responsibility, delivering the built work against the coordinated documentation.
Architect and co-design: Plico Design Studio with Feel DX
Plico Design Studio, a Port Melbourne practice known for architecture, interiors and heritage research, led the architectural design. Feel DX worked alongside them in a co-design capacity, testing spatial options and material decisions in the model so the client could review each choice at full scale before it was documented.
4D design and visualisation: Feel DX and DX Living
This is the core of the platform: A BIM-integrated model sequenced against the construction programme, so form, finish and staging can be interrogated together. Immersive review closes the gap between a drawing and lived spatial reality, which is where most late-stage change orders originate.
Interior and exterior design: Feel DX
Interior and exterior schemes were developed inside the same model rather than as a separate parallel workstream, keeping finishes, joinery and facade decisions aligned with the documented base build.
Building Surveyor: C & M Building Surveyors
Building permits, inspections and occupancy certification were handled by a registered private building surveyor, confirming compliance with the National Construction Code at each statutory hold point.
Key insight: The value in this structure is not that any one party did more. It is that design authorship, project control and visualisation shared a single source of truth, so decisions were made once, early, and in a form the client could actually see.
Conclusion
A smart home lasts when the infrastructure is right and the interface is simple. Cabling, rack location, device positions and power are decided before the plasterer arrives, and they are effectively permanent. The control layer, by contrast, should be built around the handful of routines a household actually repeats. Get the first right during design, keep the second deliberately small, and you end up with a home that is quietly easier to live in rather than an app nobody opens.
Ready to coordinate your smart home before the walls close? Contact DX Living to review device positions in context.
>>> Learn more about the sustainable luxury home
FAQs
Q: What smart home decisions must be made before construction?
A: Structured cabling to every device position, the communications rack location, camera and sensor positions, power at motorised window openings, and underground cable to gates. These are set when linings and paving go in, and are disruptive to change afterwards.
Q: Is wired or wireless better for a large home?
A: Wired for anything fixed, including cameras, access points, intercom and control panels, because it is more reliable and does not compete for bandwidth. Wireless suits devices you may move or add later. In a large multi-level home, one router will not provide coverage.
Q: Why do smart homes stop being used?
A: Usually because they are designed around capability rather than routine. Systems built on a handful of scenes that match how the household actually lives get used; systems with hundreds of addressable devices and no scenes get abandoned.
Q: Should everything run through one app?
A: Fewer ecosystems generally means fewer integration failures after updates. Just as important is retaining physical wall control, so guests and family are not dependent on an app, and ensuring core functions still work if the internet drops.
Q: Where should the equipment rack go?
A: In a ventilated, accessible location away from bedrooms and living areas, with power and cooling. Racks generate heat and fan noise, and they need to be reachable for maintenance.
Q: When should motorised blinds be decided?
A: During design. They need power at the head of each opening and sufficient reveal depth for the track and motor, both of which affect framing and joinery.
References
Recent Articles

The pre-contract checklist: 18 things to confirm before you sign with a builder

Planning a home cinema in Australia: What drives the cost and how to review it in VR first
