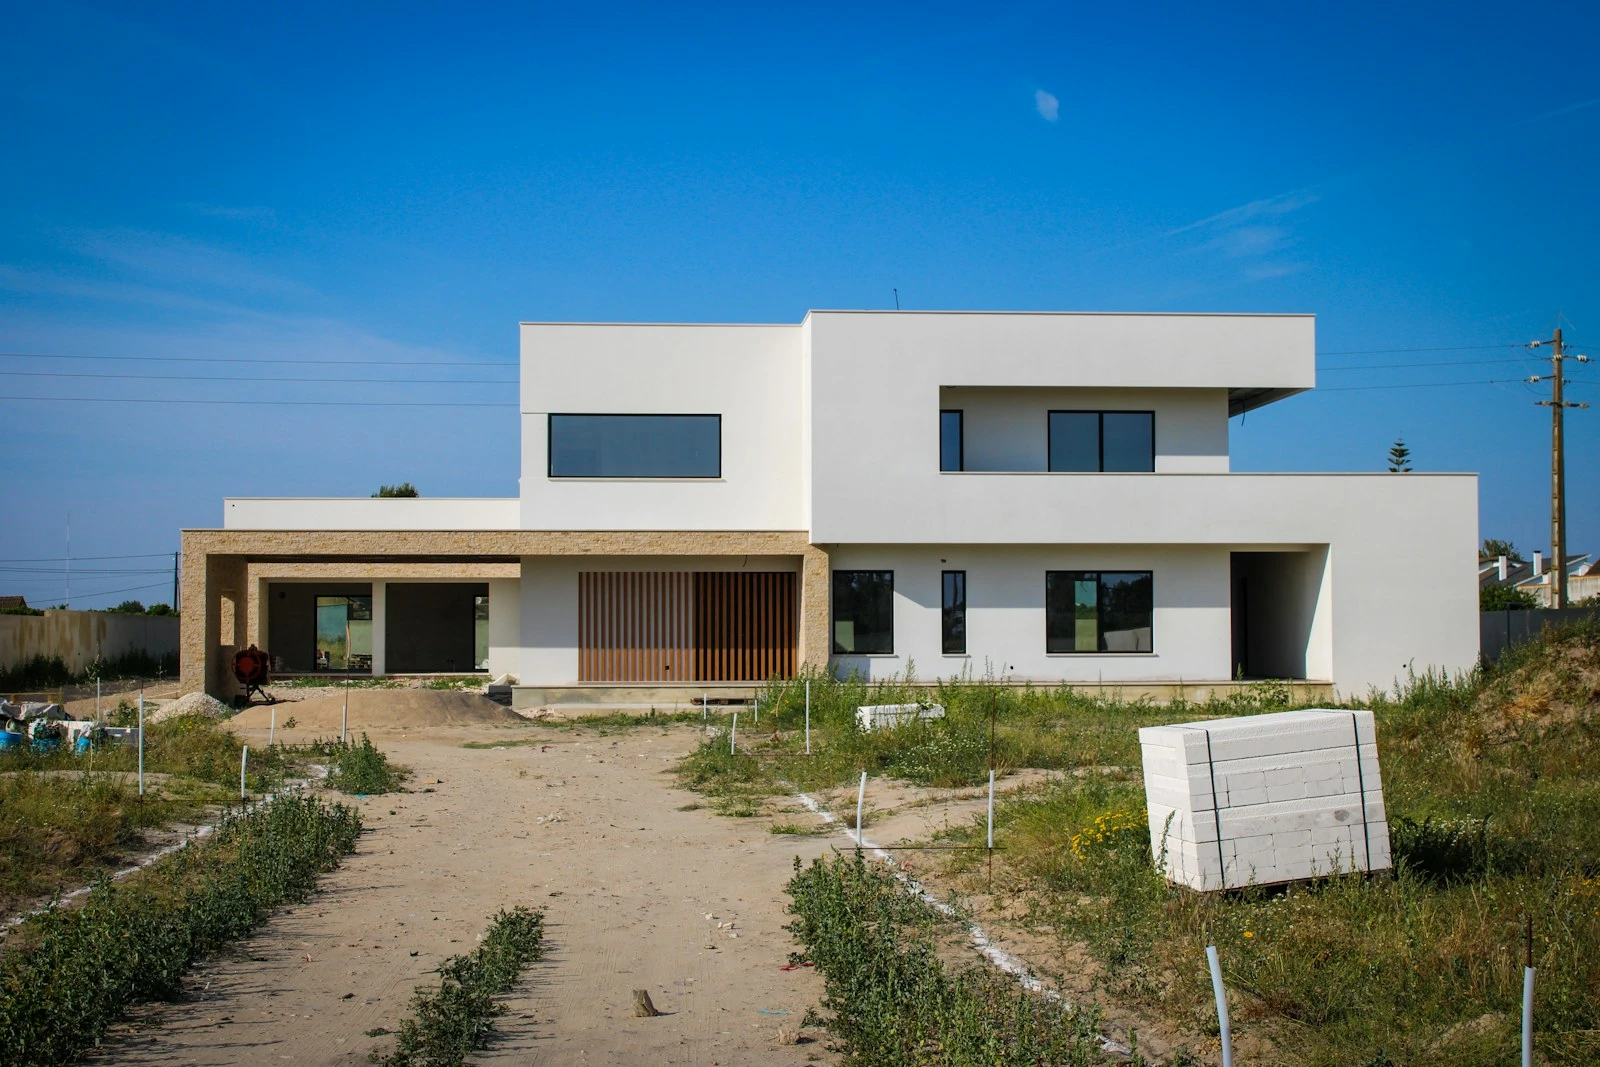
BIM arrived in Australian residential construction through the front door of commercial practice, and it brought commercial vocabulary with it. The result is a market where a homeowner, a custom builder and a small developer are all quoted “BIM modelling” and all receive different things, none of which they can evaluate, because nobody agreed what level of detail the model was supposed to reach.
Quick answer: Residential BIM modelling is a coordinated 3D model of a home with data attached, scoped by level of development (LOD). Quotes for BIM modelling vary widely, so deliverables must be defined: what is modelled, to which LOD, and which outputs you receive. Well scoped, BIM improves outcomes even on a single home.
Residential BIM modelling services in Australia are only worth buying when the scope states, in writing, what each element is modelled to and what the model is for. This article sets out how to specify level of detail, what each deliverable actually contains, how 3D and 4D scope differ, what the work costs, and how to avoid paying commercial rates for a model nobody on a house site will ever open.
>>> Learn more about what BIM 3D modelling is
Residential BIM modelling services Australia: What you are actually buying
BIM is an information process, not a 3D file. On a residential project the deliverable is usually a federated model plus the data attached to it, and the value sits in the data as much as the geometry.
- Federated model: Architectural, structural and services models combined into one coordinated environment where clashes are visible.
- Object data: Elements carrying properties such as material, product code, fire rating, R-value and supplier, which is what makes the model queryable rather than merely visible.
- Coordination and clash reports: A written schedule of conflicts by discipline, with status, not just a screenshot of red spheres.
- Quantities and schedules: Element counts and areas exported to support estimating, which is the entry point to 5D.
- Drawing production: Plans, sections and details generated from the model so they cannot disagree with it.
- Visualisation outputs: Renders, VR and 4D sequences generated from the same source, so the marketing and the documentation match.
- A common data environment: Where the current revision lives, with a documented approval and issue process, along the lines set out in AS ISO 19650.
Key insight: If the deliverable is a 3D file with no object data, no clash report and no common data environment, you have bought a model, not BIM. That is a legitimate purchase, but it should be priced as one.
Specifying level of detail without importing commercial overhead
Level of detail, or LOD, is the single most useful line in a residential BIM scope, and the most frequently omitted. Specify it per element group, not for the whole model, because a house does not need its skirting modelled to the same fidelity as its kitchen.
| LOD | What it means in practice | Where it belongs on a residential project |
|---|---|---|
| LOD 100 | Symbolic massing, approximate size and location | Feasibility, planning massing, overshadowing |
| LOD 200 | Generic elements with approximate dimensions | Concept design, early coordination, DA |
| LOD 300 | Specific elements with accurate dimensions and location | Design development, documentation, most residential work |
| LOD 350 | Adds interfaces and connections between elements | Joinery, services coordination, complex junctions |
| LOD 400 | Fabrication-level detail | Prefabricated elements, steel, bespoke joinery |
| LOD 500 | Verified as-built condition | Handover, facilities data, digital twin baseline |
What this means for your decision: LOD 300 across the building, stepping to LOD 350 for kitchens, bathrooms, staircases and services zones, covers the great majority of Australian custom residential work. Specifying LOD 400 throughout is how a house model ends up costing what an office tower model should.
3D scope compared with 4D scope
These are sold together and delivered separately, and the difference is worth stating in the scope.
| 3D BIM | 4D BIM | |
|---|---|---|
| Core question | What is built, and does it coordinate | When it is built, and does the sequence work |
| Primary input | Discipline models | Model plus a logic-linked programme |
| Key output | Federated model, clash report, drawings, quantities | Sequence simulation, access and congestion analysis |
| Fails when | Object data and classification are missing | Programme has no predecessors, or model is not addressable |
| Residential relevance | Nearly always | Constrained sites, staged works, tight programmes |
>>> Learn more about 4D construction sequencing in Australia
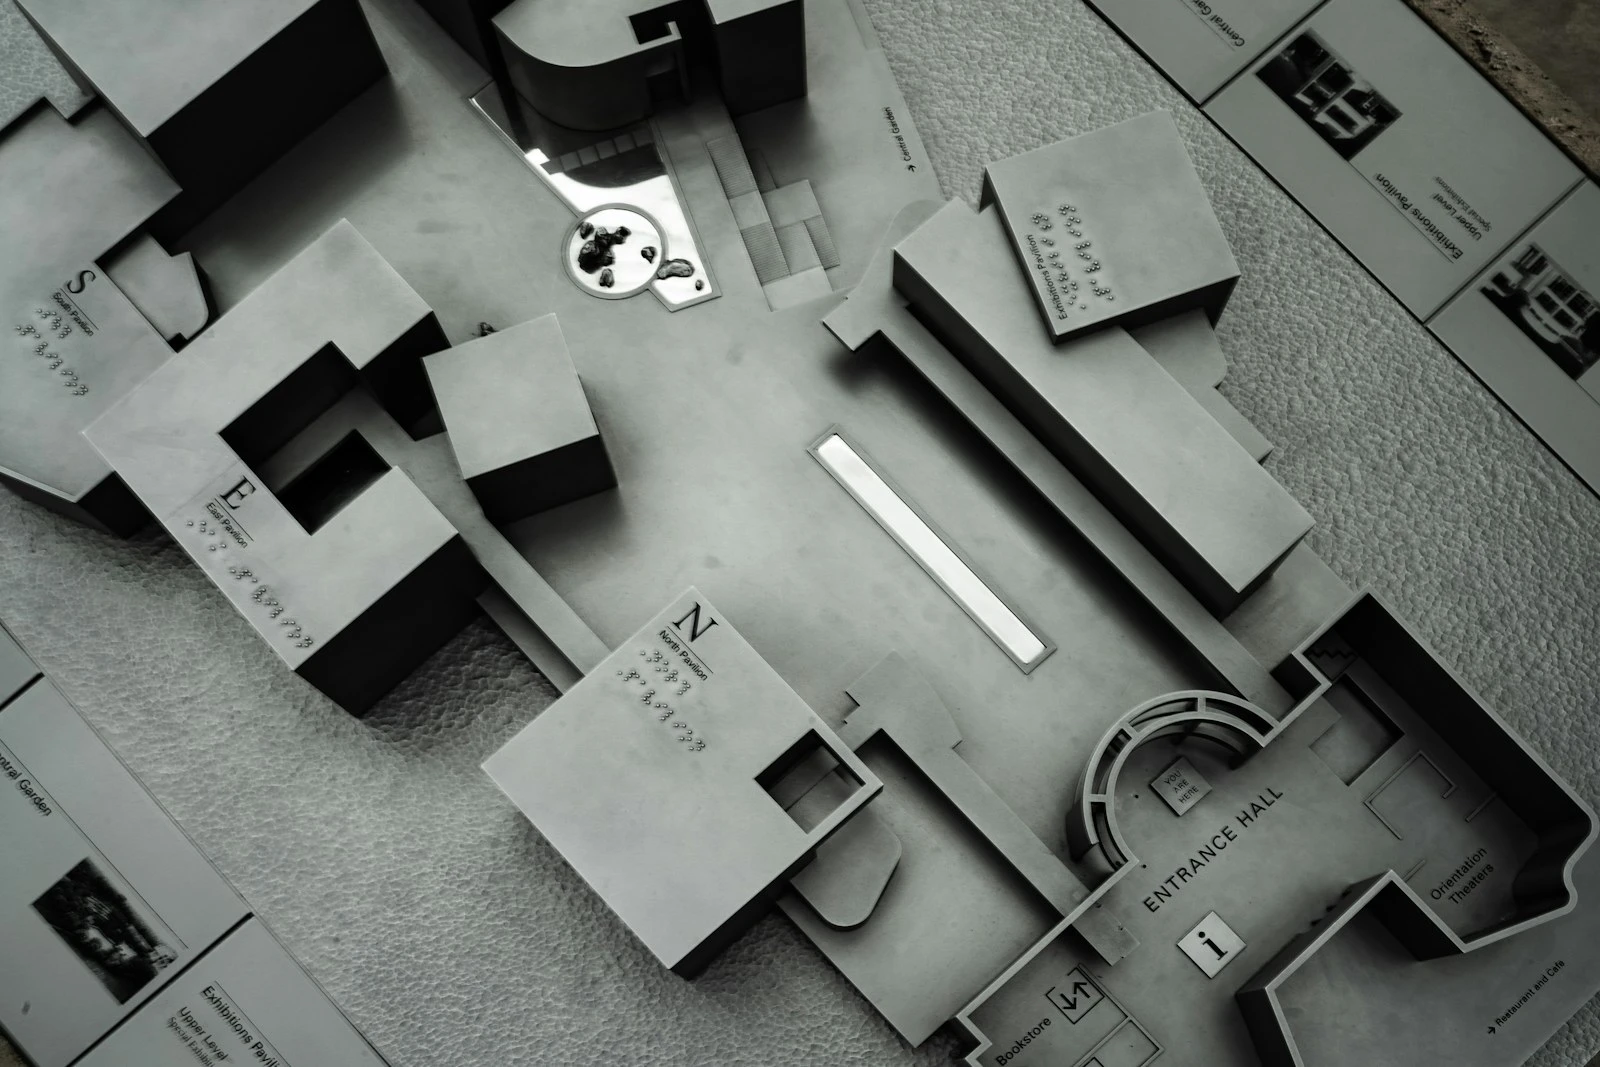
What a residential BIM scope should say
A one-page scope that answers these questions will prevent most of the disputes that arise on Australian residential BIM engagements.
- Purpose: What decisions the model exists to support. Coordination, estimating, visualisation, sequencing, handover data, or a stated combination.
- LOD by element group: Structure, envelope, joinery, services, landscape, each with a nominated LOD.
- Disciplines included: Which consultants’ models are being federated, and who is responsible for producing each.
- Classification and naming: The scheme used, so elements can be addressed by rule for scheduling, quantities and 4D.
- Clash tolerance and reporting cycle: What counts as a clash, how often it is run, and who closes items out.
- Common data environment: Where the model lives, how revisions are issued, and who approves.
- Deliverable formats: Native files, IFC, drawings, schedules, and whether the client receives the model at completion.
- Compliance boundary: A written statement that the model is not evidence of compliance and that NCC 2022, NatHERS, engineering certification and building approval remain separate.
What residential BIM modelling costs in Australia
Indicative 2026 planning ranges for the Australian residential market, ex GST. The dominant variable is LOD, followed by the number of disciplines federated.
| Scope | Indicative range (A$, ex GST) |
|---|---|
| LOD 200 architectural model, single dwelling | 5,000 to 15,000 |
| LOD 300 architectural model, single dwelling | 12,000 to 35,000 |
| LOD 300 to 350 with joinery detail | 20,000 to 55,000 |
| Structural and services federation and clash coordination | 10,000 to 40,000 additional |
| Quantities and 5D schedule integration | 8,000 to 30,000 additional |
| 4D sequencing linked to programme | 20,000 to 60,000 additional |
| Small multi-residential, LOD 300 federated | 40,000 to 150,000+ |
A model built at the right LOD for a project of this size pays for itself on avoided clash and avoided rework, not on the drawings it produces.
>>> Learn more about BIM for architects in Australian custom home design
Where residential BIM actually changes outcomes
BIM on a single home is frequently dismissed as overkill. That is true when it is scoped as a commercial deliverable and false when it is scoped against residential failure modes.
- Services against structure: Downpipes through beams, hydraulic runs through slab thickenings, ducted zones through roof trusses. This is where residential clash actually happens.
- Joinery against services: Rangehood ducting, appliance clearances, power positions behind cabinetry. Discovered in the model or discovered by a cabinetmaker on site.
- Bulkheads and ceiling transitions: The most under-documented and most complained about element in Australian custom homes.
- Wet area falls and levels: Threshold transitions, shower falls and step-downs to alfresco, all of which are dimensional problems.
- Quantities for estimating: A takeoff from a coordinated model narrows the gap between the preliminary estimate and the tendered price, which is where residential budgets are lost.
- One source for marketing and documentation: Renders generated from the documented model cannot show a kitchen the drawings do not contain.
How DX Living scopes residential BIM
DX Living is a project control specialist firm that combines project planning with visualisation to de-risk residential projects before construction. Residential BIM scopes are written with LOD stated per element group, a classification scheme that lets elements be addressed by rule for quantities and sequencing, a defined clash reporting cycle, and a single model that then feeds documentation, visualisation and 4D rather than three parallel versions of the truth. Immersive review runs through DX Studio, the wider capability set sits under DX Living modules, and delivered work is in the project collection. DX Living is not a builder, an architecture practice or an engineering consultancy, and a model does not replace documentation, engineering certification or building approval.
Conclusion
Residential BIM modelling services in Australia are worth buying when the scope names the decisions the model supports and states LOD per element group. LOD 300 across the building, stepping to 350 for joinery, services zones and complex junctions, covers most custom residential work and catches the clashes that actually occur on house sites. Specify classification so the model can be scheduled and sequenced later, define the clash reporting cycle, and get the model at completion. Anything vaguer than that is a 3D file with an acronym attached.
Want a residential BIM scope written against your project? Talk to DX Living.
FAQs
What do residential BIM modelling services Australia providers deliver?
Typically a federated model combining architectural, structural and services information, object data attached to elements, clash detection and written coordination reports, quantities and schedules, model-generated drawings, and visualisation outputs produced from the same source. A common data environment governing revisions should be part of the scope.
What LOD do I need for a residential project?
LOD 300 across the building covers most Australian custom residential work, stepping to LOD 350 for kitchens, bathrooms, staircases and services zones where interfaces matter. LOD 400 is fabrication level and belongs only to prefabricated or bespoke elements. Specifying LOD 400 throughout is the most common way a house model becomes unaffordable.
Is BIM worth it for a single home?
It is worth it when scoped against residential failure modes: Services against structure, joinery against services, bulkheads and ceiling transitions, wet area falls, and quantities for estimating. It is not worth it when scoped as a scaled-down commercial deliverable with LOD and reporting overhead a house site will never use.
How much does BIM modelling cost in Australia for residential work?
As an indicative 2026 planning range, an LOD 300 architectural model for a single dwelling sits between roughly A$12,000 and A$35,000, rising to A$20,000 to A$55,000 with joinery detail, with structural and services federation, quantities integration and 4D sequencing each priced on top. LOD is the dominant variable.
What is the difference between 3D BIM and 4D BIM on a residential project?
3D BIM answers what is built and whether it coordinates. 4D BIM links model elements to a logic-linked construction programme to answer when it is built and whether the sequence works. 4D is most valuable on constrained sites, staged works and tight programmes.
Does a BIM model prove compliance with the NCC?
No. A model supports coordination, documentation and decision-making. NCC 2022 compliance, NatHERS assessment, BASIX certification in New South Wales, engineering certification and building approval are separate processes verified independently, and the scope should say so in writing.
Should I receive the model at the end of the project?
Yes, and negotiate it at the start rather than at handover. Without a defined model and data handover, every future renovation, extension or sale support exercise begins from zero with the same supplier.
References
- Standards Australia. AS ISO 19650 information management using BIM.
- NATSPEC. National BIM Guide.
- Australian Building Codes Board. National Construction Code 2022.
- Nationwide House Energy Rating Scheme. Star ratings and Whole of Home.
- buildingSMART Australasia. Open BIM and IFC standards.
- Australian Institute of Architects. Practice notes and documentation.
- Australian Government. Your Home, design and documentation.
Recent Articles

The pre-contract checklist: 18 things to confirm before you sign with a builder

Planning a home cinema in Australia: What drives the cost and how to review it in VR first
