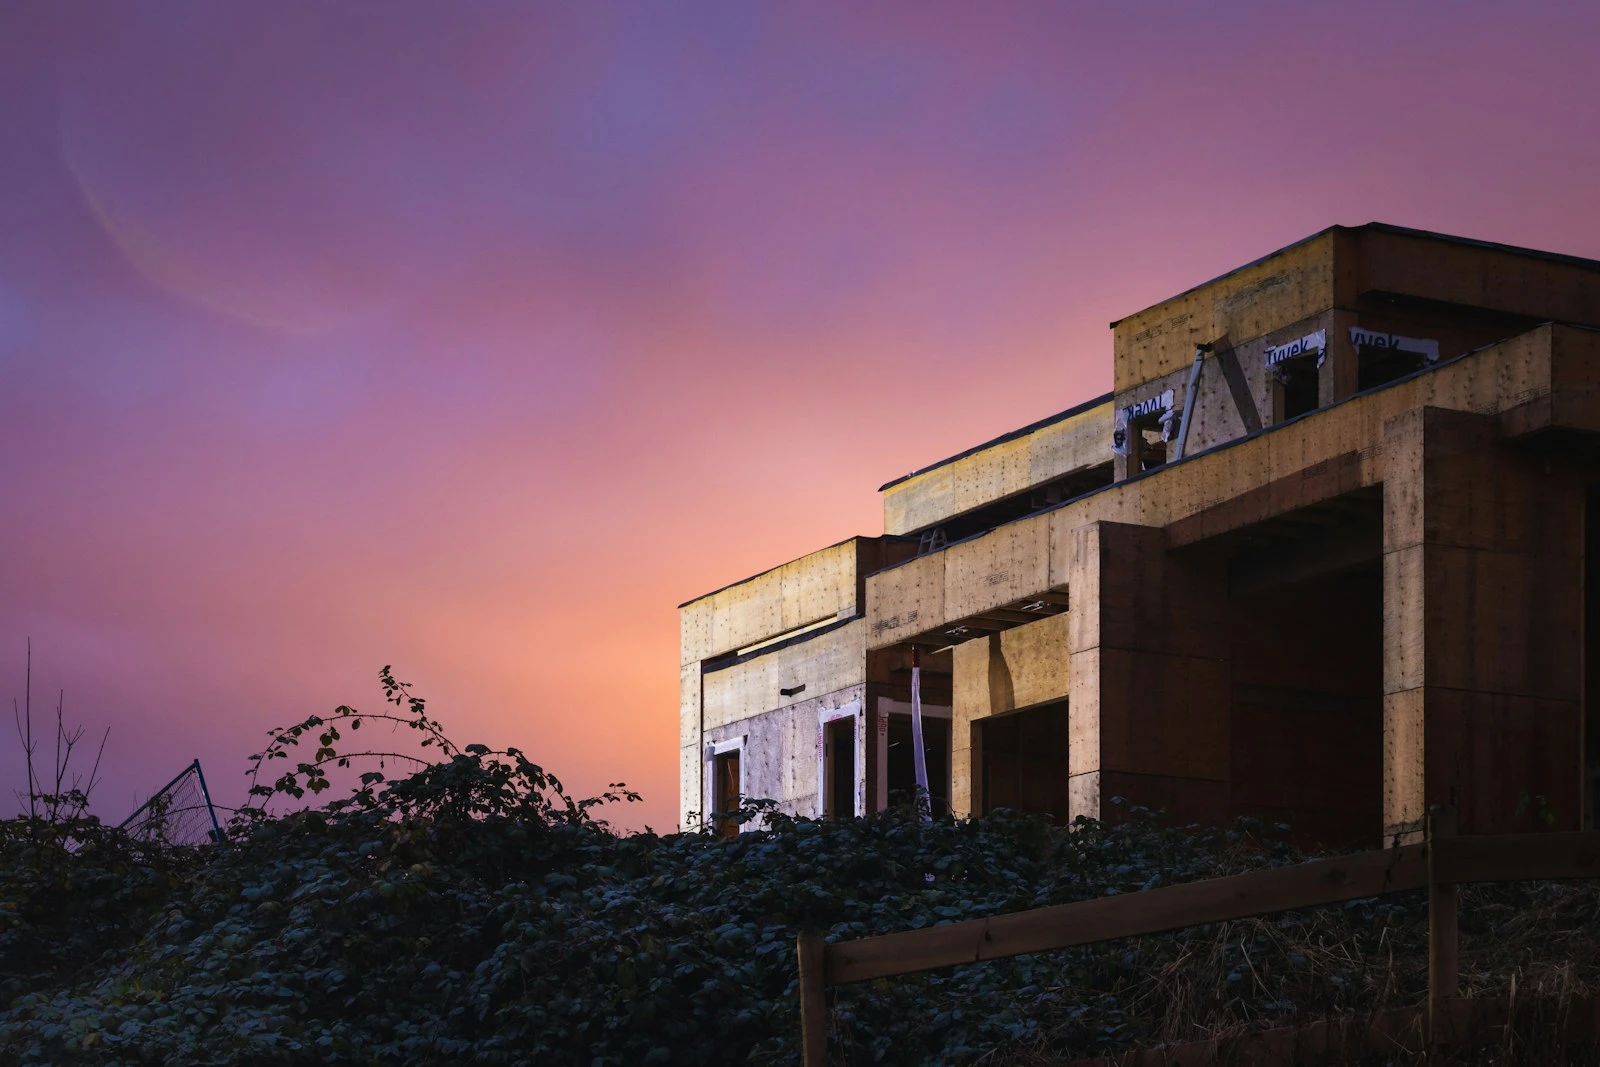
Two documents govern every Australian construction project, and they almost never speak to each other. The model describes what gets built. The programme describes when. They are produced by different people, reviewed in different meetings, and reconciled for the first time on site, usually by a foreman discovering that the crane position assumed in the programme conflicts with the scaffold shown in the model.
Quick answer: 4D construction sequencing links objects in a BIM model to activities in a logic-linked construction programme, so the build can be simulated over time. It goes beyond a video: it finds access and congestion problems, coordinates temporary works and produces a written schedule of conflicts, so programme risks are resolved before work starts.
4D construction sequencing in Australia is the practice of joining those two documents so the conflict surfaces in a meeting rather than on a slab. This article sets out how the link is actually built, what data quality it demands, where it changes outcomes on residential and mixed-use projects, what it costs, and how to tell a genuine 4D deliverable from an animation with a date stamp on it.
>>> Learn more about BIM 3D, 4D and 5D explained
4D construction sequencing Australia: What the link actually is
4D is not a video. It is a data relationship between model objects and programme activities, from which a video can be produced. Understanding that distinction is what separates a useful deliverable from an expensive marketing asset.
- Model objects carry identifiers: Every element in the federated model has a stable identity, so it can be addressed by a rule rather than by hand-picking it on screen.
- Programme activities carry logic: Tasks in the Gantt chart have durations, predecessors, successors and constraints, usually maintained in Primavera P6, Microsoft Project or Asta Powerproject.
- A rule set joins the two: Elements are mapped to activities by classification, level, zone or work breakdown structure code. Manual one-by-one linking does not survive the first programme revision.
- Appearance profiles express state: Under construction, installed, temporary works, demolished. This is what makes the simulation legible rather than decorative.
- The link survives change: When the programme is re-baselined or the model is revised, the mapping rules re-apply. If a studio has to redo the link by hand each time, you have bought a one-off animation.
Key insight: If the deliverable cannot absorb a programme revision without being rebuilt, it is not 4D sequencing. It is a rendered video of one version of the plan, and it will be obsolete before the first progress claim.
What 4D actually resolves on an Australian site
The value is not in watching the building assemble itself. It is in the questions the exercise forces people to answer while the answers are still free.
- Site access and logistics: Crane radius against boundary, delivery vehicle swept paths, laydown areas that do not conflict with the excavation sequence. On constrained inner-Melbourne and inner-Sydney sites this is frequently the single highest-value output.
- Temporary works coordination: Scaffold, propping, formwork cycles and hoarding shown as timed objects rather than assumed away.
- Trade sequencing and congestion: Where two subcontractors are programmed into the same zone in the same week, the simulation makes the collision visible before either has been engaged.
- Staging for occupied or staged sites: Partial occupancy, staged handover and neighbour access are far easier to negotiate against a visual sequence than against a bar chart.
- Neighbour and council communication: For projects facing objection, a sequence showing duration, hours and access is more persuasive than a written construction management plan on its own.
- Programme credibility with financiers: A programme that has been tested against geometry is materially more defensible than one that has not.
What this means for your decision: Decisions resolved before tender and procurement cost nothing to change. The same resequencing during construction is priced as an extension of time or a variation, at the builder’s margin, without competitive leverage.
The data you have to have before 4D is possible
4D fails on data quality far more often than on software. Every one of the following is a precondition, not a nice-to-have.
| Input | Why the link fails without it |
|---|---|
| Federated model at a named revision | Sequencing a superseded model produces a confident wrong answer |
| Consistent object classification | Rule-based mapping needs a scheme such as Uniclass or a documented WBS |
| Level and zone data on elements | Without it, mapping degrades to manual picking |
| A logic-linked programme, not a bar list | A programme with no predecessors cannot be tested, only illustrated |
| Activity codes that match the model breakdown | This is the actual join key, and the most common gap |
| Temporary works and site setup modelled | Otherwise the simulation shows a building appearing in clean air |
| A named programme owner and model owner | Two custodians, one agreed change process |
Australian projects increasingly reference AS ISO 19650 for information management, which is the useful frame here: 4D works when information requirements are stated at the start rather than reverse-engineered at the end.
>>> Learn more about how a construction programme reduces delays and design conflicts
Levels of 4D: Matching the deliverable to the question
Not every project needs a full linked model. Buying more 4D than the question requires is as wasteful as buying none.
| Level | What it is | When it is the right answer |
|---|---|---|
| Illustrative sequence | Manually staged animation from the model | Stakeholder or neighbour communication only |
| Milestone-linked 4D | Model mapped to major programme milestones | Feasibility, tender submissions, early staging |
| Activity-linked 4D | Model mapped to the full logic-linked programme | Pre-construction planning, complex sites |
| 4D with temporary works | Adds scaffold, crane, hoarding, laydown as timed objects | Constrained sites, staged handover, occupied works |
| 4D plus 5D | Adds cost loading and cash flow over time | Developer feasibility, financier reporting |
| 4D as a live control tool | Re-baselined through construction, plan against actual | Long programmes, high-value residential, disputed delay risk |
What 4D construction sequencing costs in Australia
Indicative 2026 planning ranges for the Australian residential and small-to-mid commercial market, quoted ex GST. Treat these as sanity checks, not quotes.
| Scope | Indicative range (A$, ex GST) |
|---|---|
| Illustrative construction sequence animation | 6,000 to 18,000 |
| Milestone-linked 4D, single stage | 10,000 to 25,000 |
| Activity-linked 4D, full programme | 20,000 to 60,000 |
| Temporary works and site logistics layer | 8,000 to 25,000 additional |
| 5D cost loading integrated | 15,000 to 50,000 additional |
| Ongoing plan-versus-actual updates | 2,000 to 8,000 per reporting cycle |
The cost driver is not simulation time. It is the effort required to make the model addressable and the programme logic-linked, which on a poorly structured project can exceed the sequencing work itself.
How to tell real 4D from an animation
Ask these five questions of any Australian studio quoting 4D services.
- Which scheduling tool are you linking to, and how?: Primavera P6, Microsoft Project and Asta Powerproject each have a defined exchange path. A studio that cannot name one is animating by hand.
- What is the mapping rule?: Classification, level, zone or activity code. If the answer is “we select the objects”, the deliverable will not survive re-baselining.
- What happens when the programme is revised?: The correct answer is that the rules re-apply and the simulation regenerates. Anything else is a rebuild.
- Are temporary works included?: A sequence without scaffold, crane and laydown answers the easy half of the question.
- What is the output besides the video?: Clash-by-time reports, congestion analysis, access conflicts and a written schedule of findings. The video is the summary, not the product.
>>> Learn more about project controls for luxury residential construction
Where 4D fits in an Australian residential programme
| Programme stage | 4D output | Decision it supports |
|---|---|---|
| Feasibility | Milestone sequence, indicative staging | Whether the programme assumption is credible |
| Planning and DA | Construction staging for the management plan | Neighbour and council conditions |
| Pre-tender | Activity-linked sequence with logistics | Tender scope, site establishment, preliminaries |
| Tender evaluation | Sequence comparison between submissions | Which builder has actually planned the job |
| Pre-construction | Full 4D with temporary works | Crane position, access, trade sequencing |
| Construction | Plan-versus-actual updates | Progress claims, delay evidence, client reporting |
| Handover | As-built sequence record | Forensic record and reuse on the next project |
How DX Living delivers 4D sequencing
DX Living is a project control specialist firm that combines project planning with visualisation to de-risk residential projects before construction, and 4D is where those two disciplines meet. Sequencing is built from a federated model at a named revision and a logic-linked programme, mapped by rule rather than by hand so the link survives re-baselining, and carried into construction as plan-versus-actual reporting a client can read. Model and immersive review run through DX Studio and the wider capability set sits under DX Living modules, with delivered work in the project collection. DX Living is not a builder or an architecture practice, and a 4D sequence does not replace the contract programme, engineering certification or building approval.
Conclusion
4D construction sequencing in Australia earns its cost when it is a data link rather than a video: Model objects mapped to programme activities by rule, tested against temporary works and site constraints, and regenerated when the programme changes. Built that way, it surfaces access conflicts, trade congestion and staging problems while they are still free to fix. Built as an animation, it is a handsome record of a plan that has already moved on.
Want your model tested against your programme before tender? Talk to DX Living.
FAQs
What is 4D construction sequencing Australia projects actually use it for?
4D construction sequencing Australia projects rely on is the practice of linking objects in a federated BIM model to activities in a logic-linked construction programme, so the build can be simulated over time. The output is not only a video: It includes access and congestion analysis, temporary works coordination, and a written schedule of conflicts found.
What is the difference between 4D BIM and a construction animation?
A 4D BIM deliverable is driven by a data link between model elements and programme activities, so it regenerates when the programme is revised. A construction animation is staged manually and becomes obsolete at the first re-baseline. Ask what the mapping rule is and what happens when the programme changes.
What software is used for 4D sequencing?
Common combinations pair a federated model from Revit, IFC or Navisworks with a programme from Primavera P6, Microsoft Project or Asta Powerproject, sequenced in tools such as Synchro or Navisworks TimeLiner. The tool matters less than whether the link is rule-based and survives revision.
How much does 4D construction sequencing cost in Australia?
As an indicative 2026 planning range, a milestone-linked sequence sits between roughly A$10,000 and A$25,000, a full activity-linked 4D between A$20,000 and A$60,000, with temporary works and 5D cost loading added on top. Most of the cost is in making the model addressable and the programme logic-linked, not in the simulation.
What data do I need before 4D sequencing can start?
A federated model at a named revision, consistent object classification with level and zone data, a logic-linked programme with predecessors rather than a bar list, activity codes that align with the model breakdown, temporary works and site setup modelled, and a named owner for both the model and the programme.
Does 4D sequencing help with council or neighbour approval?
It supports the construction management plan conversation by making staging, access, hours and duration legible to people who do not read programmes. It is not evidence of compliance. Planning approval, construction management plan conditions and engineering certification remain separate processes verified independently.
When should 4D be commissioned on a residential project?
Before tender, so the sequence informs scope and preliminaries, and again pre-construction with temporary works once the builder is engaged. Commissioned after site establishment, 4D becomes a record of decisions already made rather than an instrument for making them.

References
- Standards Australia. AS ISO 19650 information management using BIM.
- NATSPEC. National BIM Guide.
- Australian Building Codes Board. National Construction Code 2022.
- Safe Work Australia. Construction work code of practice.
- Australian Constructors Association. Industry productivity and delivery.
- Australian Bureau of Statistics. Building activity, Australia.
- Australian Institute of Project Management. Project delivery standards.
Recent Articles

The pre-contract checklist: 18 things to confirm before you sign with a builder

Planning a home cinema in Australia: What drives the cost and how to review it in VR first
