
Choose on process, not portfolio. Ask whether the studio builds from your coordinated BIM model or remodels from PDFs, what level of development it works to, how many revision rounds are included, who owns the files, and whether it can report progress against your programme of works. Twelve questions separate a supplier from a partner.
Searching for the best 3D rendering company Australia offers returns aggregator lists ranking studios by portfolio gloss and review count. Neither predicts what happens when the design changes in week six, or when a council officer asks for a verified streetscape view. Below are twelve questions, with what a good answer sounds like and what should worry you.
>>> Learn more about what drives 3D rendering cost in Australia
How do you find the best 3D rendering company Australia has for your project?
By interrogating process rather than portfolio. Showreels look capable because images are what a studio does best. The separators are the source of the model, the definition of a revision round, ownership of the files, and whether delivery is reported against your programme of works.
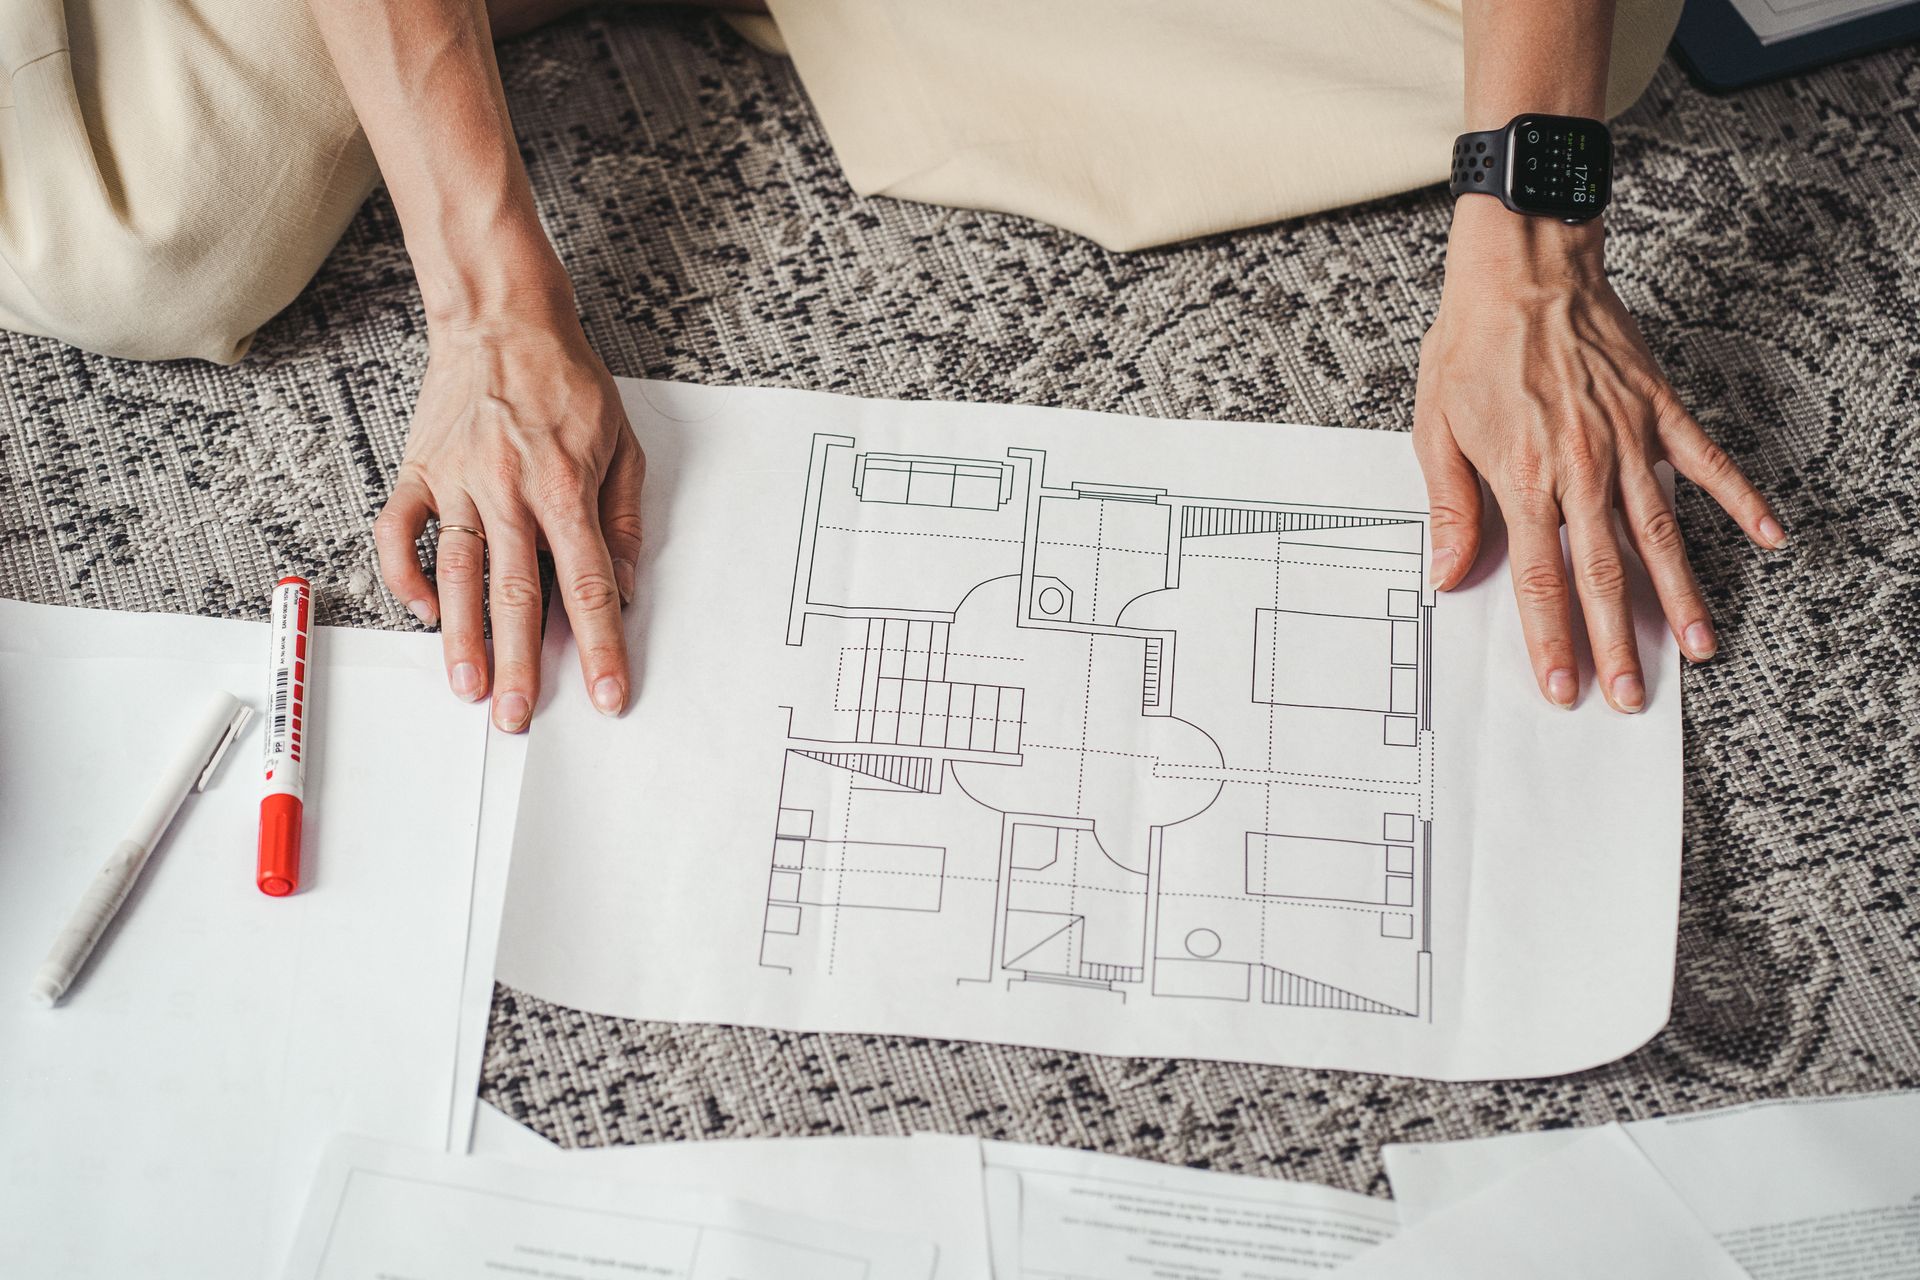
Capability and source model
Capability questions establish what the studio builds from, and what it can do with the result. A studio that inherits your coordinated model and takes it to still, moving, interactive and immersive outputs is cheaper across a project’s life than one starting again for every deliverable.
1. Do you build from our coordinated BIM model, or remodel from PDFs?
Tracing geometry from exported PDFs creates a second, unlinked model, so every later design change is a rebuild rather than an update.
- Good answer: Asks for native Revit or IFC, shared coordinates and common data environment access, and reports geometry problems back to the design team.
- Warning sign: “Send the PDFs, we will trace it,” or no view on how model information is versioned.
2. What level of development do you work to, and what do you need from us?
LOD 200 is placeholder geometry. LOD 350 carries the interfaces between trades. LOD 500 is verified as built. The NATSPEC BIM and LOD paper sets out what each commits to, and photoreal imagery built from LOD 200 is how cheap renders mislead decisions.
- Good answer: Names a target level per element type, then issues an information request: Window and door schedules, joinery detail, finishes schedule.
- Warning sign: Treats level of development as jargon, or promises photoreal detail from concept sketches.
3. Can you deliver still, flythrough, interactive model and VR from one model?
These are four uses of one asset, differing by camera and runtime. Rebuilding geometry to reach a real-time engine funds the building twice.
- Good answer: One source model taken through to a real-time engine, shown on one project as still, flythrough and immersive session with consistent materials.
- Warning sign: Quotes VR as a separate model build, or can only show stills.
>>> Learn more about the state of architectural visualisation in Australia

Process and revisions
Process questions are where budgets are won or lost. Almost every overrun traces back to an undefined revision round or a design change absorbed informally. Ask each studio to define in writing what counts as a correction, what counts as a change, and what each costs.
4. How many revision rounds are included, and what triggers a new one?
A round only means something if it is defined: One consolidated set of written comments from all stakeholders, returned once, against a numbered view list.
- Good answer: Two or three named rounds, each one consolidated comment set per view, with a written distinction between a correction and a change.
- Warning sign: “Unlimited revisions.” Unlimited rounds are priced in already, or resisted when the important change arrives.
5. What happens when the design changes after we have signed off?
Design change is normal; unmanaged design change makes packages overrun. Decisions resolved before tender or procurement cost nothing to change, while the same change during construction is priced at the builder’s margin, without competitive leverage.
- Good answer: A change register, an impact assessment on fee and date before work restarts, and a versioned model so superseded views stay traceable.
- Warning sign: Changes absorbed quietly with no paperwork, or replacement files issued without version numbers.
6. How do you handle materials and finishes review before we order?
Finishes carry long lead times and poor returnability. A material is data, not a texture: Supplier reference, pattern scale, sheen, and behaviour under the site’s real orientation and glazing.
- Good answer: Measured or scanned samples reviewed at full scale under real lighting, options compared side by side, sign-off recorded before purchase orders.
- Warning sign: Library textures with catalogue names, and no discussion of pattern scale or sheen.

Commercial terms and scope
Commercial questions cover what you own at the end, what the fee buys, and how delivery is tracked. Compare quotes on inclusions before price, because two quotes for the same house are usually two different scopes. For what moves a number, see the 3D rendering cost guide.
7. Who owns the model and the output files?
Settle three things in writing: Model ownership, your licence over the outputs, and what you receive if you change studio. A model you cannot take with you is one you will pay to rebuild.
- Good answer: A written IP and licence clause, plus handover of the native model or a nominated exchange format such as IFC.
- Warning sign: No IP clause, or refusal to release anything but flattened images.
8. Can you sequence the model against the construction programme?
Four-dimensional sequencing links model elements to dated programme activities, so staging, access, crane positions and staged handovers can be seen rather than argued.
- Good answer: Links model objects to activity identifiers in your programme, generates the sequence from that programme, and reissues it when the programme is revised.
- Warning sign: A storey-by-storey build-up animation with no link to dated activities. It looks like 4D and answers none of its questions.
>>> Learn more about what 3D, 4D and 5D BIM actually mean
9. What does the schedule look like against our programme of works?
A visualisation package is a work package with dependencies, and should be planned and reported like one, mapped to your milestones: Planning lodgement, tender issue, procurement cut-offs, display suite opening.
- Good answer: A master plan programme with a written methodology, a Gantt chart showing the critical path and the information-required-by dates you must meet, a resource-loaded histogram of who is on the job in which weeks, and plan-versus-actual status updates at an agreed frequency, so slippage shows in week two rather than week six.
- Warning sign: A single delivery date with no dependencies, or “two to three weeks” with no statement of what must arrive from you.
Key insight: A studio that cannot programme its own work cannot protect your programme. Ask for the Gantt chart before you sign, and what the critical path does if your information lands five days late.

Evidence and fit
Evidence questions test whether the studio has done this before, under Australian controls, on a project resembling yours. Ask for process evidence rather than images alone: What was supplied, what was modelled, how many rounds it took, and what the output decided.
10. Can you produce planning-authority evidence?
Approval imagery is a technical deliverable, not a marketing one. In New South Wales the Apartment Design Guide sets mid-winter solar access expectations; in Victoria, Clause 55 sets overshadowing standards for adjoining secluded private open space. Confirm what applies with a planning professional.
- Good answer: Eye-height streetscape views with neighbours modelled, shadow studies at the dates the control specifies, and photomontage over a site photograph with documented camera position, height and focal length.
- Warning sign: An elevated hero angle offered for a planning submission, or a montage called verified with no survey control.
11. How familiar are you with Australian standards and codes?
You are not asking the studio to certify compliance, and it should not offer to. You are asking whether it understands the framework its outputs sit inside: NCC 2022, NatHERS ratings, ISO 19650 information management, and the planning instrument governing your site.
- Good answer: Names the controls likely to apply, asks who provides and verifies compliance information, and exchanges model information under ISO 19650 principles.
- Warning sign: Guarantees approval or compliance, or cannot say which Australian instrument applies.
12. What evidence of comparable work can you show?
Comparable means comparable in type, scale and complexity, not merely attractive. One hero image proves a studio can make one image.
- Good answer: Walks through a similar project: What was supplied, what was modelled, how many rounds it ran, what changed, what the output decided. Offers a reference contact.
- Warning sign: Portfolio only, no process narrative, or work that cannot be clearly attributed.
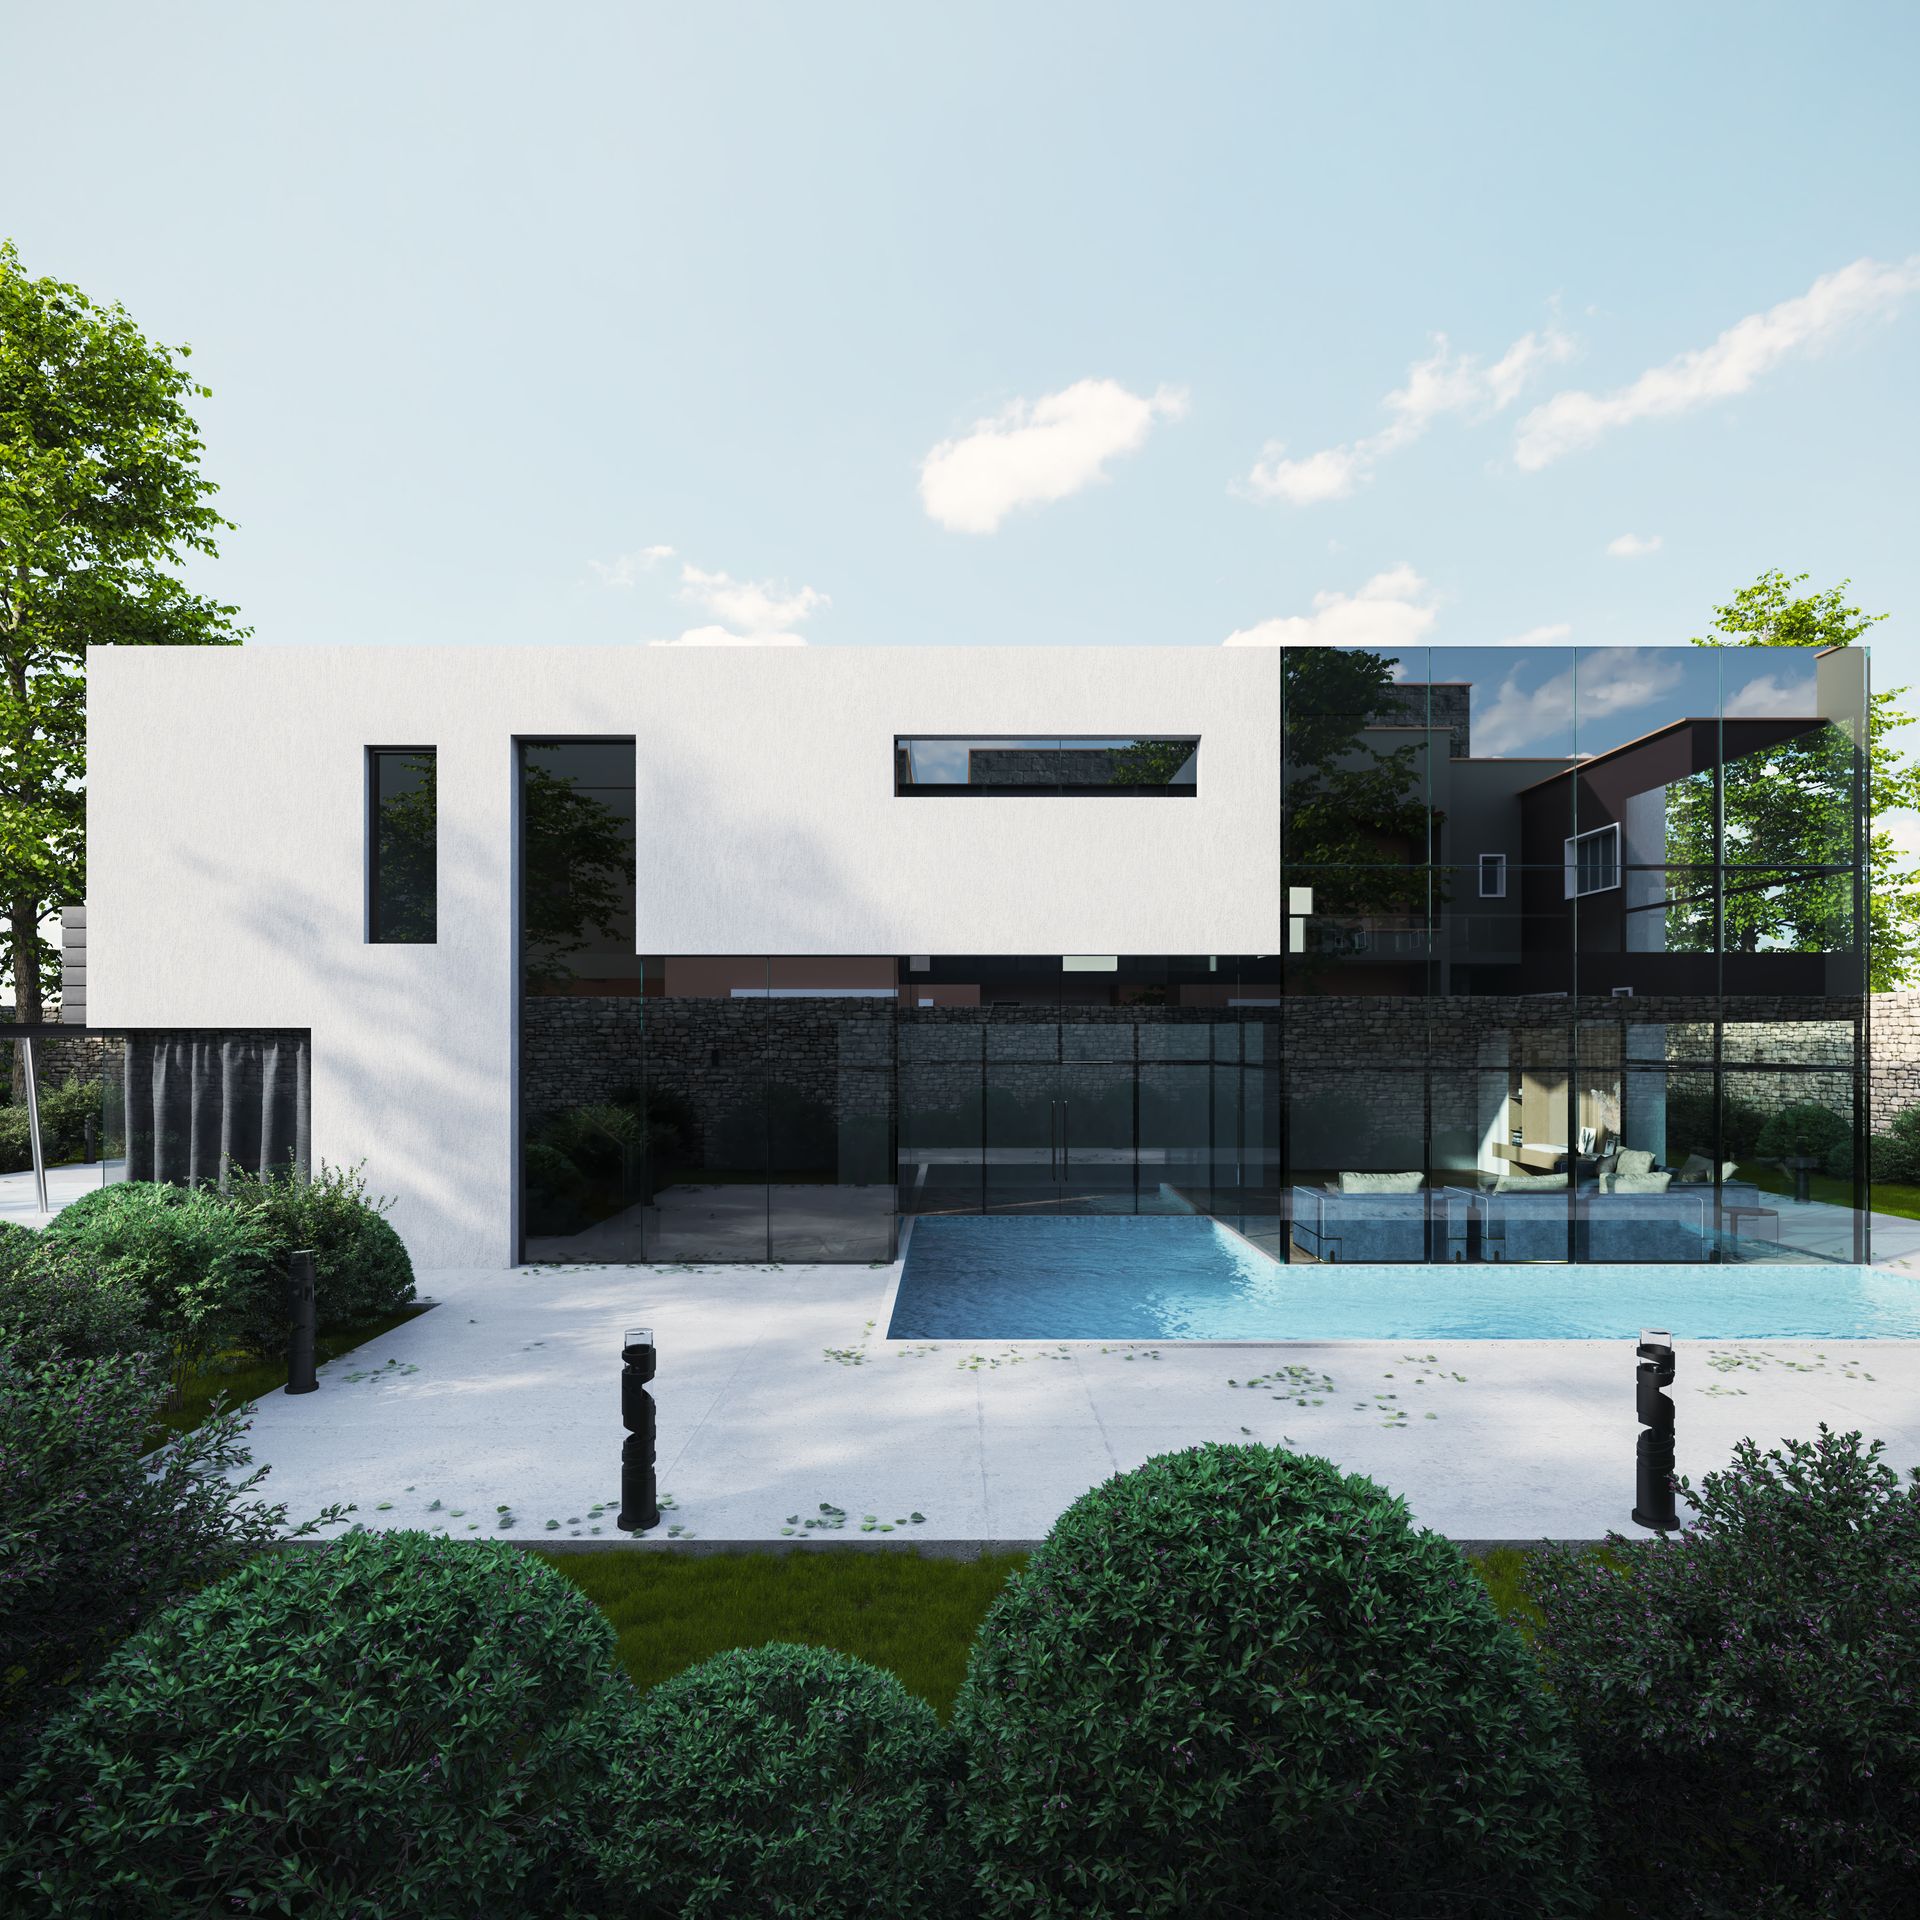
Summary table: Good answer versus warning sign
| # | Question | Good answer | Warning sign |
|---|---|---|---|
| 1 | Source model | Native Revit or IFC, CDE access | “Send the PDFs, we will trace it” |
| 2 | Level of development | Target LOD per element, information request | Photoreal promises from sketches |
| 3 | Output range | One model to still, flythrough, interactive, VR | Rebuilds geometry per format |
| 4 | Revision rounds | Defined rounds, consolidated comments per view | “Unlimited revisions”, undefined |
| 5 | Change after sign-off | Change register, fee and date impact first | Silent absorption, unversioned files |
| 6 | Materials review | Full-scale review, sign-off before ordering | Library textures, no scale or sheen |
| 7 | Ownership | Written IP clause, model handover | Flattened images only |
| 8 | 4D sequencing | Objects linked to dated activity IDs | Animation with no programme link |
| 9 | Programme | Gantt chart, plan-versus-actual reporting | One date, no dependencies |
| 10 | Planning evidence | Eye-height streetscape, dated shadow studies | Camera position unknown |
| 11 | Australian standards | Names controls, ISO 19650 principles | Guarantees approval |
| 12 | Comparable work | Process narrative, reference contact | Images alone, unattributable |
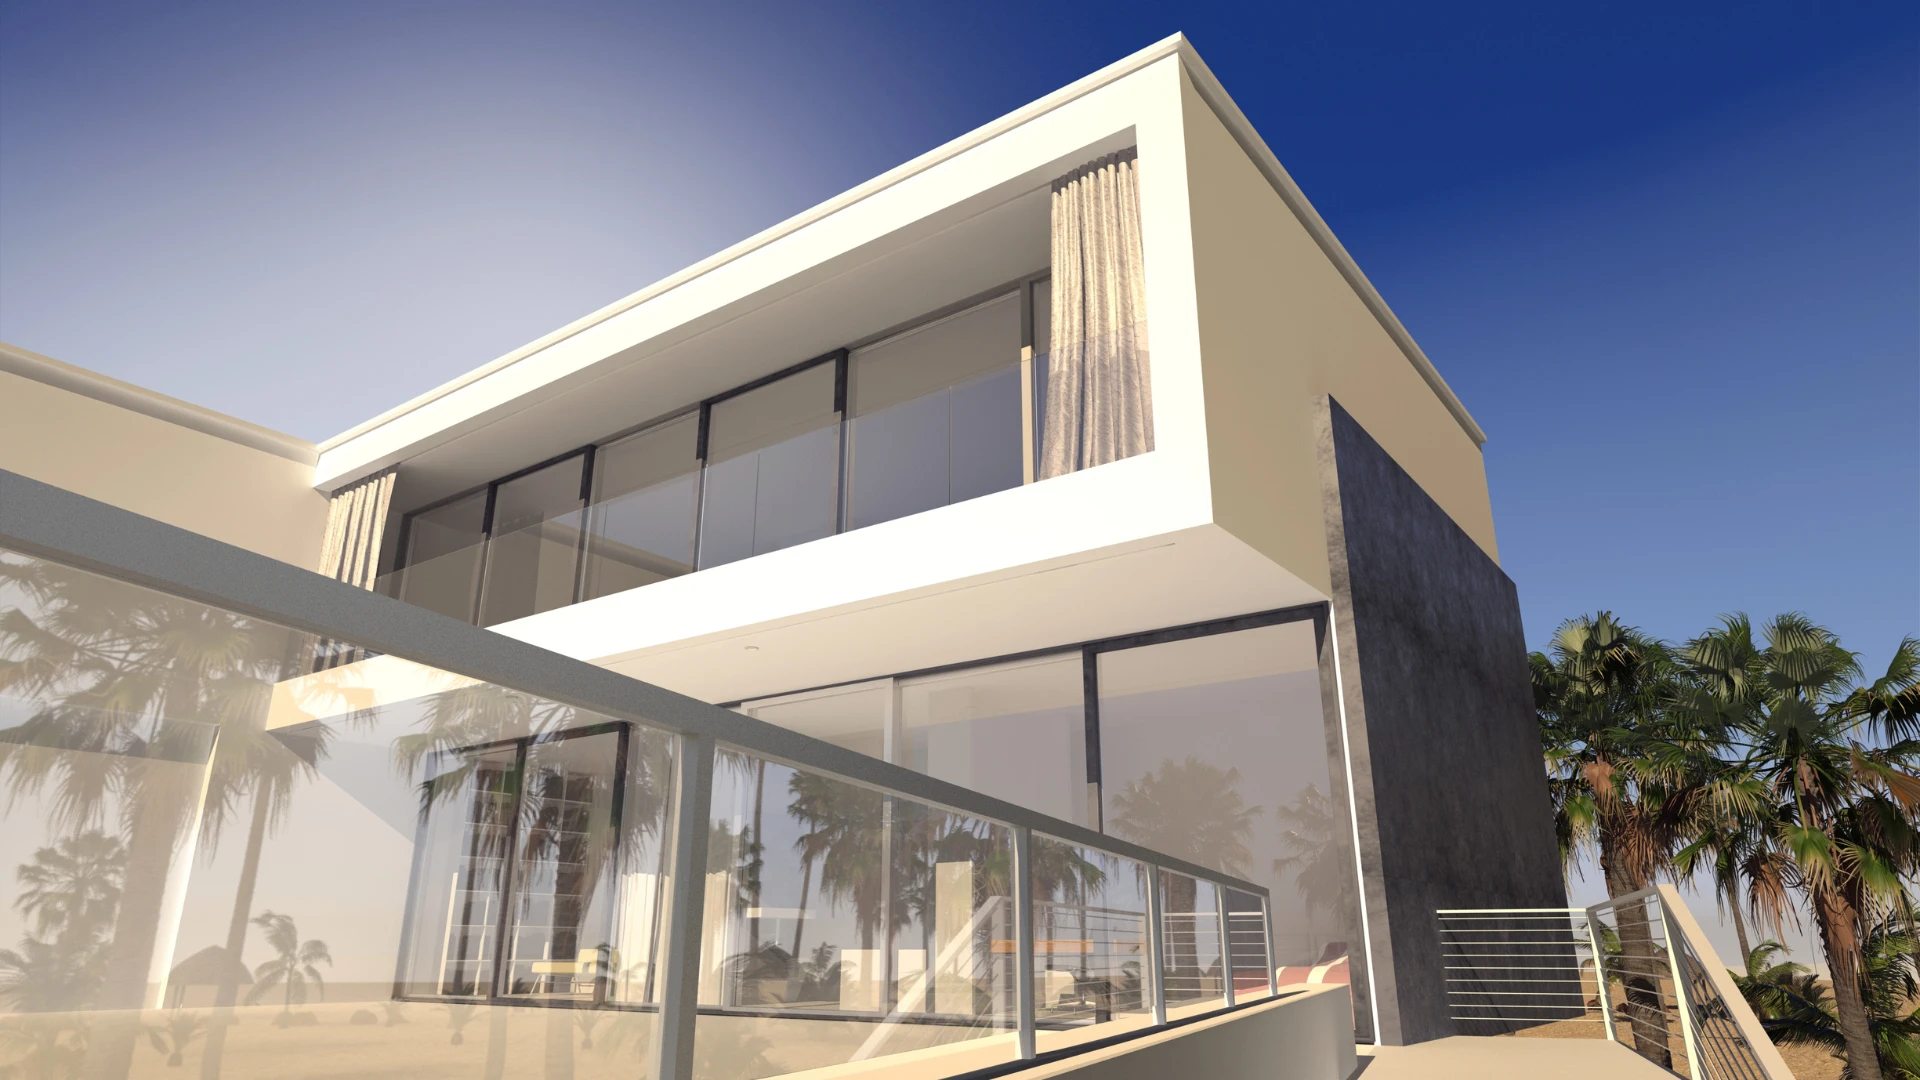
Three studio models in the Australian market
The best 3D rendering services in Australia come from three operating models, not a ranked list of names. Each is genuinely good at something, and each is the wrong answer to some briefs. Match the model to the decision the imagery must support, and shortlisting resolves itself.
The offshore production house
Strongest on volume and unit efficiency: Where the design is settled and the model is clean, throughput is hard to beat. Weigh against it: Review cycles cross time zones, site attendance is unavailable, planning familiarity varies, and IP and subcontracting need confirming in writing.
The local boutique studio
Strongest on craft and art direction: Composition, atmosphere and the single persuasive image, suiting sales campaigns and design-led practices. Weigh against it: Capacity is finite at peak, many work from drawings rather than a coordinated model, and few carry programme reporting or planning evidence.
The integrated pre-construction partner
Strongest where imagery is used to decide rather than sell: It works from the coordinated model and carries materials review, planning evidence, 4D sequencing and programme reporting. Weigh against it: Onboarding is heavier, and it is over-specified for one still of a locked design.
What this means for your decision: Name the decision the imagery must support before you shortlist. Selling a settled design points to one model, defending a planning application to another, de-risking a build before tender to a third.
Conclusion
Choosing a 3D rendering studio in Australia is a procurement decision, not an aesthetic one. The best 3D rendering companies in Australia are the ones that can say where the model comes from, what a revision round means, who owns the files, and how your dates hold when information arrives late.
DX Living is a project control specialist firm combining project planning with visualisation to de-risk projects before construction, including immersive material review through DX Studio and 4D sequencing against the programme of works. See the project collection, or contact DX Living and put all twelve questions to us.
FAQs
Q: What is the single most important question to ask a 3D rendering studio?
A: Whether it builds from your coordinated BIM model or remodels from PDFs. A studio working from your model absorbs design change as an update; one that traced your drawings must rebuild, and price it.
Q: How do I compare 3D rendering companies Melbourne studios and offshore providers fairly?
A: Normalise the scope first. Fix the view list, source model, level of development, revision rounds and output resolutions, then ask every provider to quote that package.
Q: Is the best 3D rendering company Australia has necessarily a local one?
A: No. The best 3D rendering company Australia can offer your project is the one whose operating model matches your decision. Local presence helps with site attendance and planning familiarity; offshore capacity helps with volume.
Q: How many revision rounds should be included as standard?
A: Two or three defined rounds is a workable norm, provided a round means one consolidated comment set per numbered view. The definition matters more than the number.
Q: What should a studio hand over at the end of a project?
A: Approved outputs at agreed resolutions, a written licence covering your intended uses, and either the native model or a nominated exchange format such as IFC.
References
- NATSPEC, BIM and LOD paper, accessed 19 August 2026.
- ISO 19650-1:2018, Concepts and principles, accessed 19 August 2026.
- Australian Building Codes Board, National Construction Code 2022, accessed 19 August 2026.
- Nationwide House Energy Rating Scheme, accessed 19 August 2026.
- NSW Planning, Apartment Design Guide, accessed 19 August 2026.
Recent Articles

The pre-contract checklist: 18 things to confirm before you sign with a builder

Planning a home cinema in Australia: What drives the cost and how to review it in VR first
