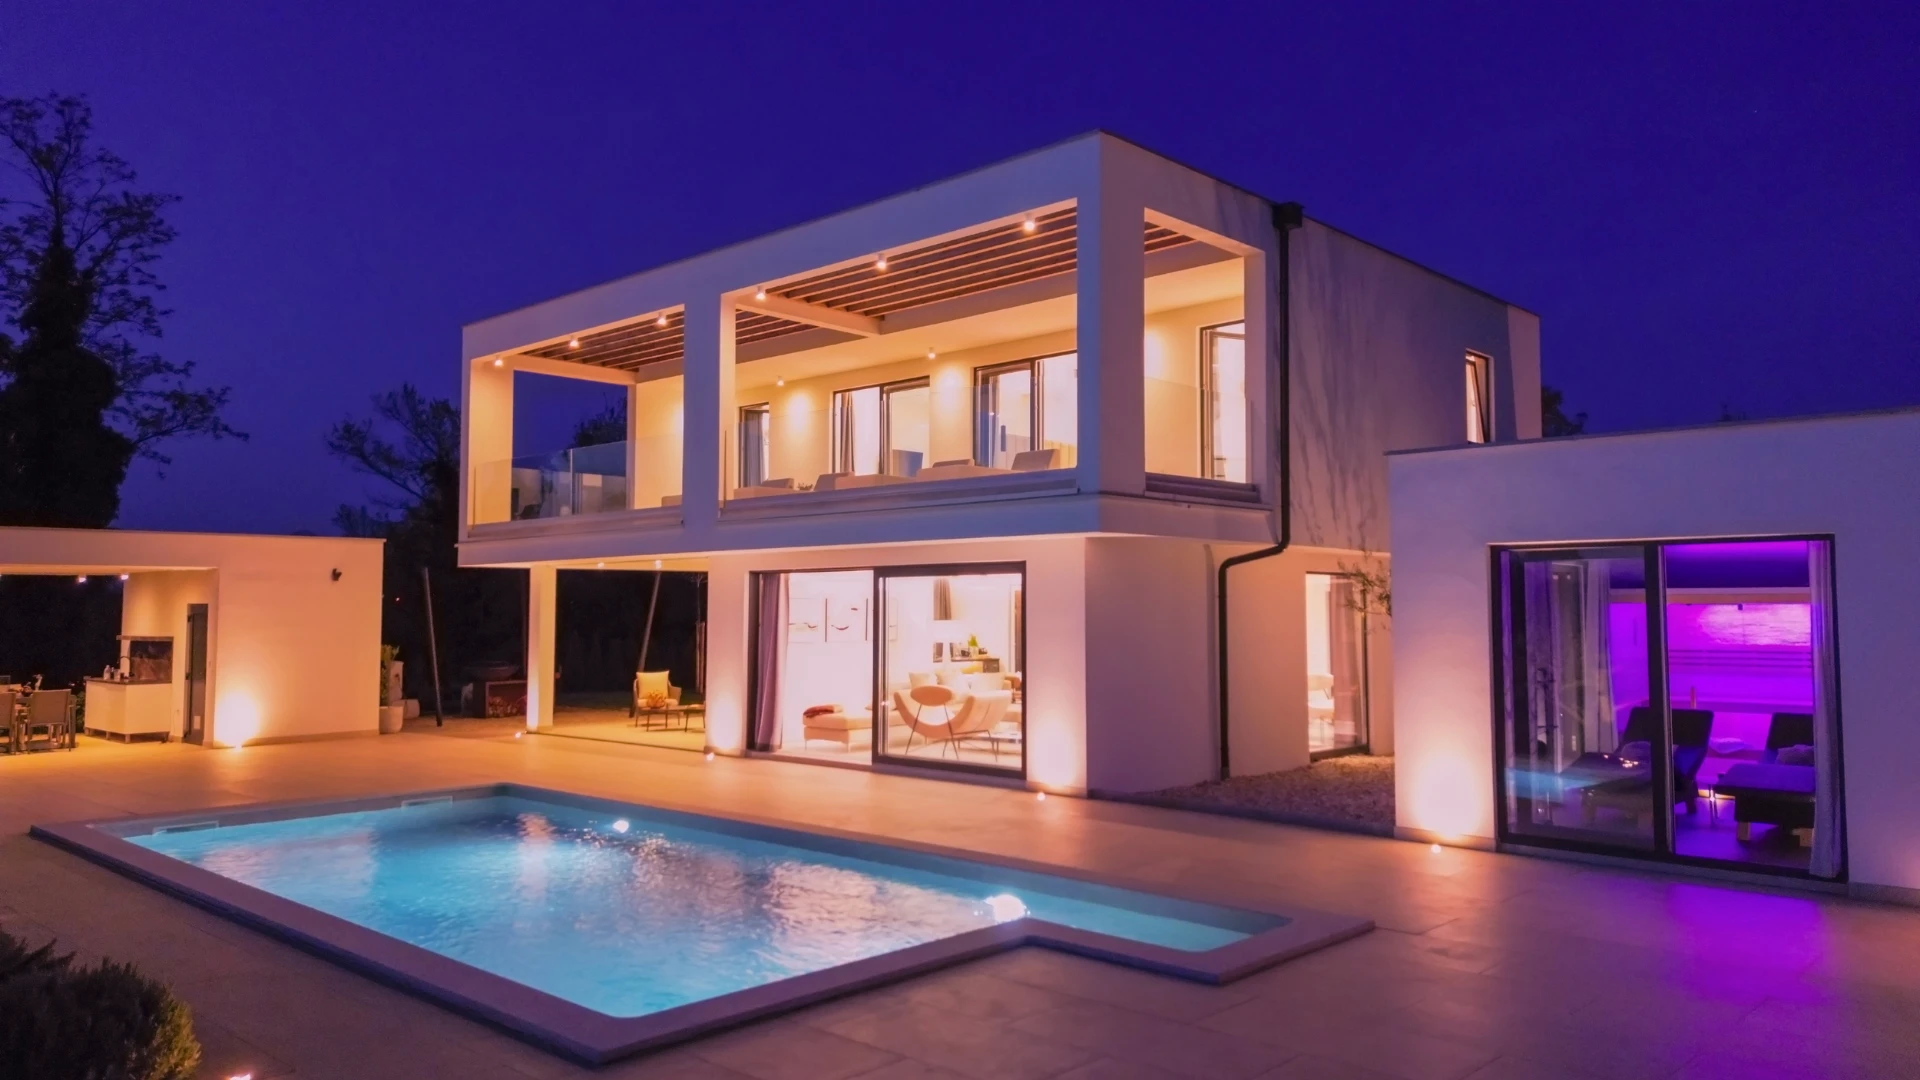
A project builder sells a house from an existing design range with a standard inclusions list, priced per plan. A custom builder draws a house to your site and brief, then prices it. Comparing project home builders with custom builders on headline price compares two numbers that do not describe the same thing, because one is a product and one is an estimate.
The choice is not mainly about taste or budget. It sets who absorbs site risk, how much of your specification is locked before you sign, and how exposed you are to variations once construction starts. This guide defines both terms plainly, compares them across eight decisions, sets out the factors that separate the two routes over a twenty-year occupancy, and shows what a construction programme and a variation clause reveal about your real exposure. DX Living is a project control specialist firm, not a builder, an architect or a project manager, and takes no side between the two routes.
>>> Learn more about choosing the best home builder
What is a project home?
A project home is a house built from a builder’s existing design range, sold with a standard inclusions list and a set of permitted options. The design is repeated across many sites, so documentation, engineering, trade rates and material buying are already fixed. You choose a plan, a facade and a selections package rather than commissioning a design.
That repetition is the entire economic argument, and it is a real one. The plan has been built dozens or hundreds of times, so the drawings are resolved, the trades know the sequence, the materials are bought at volume, and the builder’s pricing risk is low. Nothing about a project home is inherently lower in quality. It is lower in variability.
Why the rate per square metre is lower
Four costs are amortised across the range rather than carried by your house alone: Design and documentation, structural and energy engineering, trade learning time, and procurement. A custom home pays each of those once, for one house. A project home pays a fraction of each. Add the buying power of a builder ordering the same tapware and the same roof tile by the pallet, and the difference in the base rate follows arithmetically, before any judgement about finish level.
What is genuinely fixed, and what is not
The fixed price is fixed against a defined scope, not against the finished cost of a house on your block. Read the exclusions before the number.
- Usually fixed: The plan as documented, the standard inclusions list, the builder’s margin and preliminaries, and the trade scope shown on the contract drawings.
- Usually not fixed: Site costs, authority and connection charges, upgrades and options, prime cost and provisional sum adjustments, and anything reached by a rise-and-fall clause if the contract has one.
- Frequently misread: The base price shown in a brochure is the price of the house, not the price of the house on your land. The two converge only on a flat, regular, fully serviced lot.
Prime cost items and provisional sums
Both are allowances, and both adjust to actual cost, which is where an apparently competitive contract becomes an expensive one.
- A prime cost item covers a product that has not been selected yet, such as tapware, an oven or floor tiles. The contract carries an allowance; you pay the difference when you select.
- A provisional sum covers work that has not been fully defined yet, such as site works, retaining or driveway.
- What to ask before signing: Total the allowances as a percentage of the contract sum, fix the margin applied when an allowance is exceeded, and ask whether a credit is returned when an allowance is underspent. Many contracts add margin on the way up and return nothing on the way down.
Siting and site costs
A project home is designed for a generic lot and then sited on yours. Site costs price the gap. Soil classification under AS 2870 drives the footing system, and a reactive or problem site can move the slab from the standard detail to an engineered one. Fall across the block drives cut and fill, retaining and drainage. Rock, fill, trees, easements, service connection distances, bushfire attack level and flood or heritage overlays each carry their own cost. None of this is a defect in the project model. It is the part of the price that cannot be standardised, and it is normally quoted after a site inspection, not before.
Key insight: The most common cause of a project home finishing well above its brochure price is not the builder. It is a buyer who compared a base price against a custom estimate that already had site costs, allowances and selections inside it.
What “as displayed” actually means
A display home is a marketing asset, built to show the range at its best. Most display homes are presented with a substantial list of items above the standard specification: Upgraded facade, raised ceilings, feature lighting and joinery, stone benchtops, upgraded floor coverings, window furnishings, landscaping, and furniture that is not part of any building contract. Australian display homes generally carry a disclosure of non-standard items on site. Ask for that list in writing, then ask for the standard inclusions list beside it, and price the difference before you fall in love with the room you are standing in.
Key insight: Do not compare a display home to a custom quote. Compare the standard inclusions list plus your realistic upgrade list plus a site cost estimate, against the custom quote. That is the only comparison that holds.
What is a custom home?
A custom home is designed for a specific site, brief and budget, then documented and priced, usually by an architect or building designer working with the owner and consultants. There is no existing plan, no standard inclusions list and no option schedule. Every element is a decision, which is both the advantage and the cost.
The variability that a project builder removes is the variability a custom process deliberately keeps. That buys a site-specific response, open specification and the ability to design for orientation, slope or an unusual brief. It also means the price is unknown until documentation and selections are complete, and the owner carries the coordination risk that a project builder absorbs internally.
>>> Learn more about the custom built homes Melbourne checklist
Project home builders vs custom builders: The eight decisions
Neither route is better in general. Each is better for a different combination of site, brief, budget certainty and appetite for involvement. The table below states what is true of each, including where the project route is the stronger answer.
| Decision | Project home | Custom home |
|---|---|---|
| Design freedom | Plan, facade and options from a fixed range. Structural change is limited or refused. | Plan drawn to the brief. Anything is possible until documentation is issued for tender. |
| Site suitability and slope | Suits flat, regular, serviced lots. Slope, rock, fill, narrow frontage and overlays are surcharged as site costs. | The site conditions shape the design, so a difficult block is engineered for rather than surcharged. |
| Typical timeframe | Shorter and more repeatable. Documentation and trade sequences already exist. Selections windows are short and firm. | Long front end for design, documentation and approval. Construction can still run tightly once documents are complete. |
| Cost certainty | High against the inclusions list. Lower against the finished house, once site costs, upgrades and authority charges land. | Low until documentation and selections are complete. High afterwards, if the tender is priced on a complete set. |
| Variation exposure | Arises mainly from upgrades and site conditions, priced against a published option schedule. | Arises mainly from unresolved design and late selections, priced without competitive leverage. |
| Finishes selection | Chosen from packaged ranges at a selections appointment, inside a set window. | Specified item by item, with the full supplier market open. |
| Sustainability and NatHERS performance | The range is engineered to meet the applicable minimum efficiently. The orientation of your lot may not match the assumptions behind the rating. | Orientation, glazing and envelope can be designed for the specific lot and climate zone, at additional design cost. |
| Who carries risk | The builder carries design and buildability risk. The owner carries site and upgrade risk. | The owner carries design, documentation and coordination risk. The builder carries construction risk against the documents. |
Why square metre rates cannot be compared between the two
Because the two rates measure different scopes. A project rate is normally quoted against the house as documented, excluding site costs, upgrades, authority charges and allowances. A custom rate is normally quoted against a project, with site works, consultant fees and a realistic finish level already inside it. Dividing either number by floor area produces a figure that looks comparable and is not.
A like-for-like comparison is still possible. Build one schedule listing the same rooms, the same floor area, the same finish level, the same site works, the same allowances and the same authority charges, then have both routes price that schedule and compare totals and exclusions rather than rates. It takes a week and it is the only method that survives contact with the final account.
Whole-of-life factors that separate the two routes
Most comparisons stop at contract day. The differences that persist are the ones that show up in years five, ten and fifteen, in what needs replacing, what the house costs to run, and how easily it adapts. None of these favours one route automatically: A well-executed project home outperforms a poorly documented custom build on every one of them. What differs is where the leverage sits.
Design response to site and orientation
A project range is designed first and sited second, so passive performance depends on whether your lot happens to match the assumptions in the plan. A custom design can set window placement, eave depth, massing and indoor-outdoor transitions against the actual aspect, slope and soil conditions, but only where the owner funds that design work and holds the line when a view argues against the orientation. On a north-facing regular lot the gap narrows sharply. On a west-facing or steeply falling lot it widens.
Material specification and maintenance exposure
Project specifications are built to hit a market price point across a whole range, which produces consistency and volume pricing but a national rather than local schedule. Custom specification allows timber species, cladding systems, hardware grades and paint systems to be chosen for the local environment, and allows more attention to the waterproofing junctions, flashings and service penetrations where most residential defects originate. The difference rarely shows in year one. It shows in the maintenance schedule over the first ten to twenty years, and it is a function of detailing and documentation quality rather than of the route itself.
Adaptability and ageing in place
Flexible room configurations, wider corridors, adaptable bathroom layouts, ground-floor living options, and conduit runs and electrical capacity for solar, batteries, EV charging and smart systems are all cheaper to design in than to retrofit. A custom brief can specify them explicitly. Some project ranges now include them as options, so ask for the option schedule rather than assuming they are unavailable. A house that adapts stays relevant to a broader pool of future occupants.
Resale positioning
Resale outcomes depend on design quality, location, workmanship, specification and market conditions, not on the route alone. What can be said with confidence is that architectural distinctiveness, higher-specification materials, demonstrable thermal performance and adaptability are attributes informed buyers price, and that a home carrying deferred maintenance is discounted regardless of who built it. Treat any claim of a guaranteed custom premium with caution.
Sustainability and NatHERS 7-star under NCC 2022
Both routes must meet the same minimum. NCC 2022 raised the minimum energy efficiency requirement for new houses and apartments from 6 to 7 stars, and added a whole-of-home annual energy use budget that accounts for major fixed appliances and any on-site generation. Around 90 per cent of new home designs in Australia are assessed under NatHERS, and the department reports the updated requirements are helping new homeowners save an average of $183 a year on power bills (NatHERS, accessed August 2026). Adoption timing varies by state and territory, so confirm what applies to your build with your state building authority.
Compliance and performance are not the same thing, and this cuts both ways. A project home range is engineered to reach the minimum efficiently and repeatably, which is a genuine strength, but the rating assumes an orientation, and your lot may face the other way. A custom home can be designed around the actual aspect and climate zone, but only if the owner pays for that design work and holds the line on glazing when the view argues otherwise. Ask either builder the same question: What is the NatHERS certificate for this house, on this lot, at this orientation.
Contracts, warranties and who regulates what
Domestic building contract regimes are state based, and the differences are material. Victoria works under the Domestic Building Contracts Act 1995 with the Victorian Building Authority; New South Wales under the Home Building Act 1989 with NSW Fair Trading; Queensland under the Queensland Building and Construction Commission; South Australia under the Building Work Contractors Act 1995 with Consumer and Business Services. Western Australia, Tasmania, the ACT and the Northern Territory each run their own scheme. Cooling off periods, deposit limits, warranty insurance names and thresholds, and statutory warranty periods all differ, and they change. Confirm the current position with your own state authority rather than with a national summary.
The Housing Industry Association and Master Builders Australia both publish standard-form residential building contracts used widely by project builders and custom builders alike. A standard form is a starting point, not a neutral document. The commercial effect sits in the special conditions and the schedules attached to it: The variation clause, the allowances schedule, the extension of time provisions, the progress payment stages and the exclusions list. Read those five before you read the price.
>>> Learn more about how to choose custom home builders in South Australia
The programme and the variation clause decide your real exposure
Whichever route you take, two documents govern what you actually pay: The construction programme and the variation clause. Everything else is presentation. A builder who can show a credible programme is telling you they have thought about sequence, resourcing and dependency. A builder who cannot is asking you to fund the discovery.
- A master plan programme sets the full sequence from site establishment to handover, with the dependencies between trades made explicit. On a project home it should be close to identical to the last twenty houses in that range; ask why if it is not.
- A programme of works and a Gantt chart turn that sequence into dates you can hold someone to, and make the critical path visible.
- A resource-loaded histogram shows whether the labour assumed in the programme actually exists, which is the usual reason a confident date slips.
- Plan-versus-actual tracking compares each week’s progress against the baseline, so drift shows in week three rather than month five, when the remedy is still cheap.
- The variation clause determines how any change is priced. Require variations in writing and signed before work proceeds, fix the margin applied, and confirm whether a credit is returned when scope is removed.
Key insight: Decisions resolved before tender or procurement cost nothing; the same change during construction is priced at the builder’s margin, without competitive leverage. That is why the front end matters more than the finish on either route, and why the cheapest week of a build is always the one before it starts.
DX Living provides project control: Planning, tracking and visual communication. On the planning side that means the programme documents above. On the visualisation side, DX Studio lets a proposed home be reviewed in an immersive model before commitment, and interior selections can be reviewed and approved in VR before ordering, which is how a selections appointment stops being a guess made from a sample chip. Neither is a substitute for a builder. Both make the decisions in front of a builder resolvable earlier. See DX Prestige, DX Studio and Projects.
>>> Learn more about interior finishes
Four claims worth testing on either route
- “Custom homes are always more expensive.” Higher at contract stage, usually. The final position depends on how much of the project quote sits outside the contract sum, and on lifecycle energy and maintenance costs. It is a calculation, not a rule.
- “The custom process is too complex.” Complexity comes from thin documentation and unclear decision-making, both of which occur on project builds too. A resolved brief and a complete document set are what keep either route simple.
- “Project homes offer similar quality.” At standard specification a project home meets the same compliance requirements competently. Whether it meets the same performance, adaptability and durability benchmarks depends on the specification chosen, not on the label.
- “Custom means longer build times.” The custom front end is longer. Construction itself can run to a tighter programme than expected once documents are complete. Delays on either route usually trace to late decisions rather than to construction.

Custom home builders vs project builders: Which reader suits which
Choose on the constraint that binds hardest, not on aspiration.
- A project builder suits you if: The lot is flat, regular and serviced; a plan in the range already fits how you live; the budget has a hard ceiling and you need certainty early; you would rather choose from a curated set than specify from scratch; and time to occupation matters more than a bespoke response.
- A custom builder suits you if: The site is steep, narrow, overlaid or unusual; the brief is genuinely not served by any existing plan; you want open specification and are prepared to make and hold hundreds of decisions; and you can accept an unknown price through the design phase in exchange for a resolved one at tender.
- Either can go badly the same way: Thin allowances, a loose variation clause, an undefined site cost estimate and selections made late. Those four failures are route-agnostic.
Conclusion
The honest summary is that comparing project builders and custom builders is not a quality argument. It is a trade between variability and control. A project builder removes variability and charges less for it, at the cost of design freedom and with site conditions priced on top. A custom builder keeps the variability so the design can answer the site, and asks the owner to carry the coordination and the uncertainty until documentation is complete.
Whichever route you take, the exposure is decided in the same place: In the completeness of the documents, the honesty of the allowances, the discipline of the variation clause and the credibility of the programme. Compare project builders and custom builders on those four, not on a brochure rate.
DX Living helps owners, architects, builders and developers resolve those decisions before commitment, through planning documents and immersive review. Contact us to discuss how a project is planned, tracked and reviewed before construction begins.

FAQ
Q: What is a project home?
A: A project home is a house built from a builder’s existing design range, sold with a standard inclusions list and a defined set of options. The design is repeated across many sites, so the documentation, engineering and trade sequence already exist and the rate per square metre is lower. You select a plan, a facade and a selections package rather than commissioning a design. Site costs, upgrades and authority charges are normally priced separately.
Q: Are project home builders cheaper than custom builders?
A: Usually at contract stage, and often at final account too, but the comparison is only valid if both are pricing the same scope. Project home builders quote a documented house, commonly excluding site costs, upgrades, allowances and authority charges. A custom quote usually has those inside it. Build one schedule covering the same rooms, area, finish level, site works and allowances, have both routes price it, then compare totals and exclusions.
Q: What is not included in a project home base price?
A: Typically site costs (soil classification, cut and fill, retaining, rock, drainage, service connections), authority and connection charges, any upgrade above the standard inclusions list, prime cost and provisional sum adjustments, landscaping, driveways, fencing and window furnishings. The exclusions list and the allowances schedule in the contract are the definitive answer, not the brochure.
Q: Can a project builder build on a sloping block?
A: Often yes, but the economics change. A sloping, rocky, filled or overlaid site attracts site costs that a flat lot does not, and some ranges cannot be adapted beyond a certain fall without engineering that erodes the price advantage. Get a site-specific quote after a site inspection and soil test, and compare it against a custom estimate before assuming either route is cheaper.
Q: Which route takes longer, custom or project?
A: A project home is normally faster overall, because design, documentation and approvals are largely done and the trade sequence is proven. A custom home carries a long front end for design, documentation and approval, though construction itself can run to a tight programme once documents are complete. Delays on either route usually trace to late decisions rather than to construction.
Q: Do project homes meet the NatHERS 7-star requirement?
A: They must meet the same minimum as any new home. NCC 2022 raised the minimum for new houses and apartments from 6 to 7 stars and added a whole-of-home annual energy budget, with adoption timing varying by state and territory. A compliant rating is issued for the house as sited, so ask for the NatHERS certificate for your plan on your lot at your orientation, not for the range in general.
Q: Can 3D visualisation reduce building variations?
A: It can reduce the variations caused by late or uninformed decisions, which are the largest avoidable category on both routes. Reviewing layouts and finishes in an immersive model lets owners, designers and builders confirm selections in context before a contract is signed, which improves quoting accuracy. It does not affect variations arising from site conditions or authority requirements.
Q: How do I decide between custom home builders vs project builders?
A: Decide on the binding constraint. If the lot is regular, an existing plan fits, and budget certainty matters most, a project builder is the rational answer. If the site is difficult or the brief is genuinely unserved by any existing plan, and you can carry an unknown price through design, custom is. Then judge either candidate on four things: Allowance realism, the variation clause, the site cost estimate and the construction programme.
References
- Australian Building Codes Board. National Construction Code 2022.
- Nationwide House Energy Rating Scheme (NatHERS). About NatHERS, accessed August 2026.
- YourHome. Australia’s guide to environmentally sustainable homes.
- Standards Australia. AS 2870, Residential slabs and footings.
- Victorian Building Authority. Domestic building contracts.
- NSW Fair Trading. Home building contracts.
- Queensland Building and Construction Commission. Building contracts.
- Consumer and Business Services SA. Building work contracts.
- Housing Industry Association. Contracts and compliance.
- Master Builders Australia.
Recent Articles

The pre-contract checklist: 18 things to confirm before you sign with a builder

Planning a home cinema in Australia: What drives the cost and how to review it in VR first
