Why custom home builders Melbourne need pre-build clarity

A custom home involves hundreds of decisions before a single trade arrives on site. Clients approve layouts, materials, lighting, joinery, spatial flow and fine detail while the home still exists mainly as drawings, schedules and design conversations. Every one of those decisions is easy and cheap to change on paper, and progressively harder and more expensive to change once procurement and construction begin.
This is why custom home builders Melbourne need pre-build clarity. Without a shared understanding before site work starts, client expectations, design intent, procurement decisions and construction delivery drift out of alignment, and the gaps surface later as variations, delays and rework. This article explains what pre-build clarity means, why it matters for custom projects, and how 3D visualisation, VR walkthroughs and BIM coordination help builders, architects and clients decide with confidence before construction begins.
>>> Learn more about project controls for luxury residential construction
What pre-build clarity means in custom home projects
Pre-build clarity is the point at which the project team shares a clear understanding of the design, scope, materials, responsibilities and construction intent before procurement or site work begins. In practice it covers:
- Confirmed layout and design intent: The spatial direction is settled, not still in flux.
- Approved material and finish selections: Key finishes are chosen, not left indefinitely provisional.
- Coordinated architectural and structural information: The disciplines reconcile, not just coexist.
- A defined client decision log: Who decided what, and when.
- Known long-lead items and a realistic programme: Procurement risk is visible, not discovered late.
- Documented scope and exclusions: What is in, what is out, agreed between builder, architect and client.
Key insight: Pre-build clarity does not make every project risk disappear. It means the major decisions are settled enough to remove avoidable confusion once construction starts, and avoidable confusion is where most cost overrun and dispute originate.
Why custom home builders Melbourne need pre-build clarity
Custom home builders Melbourne need pre-build clarity because custom residential projects are highly personal, highly detailed and far less repeatable than volume builds. Unlike a standard home, a custom project typically involves one-off layouts, bespoke joinery, site-specific design responses, premium materials, client-led changes, complex indoor-outdoor relationships and unique structural or architectural details, all held to higher expectations around finish and experience. Because every project is different, there is no standard solution to fall back on when a decision is unclear, so ambiguity before construction creates disproportionate cost, time and quality issues later.
Why unclear decisions create risk before construction
Most construction problems do not begin on site. They begin when stakeholders approve incomplete, misunderstood or poorly coordinated information, and the risk pattern is consistent:
- Clients approving drawings without understanding scale, then reacting to the built reality.
- Material selections left provisional too long, forcing rushed choices under programme pressure.
- Structural details not aligned with architectural intent, surfacing as site conflicts.
- Joinery and fixture decisions delayed until procurement, when lead times are tight.
- Different parties working from different assumptions about the same design.
- Suppliers receiving incomplete information, and builders pricing scope that later changes.
Key insight: A lack of clarity does not remove decisions; it simply pushes them into a later, more expensive stage. The same change that costs nothing during design review is priced at the builder’s margin once construction is underway, without competitive leverage.
How pre-build clarity improves client decision-making
Helps clients understand what they are approving
Most clients cannot read plans, elevations and schedules the way an architect or builder does. Clarity helps them understand room proportions, ceiling heights, natural light, furniture placement, circulation, views and sightlines, the indoor-outdoor connection, material combinations and how key spaces will feel in daily use: the basis for confident approval.

Reduces expectation gaps
Expectation gaps open when the client imagines one outcome while the team works from another interpretation: a room that feels smaller than expected, a kitchen that does not suit daily routines, a material palette that reads differently in context, windows that do not frame the intended view, or joinery that feels heavier or lighter than imagined. Identified early, these are simple to resolve before decisions are locked into procurement.
Supports faster approvals
When clients clearly understand the design, they confidently confirm layout, kitchen and bathroom design, joinery detail, material selections, lighting direction, furniture planning, outdoor living areas and façade choices, keeping the programme moving.
How visualisation supports pre-build clarity
3D visualisation, photorealistic rendering and VR walkthroughs each turn abstract design information into something a client can actually understand.
- 3D visualisation: Reviews layouts, room scale, materials, lighting, furniture placement and spatial relationships as a practical visual reference.
- VR walkthroughs: Let clients experience the home at human scale (movement, proportion, sightlines, ceiling heights, indoor-outdoor flow and lifestyle experience) before it is built.
- Photorealistic rendering: Sharpens decisions on materials, colours, finishes, lighting, interior mood, exterior presentation and landscape relationships.
Visualisation should support decisions, not merely make the design attractive. Learn more in how 3D rendering Melbourne improves pre-construction planning.
How BIM improves coordination before site work
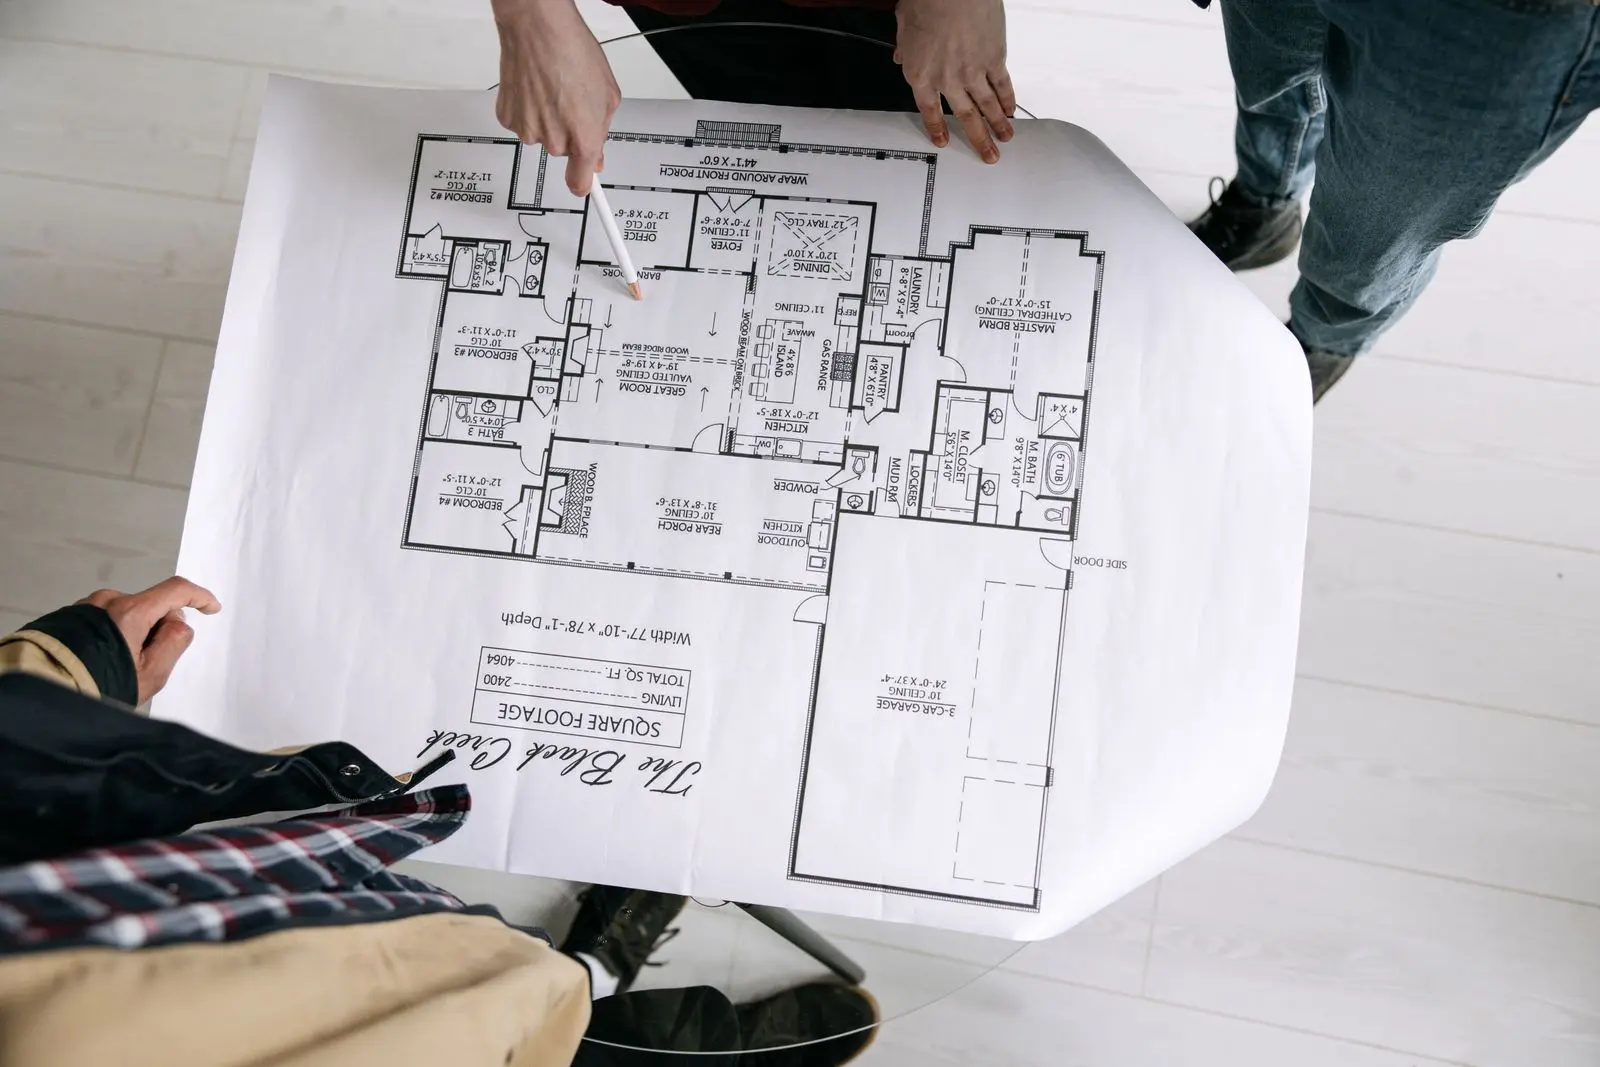
BIM provides the technical clarity behind the visual experience, coordinating architectural layouts, structural framing, service routes, openings and penetrations, ceiling zones, façade interfaces, material specifications and documentation updates. For custom projects, it helps builders, architects and engineers identify coordination issues early, before they become site RFIs, delays or redesign, as set out in how 3D coordination reduces design conflicts before construction.
Where pre-build clarity adds the most value
Custom home builders Melbourne see the strongest returns from clarity at four stages:
| Stage | What clarity delivers |
|---|---|
| Design development | Test design direction, spatial flow, structure, materials and client expectations before documentation is fixed |
| Client approvals | Give clients a clear basis for approving layouts, finishes, joinery, lighting and key details |
| Procurement planning | Identify long-lead items early: stone, timber, glazing, joinery, lighting, appliances, tapware, custom furniture, façade and landscape finishes |
| Pre-construction review | Confirm design, scope, materials and responsibilities are sufficiently aligned before mobilisation |
What custom builders should clarify before construction
Before site work begins, custom builders should confirm the approved layout and design intent, material and finish selections, the client decision log, the status of architectural documentation and structural coordination, supplier and procurement requirements, the long-lead item schedule, scope inclusions and exclusions, the change-approval process, construction programme milestones, key risks and unresolved decisions, and the communication process between builder, architect and client.

Common mistakes that reduce pre-build clarity
- Starting construction before key selections are confirmed.
- Treating client approvals as informal conversations rather than a documented log.
- Relying only on 2D drawings for major spatial decisions.
- Not documenting changes after design reviews.
- Showing visuals that do not match current documentation.
- Leaving supplier decisions too late, or not aligning design intent with construction scope.
- Involving engineers and consultants too late, or using visualisation only as a marketing tool disconnected from procurement milestones.
How DX Living supports pre-build clarity
DX Living supports custom residential project teams through BIM-integrated visualisation, 3D visualisation, photorealistic rendering, VR walkthroughs, supplier-linked material review and pre-construction visual planning, via modules including DX Studio and DX Interiors. This helps builders, architects and clients move from abstract design information to clearer, shared decisions before construction begins. DX Living is a visualisation and coordination partner, not a building contractor: the work complements the builder’s role, helping the team understand what is being approved, what remains unresolved and what needs coordinating before site work starts. See the DX Living project collection for how this reads in practice.
Conclusion
Custom home projects depend on clear decisions before construction begins. When the client, builder, architect and consultants share the same understanding of the design, materials and scope, the project is easier to coordinate and deliver. Custom home builders Melbourne need pre-build clarity because uncertainty becomes far more expensive once site work starts. Visualisation, VR and BIM close the gap between drawings, expectations and delivery, and used as part of a structured pre-construction workflow, pre-build clarity supports better client decisions, stronger design intent and more confident project delivery.
Ready to give your custom clients clarity before you build? Contact DX Living to explore how visualisation and BIM-integrated planning strengthen pre-build decisions.
FAQs
Q: Why do custom home builders Melbourne need pre-build clarity?
A: Custom home builders Melbourne need pre-build clarity because custom homes involve unique layouts, personal client decisions, bespoke materials and complex coordination. Settling the major decisions before construction reduces uncertainty, delays and avoidable changes.
Q: What does pre-build clarity mean?
A: Pre-build clarity means the client, builder, architect and project team share an understanding of the design, scope, materials, approvals and construction intent before site work begins.
Q: How does 3D visualisation improve pre-build clarity?
A: It helps clients understand layouts, room proportions, materials and lighting before construction, making approvals more informed and reducing expectation gaps.
Q: Can VR reduce client changes during construction?
A: VR cannot remove every change, but it reduces avoidable ones by letting clients experience the home before procurement and construction decisions are locked in.
Q: How does BIM support custom home builders?
A: BIM coordinates architectural, structural and services information, reducing technical conflicts and improving construction readiness for complex, one-off homes.
Q: When should pre-build clarity be established?
A: During design development and pre-construction review, before major procurement, fabrication or site mobilisation begins.
References
- ISO 19650-1:2018. Organisation and digitisation of information about buildings and civil engineering works: information management using BIM. Part 1: concepts and principles.
- ISO 19650-2:2018. Information management using BIM. Part 2: delivery phase of the assets.
- NATSPEC. National BIM Guide.
- NATSPEC. BIM execution plan (BEP) templates.
- buildingSMART International. openBIM (IFC, IDS, BCF) for model coordination and issue management.
- Autodesk Construction Cloud. BIM coordination and collaboration workflows.
- Planning Victoria. Planning in 3D: using 3D modelling and visualisation for development proposals.
- Australian Building Codes Board. National Construction Code (NCC).
Recent Articles

The pre-contract checklist: 18 things to confirm before you sign with a builder

Planning a home cinema in Australia: What drives the cost and how to review it in VR first
