3D Renders for Builders Melbourne: Fewer Variations
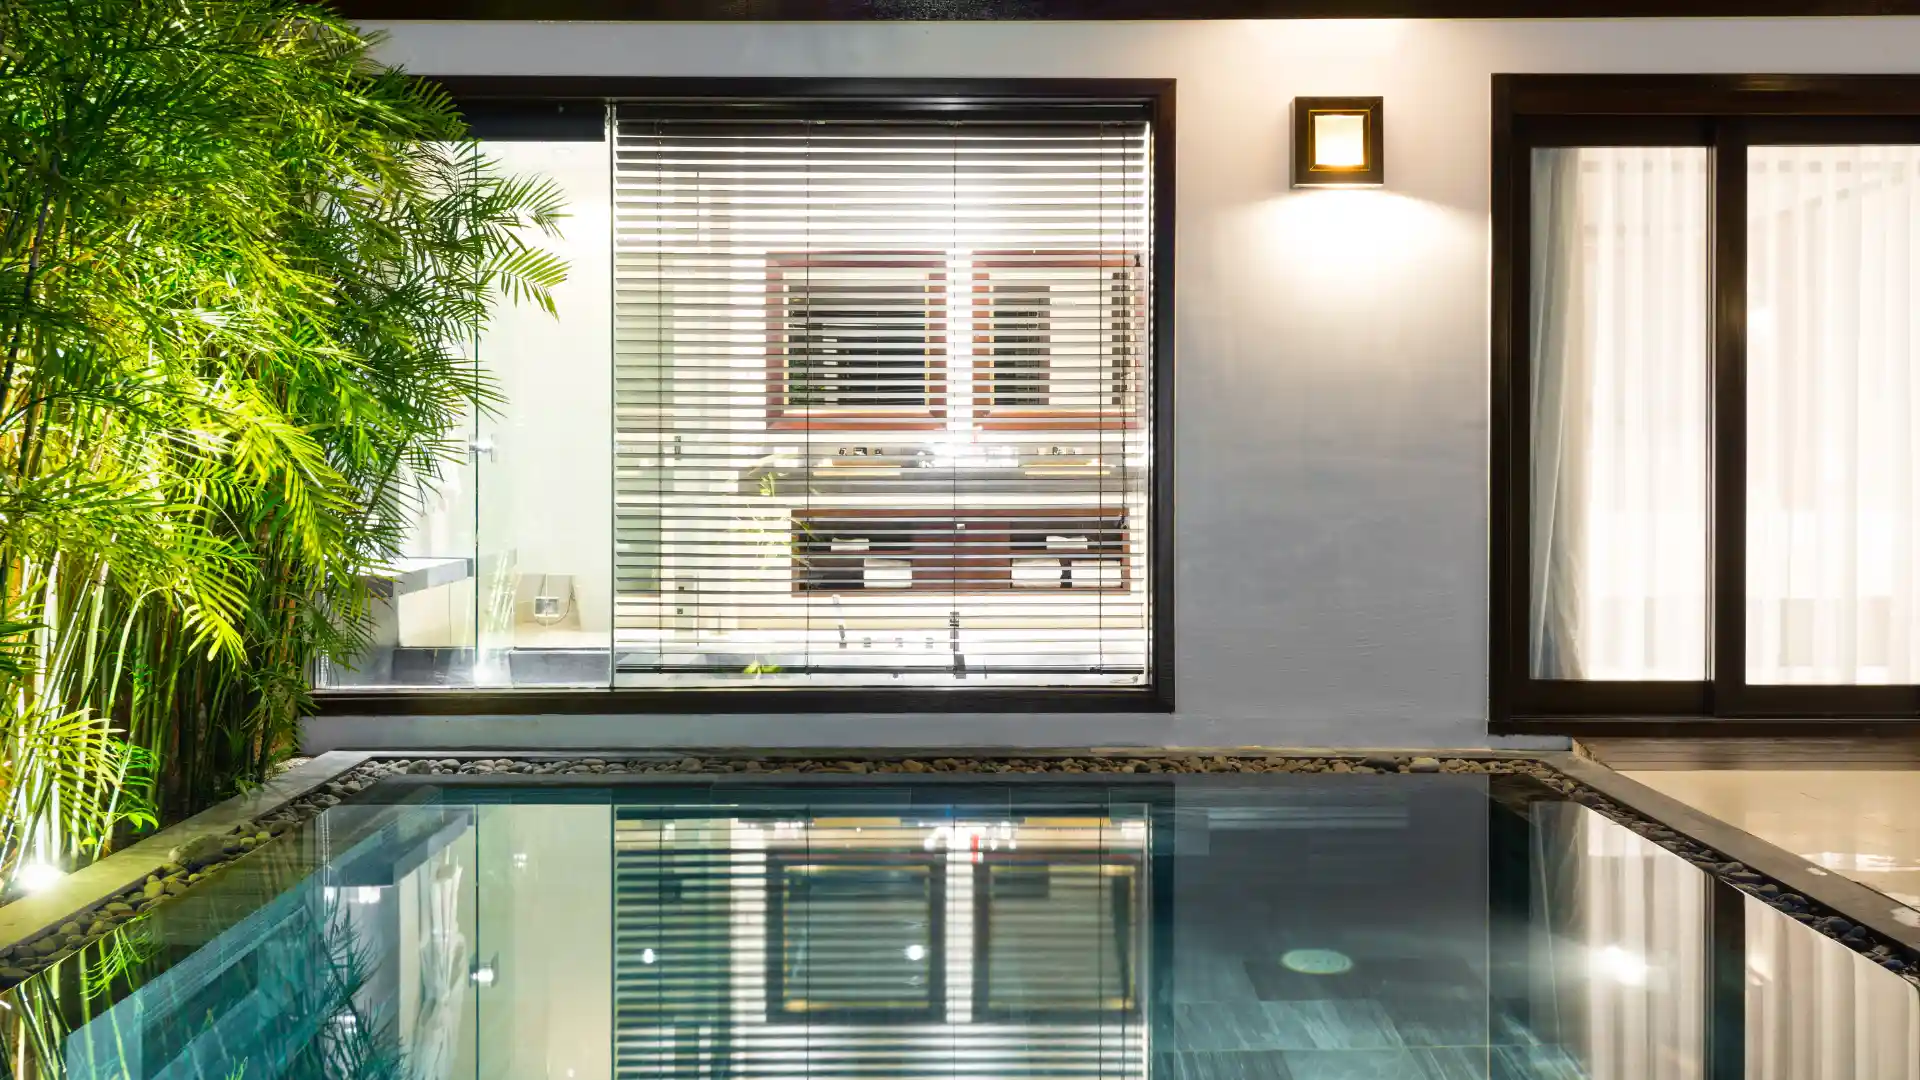
A Victorian builder rarely loses money on the build itself. It is lost in the gap between what the client believed they were buying and what the contract documents describe. That gap opens during selections, becomes visible at frame stage, and is settled as a variation.
Searches for 3D renders for builders Melbourne come from a builder standing at exactly that point: A client who cannot read an elevation, a selections meeting that keeps reopening, and a fixed-price contract that has to be signed anyway. This article sets out what you receive, which render belongs at which stage, what you supply, how the set is sequenced against your programme of works, and how it holds up under Victorian variation rules.
>>> Learn more about choosing a 3D rendering company in Melbourne
3D renders for builders Melbourne: The deliverable list
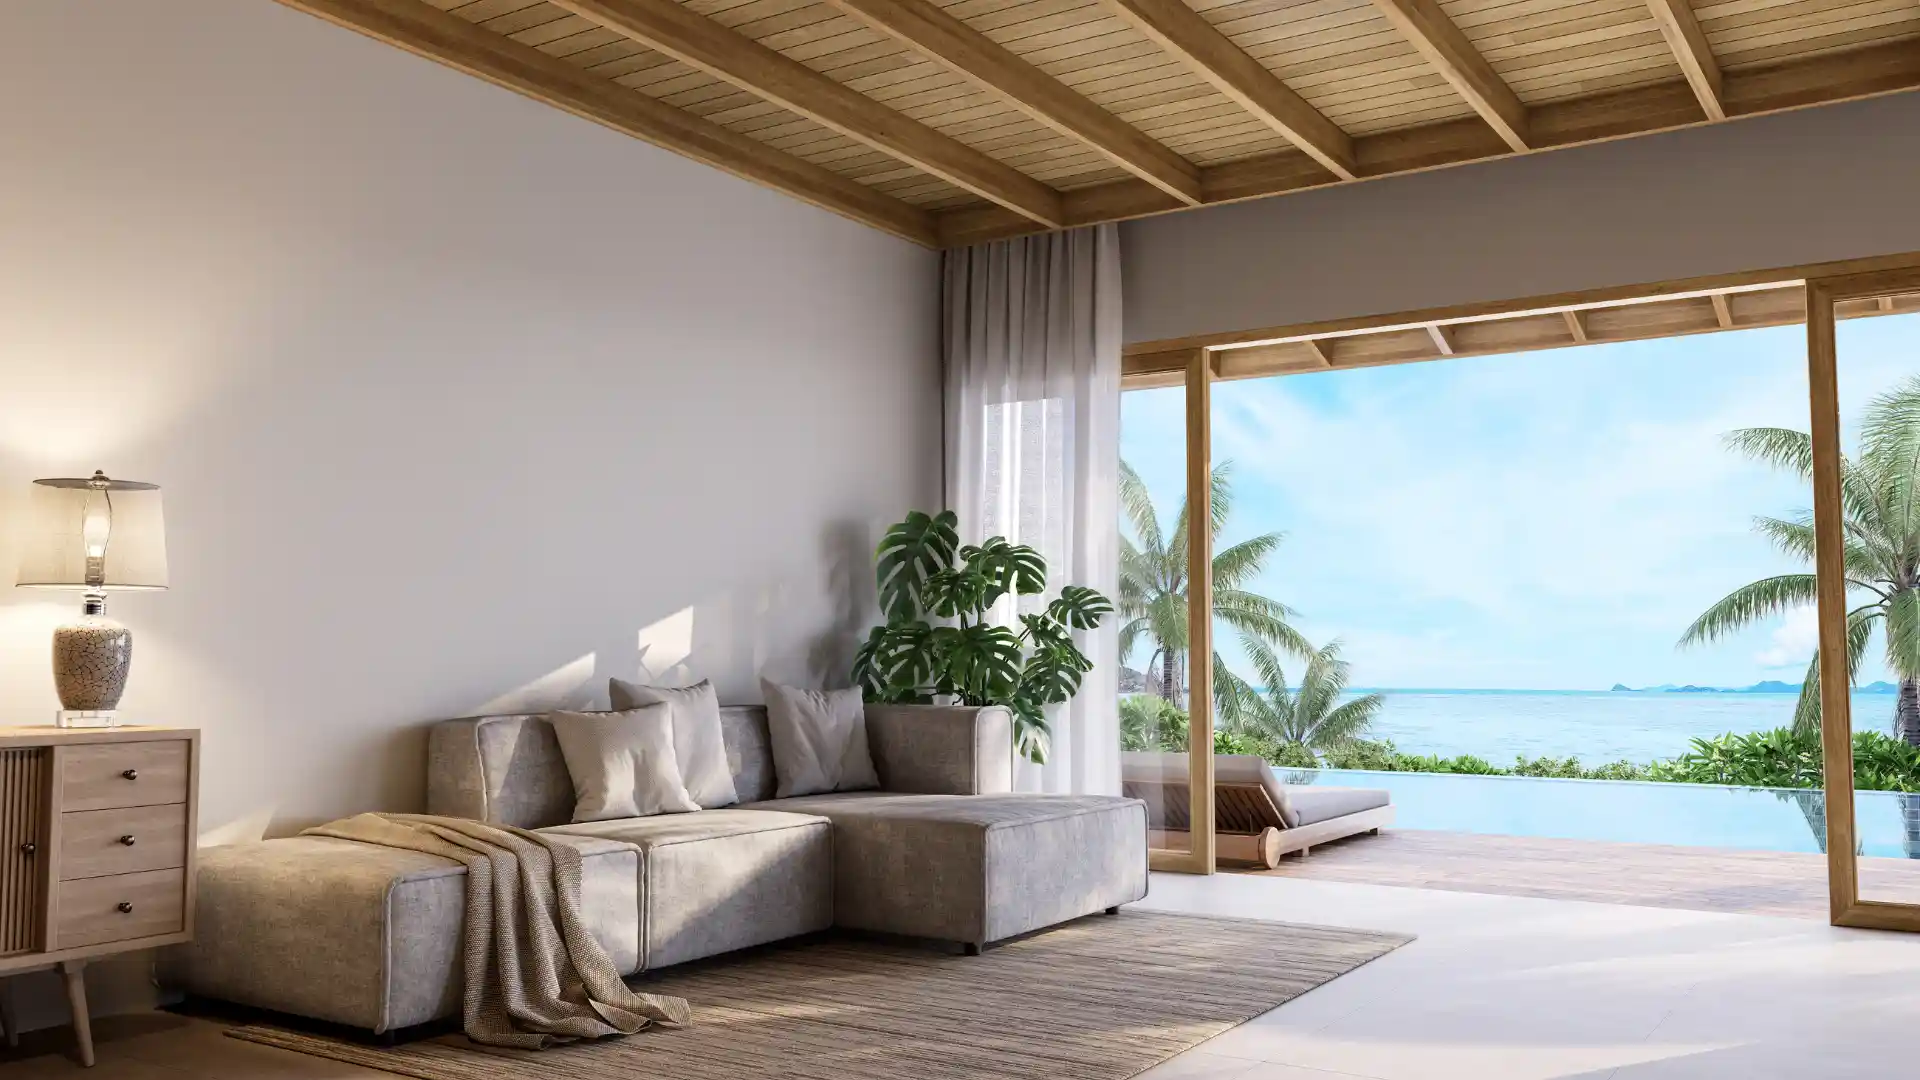
A builder should receive a defined set of files against a defined scope, not an unspecified number of images. The standard set for a Victorian residential project covers exterior, interior, comparison and immersive outputs, each one tied to a decision someone has to sign off.
- Street elevation at eye height: The front of the home from the opposite footpath with neighbouring built form modelled, because that is the view the client and the council judge.
- Rear and alfresco view: The elevation carrying most of the glazing, the decking junction and the outdoor living spend, and the one most often under-documented.
- Interior key rooms: Kitchen and butler’s pantry, main living, main bedroom and ensuite, the four rooms carrying most of the selections value and most of the disputes.
- Façade option comparisons: Two or three schemes on the same geometry under identical camera and lighting, so the client compares the design rather than the photography.
- Materials in context: Confirmed or flagged provisional selections shown on the surfaces they will occupy, at the scale they will occupy, not on a flat board.
- Orientation and sun study: The same views at nominated dates and times.
- VR and immersive review: A walkthrough at human scale in DX Studio, where ceiling heights, corridor widths and bench positions are judged by standing in them.
- Flythrough animation and 4D sequence: A guided walk-through for circulation, and the model linked to the construction programme where staging or site access must be communicated.
- Files and usage rights: Resolutions, formats and written permission to use the imagery in tenders and advertising.
Key insight: The image count is the least important line in the scope. What matters is which decision each image has to settle, and the drawing revision it was built from.
When you need each render: Mapping the set to your programme
Renders are a sequence, not a single event before handover. Each output has one stage at which it is cheap and useful, and a later stage at which it is expensive and decorative. Back-schedule the set from the two hard dates in a domestic build: Contract signing and selections lock.
| Stage | Output | Decision it settles |
|---|---|---|
| Enquiry and tender | Exterior hero, one interior | Whether the client signs a preliminary agreement |
| Design development | Massing, façade options, sun study | Roof form, setback, glazing position, façade scheme |
| Selections | Interior set, material comparisons, VR review | Finishes, joinery, tapware, flooring, lighting |
| Pre-contract | Approved set at a named drawing revision | What the fixed-price contract covers |
| Permit and pre-construction | 4D sequence, site logistics views | Staging, access, crane and delivery positions |
| Construction | Plan-versus-actual status updates | Whether the client sees progress or invents problems |
| Handover | Final stills and animation | Reuse of the asset for the next sale |
What this means for your decision: Decisions resolved before the contract is signed cost nothing to change; the same change during construction is priced at the builder’s margin, without competitive leverage. If the budget stretches to one round only, spend it pre-contract.
>>> Learn more about pre-construction visualisation and construction readiness
What the builder has to supply
Render quality is set by input quality, and the builder controls almost every input. Hand the following over before production starts, with a stated revision against each item, because anything missing gets assumed, and every assumption returns later as a review comment or an on-site argument.
| Input | Why it decides the outcome |
|---|---|
| Architectural set at a named revision | A set superseded mid-production is a variation to the render scope |
| Site survey, levels and true north | Orientation guessed from a site plan is the main cause of a misleading sun study |
| Finishes schedule with product codes | “Warm oak” is not a specification; a named board in a named range is |
| Joinery drawings | Interiors built from architectural plans will not match the cabinetry installed |
| Electrical and lighting plan | Lighting is what makes an interior read as real, and the item most often withheld |
| Landscape intent | Generic planting misrepresents the cost and the finished result |
| One named approver | Parallel comment streams drive review blowout |

Turnaround: Sequenced against the programme, not quoted in days
A turnaround quoted in days without a defined input set is meaningless, because the clock does not start until the last input lands. The discipline that works is placing render milestones on the master plan programme and back-scheduling them from the contract and selections dates.
- Render milestones on the Gantt chart: Each output is a task with a predecessor, so the interior set cannot be scheduled before joinery drawings are issued.
- Two review rounds by default: One structural round on geometry and camera, one cosmetic round on materials and lighting. A third means the brief changed.
- A buffer before the hard date: The approved set lands one review cycle before the fixed-price contract is presented, so a late change is absorbed by the programme, not the contract.
- Plan-versus-actual status updates: Once construction starts, the same model supports written updates showing planned against actual progress. Clients who get a scheduled update stop making unscheduled calls, and the dated record supports any later forensic analysis of a delay claim.
How renders reduce variations and client disputes in Victoria
Renders reduce variations by moving the client’s moment of comprehension from frame stage to pre-contract. That carries contractual weight in Victoria, because the Domestic Building Contracts Act 1995 (Vic) requires variations to a major domestic building contract to be documented in writing before the work is carried out, with the cost and time effects stated.
- Written notices are strict: A builder’s ability to recover the cost of a variation depends on having met the notice requirements. Confirm the current position with the Victorian Building Authority and Consumer Affairs Victoria.
- The threshold is low: A major domestic building contract in Victoria starts at $10,000, and domestic building insurance is required above $16,000. Most work sits above both.
- Standard contracts run on the annexed documents: VBA registration lets you contract; HIA and Master Builders Victoria contracts then operate on the specification attached to them. A signed-off render set makes that specification legible to a client who cannot read a plan, which is what keeps you out of Domestic Building Dispute Resolution Victoria.
- The dispute you avoid is the selections dispute: Tile size, tapware finish, void ceiling height, real width of the alfresco. All four are visible in a render, invisible in a plan.
>>> Learn more about the risk of cheap architectural renders
Why Melbourne orientation changes what a render must show
Melbourne sits in NCC climate zone 6 at roughly 37.8 degrees south, which sets two conditions every render set for a Victorian block should test. Sun altitude at solar noon runs from about 28.7 degrees in late June to about 75.6 degrees in late December, so one north-facing window behaves very differently across the year.
- Northern light is the asset: A high summer sun is shaded by a modest eave, while a low winter sun reaches deep into the plan. Ask for a June morning interior of the north-facing living space to confirm the eave is not cutting off winter gain.
- Western sun is the liability: Late summer afternoon sun arrives at an angle eaves cannot shade. A January afternoon view of the west elevation shows whether the screening, blade walls or external blinds are working.
- Compliance is the backdrop, not the output: NCC 2022 requires new Victorian homes to reach a 7-star NatHERS rating plus a Whole of Home assessment, with the energy efficiency provisions applying in Victoria from 1 May 2024. Renders certify nothing, but they show a client why the eave got deeper.
- Show the double glazing honestly: Thicker reveals, wider frames and low-e reflectivity change how a façade reads. 3D renders Melbourne clients approve should reflect the window system actually specified.
Renders for volume builders: Consistency across a range
Renders for volume builders solve a different problem to custom work. The output is not one home, it is a range that must read consistently across a website, a display village and a price list, while every lot has a different orientation and façade selection.
- One master model per design: Build each design once at a controlled level of detail, then generate façade variants and mirrored plans from that source rather than rebuilding.
- Locked camera and lighting standards: Every design shot at the same height, lens and time of day, so a client comparing designs is comparing the homes.
- Standard against upgrade, side by side: The strongest upsell asset, and the best way to stop a client assuming display inclusions are standard.
- Per-lot orientation checks: The design tested against real lot orientation before the plan is sold, which is where volume work generates post-contract redesign.
Custom builders have the inverse problem: Depth on one home rather than consistency across twenty.
>>> Learn more about 3D visualisation for custom home builders in Melbourne
How DX Living supports Melbourne builders
DX Living is a project control specialist firm combining project planning with visualisation to de-risk projects before construction. For a Victorian builder that means a render set produced against a named drawing revision, sequenced onto the master plan programme as milestones with predecessors, and carried through construction as plan-versus-actual status updates the client can read. Immersive review runs through DX Studio, where materials are approved before ordering, and delivered work sits in the DX Living project collection. DX Living is not a builder or an architecture practice, and renders do not replace documentation, engineering certification or building approval.
Conclusion
3D renders for Melbourne builders earn their cost when each output is tied to a decision, built from a named drawing revision, and scheduled to land before that decision is due. Get the pre-contract set right and the selections arguments, façade rework and variation notices largely stop. Get it late and you have an attractive record of a dispute you already lost.
Ready to scope a set against your programme? Book a render consultation.
FAQs
What do 3D renders for builders Melbourne projects typically include?
A standard set of 3D renders for builders Melbourne projects rely on covers the street elevation at eye height, the rear and alfresco view, four to six interiors, façade comparisons under identical lighting, an orientation and sun study, and usage rights in writing. Animation, VR review and 4D sequencing are added where a decision needs them.
At what stage should a builder commission renders?
Back-schedule from contract signing. Concept and façade renders belong in design development, the interior set at selections, and the full approved set one review cycle before the fixed-price contract is presented, so a late change is absorbed by the programme rather than the contract.
Do 3D home renders Melbourne clients approve reduce variations?
They reduce variations caused by misunderstanding, which is most of them in domestic work. Victorian variations must be documented in writing before the work is carried out under the Domestic Building Contracts Act 1995 (Vic), so an approved record tied to a drawing revision makes the scope legible.
How are renders for volume builders different?
Volume work is a consistency problem. Each design is modelled once and reused for façade variants and mirrored plans, cameras and lighting are locked across the range, standard and upgrade specifications sit side by side, and each design is tested against real lot orientation before the plan is sold.
Can renders be used for NatHERS or building approval?
No. Renders support communication and decision-making only. NatHERS 7-star assessment, NCC 2022 compliance, engineering certification and building permits are separate processes, verified independently.
How long does a render set take?
The clock starts when the last input arrives, not when the job is awarded, so any turnaround quoted without a defined input set is unreliable. Enter the outputs on the programme as tasks with predecessors, allow one structural and one cosmetic review round, and confirm the approval date in writing.
References
- Victorian Building Authority. Building and plumbing registration and licensing.
- Consumer Affairs Victoria. Domestic building contracts and variations.
- Domestic Building Dispute Resolution Victoria. Building dispute resolution process.
- Australian Building Codes Board. National Construction Code 2022.
- Nationwide House Energy Rating Scheme. NatHERS star ratings and Whole of Home.
- Australian Government. Your Home, orientation and passive design.
- Sustainability Victoria. Energy efficient home design.
- NATSPEC. National BIM Guide.
Recent Articles

The pre-contract checklist: 18 things to confirm before you sign with a builder

Planning a home cinema in Australia: What drives the cost and how to review it in VR first
