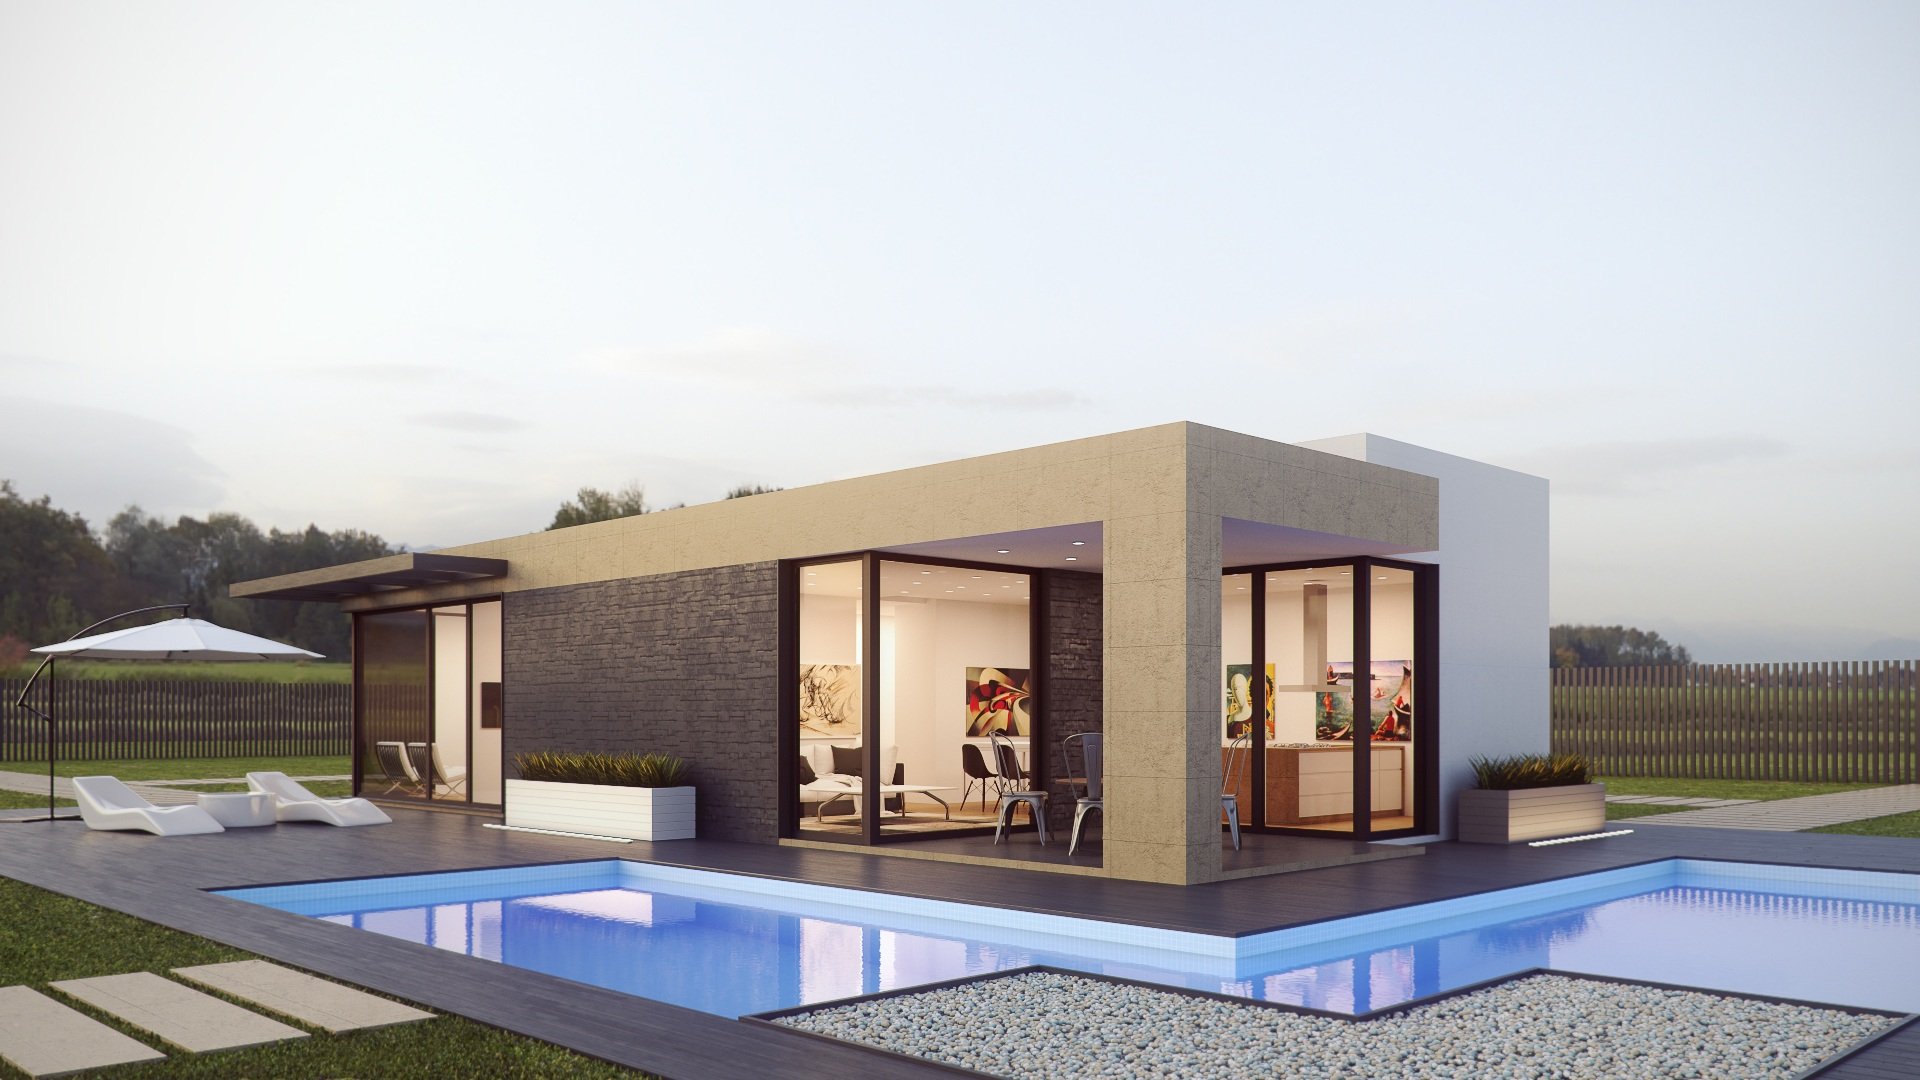
Commissioning 3D rendering for the first time is often harder than it should be, because the deliverable is easy to picture but the process is not. A developer or homeowner knows they want a convincing image of an unbuilt home; what they rarely know is what the rendering studio needs from them, how many review stages to expect, when materials get locked in, and what separates a decision-grade render from a merely attractive one. That uncertainty is where budgets blow out and timelines slip: Not in the rendering itself, but in the misaligned expectations around it.
This guide sets out what to expect from 3D rendering services in Melbourne, with a particular focus on how materials and finishes are handled. It covers the inputs a studio needs, the stages a project moves through, the outputs you should receive, and the quality checks that tell you a render is fit for real decisions rather than just presentation.
Learn more: how 3D rendering Melbourne improves pre-construction planning
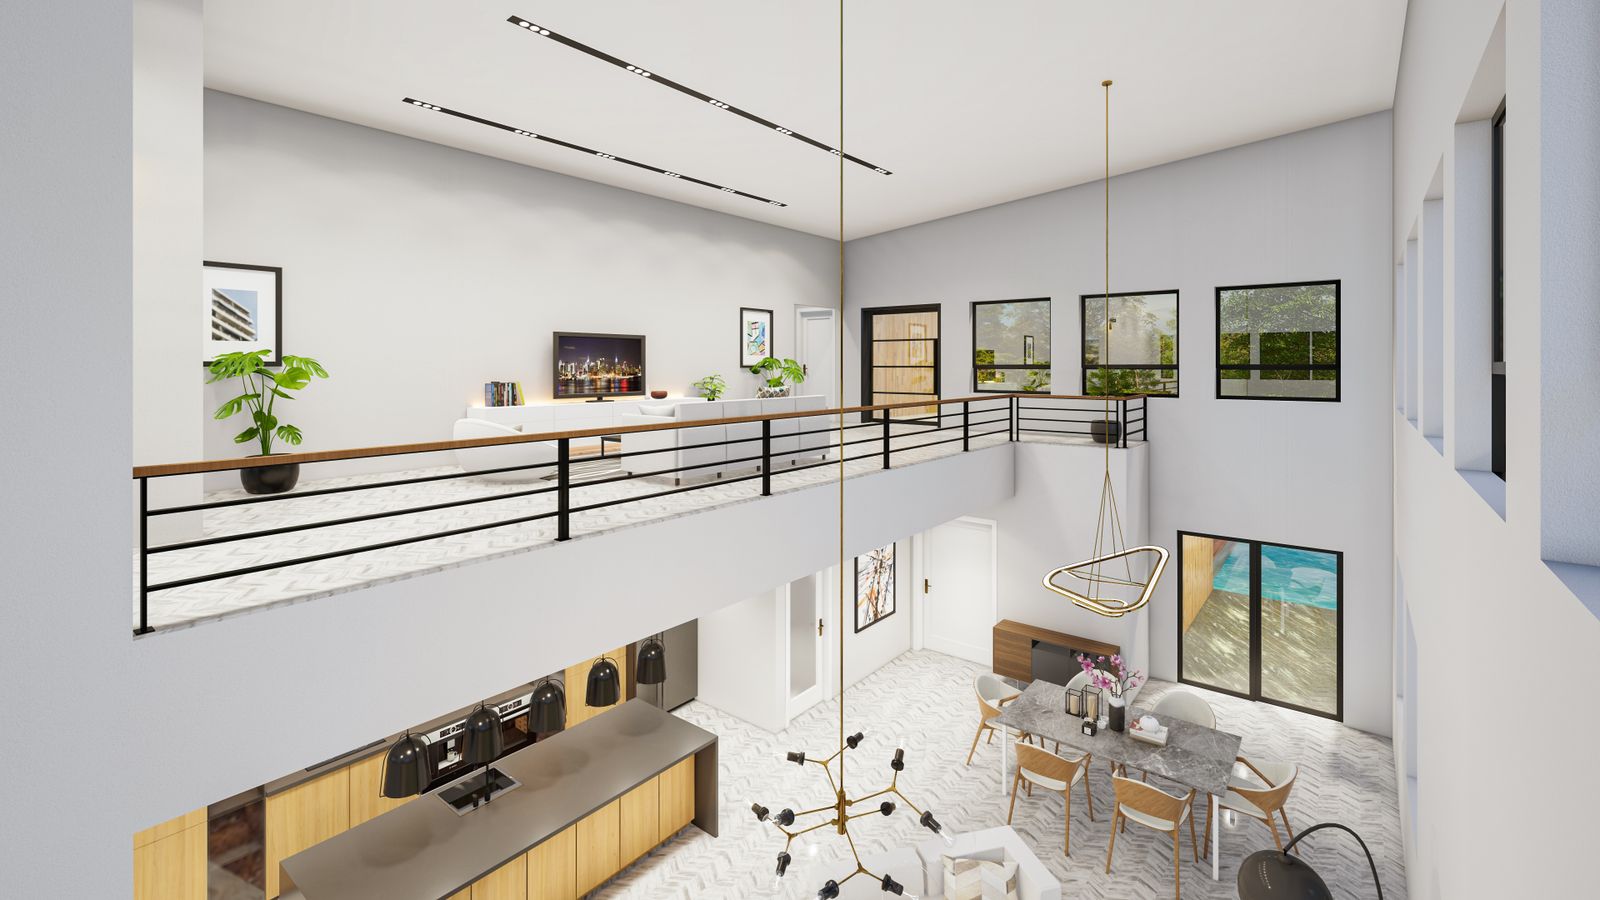
What 3D rendering services actually include
“3D rendering” covers a family of outputs, and a good studio will match the output to the decision you are trying to make rather than defaulting to a single hero image:
- Photorealistic interior renders: Confirm spatial quality, material combinations and lighting in a specific room.
- Exterior and façade renders: Test built form, cladding, glazing and how the home reads from the street.
- Contextual and streetscape views: Show how the project sits within its Melbourne setting, useful for planning and sales.
- Material and finish studies: Compare selections, stone, timber, tile, joinery, under realistic light before they are locked.
- Immersive VR walkthroughs: Let stakeholders experience circulation, scale and material continuity, not just a fixed frame.
- BIM-integrated model views: Support technical review and coordination when the render is tied to a live model.
Key insight: The value of a render is not its polish but its fit. A beautiful image of the wrong decision helps no one; the test is whether the output answers the specific question in front of the project team.
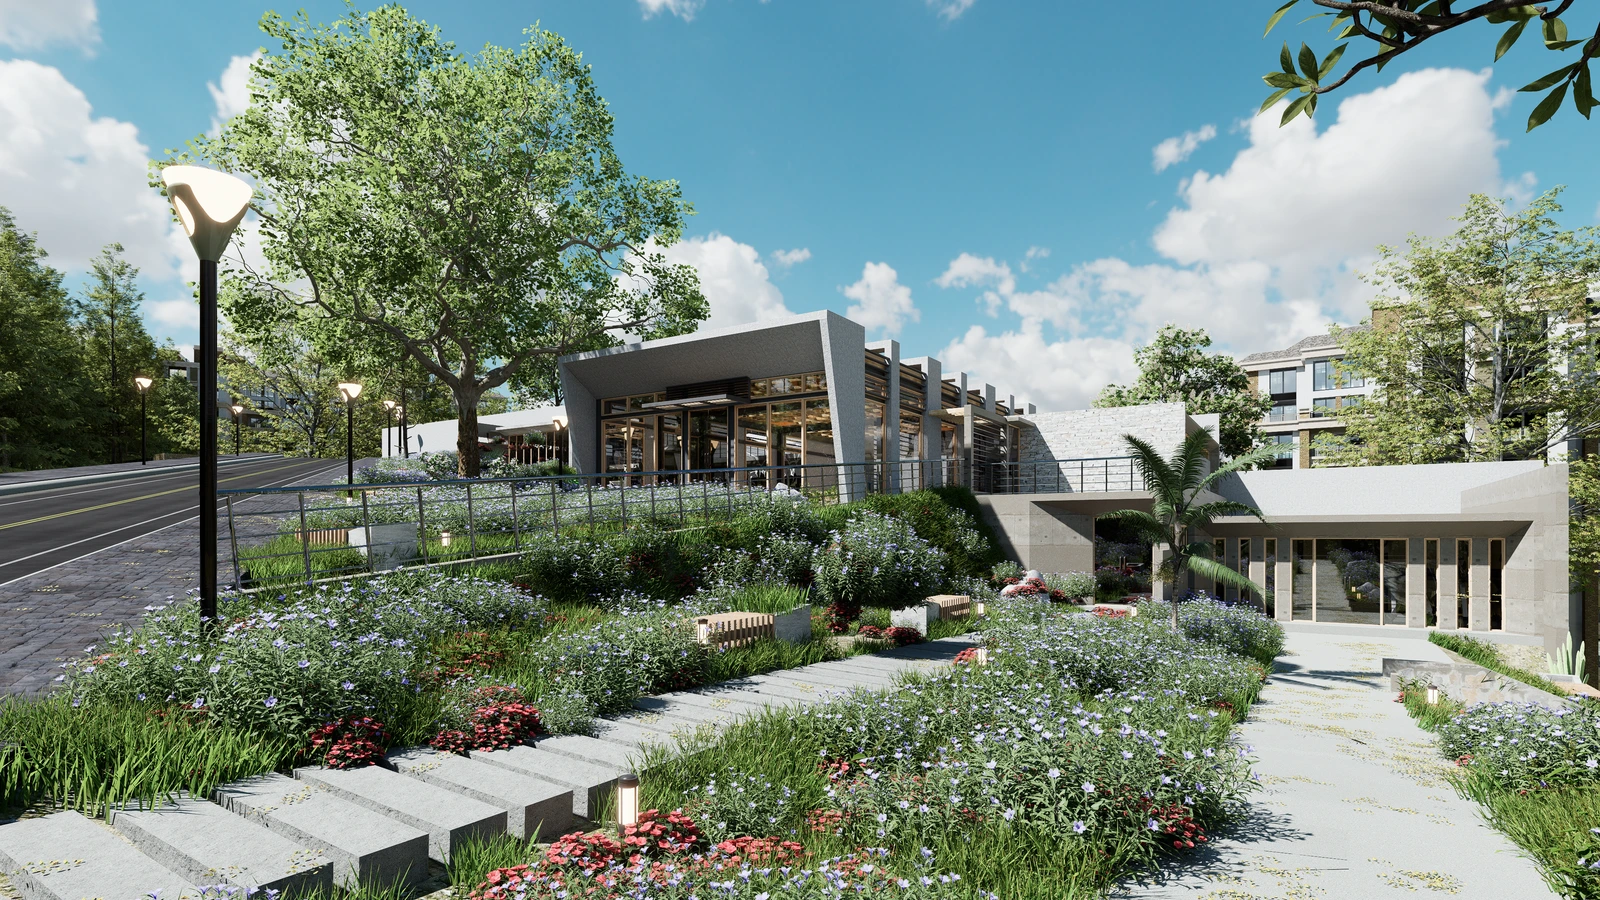
What inputs a rendering studio needs from you
Rendering quality is capped by input quality. The most common cause of revision cycles is not the studio’s skill but incomplete or superseded source information. Before starting, expect to provide:
- Current drawings or a BIM model: Architectural plans, elevations and sections, the latest version, not a superseded set.
- A material and finish schedule: The specific products where known: Stone, tiles, timber, joinery, tapware, paint, cladding, with supplier references where available.
- Site and context information: Address, orientation, landscape and any Melbourne-specific streetscape or planning context.
- Lighting intent: Natural-light orientation and the intended artificial lighting mood (warm or cool, feature or ambient).
- Purpose and audience: Whether the render is for design review, planning, off-the-plan sales or investor presentation, this shapes finish level and format.
- A clear list of confirmed vs indicative elements: So the studio can label what is locked and what is still a placeholder.
Key insight: Decisions resolved before rendering begins cost nothing to change; the same material or layout change made after multiple renders are produced is priced in rework and delay. A thorough brief is the cheapest revision you will ever make.
The material review stages in a rendering project
A well-run rendering project for material-sensitive work moves through predictable stages. Understanding them helps you know when to give feedback and when decisions are locked.
Stage 1, Modelling and grey-box
The studio builds or imports the geometry and presents an untextured “grey” model to confirm scale, proportion, camera views and composition before any material is applied. Approving the grey-box early prevents expensive changes later.
Stage 2, Material and lighting draft
Real materials and a realistic lighting setup are applied, and a first-pass render is issued for review. This is the critical stage for finishes: You are checking how stone, timber, tile and joinery read across full surfaces, against each other, and under the project’s light, not how they looked on a sample.
Stage 3, Review, revision and sample pairing
You mark up concerns; the studio revises. Material decisions taken from the render should be checked against physical samples, because a screen cannot confirm true colour, texture or tactile quality. Two to three structured revision rounds is typical; endless rounds usually signal an unclear brief.
Stage 4, Final render and delivery
Once materials, lighting and views are approved, the studio produces final high-resolution outputs, stills, panoramas or an immersive walkthrough, in the agreed formats.
What outputs and deliverables to expect
| Output | Typical use | Format |
|---|---|---|
| High-resolution stills | Design sign-off, planning, marketing | JPG/PNG, print + web resolution |
| Material and finish studies | Comparing selections before lock-in | Side-by-side stills |
| 360° panoramas | Immersive review without a headset | Web-embeddable panorama |
| VR walkthrough | Experiencing scale, flow and material continuity | Headset / web VR |
| Contextual / streetscape views | Planning and stakeholder communication | Stills or aerial composites |
Agree the deliverable list, resolution, number of views and revision rounds in writing before the project starts. Pricing in Melbourne varies widely with complexity and finish level; treat any figure as indicative until scoped against your specific brief.
Quality checks: Is the render decision-grade?
Not every render is fit for real decisions. Before you approve one, test it against these checks:
- Does it reflect current documentation? An outdated but beautiful image creates confusion, not certainty.
- Are materials shown at correct scale? Pattern, vein and plank width should match the real product across the full surface.
- Is the lighting realistic? Materials should be shown under the room’s true orientation and intended lighting temperature, not a flattering generic setup.
- Are confirmed and indicative elements labelled? Provisional finishes should never be presented as final.
- Were finishes checked against physical samples? Screen colour is a guide, not a guarantee.
- Does it answer the decision? The right view for the question, not just the most dramatic angle.
Learn more: choosing a 3D rendering company Melbourne for your project
How DX Living approaches 3D rendering services
DX Living delivers 3D rendering as part of a BIM-integrated visualisation process rather than as standalone imagery. That means renders are tied to current project information, materials are reviewed in context and, where useful, against supplier-linked product data through DX Interiors, and immersive review is available through DX Studio so teams can experience scale and material continuity, not just a fixed frame. For high-end residential work, the DX Prestige module supports the level of detail luxury projects demand. Examples span the DX Living project collection. DX Living is a visualisation and coordination partner, not a building contractor, and its renders are decision-support tools designed to reduce costly late change, not a substitute for physical samples, specifications or technical due diligence.
Conclusion
Good 3D rendering services in Melbourne are defined less by the final image than by the process behind it: A clear brief, current source information, structured material and lighting review, honest labelling of what is confirmed, and quality checks that keep the render tied to real decisions. Commissioned this way, and always paired with physical samples and specifications, rendering stops being a presentation cost and becomes a tool that resolves questions early, when changing them is still free.
Ready to commission rendering that supports real decisions, not just presentations? Contact DX Living to scope your project.
FAQs
Q: What do 3D rendering services include?
A: They include photorealistic interior and exterior renders, material and finish studies, contextual and streetscape views, 360° panoramas, immersive VR walkthroughs and BIM-integrated model views, with the right output matched to the decision being made.
Q: What do I need to provide for a 3D rendering project?
A: Current drawings or a BIM model, a material and finish schedule with supplier references where known, site and orientation information, lighting intent, the purpose and audience, and a clear list of confirmed versus indicative elements.
Q: How many revision rounds are normal for 3D rendering services?
A: Two to three structured revision rounds is typical. A grey-box (untextured) approval early, followed by material and lighting drafts, keeps revisions efficient. Endless rounds usually indicate an unclear brief.
Q: Can I choose final materials from a render alone?
A: No. Renders are excellent for judging scale, adjacency and light, but screen colour is not calibrated. Final material selections should be confirmed against physical samples and supplier specifications.
Q: How much do 3D rendering services cost in Melbourne?
A: Cost varies widely with complexity, number of views and finish level, so any figure is indicative until scoped against your specific brief. Agree deliverables, resolution and revision rounds in writing before starting.
Q: What makes a 3D render suitable for real project decisions?
A: It reflects current documentation, shows materials at correct scale under realistic lighting, clearly labels confirmed versus indicative elements, has been checked against physical samples, and answers the specific decision rather than simply looking impressive.
References
- Planning Victoria. Planning in 3D, using 3D modelling and visualisation for development proposals.
- Australian Building Codes Board. National Construction Code (NCC).
- NATSPEC. National BIM Guide.
- ISO 19650-1:2018. Information management using BIM. Part 1: Concepts and principles.
- YourHome (Australian Government). Lighting.
Recent Articles

The pre-contract checklist: 18 things to confirm before you sign with a builder

Planning a home cinema in Australia: What drives the cost and how to review it in VR first
