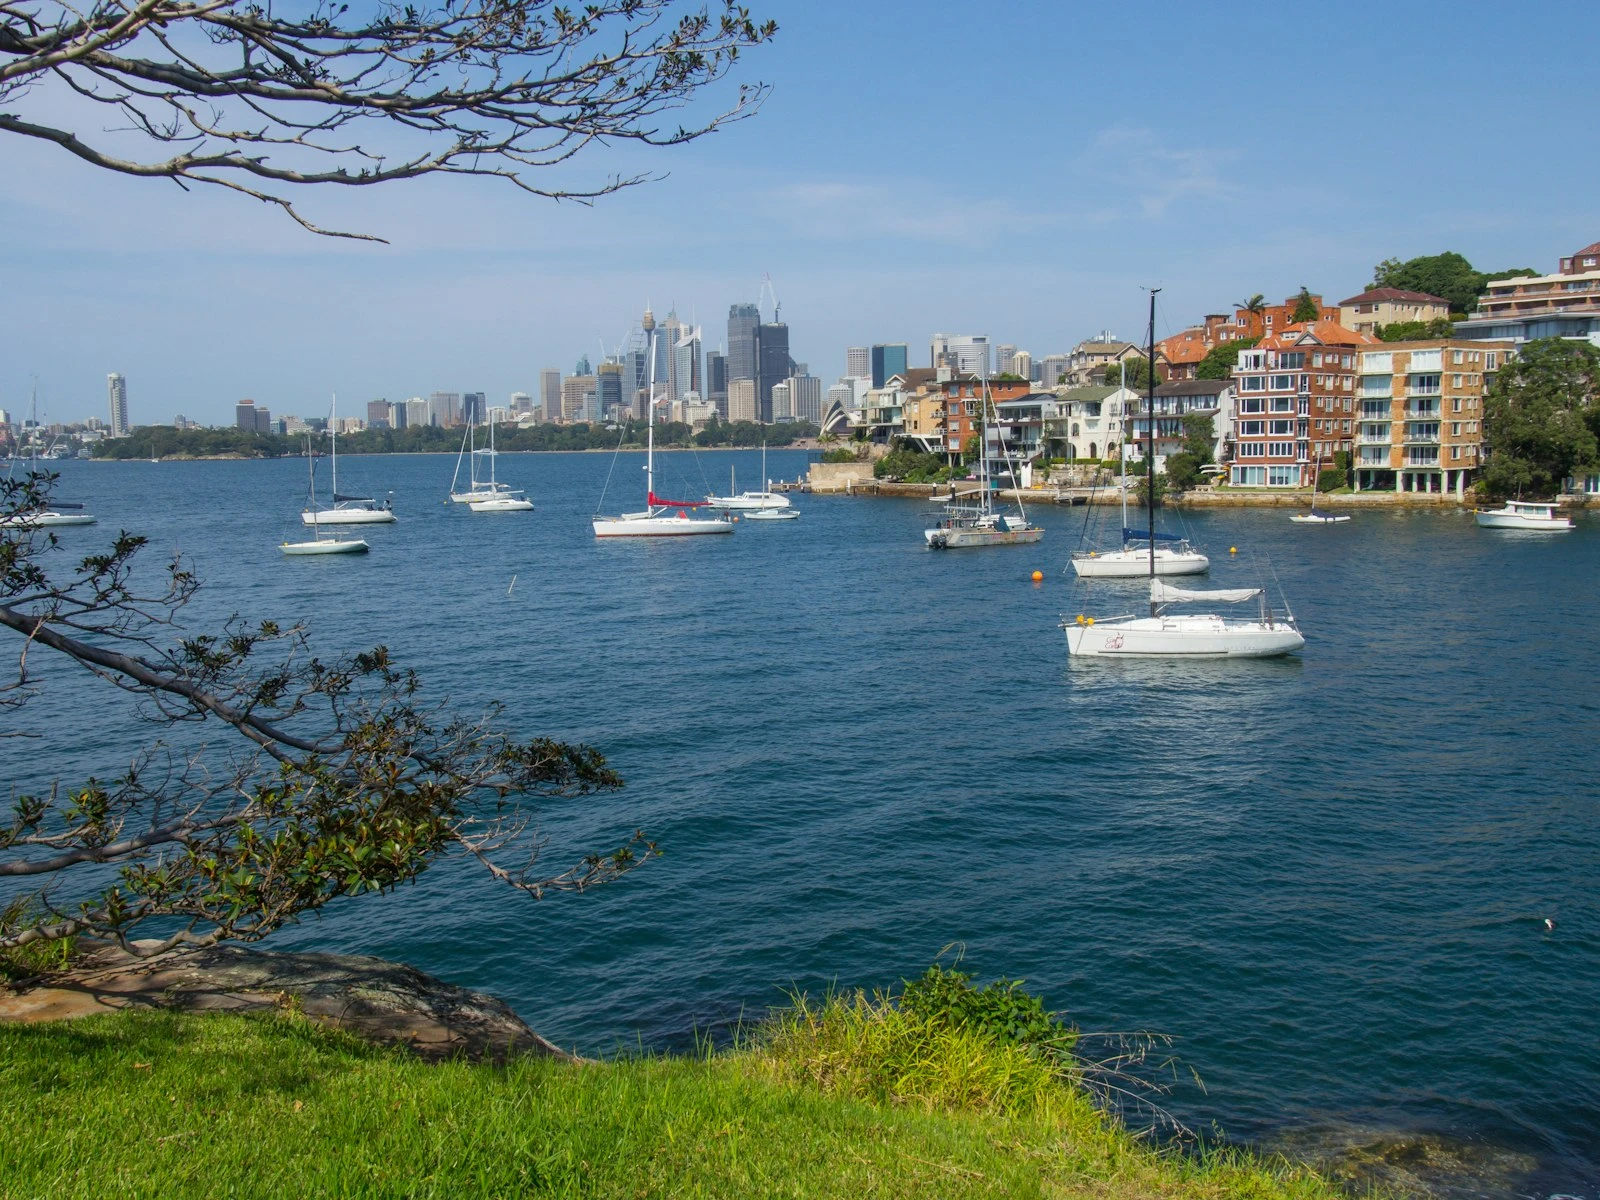
A New South Wales residential development is read by a sequence of people, and none of them is looking for a beautiful picture. A council assessment officer, an objector’s town planner, a design review panel architect, a credit committee and a purchaser’s solicitor open the same images and each asks a different question.
The 3D renders for property developers Sydney projects need are therefore not one product bought once. They are a chain of evidence produced along the NSW development pathway, from development application through design review and sustainability certification to funding and off-the-plan launch. This article sets out what each stage examines, and why one managed model tied to a construction programme serves the whole sequence.
>>> Learn more about 3D rendering in Sydney and what it is used for
A Sydney developer render pack has to prove things, not just look good: DA evidence a consent authority can check against the Apartment Design Guide, solar access and privacy, BASIX compliance, a financier pack and pre-sale imagery. Build the DA set first, because the marketing set reuses the same model.
What 3D renders for property developers Sydney projects must prove at DA stage
Most Sydney residential development proceeds by development application lodged through the NSW Planning Portal. Under the Environmental Planning and Assessment Act 1979 a consent authority weighs the planning instruments, the likely impacts, the suitability of the site and the submissions received, so the visual material forms part of the assessment record and has to be reproducible rather than persuasive.
- Complying development or a DA: Development meeting the exempt and complying development codes can proceed by complying development certificate. Anything outside them, including most infill apartment and townhouse product, needs a DA.
- The LEP is the statutory layer: Zoning, height of buildings, floor space ratio, heritage and foreshore controls, where a variation to a development standard is a separate argued request, not a drafting choice.
- The DCP is the detailed layer: Setbacks, articulation, deep soil, driveway location and streetscape expectations, which differ council by council across Greater Sydney.
- Notification, panels and appeals: Exhibition follows the community participation plan, determination may sit with a local or regional planning panel, and a merits appeal runs to the Land and Environment Court.
Controls are site specific and housing reform pathways continue to change. Confirm what applies to your site with a planning consultant. Build the DA visual set to be checked rather than admired: Record camera height and position, the survey the neighbouring heights came from and the date of any base photograph. That is the first thing an objector’s consultant will test.
Key insight: The costly error is rarely the images. It is commissioning separate models for the DA, the funding pack and the display suite, so the view lodged on the Planning Portal, the sequence shown to the credit committee and the sales suite flythrough describe three slightly different buildings.
What a consent authority and objectors actually examine
Four impact questions decide most contested Sydney DAs: Streetscape and bulk, view loss, solar access and overshadowing, and visual privacy. All four are geometric, so all four can be resolved in a model before lodgement rather than argued after it.
Streetscape, bulk and scale
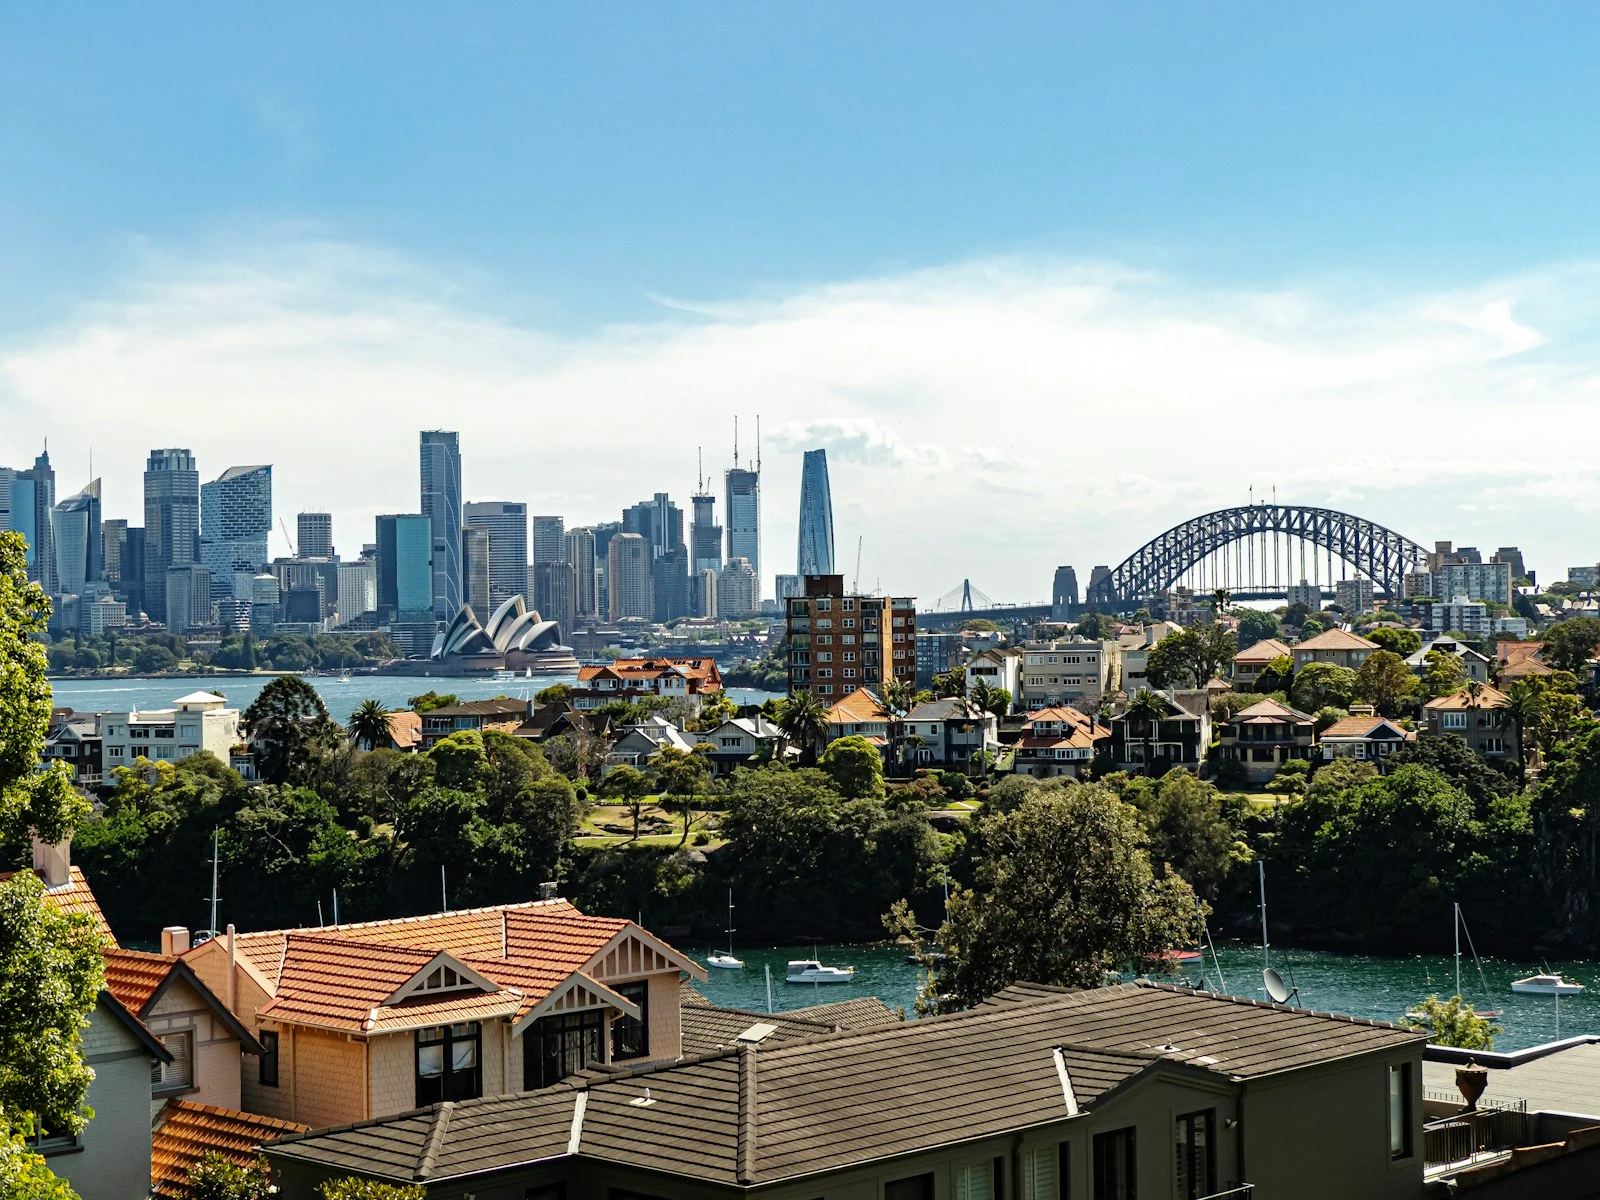
Assessment considers the contribution the proposal makes to the street, so the view that matters is the one a person on the opposite footpath would have, at approximately 1.6 metres above ground level, with adjoining properties modelled to their real height and setback. Sydney’s sloping sites make this harder than it looks: A building compliant in a flat elevation can show an extra storey of wall to the downhill neighbour.
View loss and the Tenacity planning principle
View sharing is the objection that defines Sydney, because harbour, district and ocean outlooks are capitalised into value. The Land and Environment Court’s planning principle in Tenacity Consulting v Warringah [2004] NSWLEC 140 sets out four steps: Assess the views affected, identify the part of the property they are obtained from, assess the extent of the impact, then assess the reasonableness of the proposal causing it. Each step is answered from a model, and a view analysis rendered from the affected dwelling’s window tells the developer early whether a design change is cheaper than a hearing.
Solar access and overshadowing
Solar access to neighbouring living areas and private open space, and to the proposal’s own apartments and communal open space, is tested with shadow diagrams. The Court’s planning principles on sunlight ask whether the loss is reasonable given the controls and whether a more skilful design would reduce it. Expectations differ between the LEP, the DCP and the Apartment Design Guide, so a study that does not name the date, times and areas tested is not a test.
Visual privacy
Privacy is assessed as overlooking between habitable rooms and private open spaces, resolved through separation, window placement, sill heights, screening and balcony orientation. A model shows the real sight line from a proposed balcony into a neighbouring living room, the only way to prove a screen does what the drawings claim.
What this means for your decision: Test view loss, shadow and overlooking while the massing can still move. The change costs drafting time before lodgement, and a redesign, a re-notification and months of holding cost after it.
Design review, the Housing SEPP and the Apartment Design Guide
Residential apartment development in NSW is subject to the design quality provisions now carried in State Environmental Planning Policy (Housing) 2021, which absorbed the former SEPP 65, together with the Apartment Design Guide. A registered architect must design the development and provide a design verification statement, and many councils refer the application to a design review panel for independent advice on design quality.
- The design quality principles: Context and neighbourhood character, built form and scale, density, sustainability, landscape, amenity, safety, housing diversity and aesthetics, assessed as a whole, not a checklist.
- Apartment Design Guide topics a model answers directly: Building separation, solar and daylight access, cross ventilation, communal open space, deep soil, visual privacy, apartment layout and depth, ceiling heights.
- What a panel responds to: Massing in real context, daylight and ventilation studies for the apartments themselves, sections showing separation and privacy, honest materiality.
Key insight: Decisions resolved before tender or procurement cost nothing; the same change during construction is priced at the builder’s margin, without competitive leverage. A panel asking for deeper building separation after the units are sold is requesting the most expensive change available.
BASIX and the sustainability layer
Residential development in NSW requires a BASIX certificate, issued through the NSW Planning Portal, addressing water, thermal comfort and energy, with the commitments carried onto the plans and checked before occupation. The provisions now sit in State Environmental Planning Policy (Sustainable Buildings) 2022, alongside the National Construction Code energy provisions.
The consequence for visualisation is direct. Meeting the thermal comfort and energy commitments usually changes glazing, external shading, eaves and screening, all of which appear in the render. A DA image showing frameless glass with no shading, lodged beside a certificate assuming external louvres, contradicts itself inside one submission. Confirm requirements with your ESD consultant.
Making the delivery date credible to a financier
A lender is not buying the building. It is buying the date. At funding stage the visual output that carries weight is the one tied to the construction programme, supported by a cash-flow analysis and a resource plan, so the drawdown schedule rests on evidence.
- Master plan programme: The delivery envelope from DA lodgement through determination, construction certificate, procurement, construction and occupation certificate, so the funding period is defined, not estimated.
- Programme of works with a written methodology: How this site is built. Sydney constraints move a programme materially: Crane oversail and street occupation on narrow frontages, rock excavation and shoring, contaminated or acid sulfate soils, staged basement works.
- Gantt chart with the critical path identified: So the activities that genuinely move completion are visible, and float is not mistaken for contingency.
- Resource-loaded histogram: Labour and plant demand over time, exposing the weeks where the programme quietly assumes trades nobody has committed.
- Cash-flow analysis: The programme converted into a monthly spend curve mapped to the drawdown schedule, so the funding request has a shape rather than a total.
- Plan-versus-actual tracking and status updates: Reporting against the approved baseline once construction begins, converting a funding condition into evidence of control.
A 4D sequence makes both halves legible at once, showing the building assemble in programme order so a reviewer can confirm the basement, structure and façade match the Gantt dates and the histogram peaks. That is the same discipline behind pre-construction visualisation and construction readiness. NSW adds a further reason to keep design information disciplined: Under the Design and Building Practitioners Act 2020, regulated designs for class 2 and related buildings must be declared and lodged through the NSW Planning Portal before building work, as must variations.
These are planning and reporting deliverables produced for the developer’s use. DX Living provides project control: planning, tracking and visual communication. The builder and the developer’s own team remain responsible for delivery.
What this means for your decision: Require the programme and the visuals to come from the same information source. If the 4D sequence and the Gantt chart were built independently they will diverge, and the first to notice will be the person deciding whether to fund it.
Pre-sales and the off-the-plan launch in NSW
Pre-sales visuals carry a legal burden the DA and funding sets do not. A NSW off-the-plan purchaser signs on the strength of images and a disclosure statement, so every visual is a representation about a building that does not yet exist.
- Display suite stills and flythroughs: The dwelling with the finishes schedule genuinely intended, unfixed elements labelled indicative, and common areas in the order a resident experiences them.
- Interactive models: A configurator where a buyer selects level, aspect, outlook and finishes and sees the consequence, reducing later variation requests.
- VR review before the display suite is built: Materials reviewed and approved in VR before ordering, and the suite layout tested at human scale before fit-out, delivered through DX Studio.
- View lines verified against survey and planning controls: A harbour glimpse a future permitted building will remove is Sydney’s most common off-the-plan dispute.
Off-the-plan contracts in NSW are regulated under the Conveyancing Act 1919 and its sale of land regulation, which require a disclosure statement, give purchasers a longer cooling-off period than for existing dwellings, provide remedies where a material particular changes, and restrict sunset clause rescission by the vendor. Misleading marketing is also a consumer law matter. Confirm provisions with your legal adviser.
For boutique low-density product on the north shore or the northern beaches, the buyer’s comparison is the standard set by luxury home builders in Sydney and custom home builders in Sydney.
Key insight: One geometry carries the whole pathway if it is scoped for it: Roughly LOD 200 for the DA and design review, roughly LOD 350 for funding and 4D sequencing, interior resolution for launch. ISO 19650-1 and ISO 19650-2 supply the naming, status and approval conventions that hold that single source of truth together over a two to three year cycle.
Summary table
| Stage | Primary audience | What it must prove | Core outputs |
|---|---|---|---|
| DA on the Planning Portal | Council or panel, objectors, the Court | Impacts tested against the LEP and DCP, not asserted | Streetscape view from the footpath, neighbours from survey, Tenacity view analysis, dated shadow studies, privacy sight lines |
| Design review | Panel, council urban design | Design quality against the Apartment Design Guide | Massing in context, apartment daylight and ventilation studies, separation and privacy sections |
| Funding | Lender, credit committee | The delivery date and drawdown schedule are credible | Master plan programme, programme of works, Gantt with critical path, resource-loaded histogram, cash-flow analysis, 4D sequence, plan-versus-actual tracking |
| Pre-sales | Purchasers, agents, solicitors | The building sold is the building consented | Display suite stills, interactive model, flythrough, VR material review, view lines |
How DX Living supports NSW developers
DX Living is a project control specialist firm combining project planning with visualisation to de-risk projects before construction. For a NSW development both halves come from the same information: Master plan programme, programme of works, Gantt chart, resource-loaded histogram, cash-flow analysis and plan-versus-actual tracking, connected through BIM to architectural visualisation Sydney consent authorities, financiers and buyers can each rely on. Explore DX Living modules, immersive review through DX Studio, and delivered work in the DX Living project collection.
Conclusion
3D rendering Sydney developers commission earns its cost when each set is built for the reader it has to satisfy. The DA set has to survive an assessment officer, an objector’s consultant and possibly the Land and Environment Court, which means view, shadow and privacy tested from real geometry. The design review set has to answer the Apartment Design Guide. The funding set has to make a delivery date credible by sitting on a programme, a histogram and a cash-flow analysis. The pre-sales set has to persuade without promising what the consent will not deliver. Built once, one model does all four.
Ready to plan a NSW development with visual and programme certainty? Contact DX Living to discuss a NSW development project.
FAQs
Q: When should a developer commission 3D renders for property developers Sydney projects rely on at DA stage?
A: Before lodgement, once massing and setbacks are settled but while they can still move. The 3D renders for property developers Sydney assessors actually scrutinise are the streetscape view from the opposite footpath, the view analysis in the Tenacity framework, the shadow and solar access studies and the privacy sight lines, and all of them are cheap while the model is flexible. They also surface the objections the proposal will attract in time to design them out rather than defend them.
Q: What does the Tenacity planning principle mean for a view analysis?
A: Tenacity Consulting v Warringah [2004] NSWLEC 140 sets out a four-step approach: Identify the views affected, identify the part of the property from which they are obtained, assess the extent of the impact, then assess the reasonableness of the proposal causing it. Each step is answered by rendering the proposal from the affected window or terrace rather than by argument. Confirm how it applies to your site with a planning consultant.
Q: Does an apartment project need visual material for the design review panel?
A: In practice yes. Residential apartment development in NSW is assessed against the design quality provisions of State Environmental Planning Policy (Housing) 2021 and the Apartment Design Guide, and panels respond to massing in real context, apartment daylight and cross-ventilation studies, sections showing building separation and privacy, and materiality shown honestly. Referral arrangements differ by council, so confirm the process with the consent authority.
Q: How does BASIX affect what the renders show?
A: The certificate commitments for thermal comfort and energy usually change glazing, external shading, eaves and screening, and all of those are visible in every image. If the render shows unshaded glass while the certificate assumes louvres, the submission contradicts itself. Resolve the shading in the model before the images are produced.
Q: What does a lender want to see alongside architectural visualisation Sydney projects produce?
A: A master plan programme and programme of works with a written methodology, a Gantt chart with the critical path identified, a resource-loaded histogram, and a cash-flow analysis mapped to the drawdown schedule. A 4D sequence makes the programme legible but supports it rather than replacing it, and plan-versus-actual tracking demonstrates control once construction starts.
Q: Can off-the-plan renders be used safely in NSW marketing?
A: Yes, when they are consistent with the consent and the documentation and anything unfixed is labelled indicative where the buyer sees it. Off-the-plan contracts are regulated under the Conveyancing Act 1919, which requires a disclosure statement, gives remedies where a material particular changes, and restricts sunset clause rescission by the vendor. Verify view lines against survey and neighbouring development rights, and confirm current provisions with your legal adviser.
Q: Can one model really serve the DA, the funding pack and the sales suite?
A: Yes, when it is scoped for it from the start and managed under ISO 19650 naming, status and approval conventions. DA stage needs envelope and context, funding needs enough assembly detail to sequence, and pre-sales needs interior resolution. Developing them in that order avoids remodeling and keeps the images sold to buyers consistent with the ones approved by the consent authority.
References
- NSW Government. Environmental Planning and Assessment Act 1979.
- NSW Government. NSW Planning Portal.
- NSW Department of Planning, Housing and Infrastructure. Apartment Design Guide.
- NSW Government. State Environmental Planning Policy (Housing) 2021.
- NSW Government. BASIX, Building Sustainability Index.
- Land and Environment Court of NSW. Planning principles.
- NSW Government. Design and Building Practitioners Act 2020.
- NSW Government. Conveyancing Act 1919.
- NSW Government. Buying and selling property.
- Australian Building Codes Board. National Construction Code.
- Australian Competition and Consumer Commission. False or misleading claims.
- ISO 19650-1:2018. Organisation and digitisation of information about buildings and civil engineering works, information management using BIM. Part 1: concepts and principles.
- ISO 19650-2:2018. Information management using BIM. Part 2: delivery phase of the assets.
- NATSPEC. National BIM Guide.
Recent Articles

The pre-contract checklist: 18 things to confirm before you sign with a builder

Planning a home cinema in Australia: What drives the cost and how to review it in VR first
